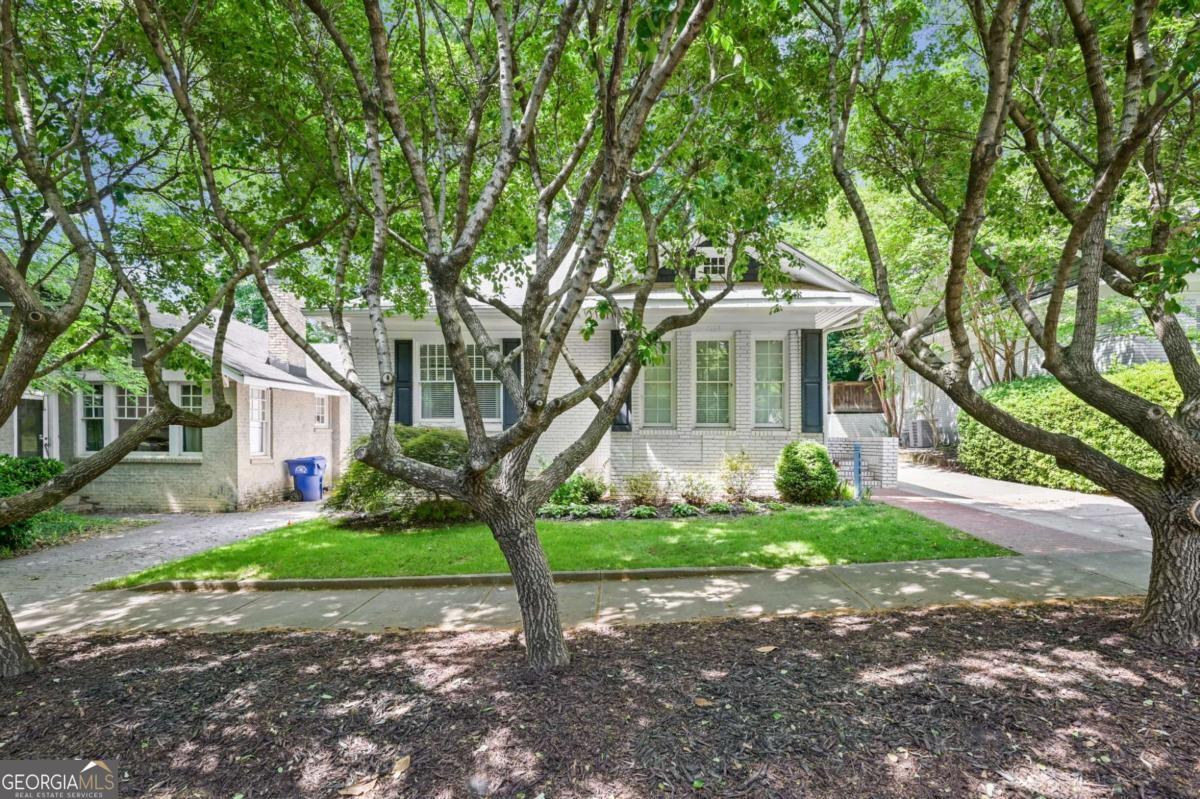
White brick house with dark shutters, framed by a large tree and leafy front lawn.
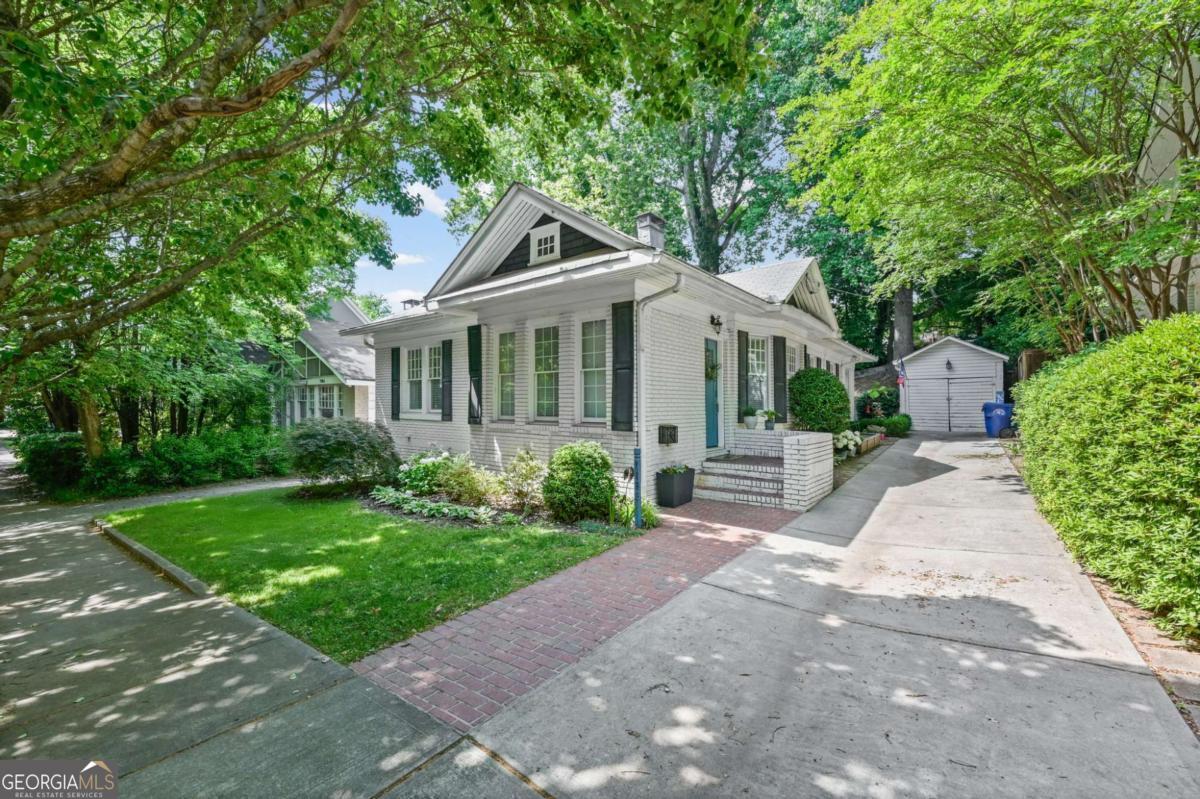
White brick house with dark shutters, shaded by mature trees, with a brick walkway and detached garage.
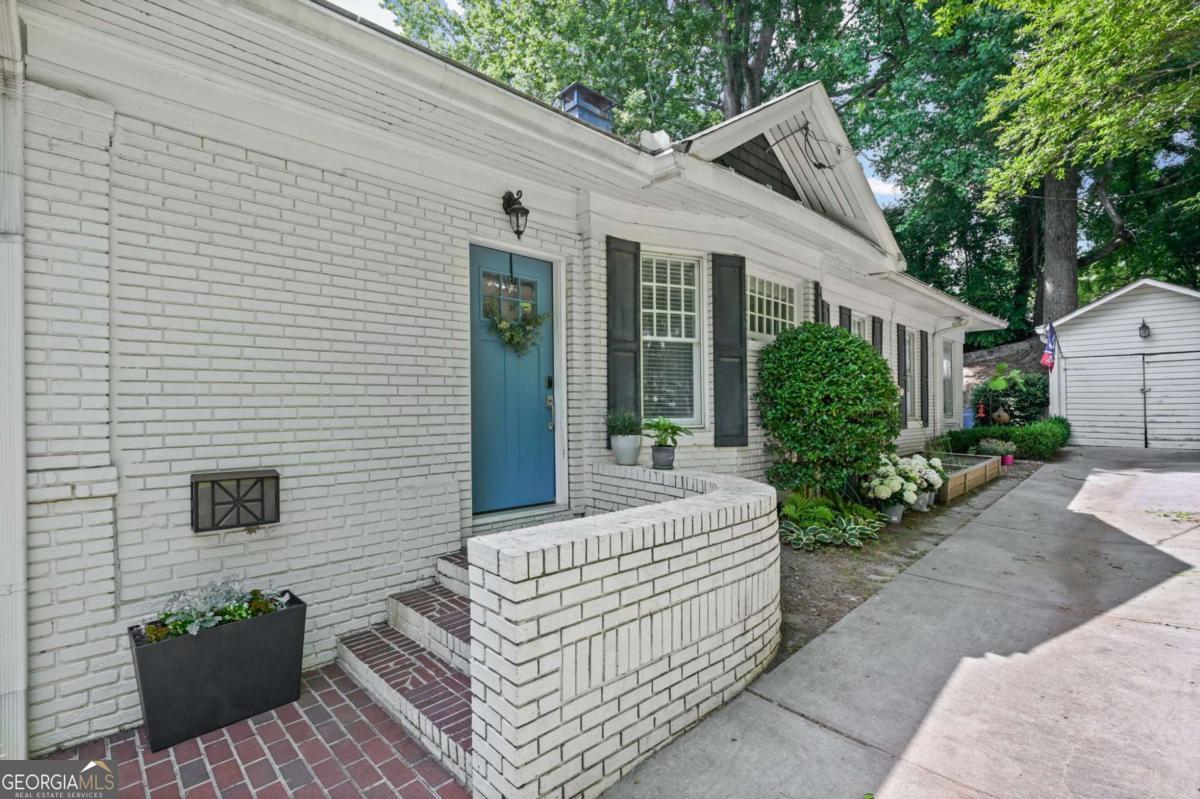
White brick house with a blue front door, curved brick entry wall, and driveway to a detached garage.
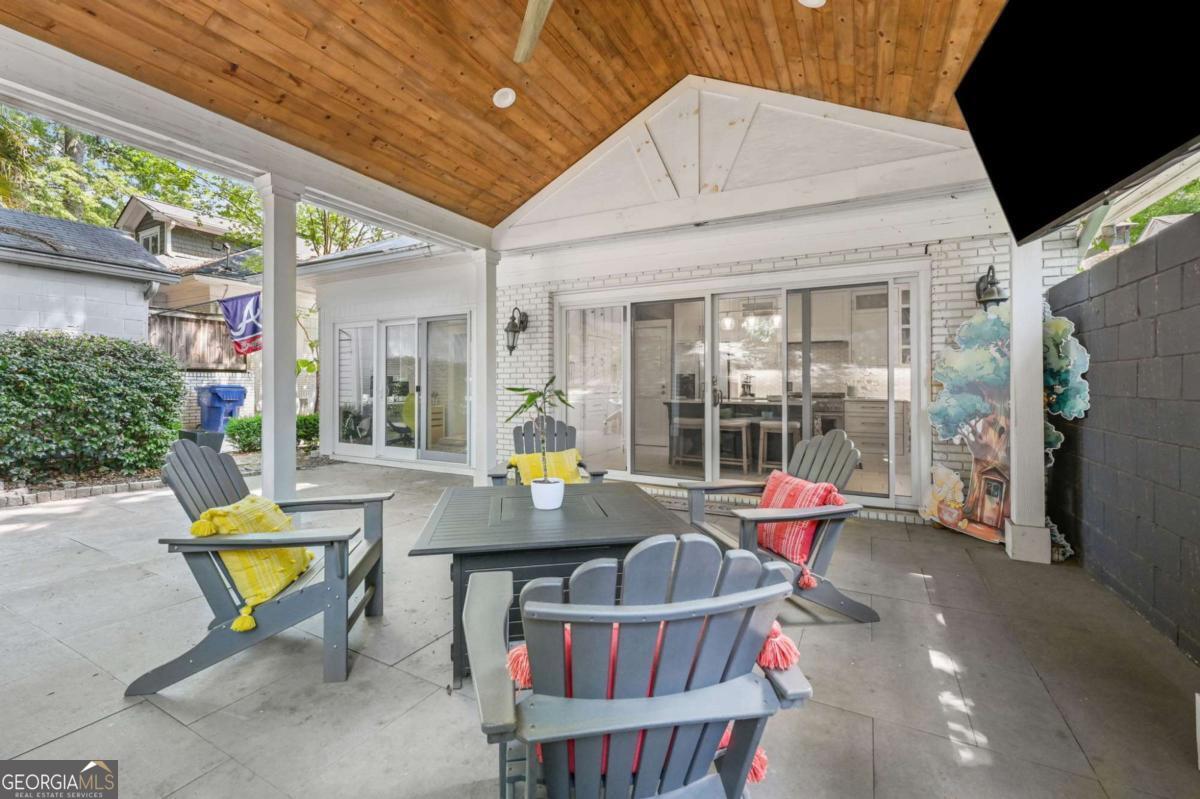
Covered patio with a wood ceiling, white brick wall, and gray chairs around a table.
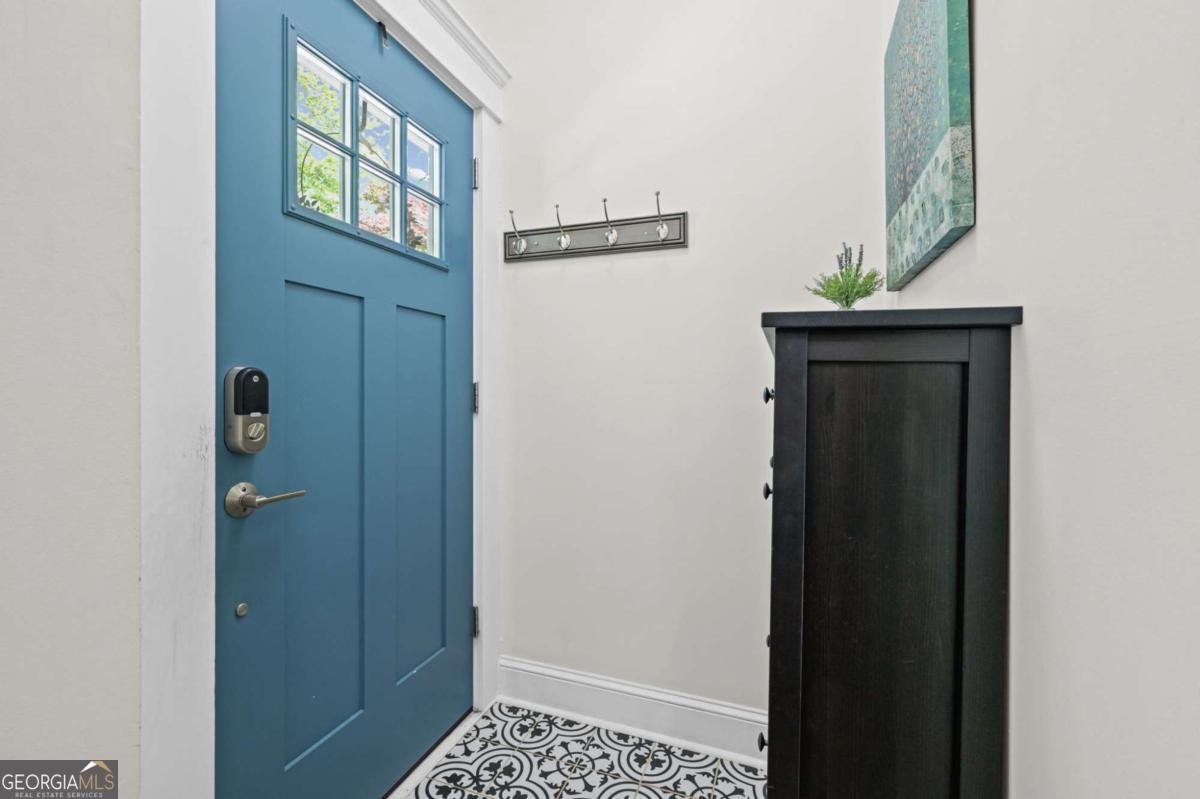
Entry foyer with a blue front door, divided-light window, and patterned tile floor.
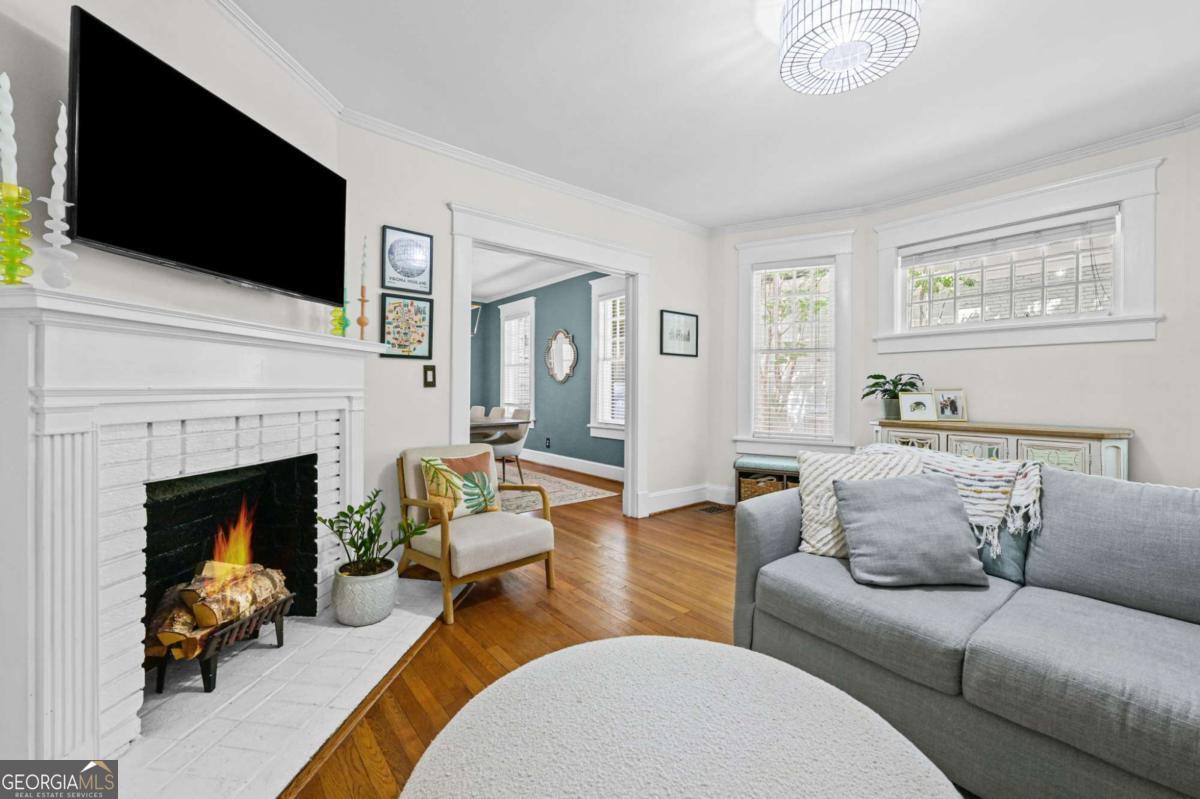
Living room with a lit white fireplace, hardwood floors, and gray sofa beside an adjoining teal room.
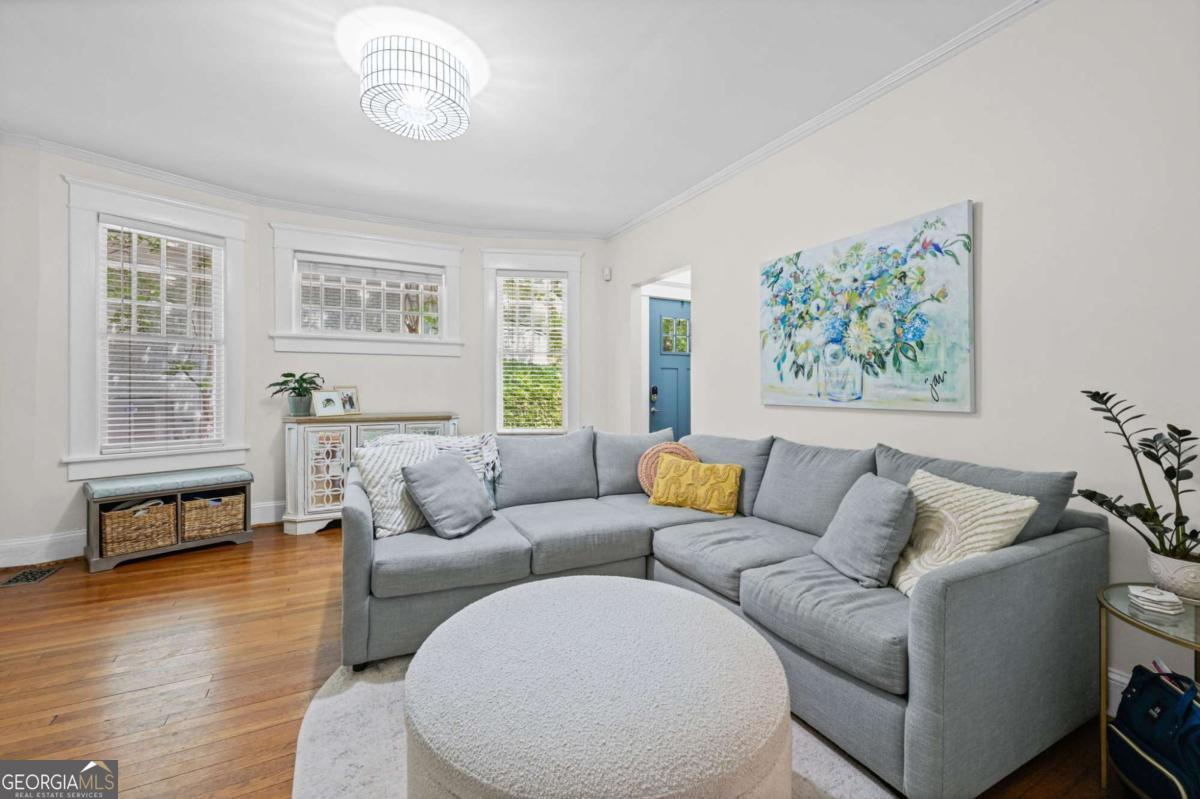
Living room with a gray sectional, round white coffee table, hardwood floors, and floral wall art.
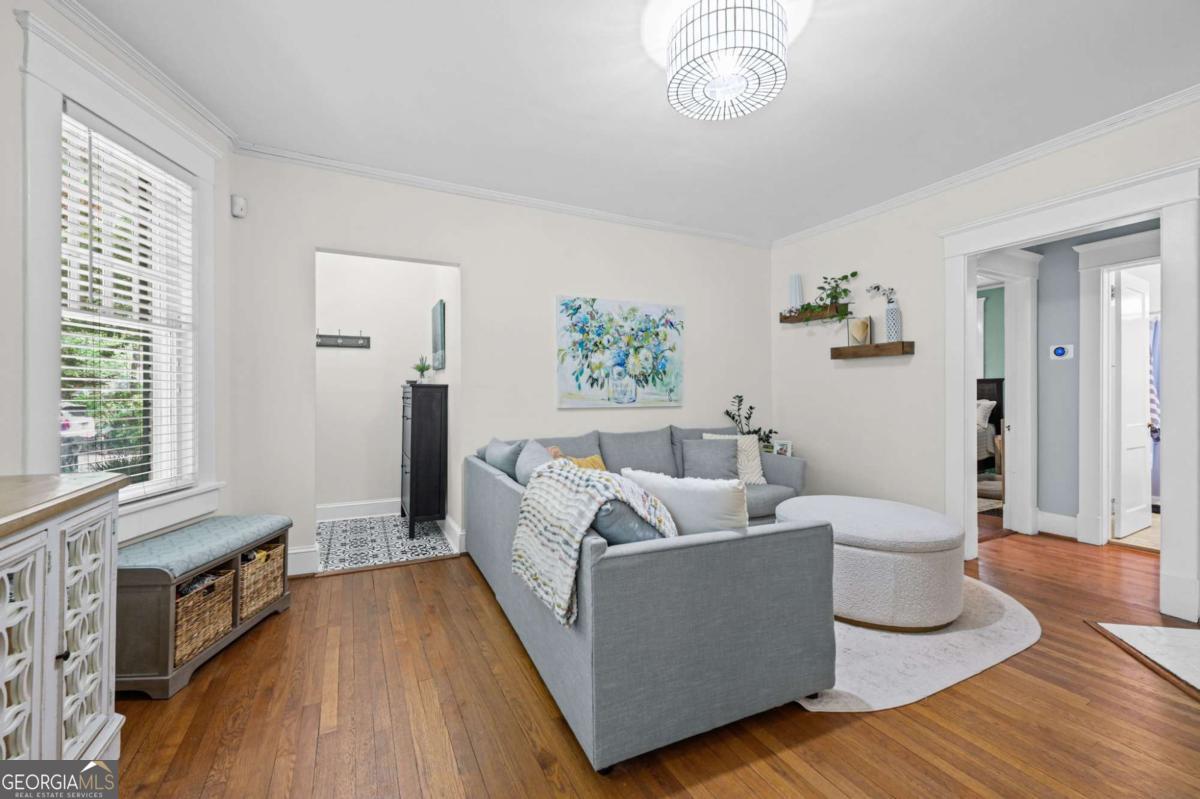
Furnished living room with gray sectional, floral artwork, hardwood floors, and a large window with white blinds.
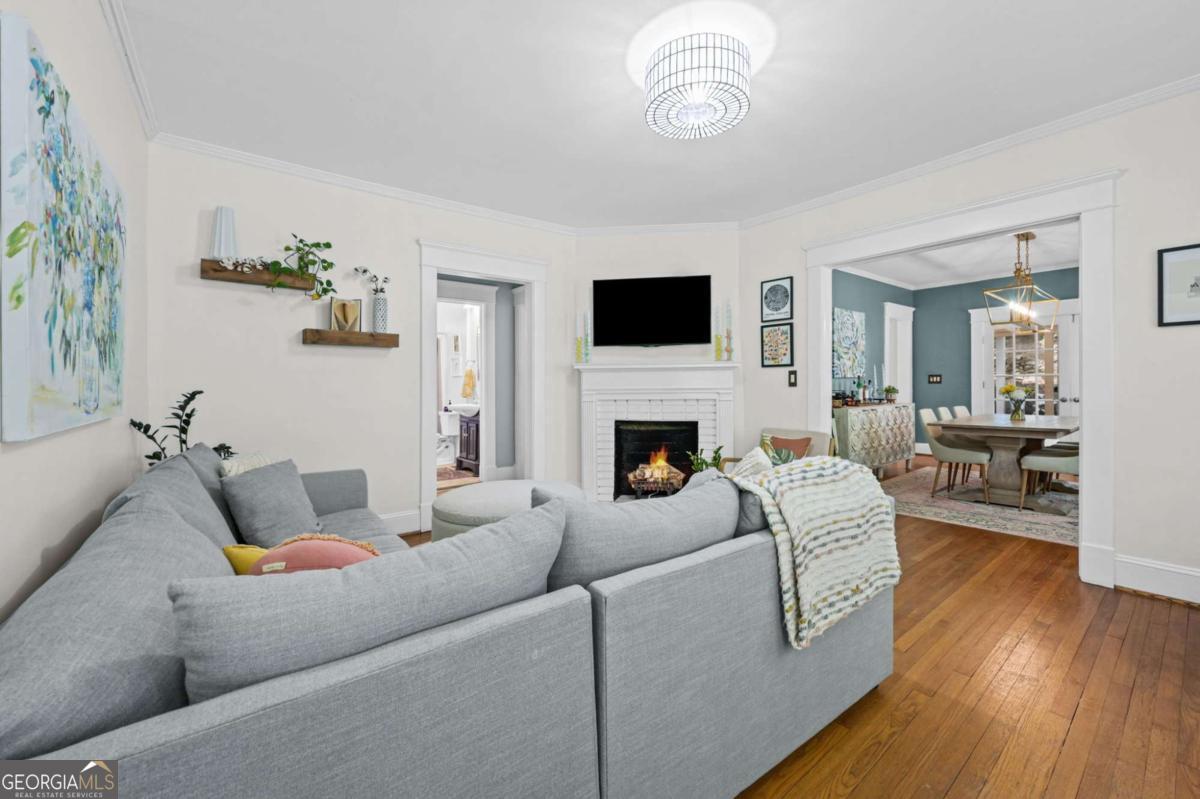
Living room with a gray sectional, white fireplace, and wide opening to a blue-walled dining room.
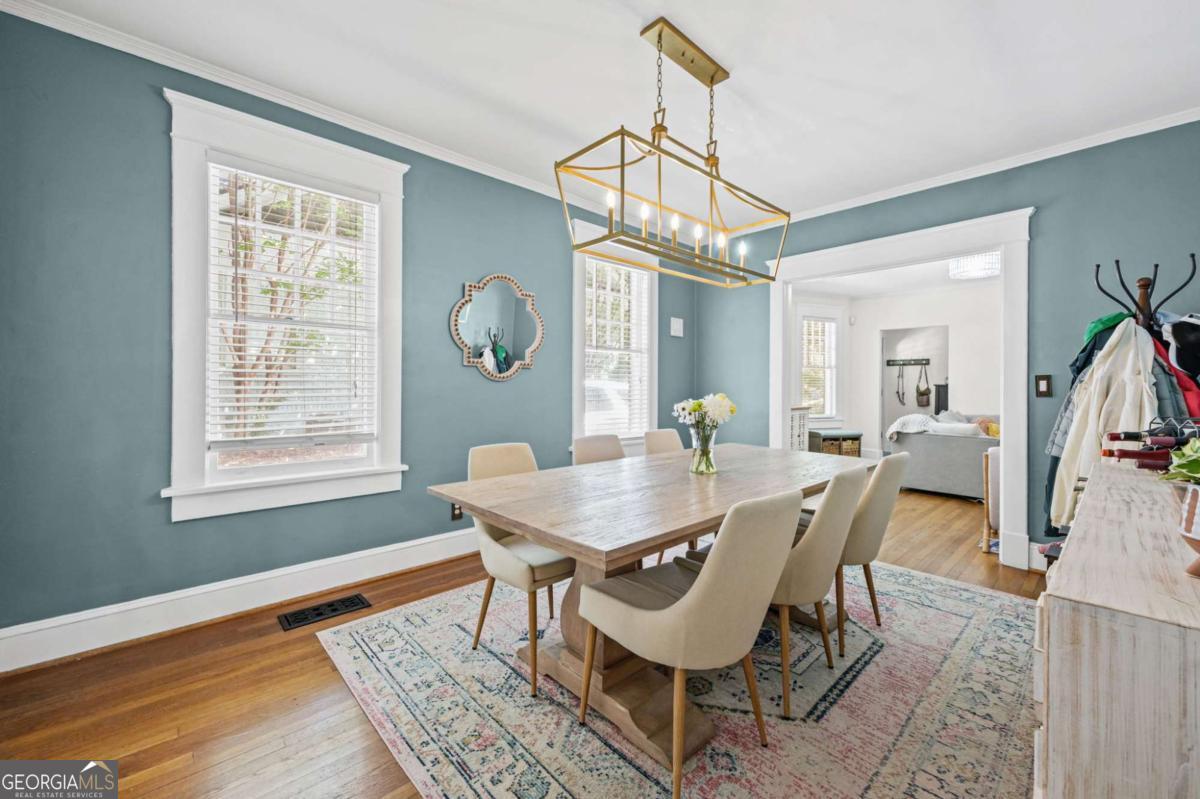
Dining room with teal walls, a wood table, cream chairs, and a geometric brass chandelier.
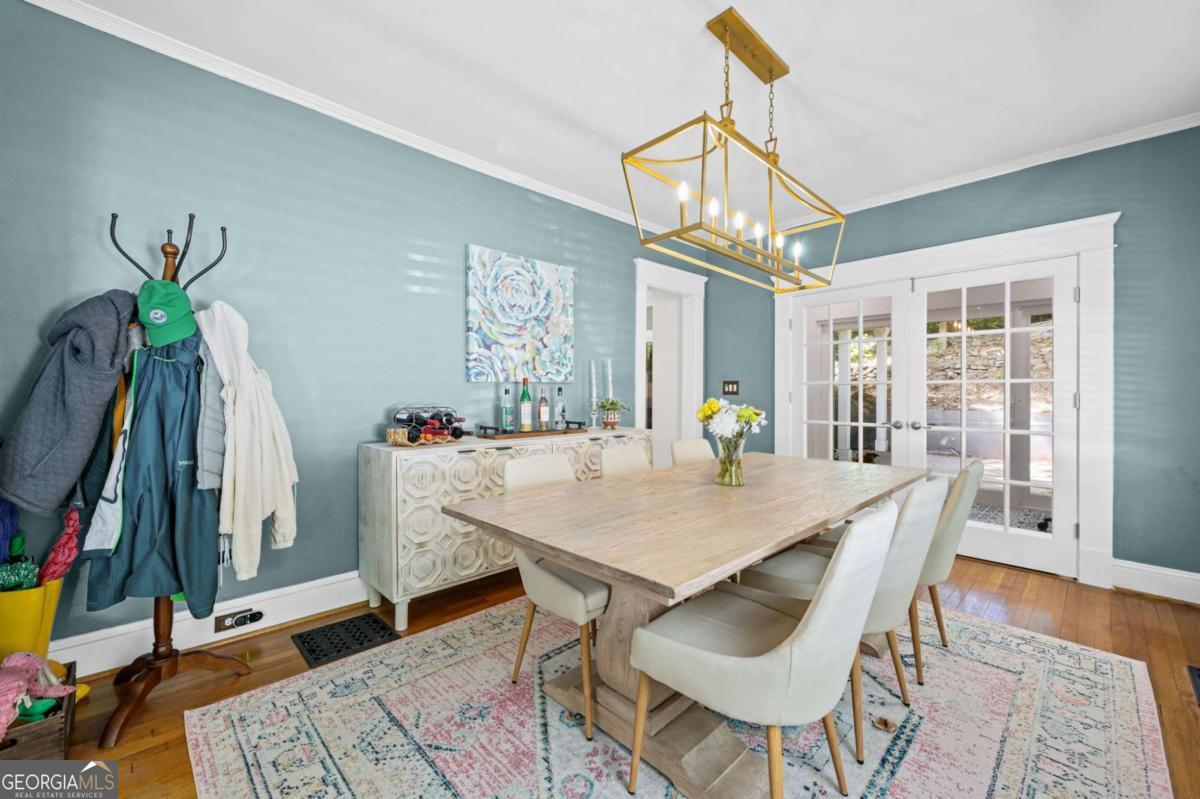
Dining room with a pale wood table, gold chandelier, blue walls, and white French doors.
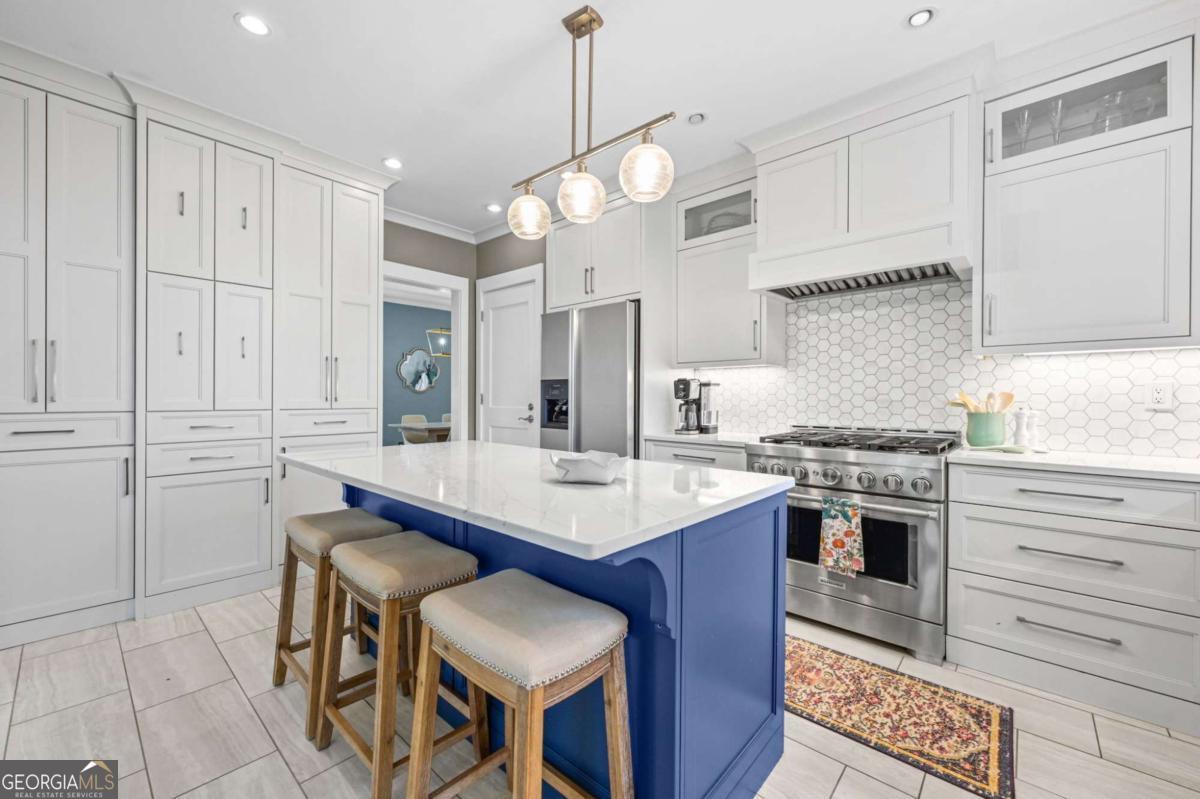
Kitchen with a blue island, white cabinetry, stainless steel appliances, and a hexagonal tile backsplash.
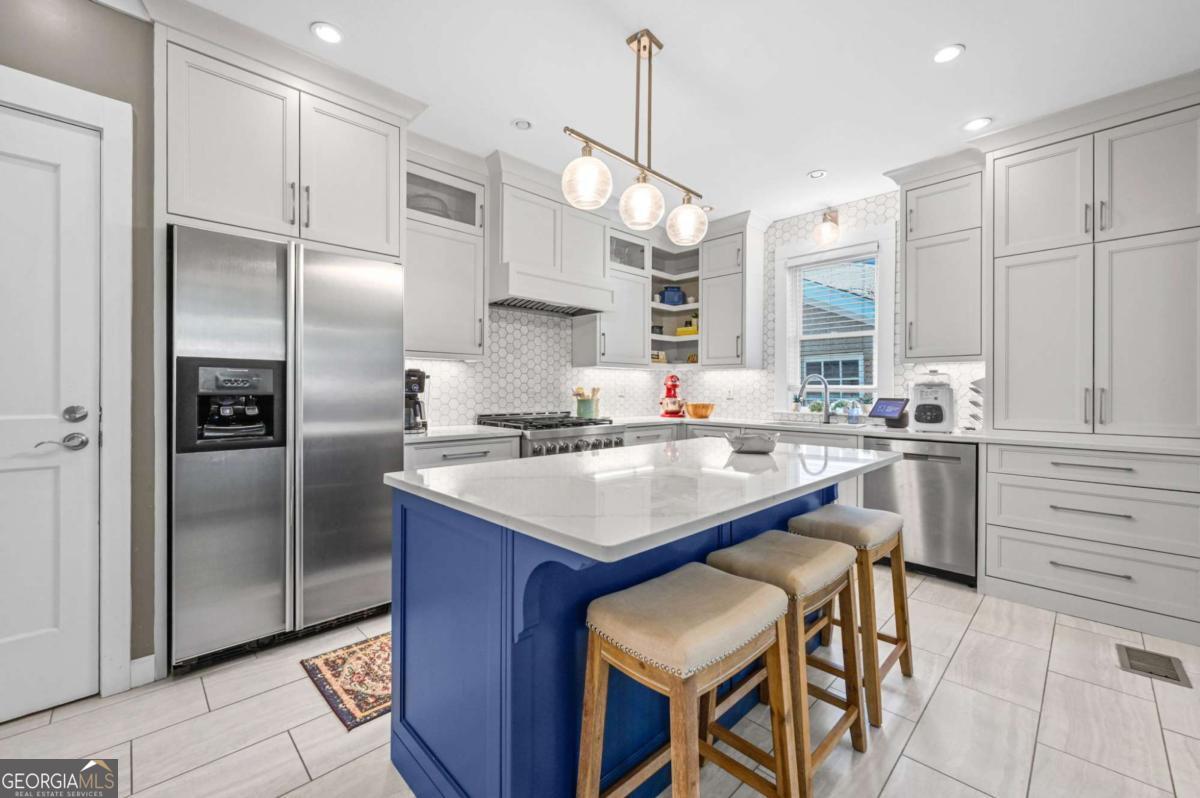
Kitchen with a blue island, white cabinetry, stainless steel appliances, and hexagonal tile backsplash.
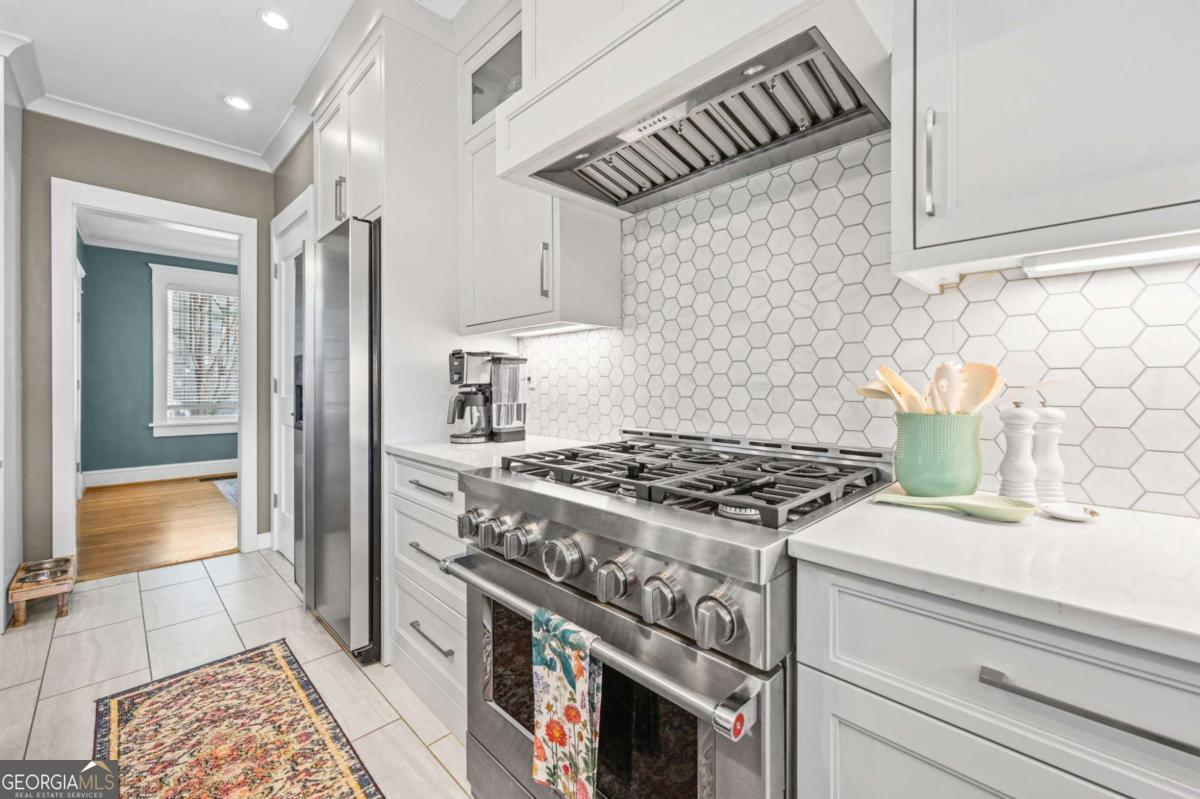
White kitchen with a stainless-steel gas range, hexagonal tile backsplash, and doorway to a teal-walled room.
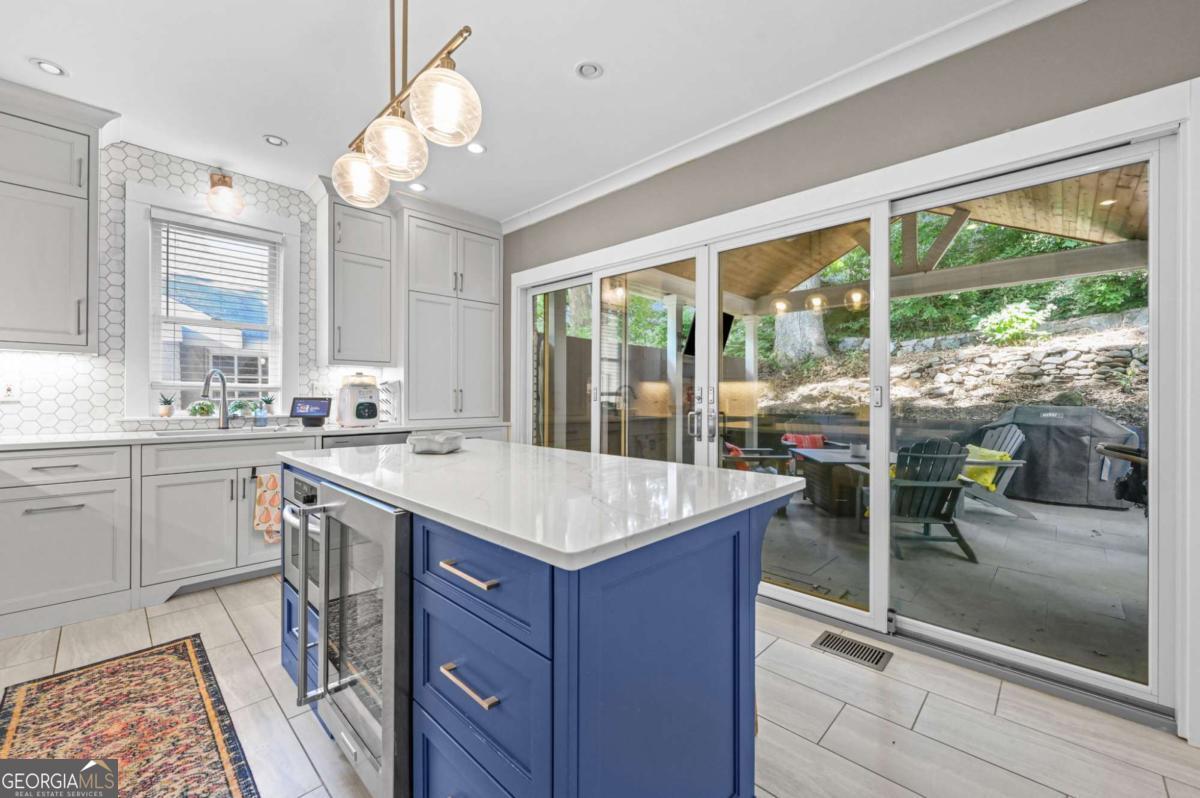
Bright kitchen with a blue island, white cabinetry, and sliding doors to a covered patio.
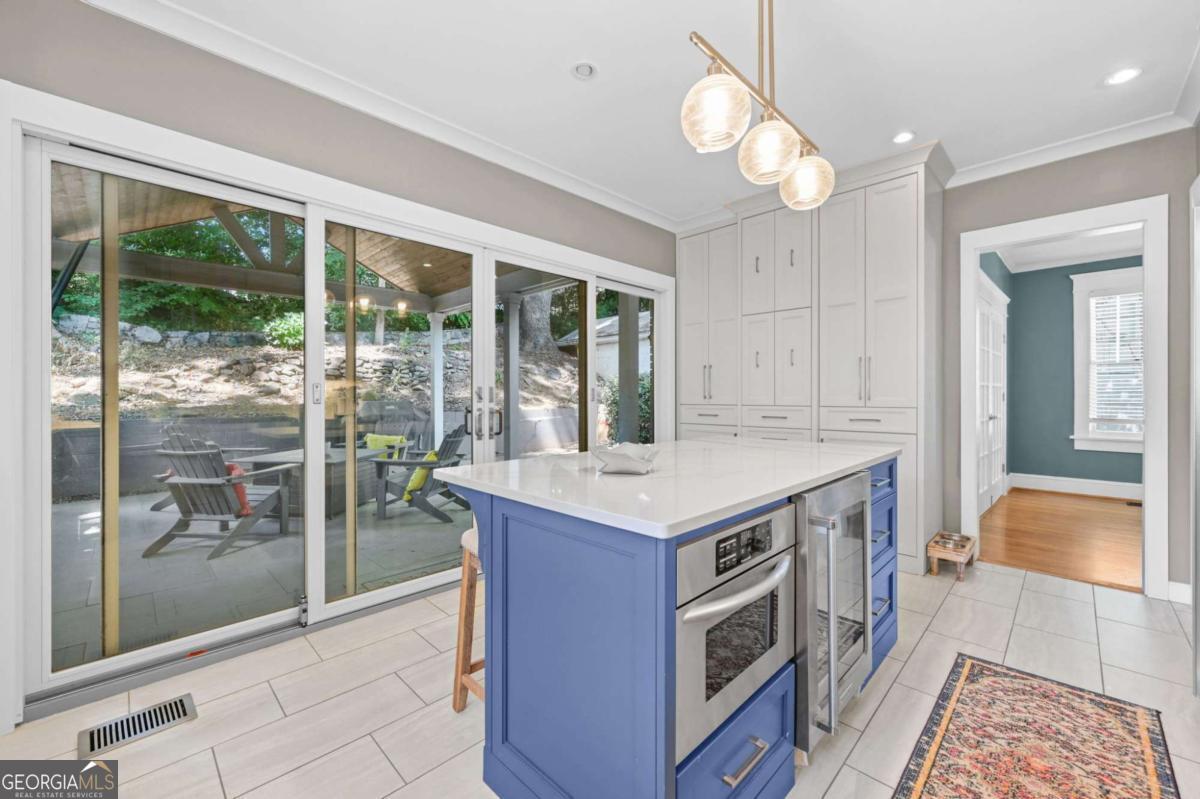
Kitchen with a blue island and wide sliding glass doors opening onto a furnished patio.
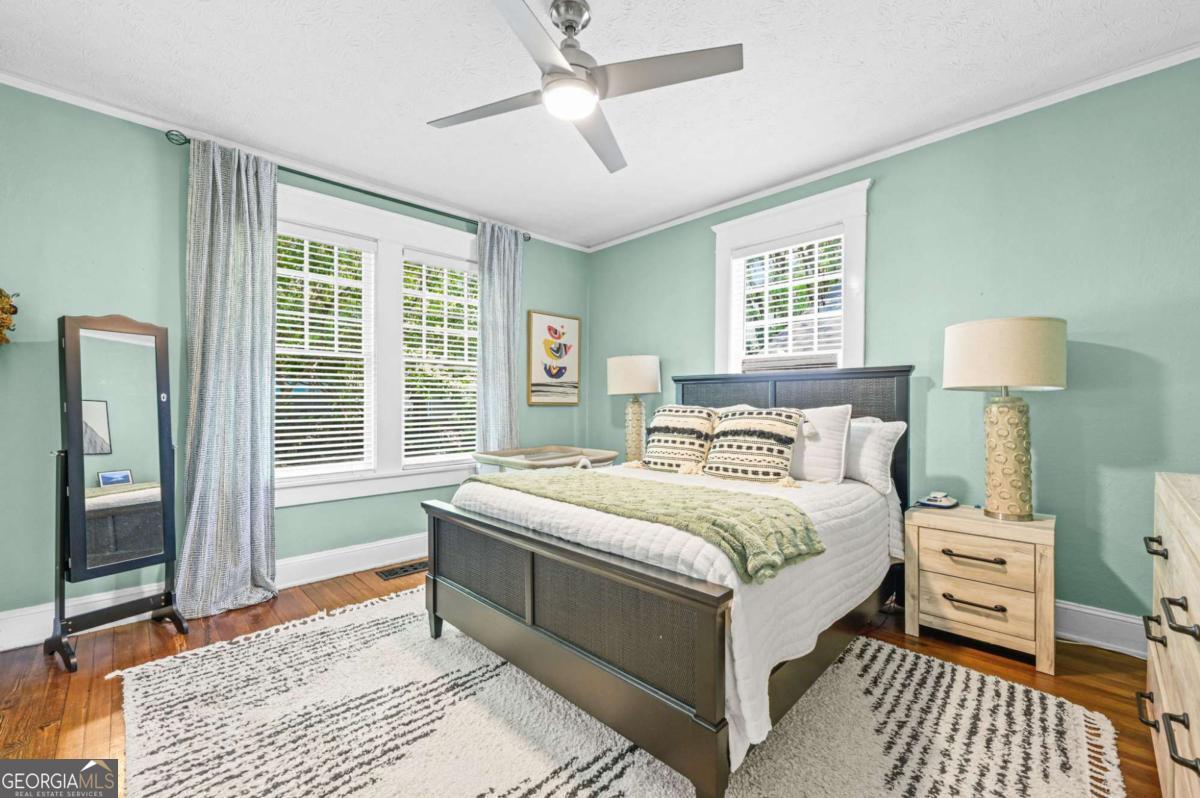
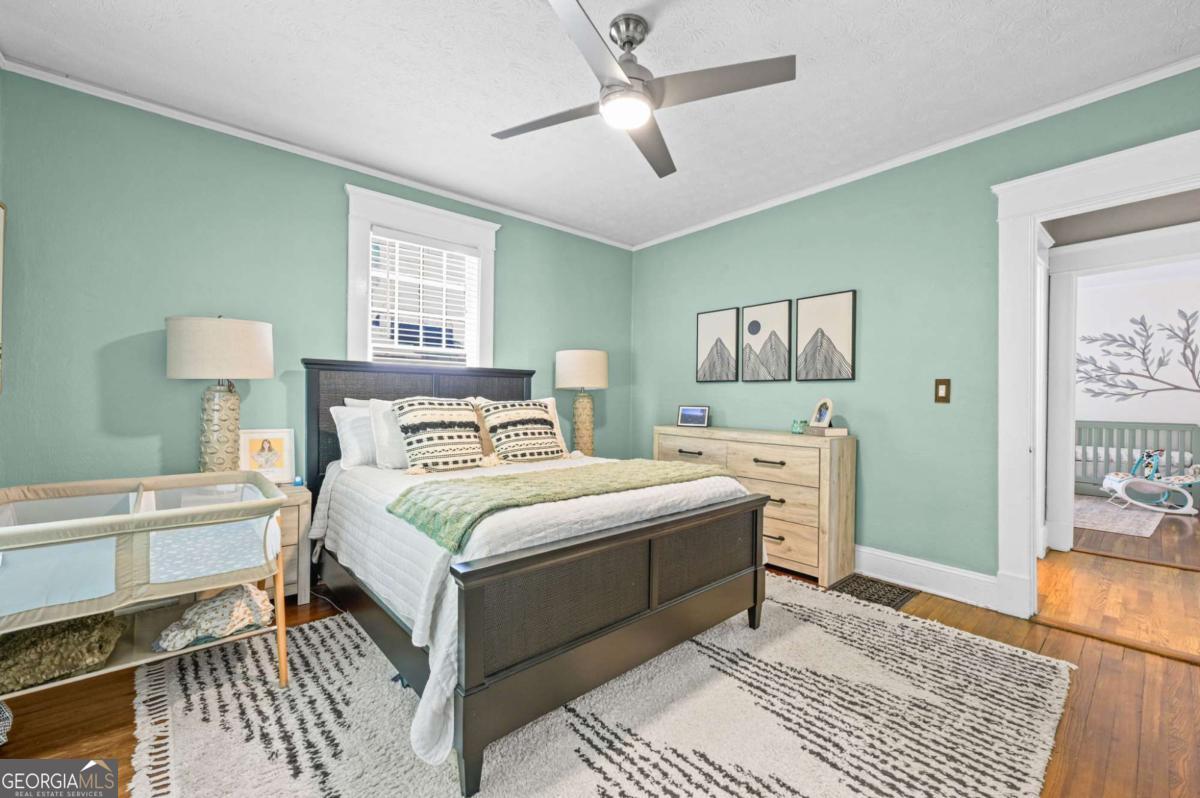
Bedroom with mint-green walls, a dark bed, hardwood floors, and large windows with white blinds.
Mint-green bedroom with a dark bed, patterned rugs, ceiling fan, and adjoining nursery visible through the doorway.
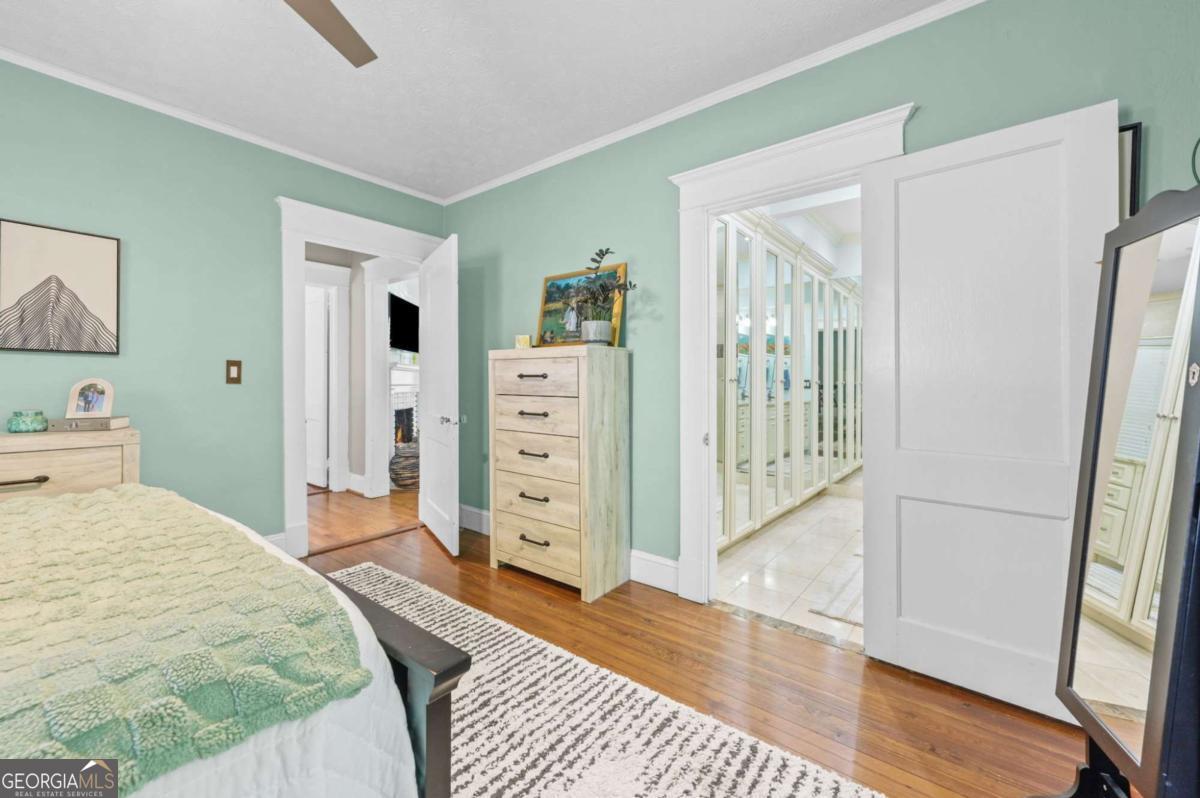
Bedroom with mint-green walls, a textured green bedcover, and an open doorway to a bright dressing area.
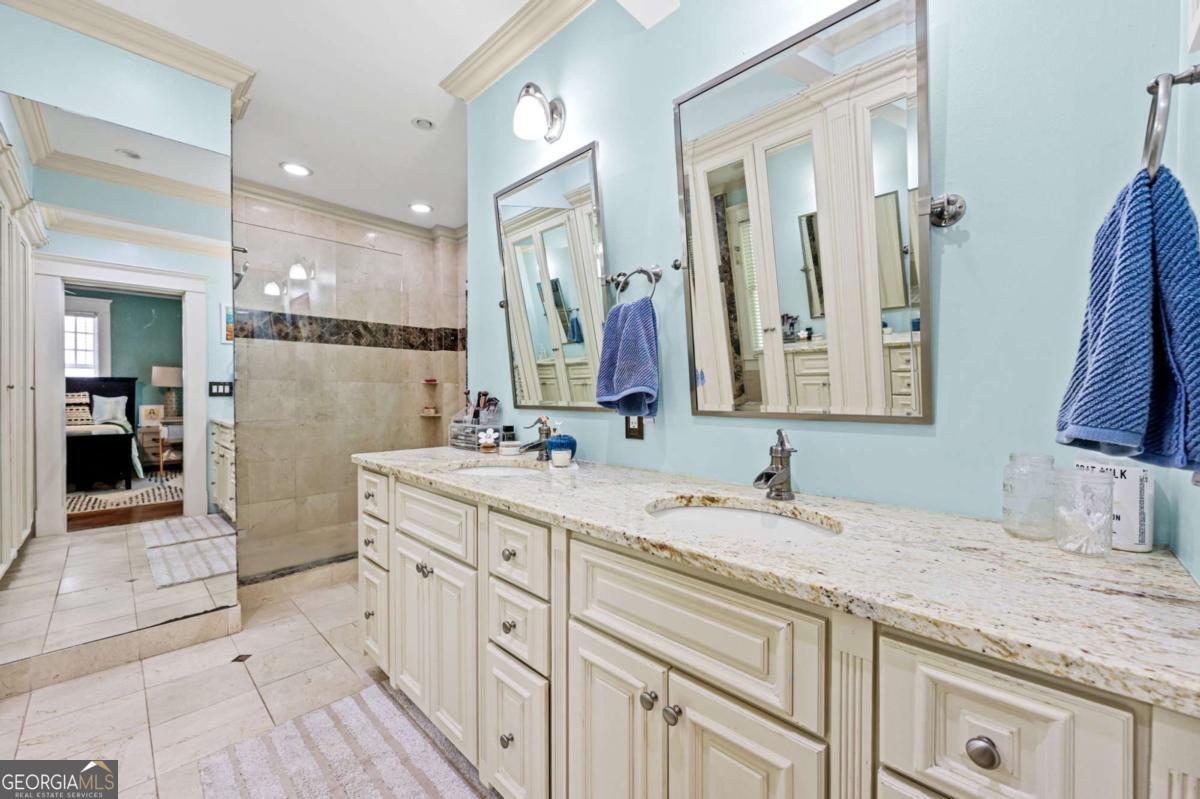
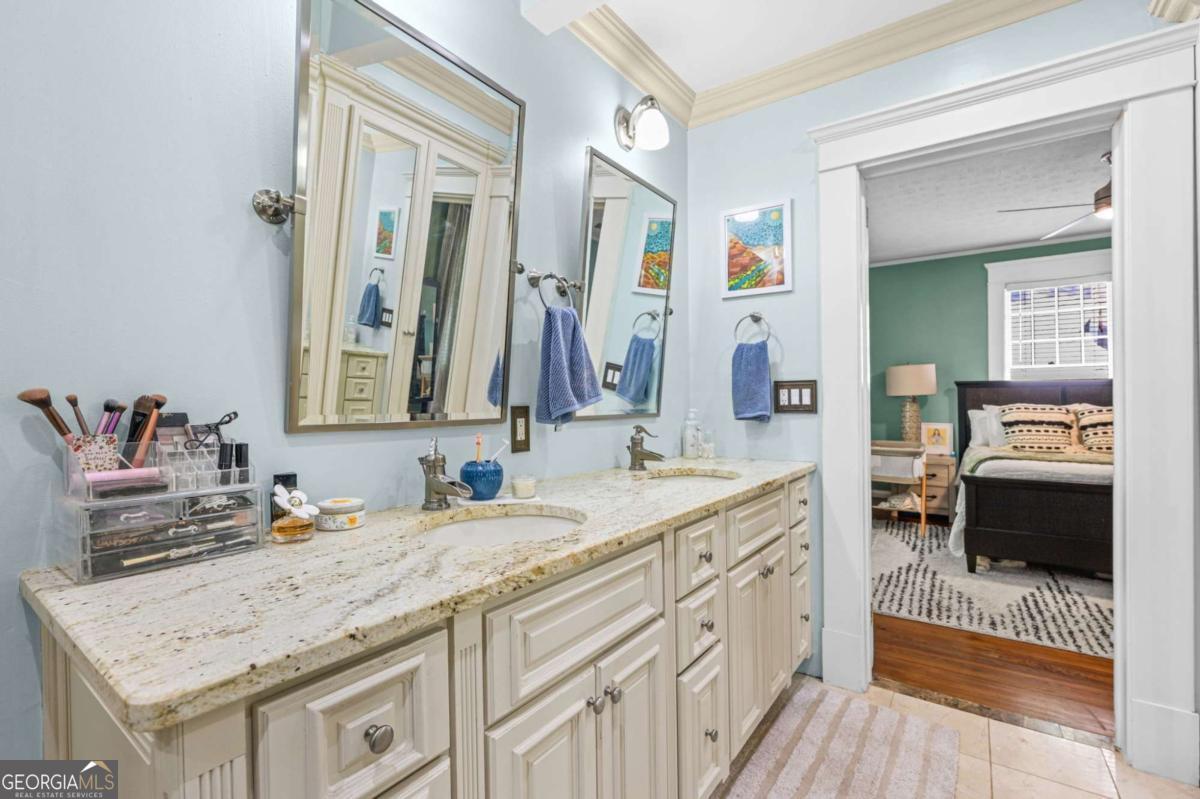
Bathroom with a long cream vanity, stone countertop, pale blue walls, and tiled shower.
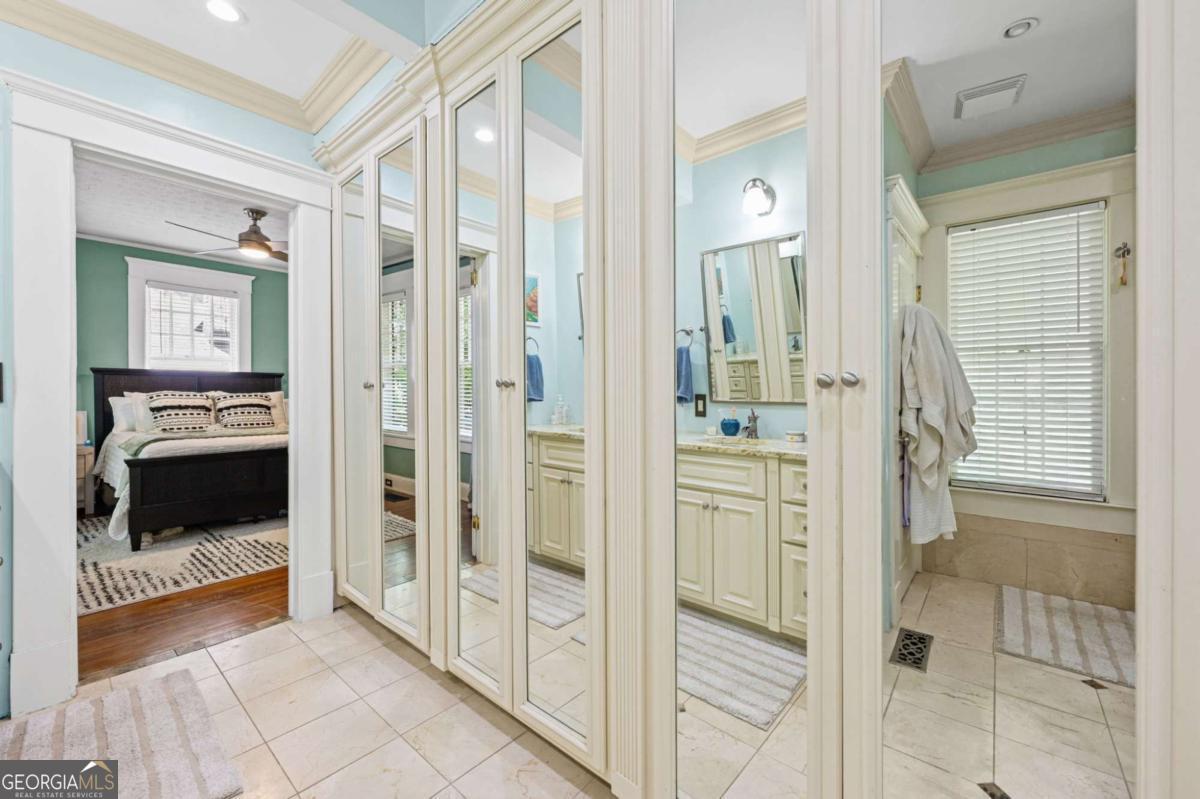
Bathroom with a cream vanity and mirrored closet doors adjoining a bedroom with a dark wood bed.
Bathroom vanity with a long stone countertop and cream cabinets, opening to a green-accented bedroom.
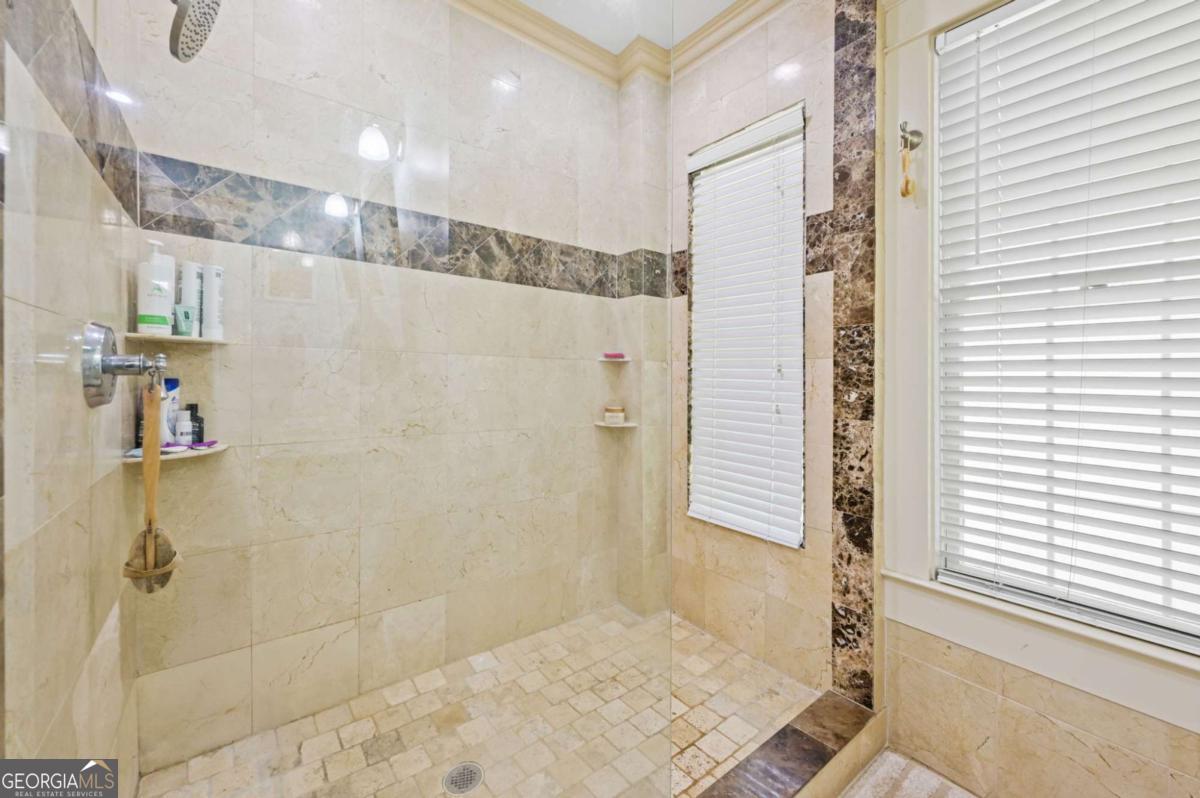
Walk-in marble shower with dark stone accents, built-in shelves, and windows with white blinds.
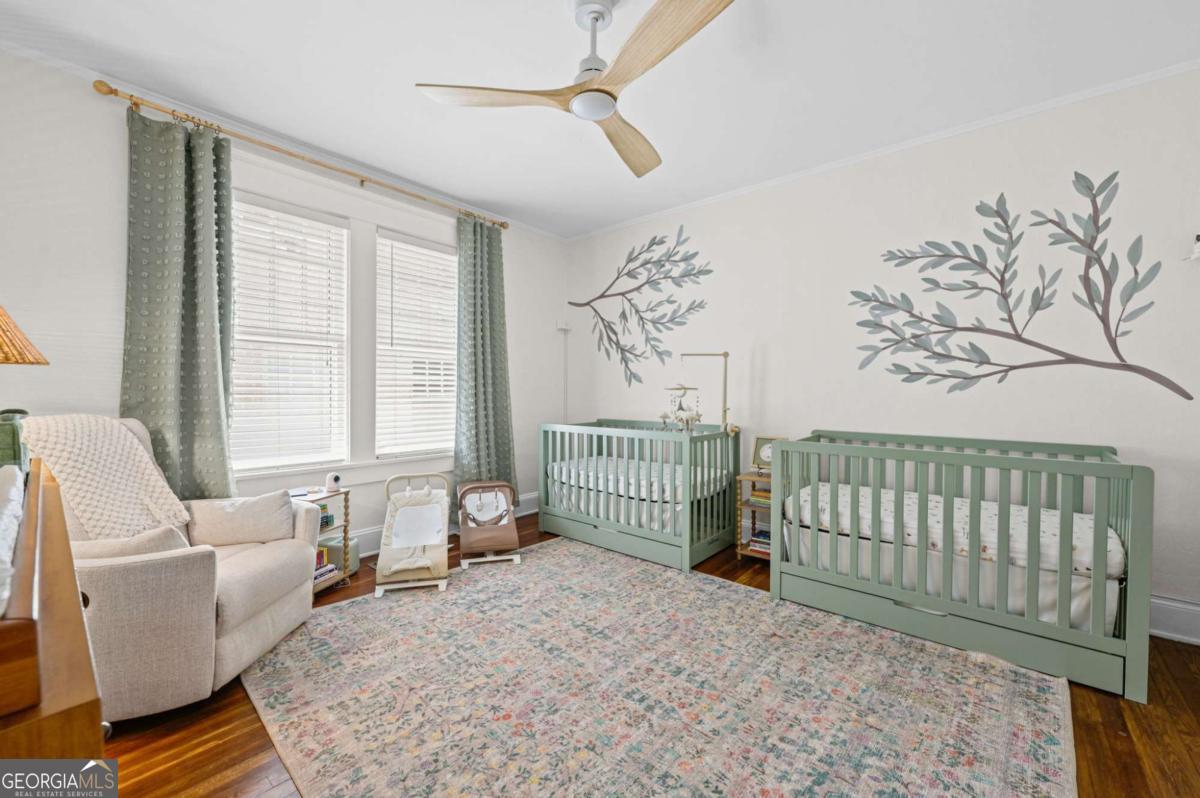
Nursery with two sage-green cribs, leafy wall murals, and a cream rocking chair.
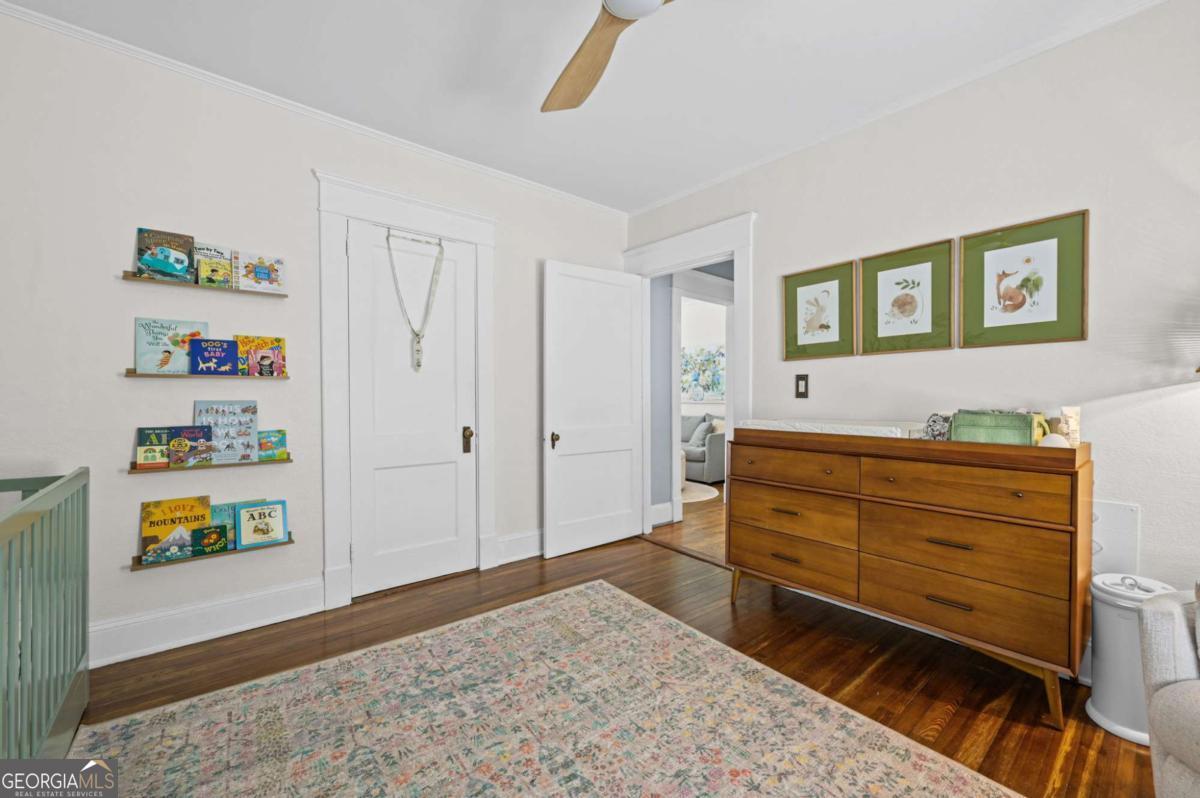
Bedroom with a wooden dresser, children's books on display shelves, and part of a crib.
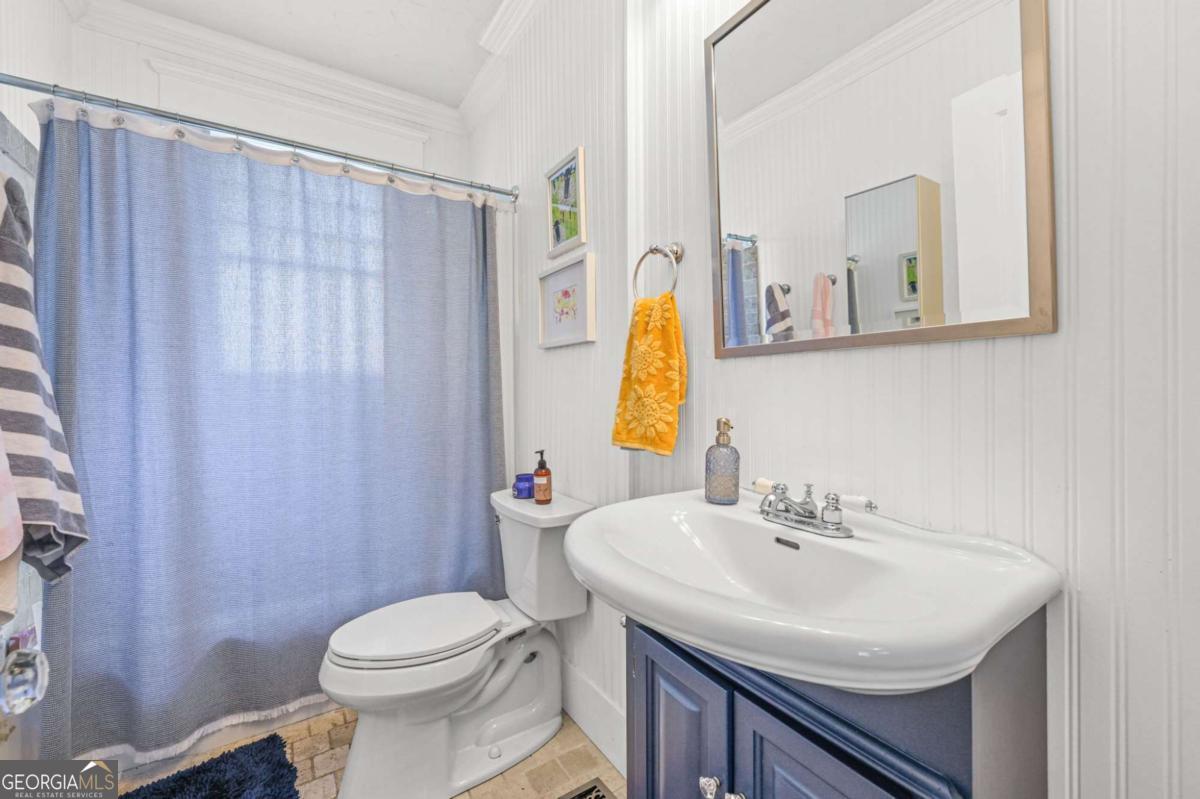
Bathroom with a dark blue vanity, white sink, beadboard walls, and blue shower curtain.
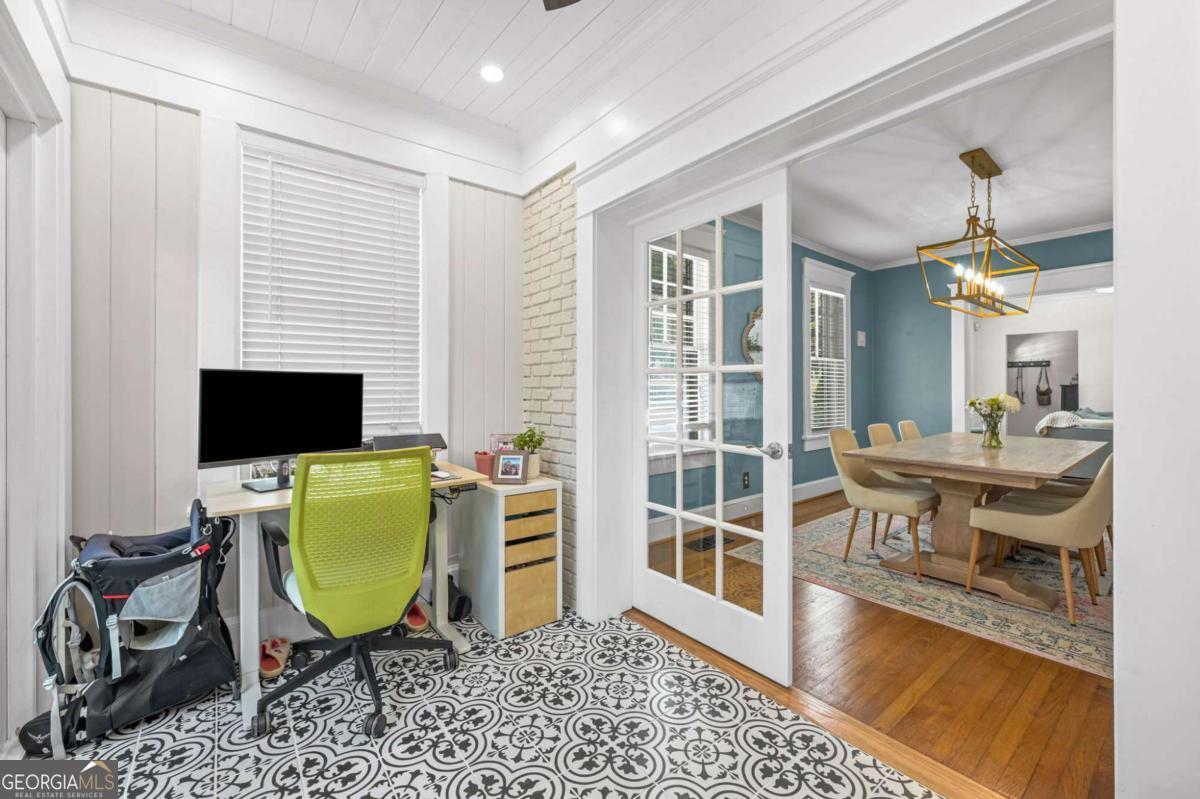
Home office with patterned tile flooring opens into a teal dining room with a wooden table.
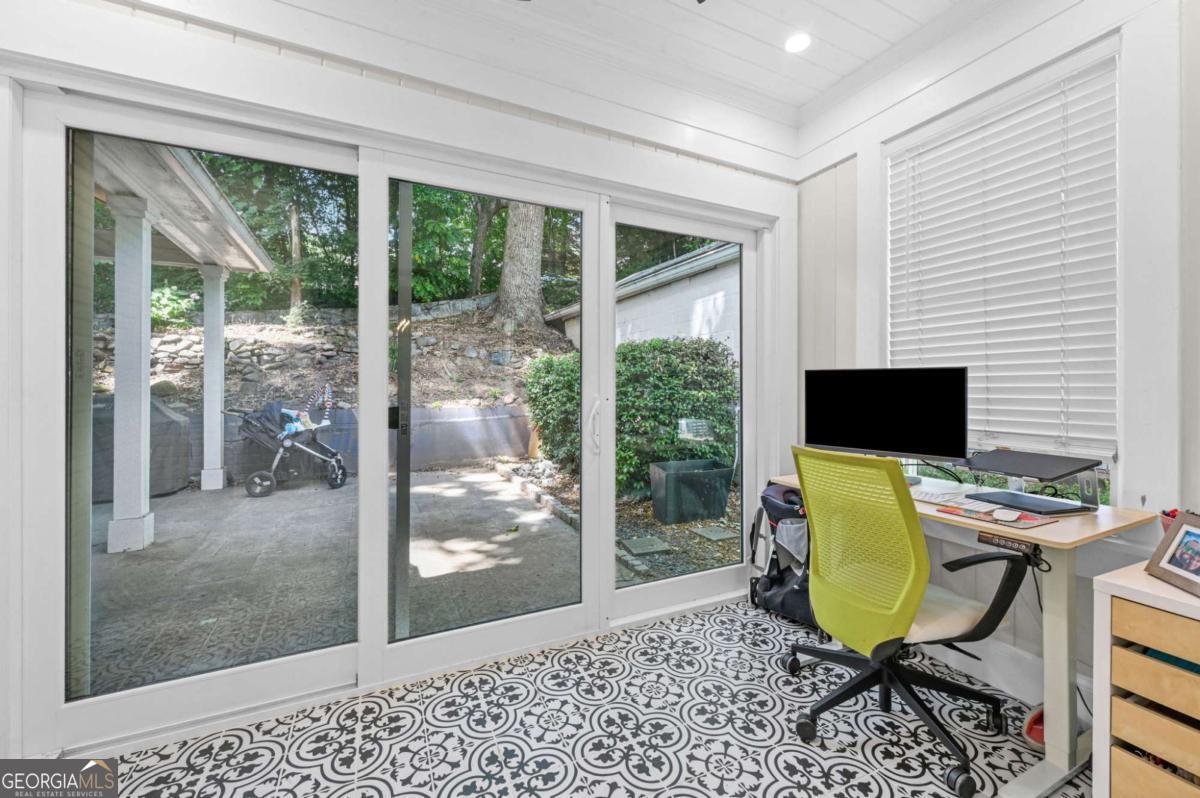
Home office with a desk, lime-green chair, and glass doors overlooking a stone patio.
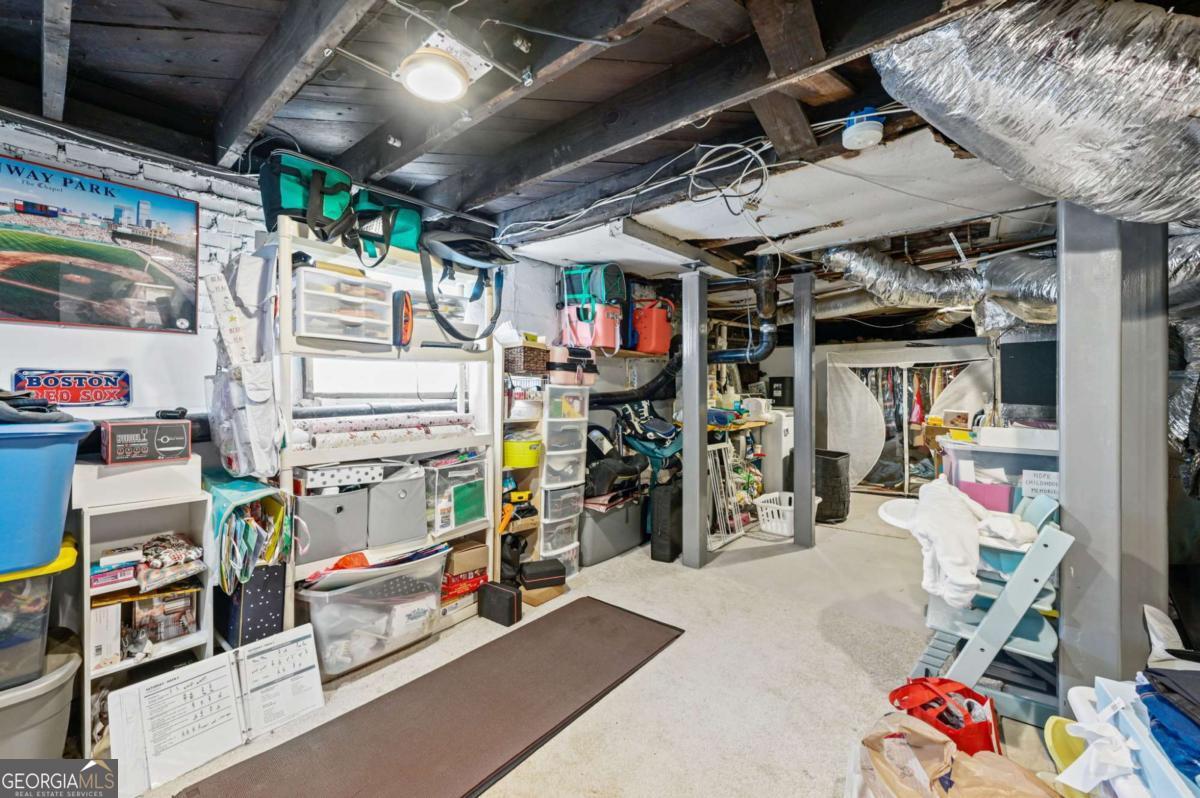
Basement storage area with crowded shelves, clothing racks, exposed beams, and ductwork.
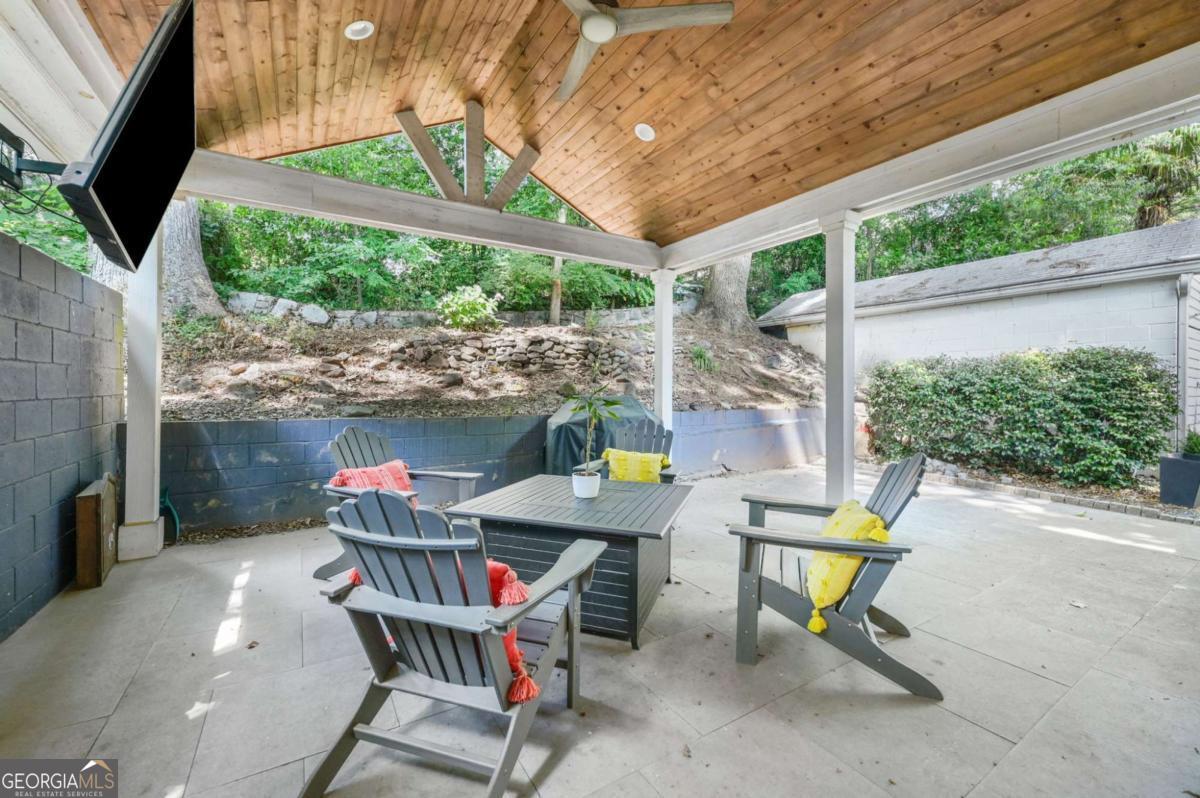
Covered patio with a wood ceiling, Adirondack chairs, and a table overlooking a leafy yard.
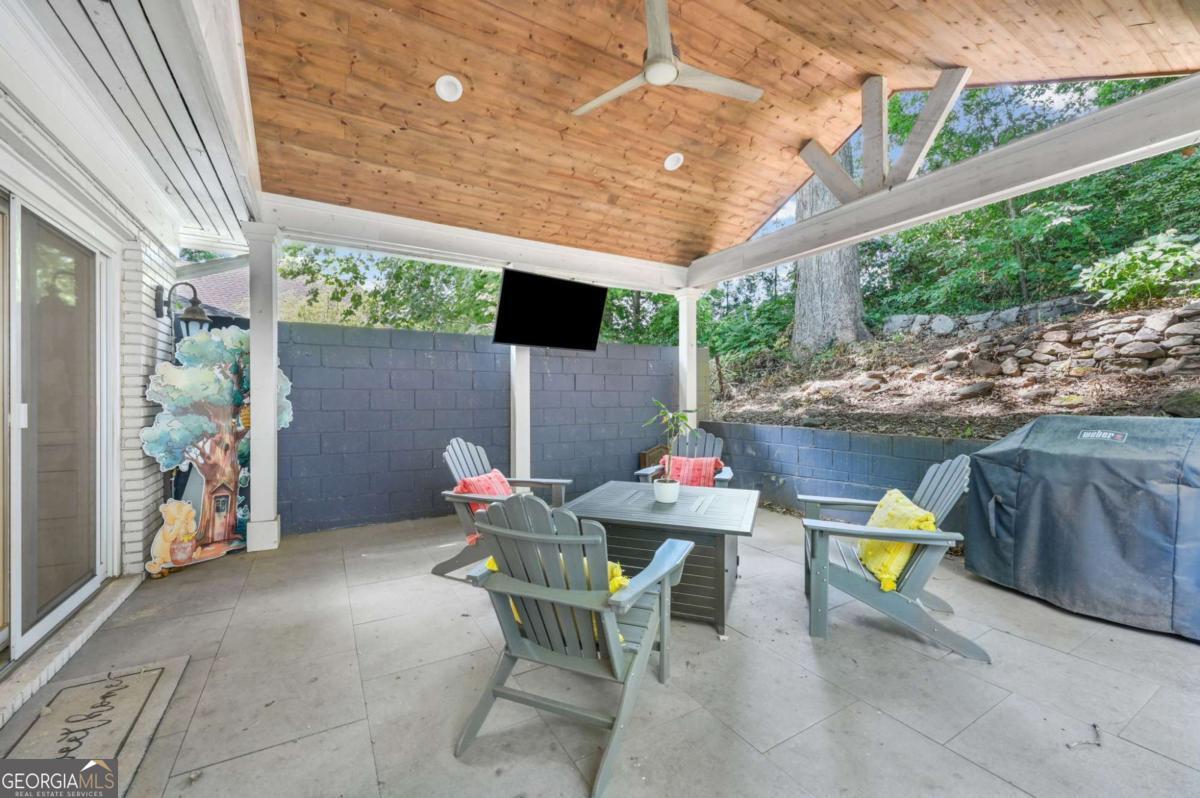
Covered patio with a wood ceiling, outdoor dining set, mounted television, and wooded backdrop.
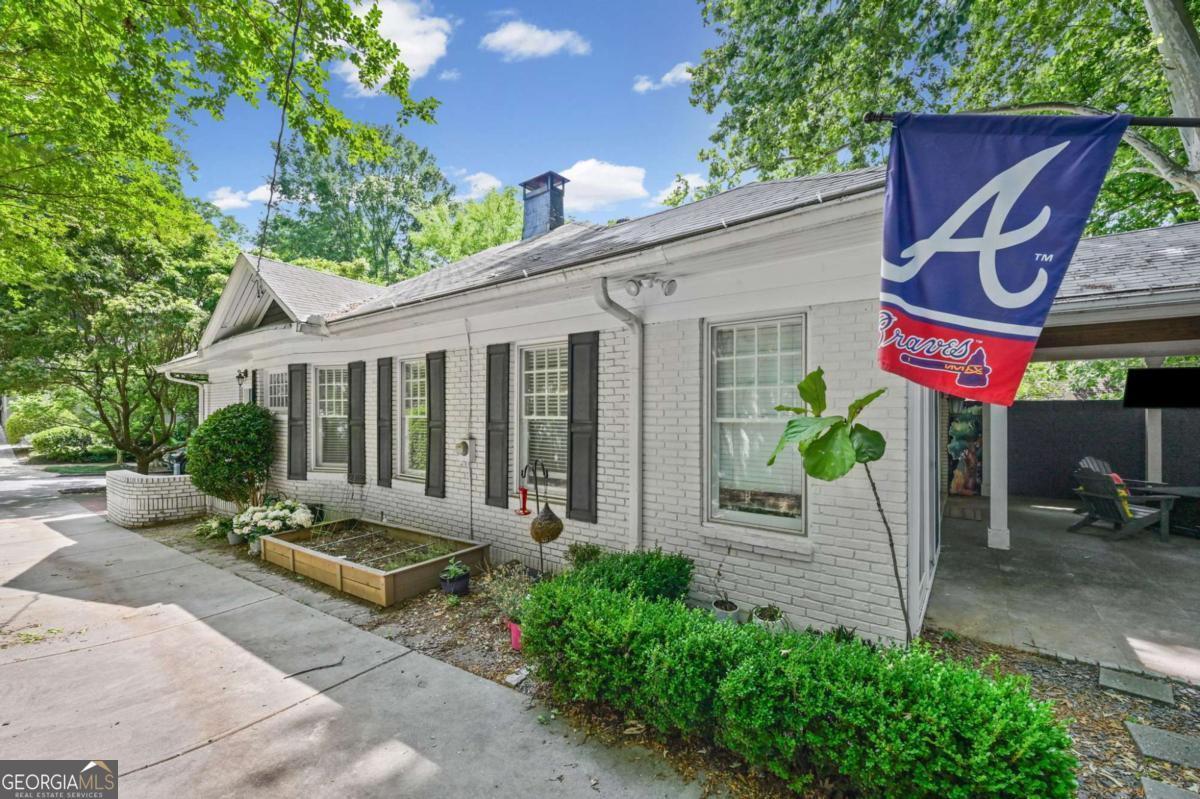
White-brick home with black shutters, garden beds, and an Atlanta Braves flag.
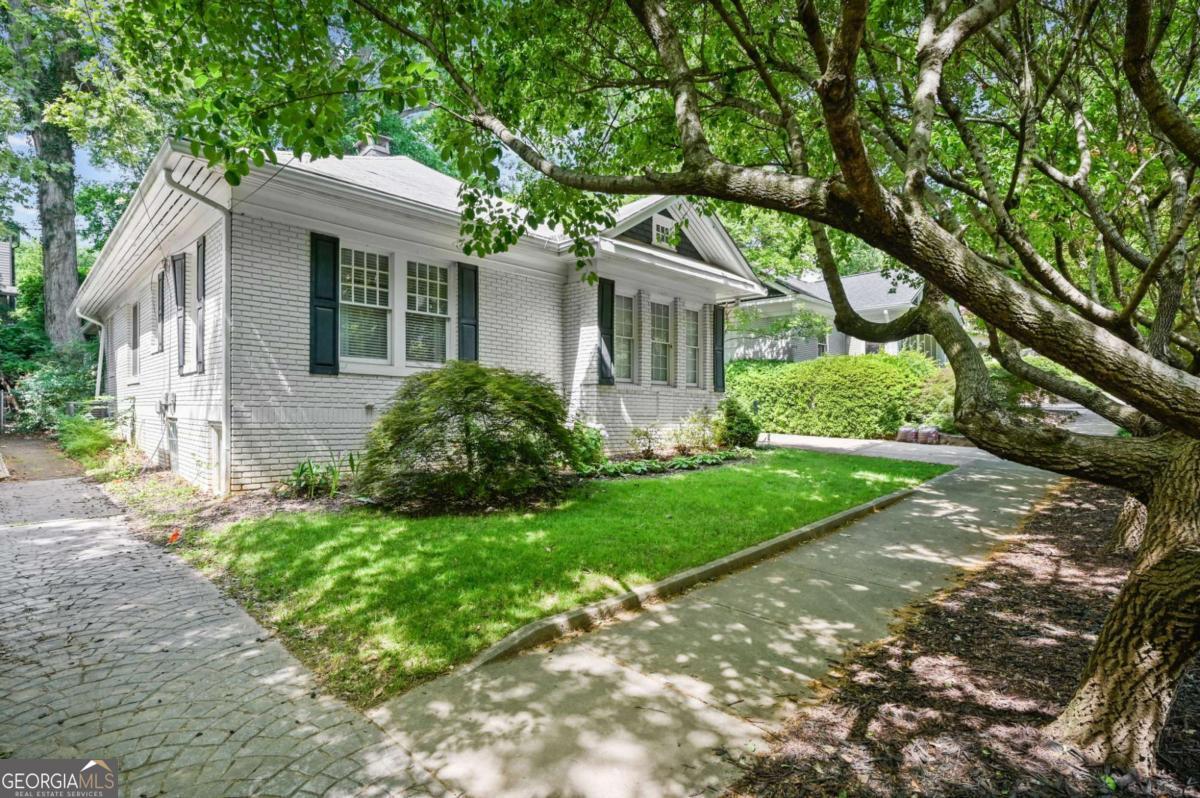
White brick house with dark shutters, a green lawn, and a large shade tree.
White brick home with dark shutters behind mature trees and a green front lawn.
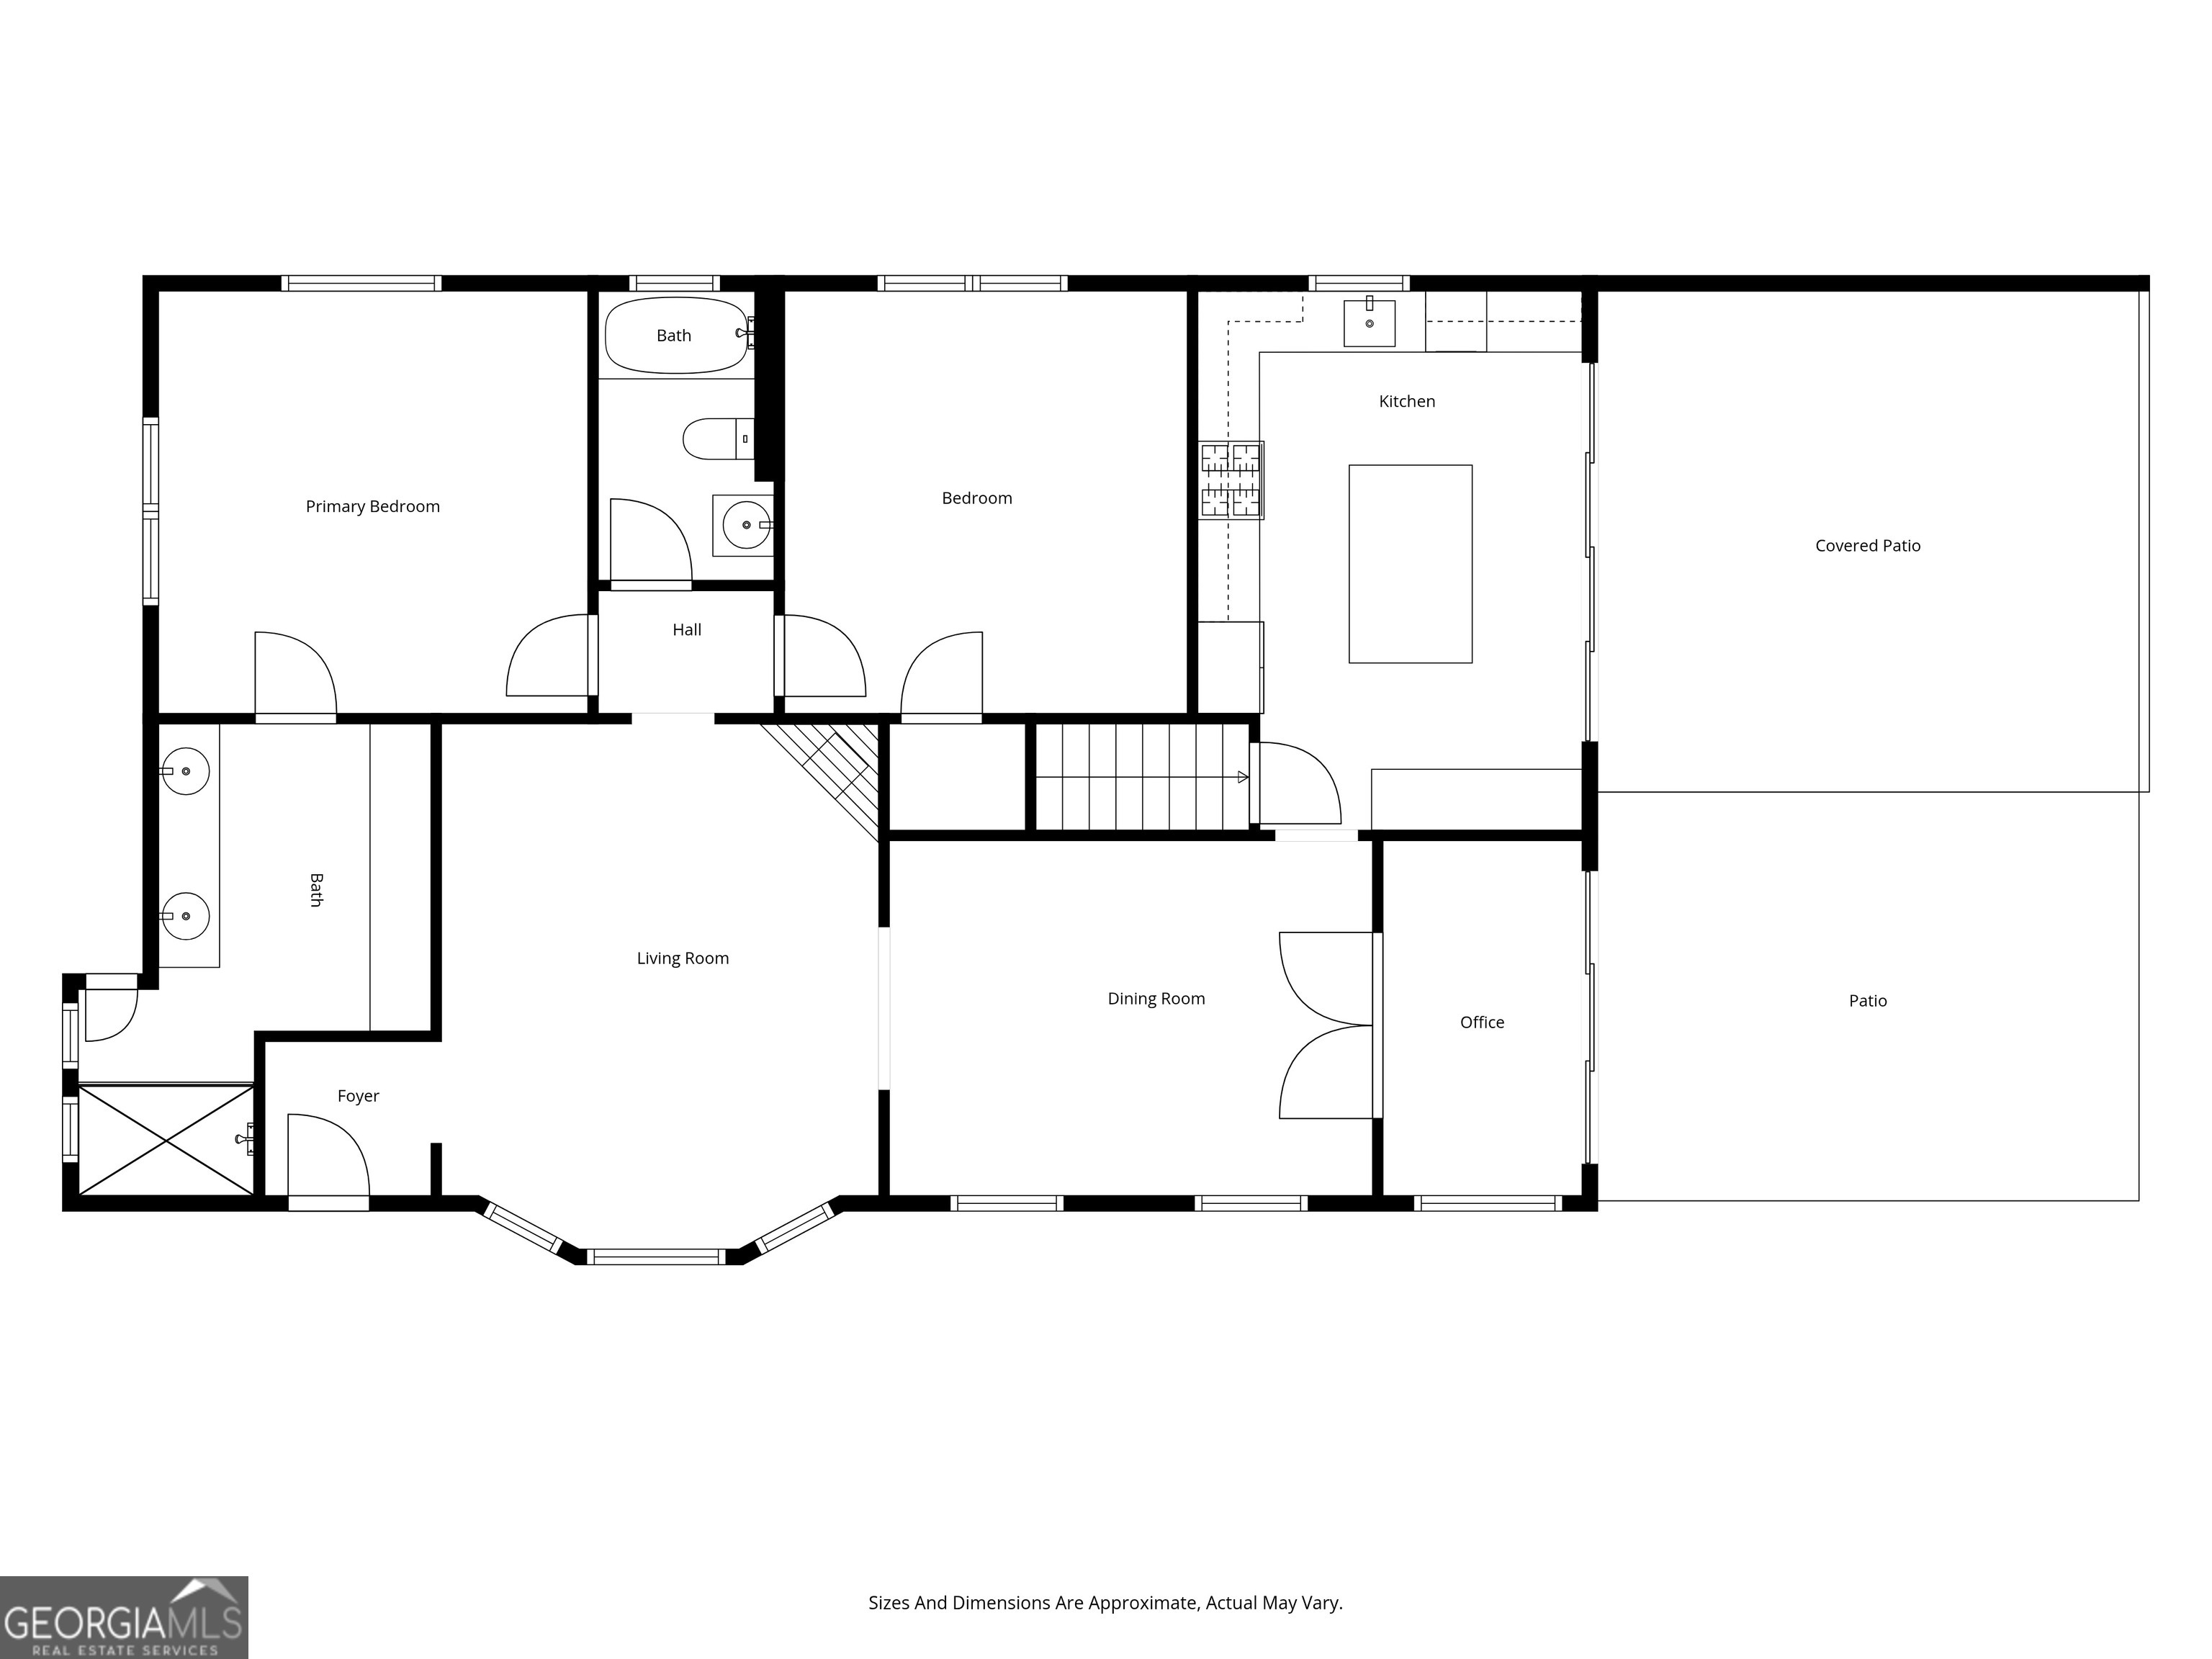
Floor plan with two bedrooms, two baths, kitchen, living and dining rooms, office, and two patios.
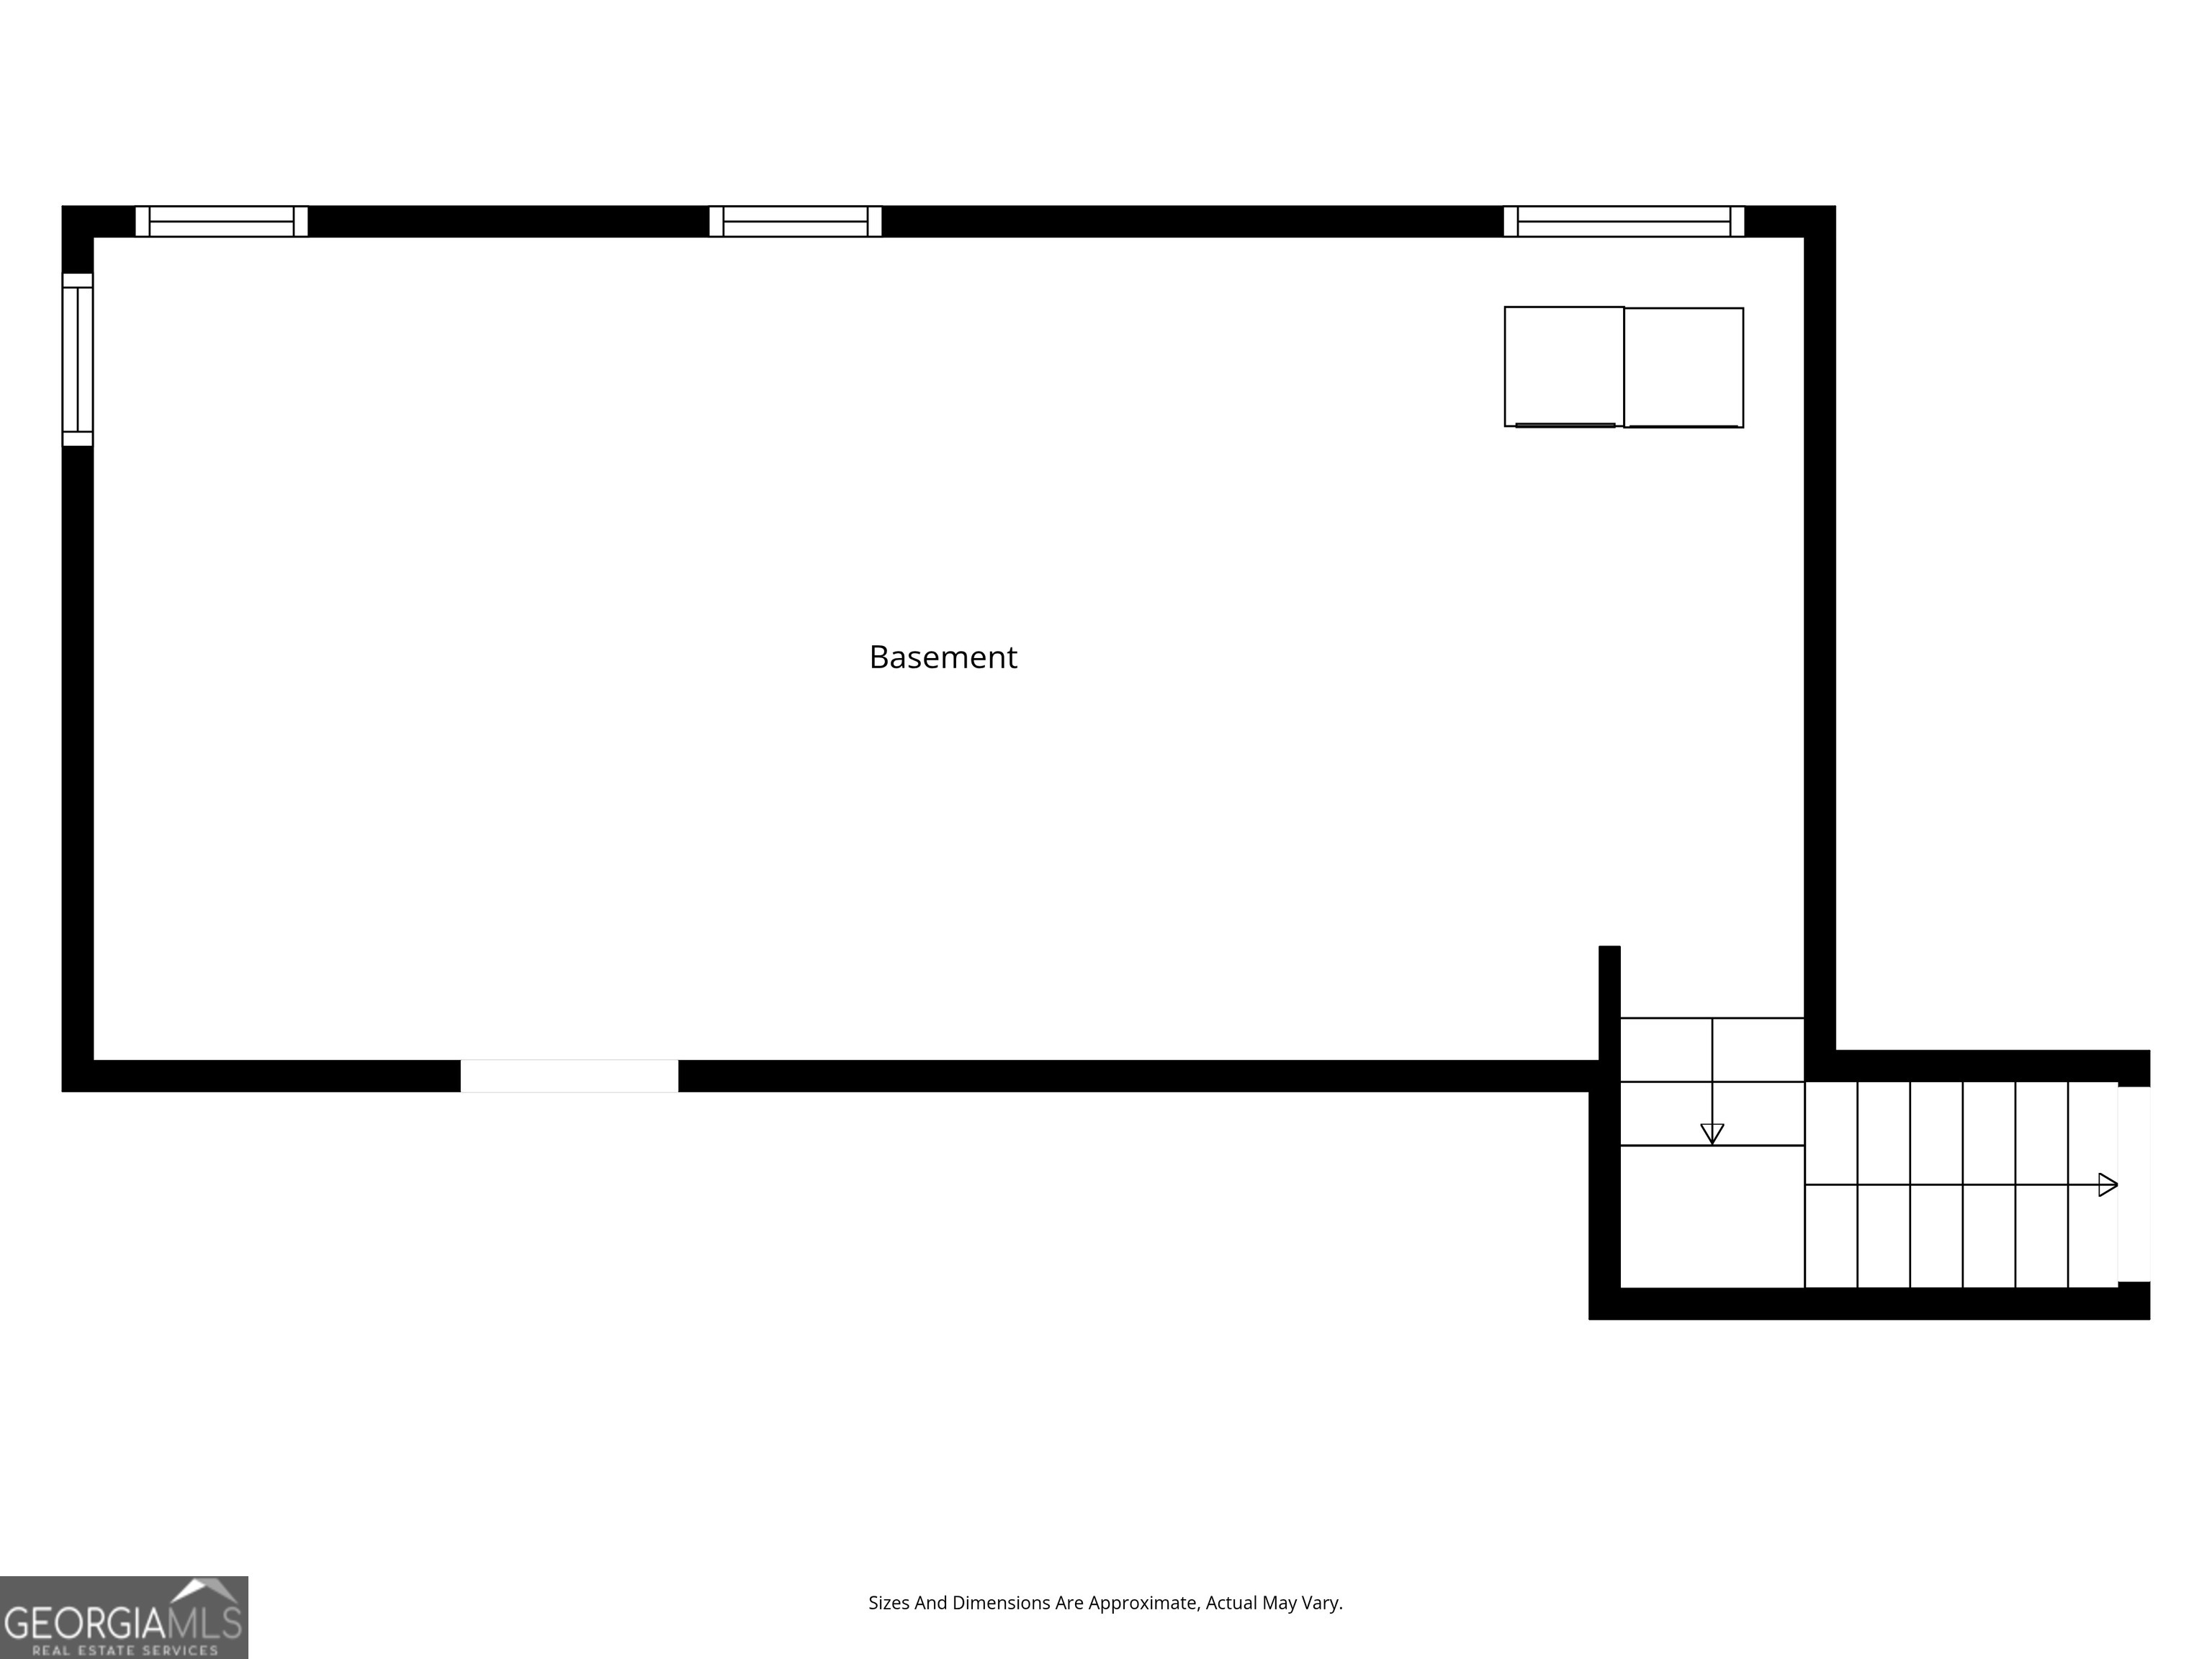
Basement floor plan with a large open room and stairs at the lower right.
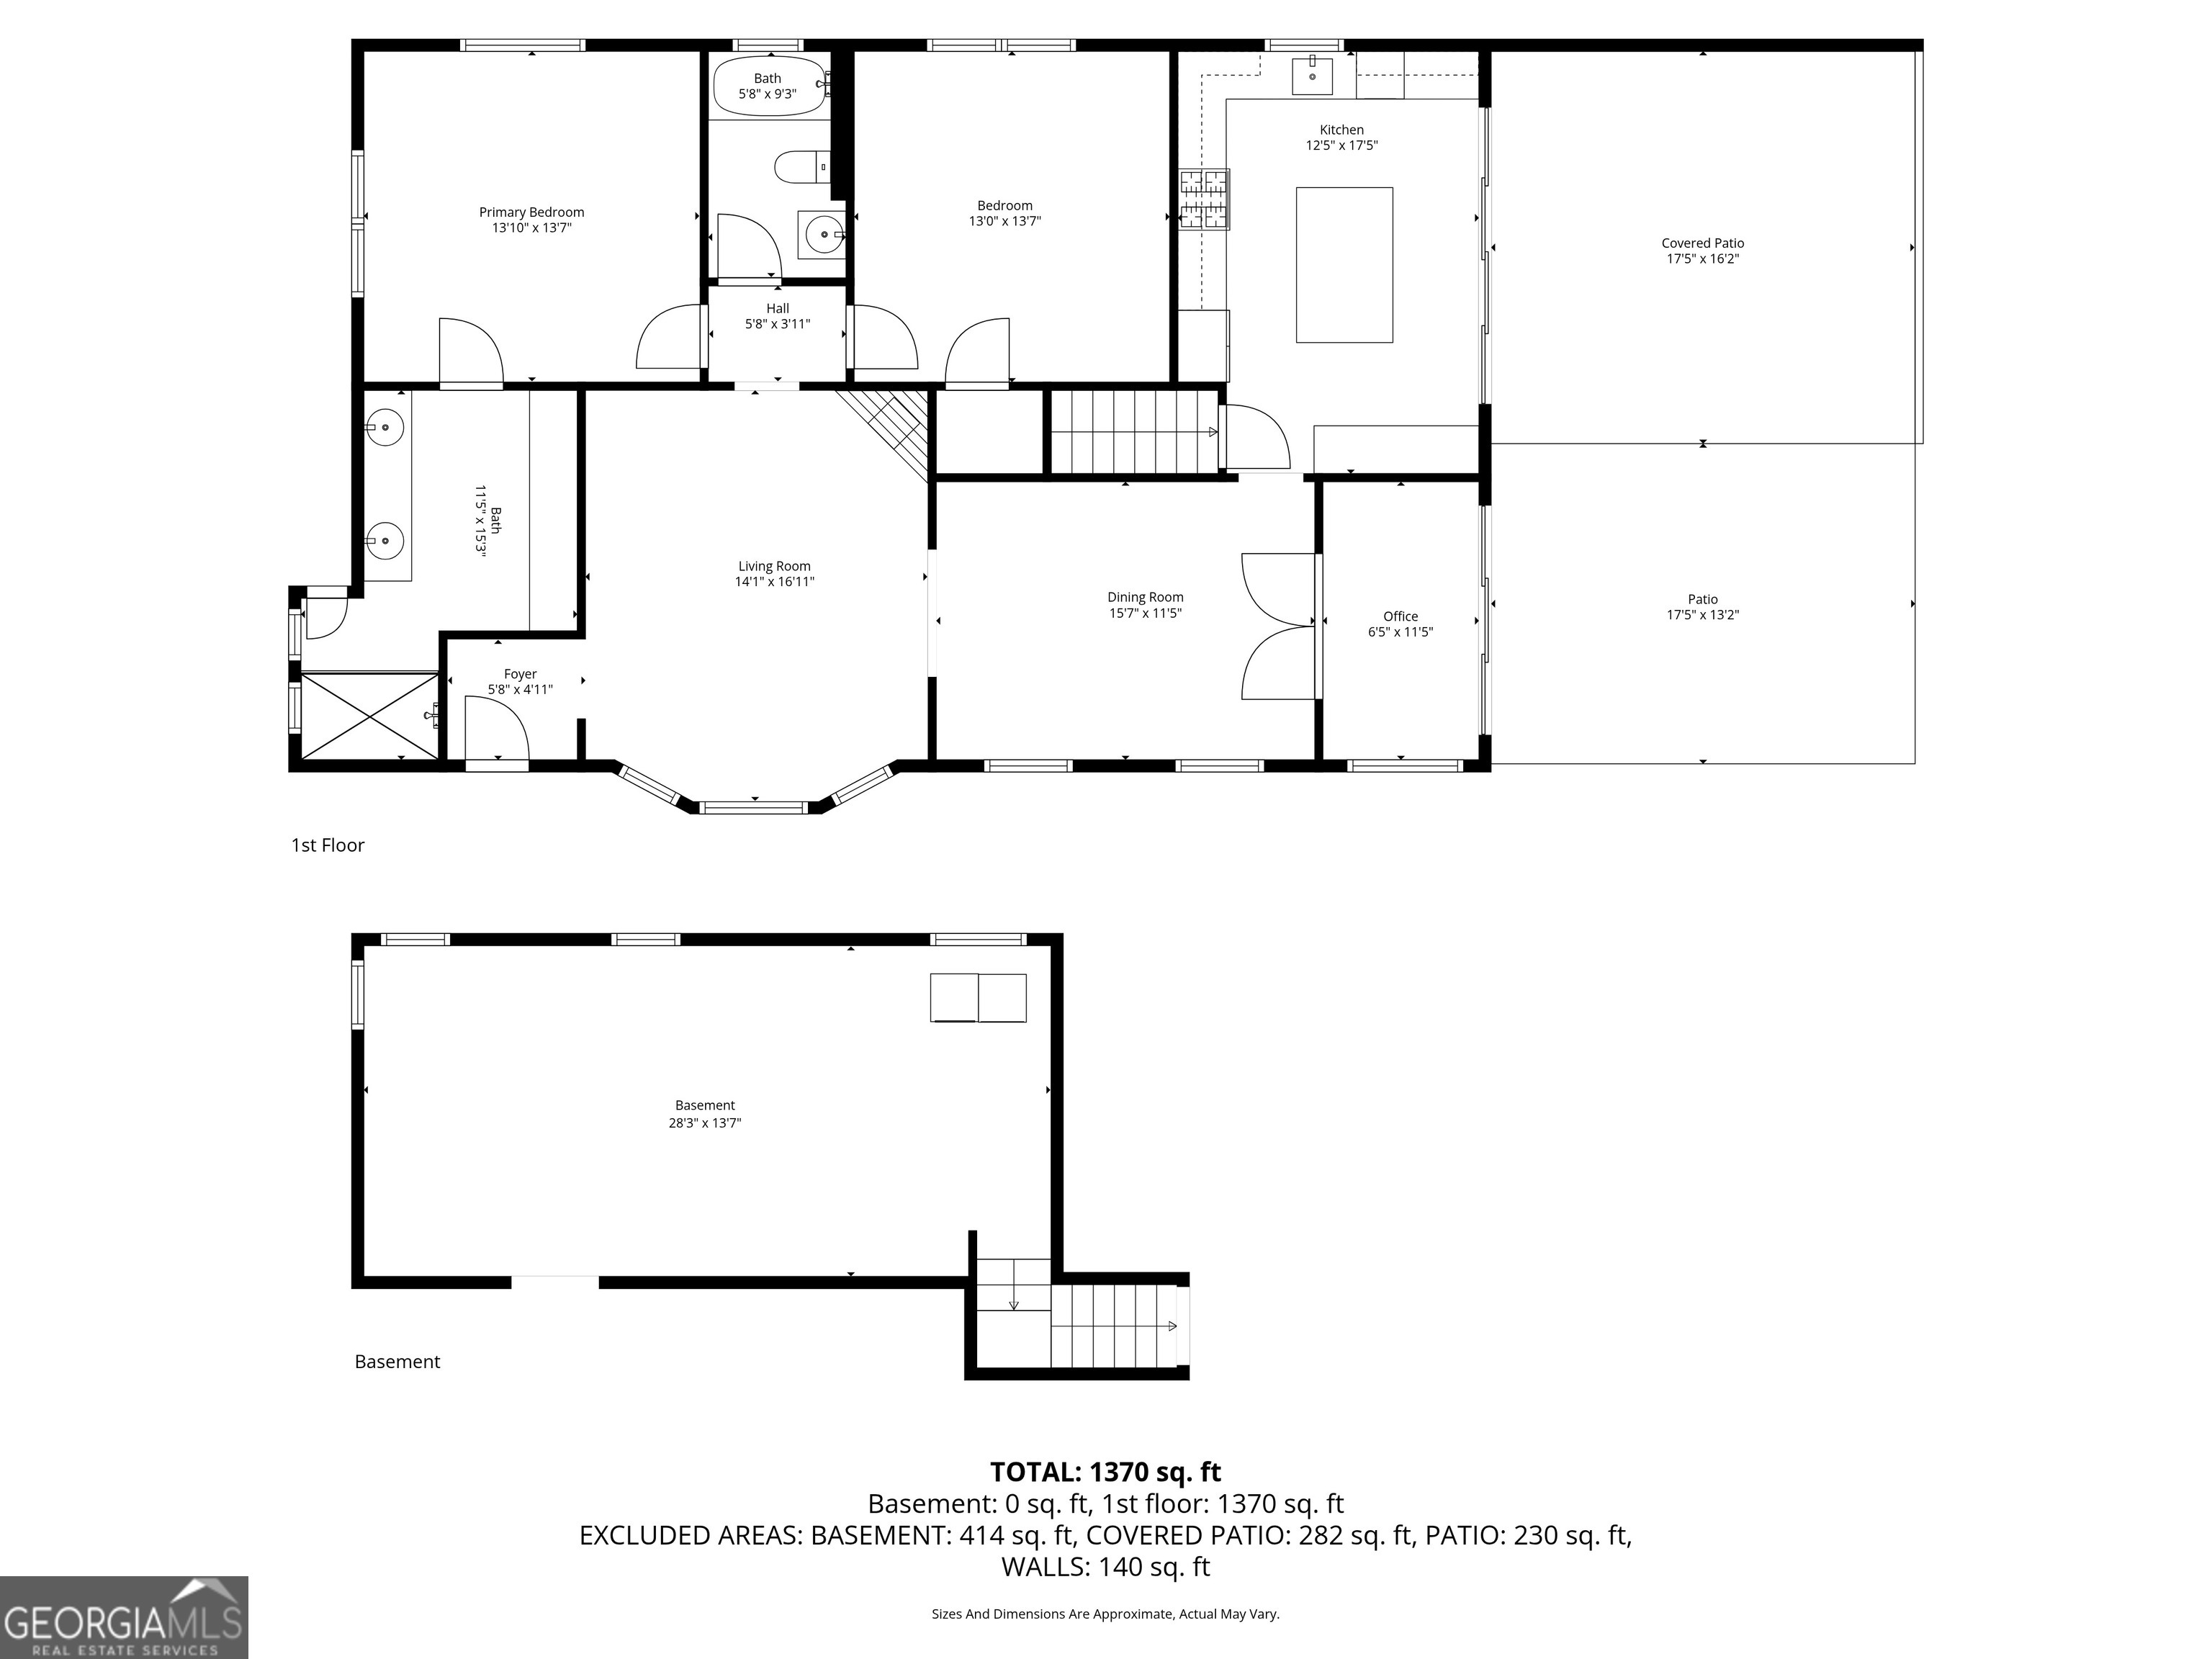
First-floor and basement floor plan with two bedrooms, office, kitchen, living and dining rooms, and patios.
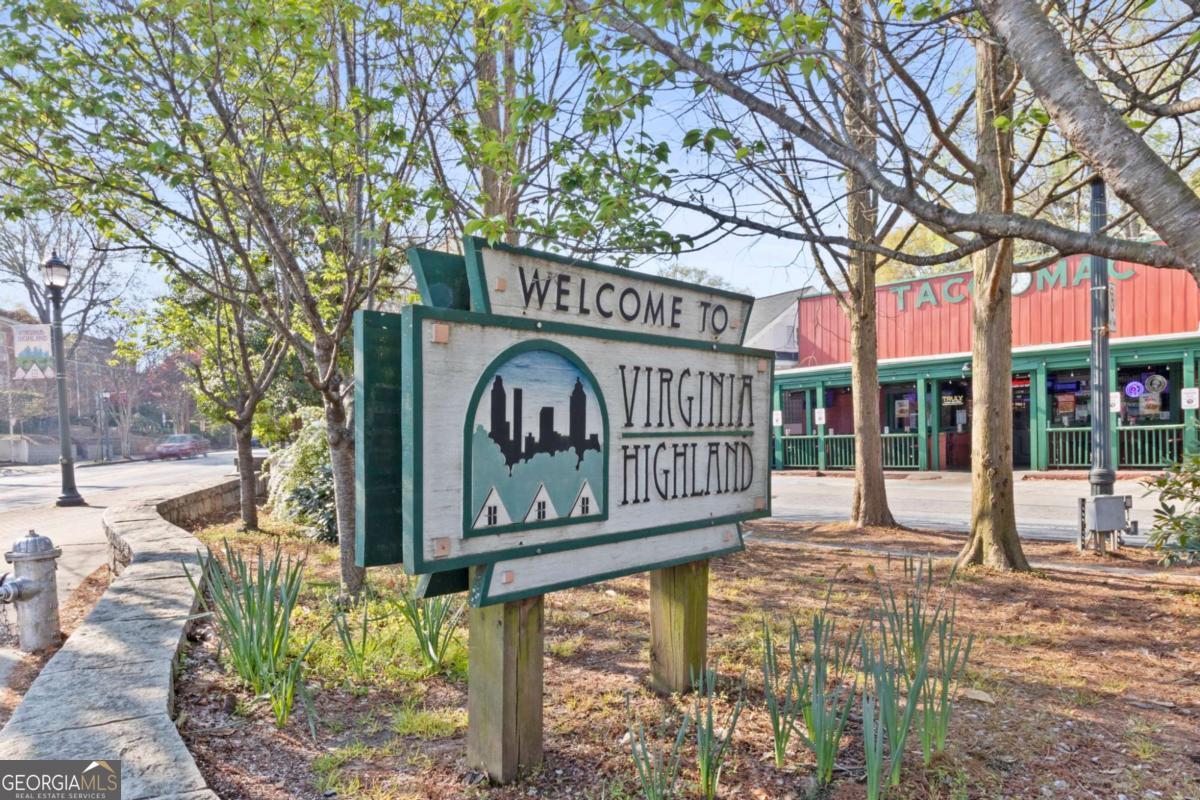
Virginia Highland neighborhood sign beside a tree-lined street and colorful storefront.
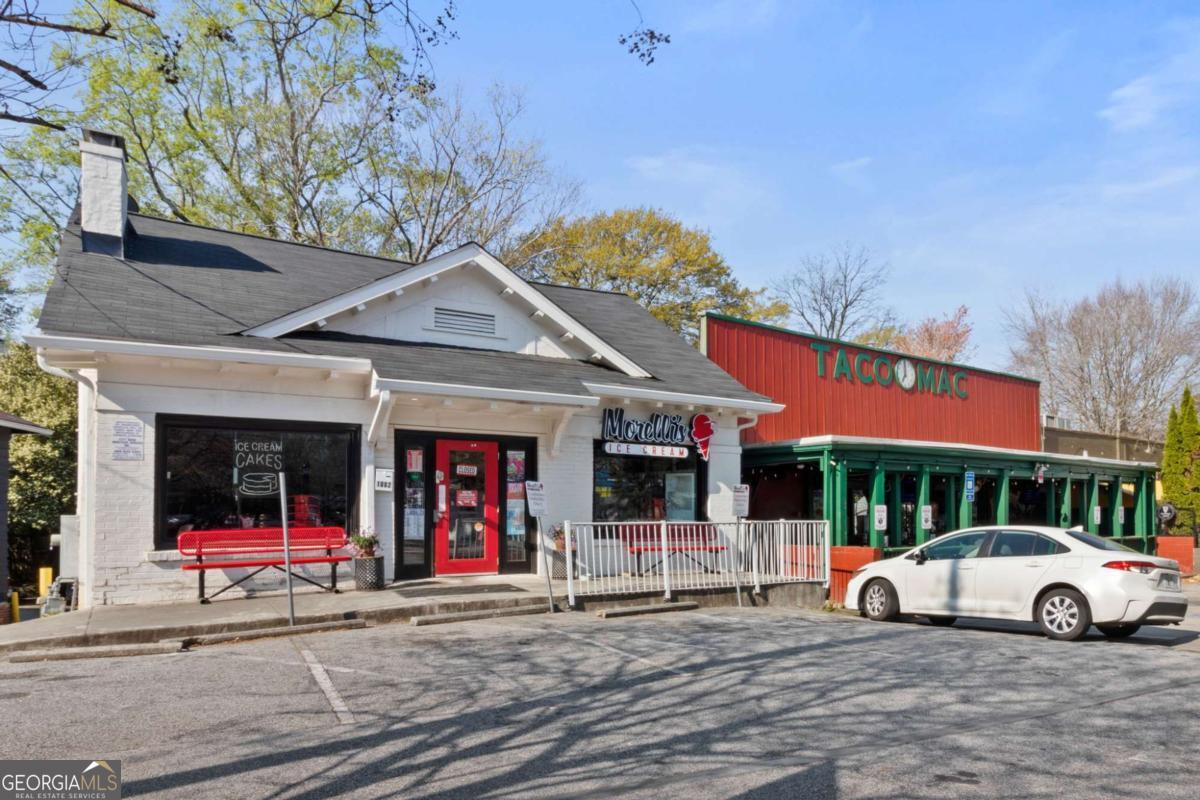
Morelli's Ice Cream and Taco Mac storefronts beside a parking lot.
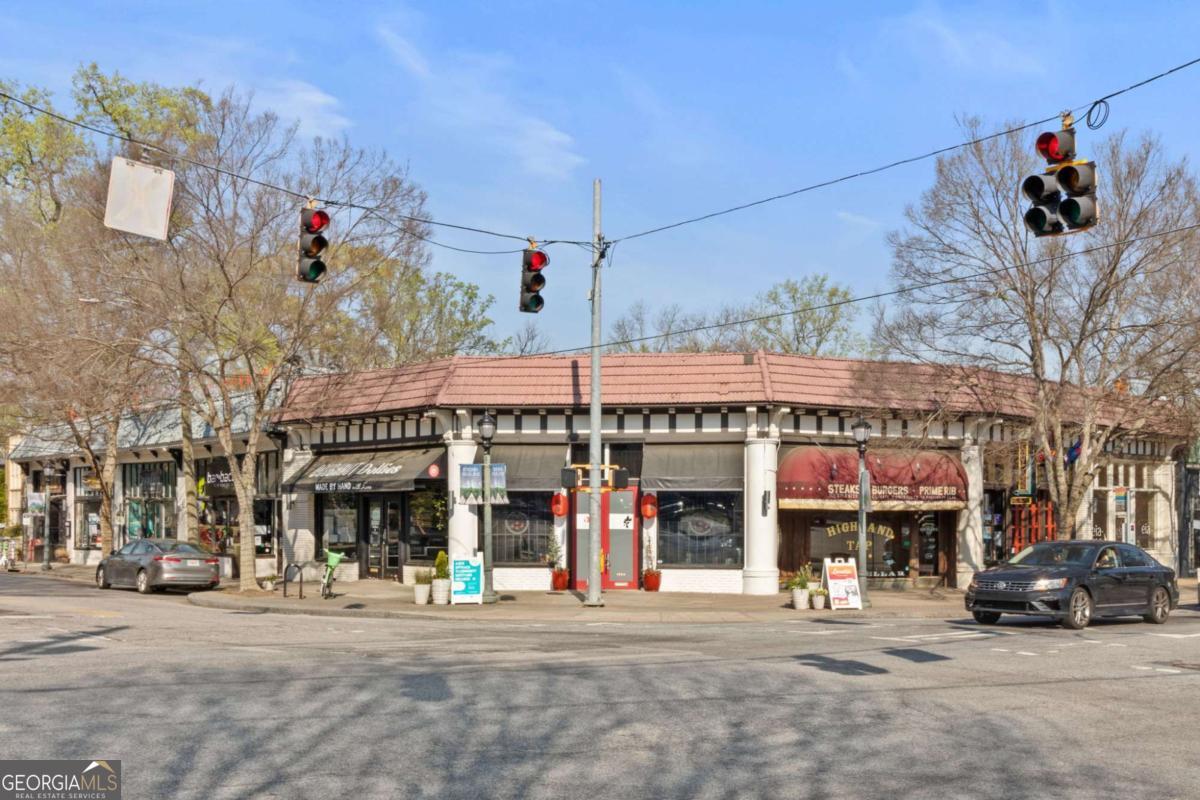
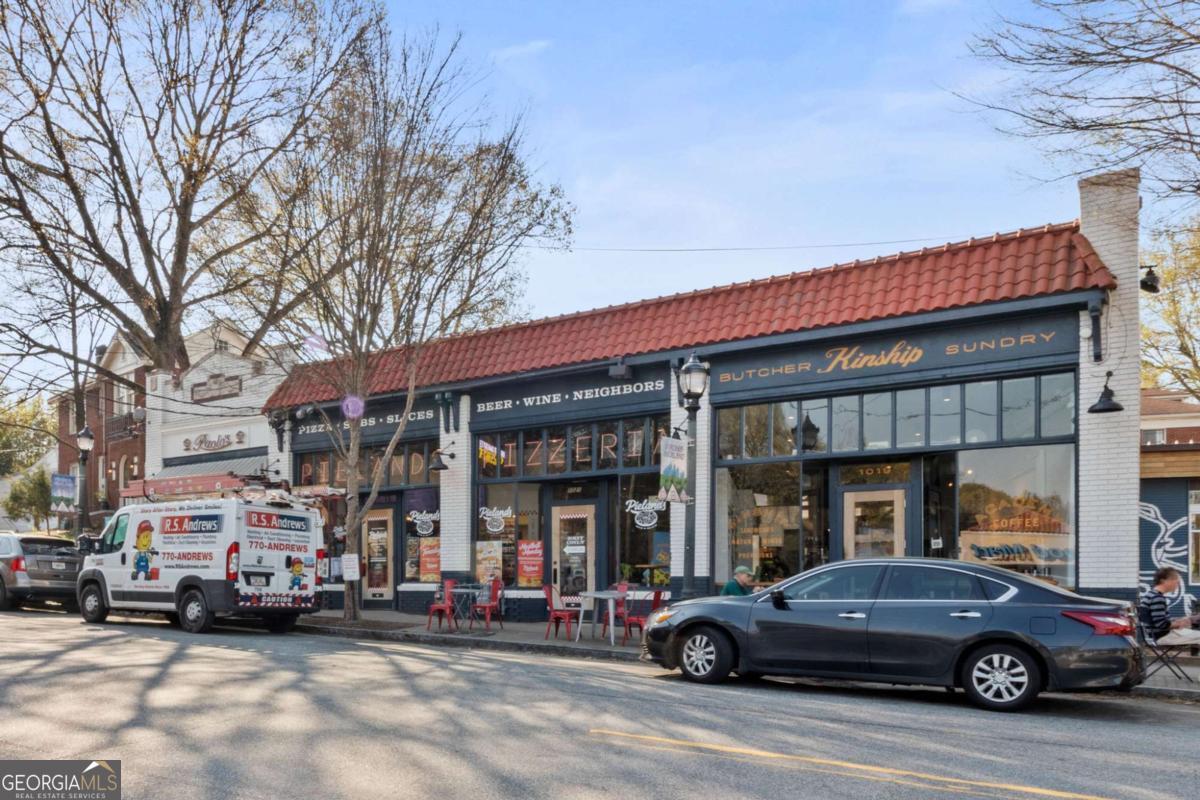
One-story commercial building with storefronts and a red tile roof at a signalized intersection.
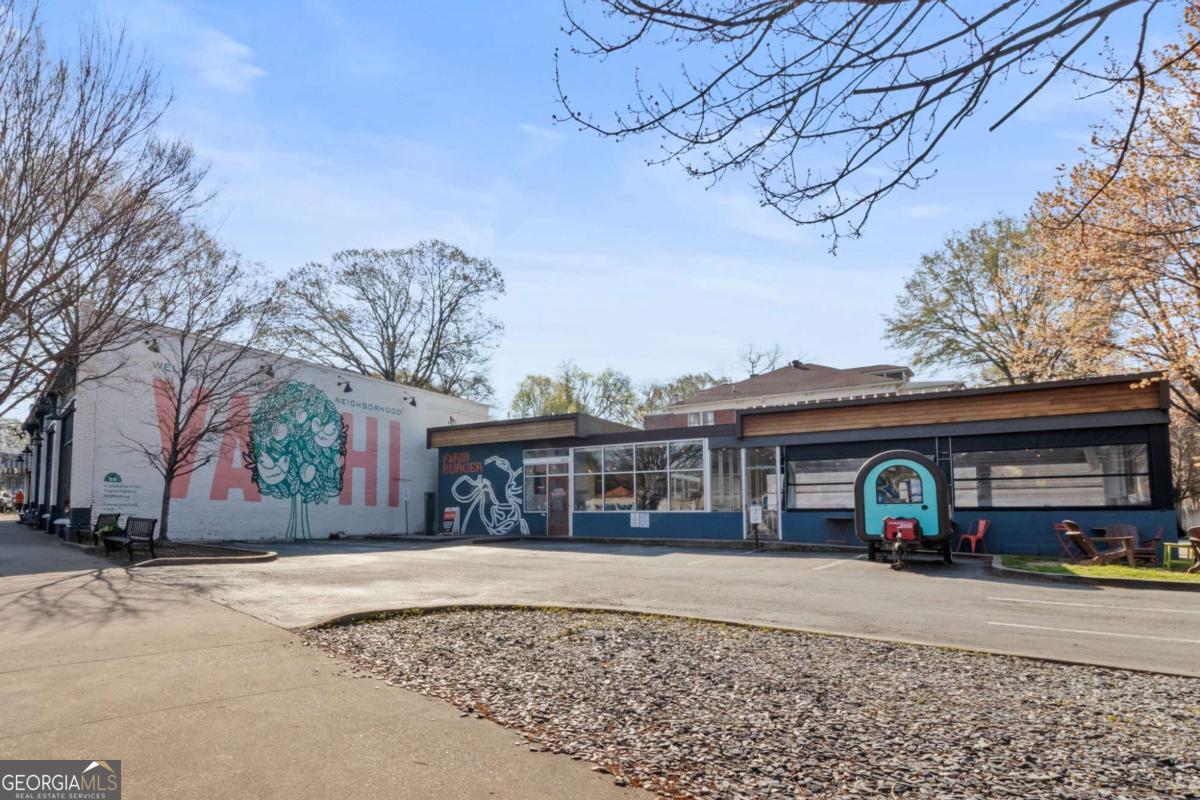
Low commercial building with broad windows, wood trim, and a mural on the neighboring wall.
Neighborhood shops with a red tile roof, large storefront windows, and outdoor café seating.
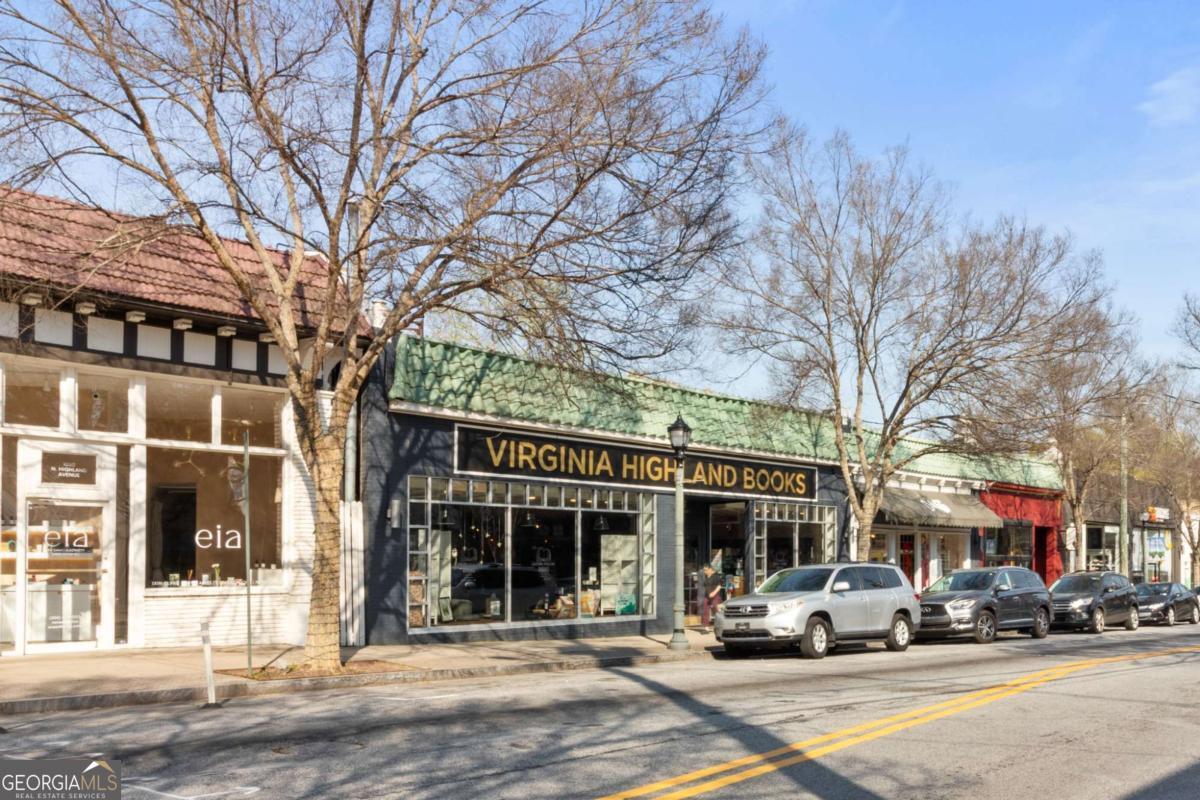
Street of storefronts with Virginia Highland Books and parked cars beneath leafless trees.
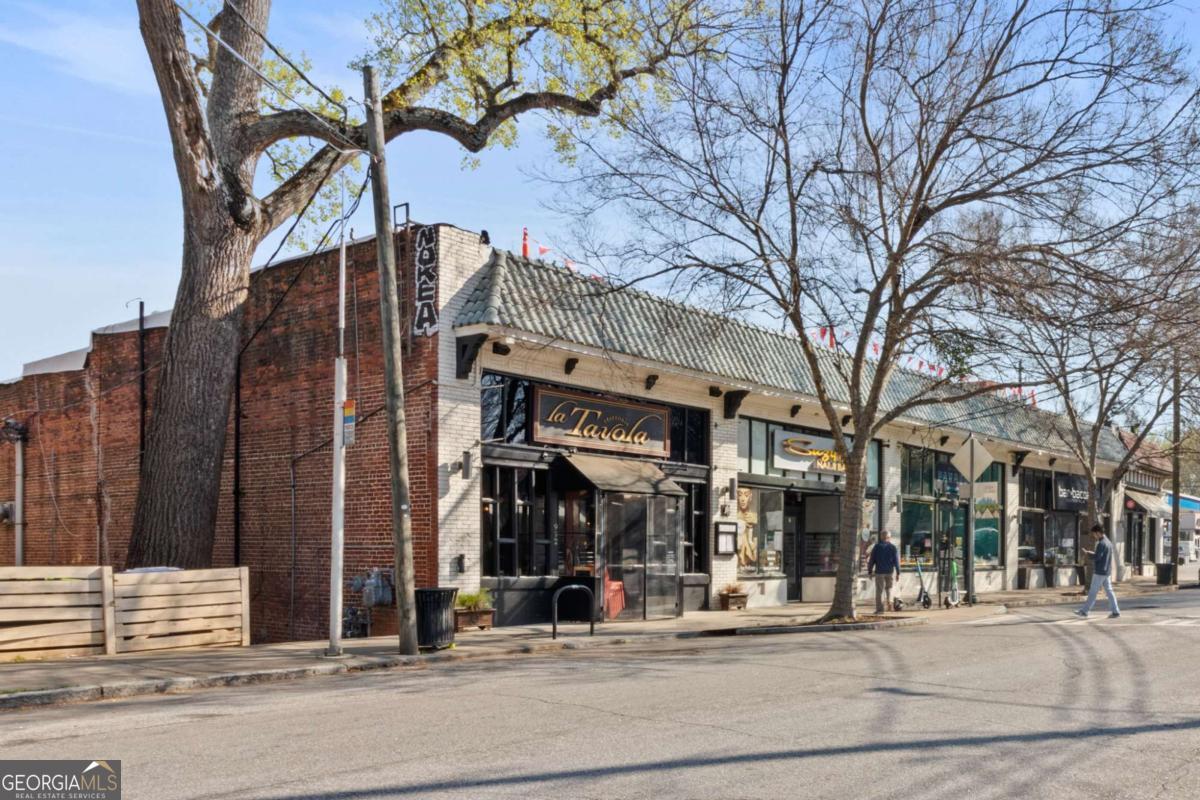
Neighborhood storefronts beneath mature trees, including the la Tavola restaurant.
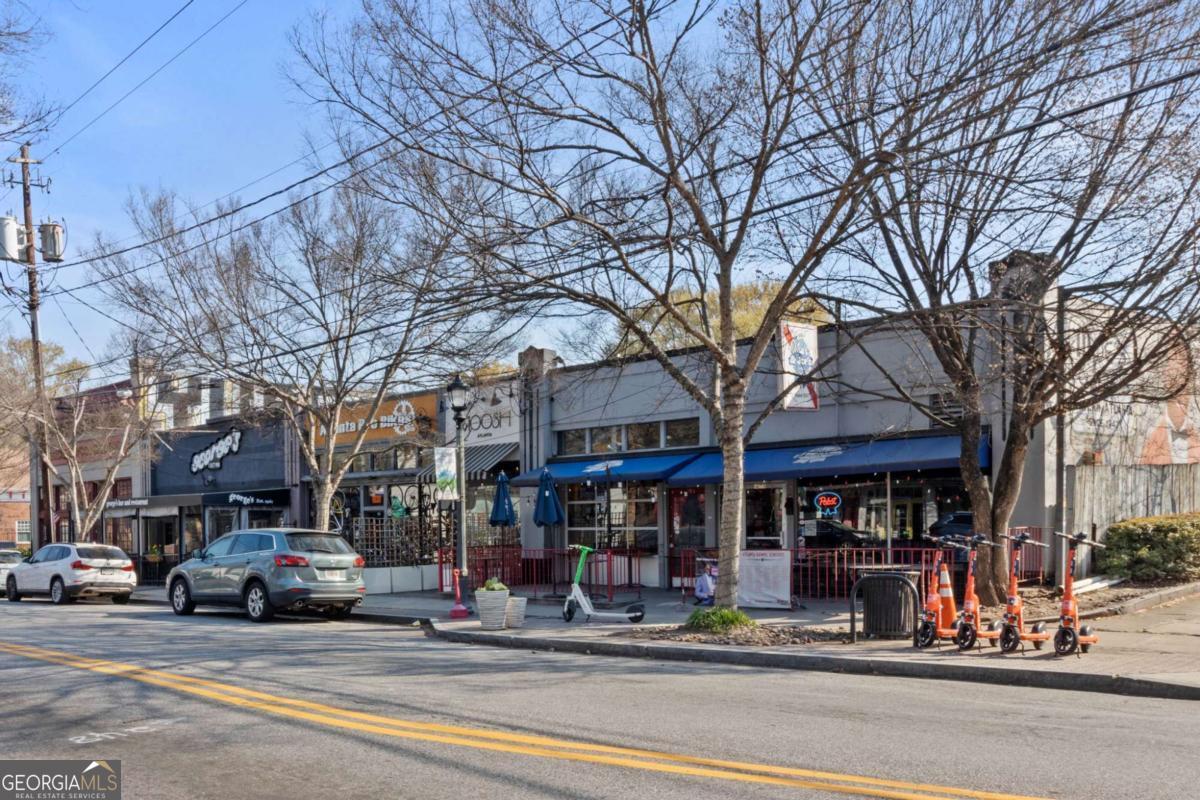
Neighborhood storefronts with blue awnings, outdoor seating, and leafless trees along the street.
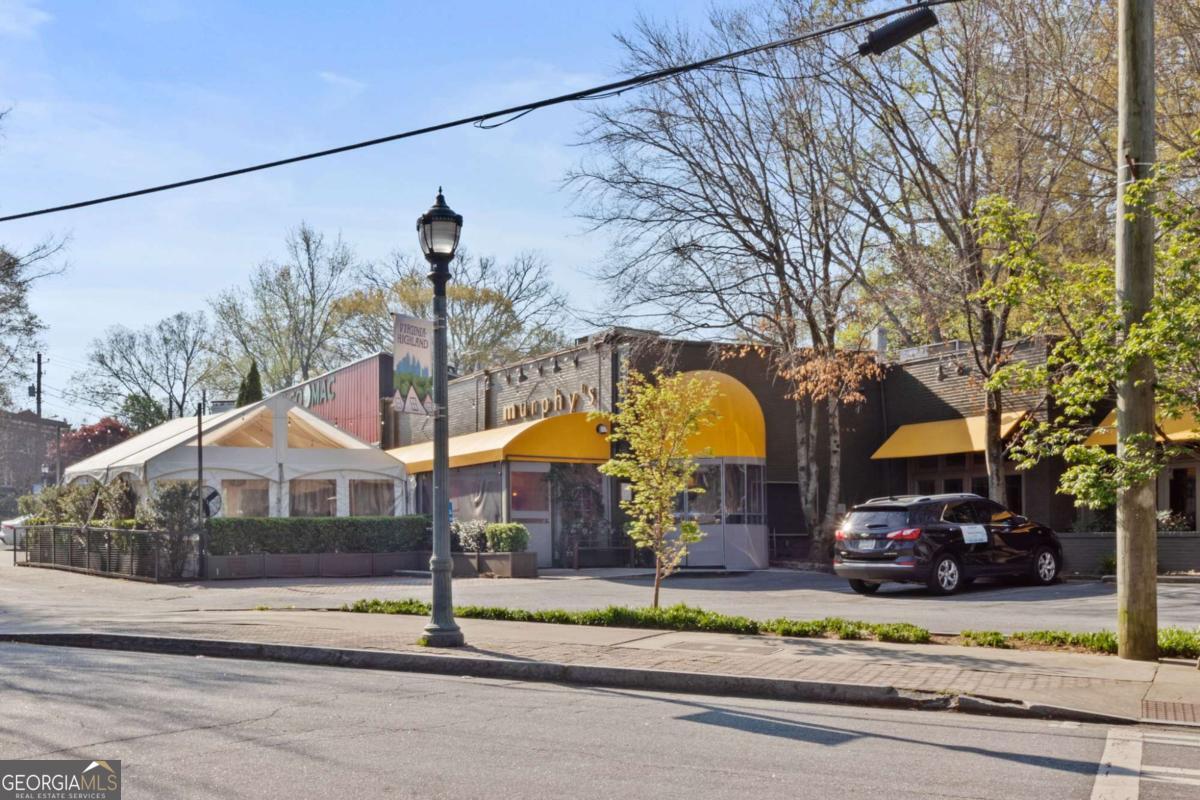
Murphy's restaurant in Virginia-Highland, with yellow awnings and an outdoor dining tent.
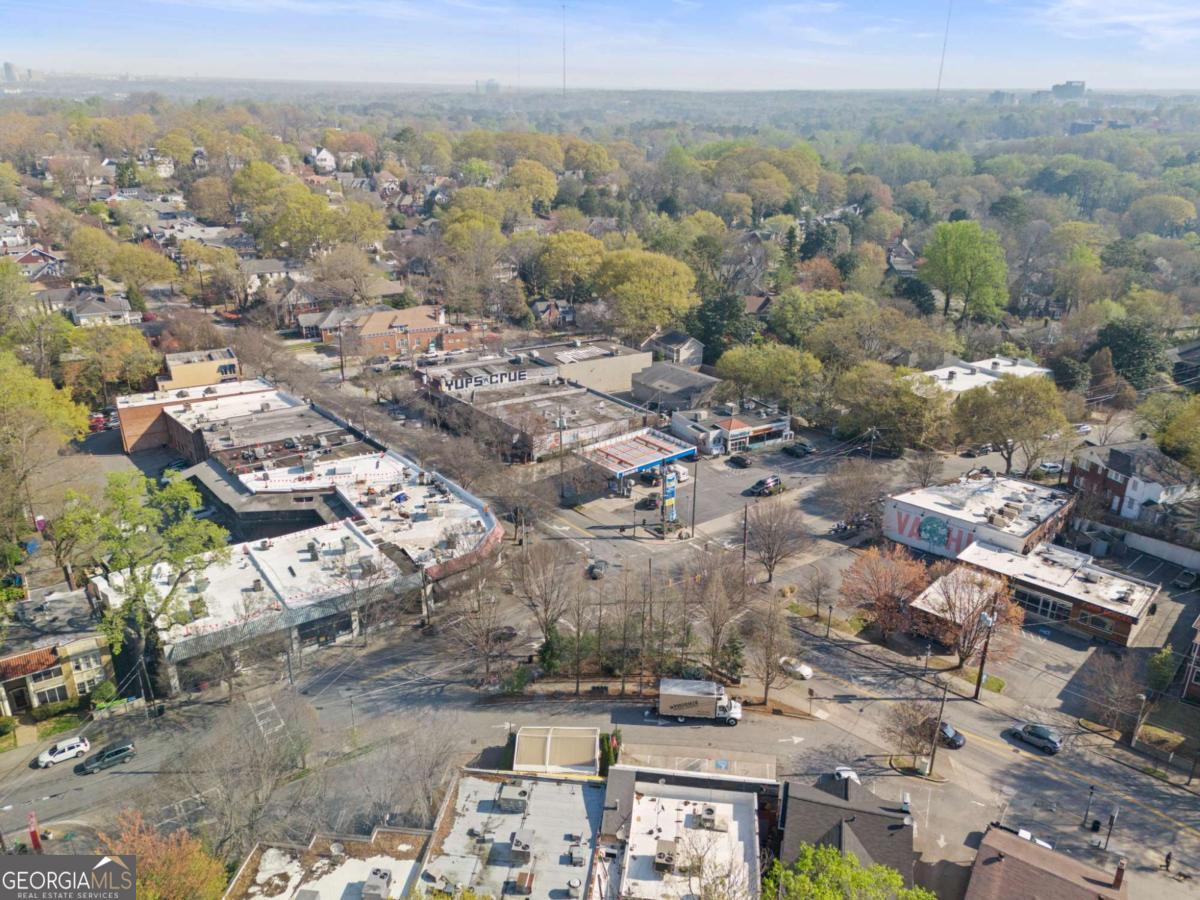
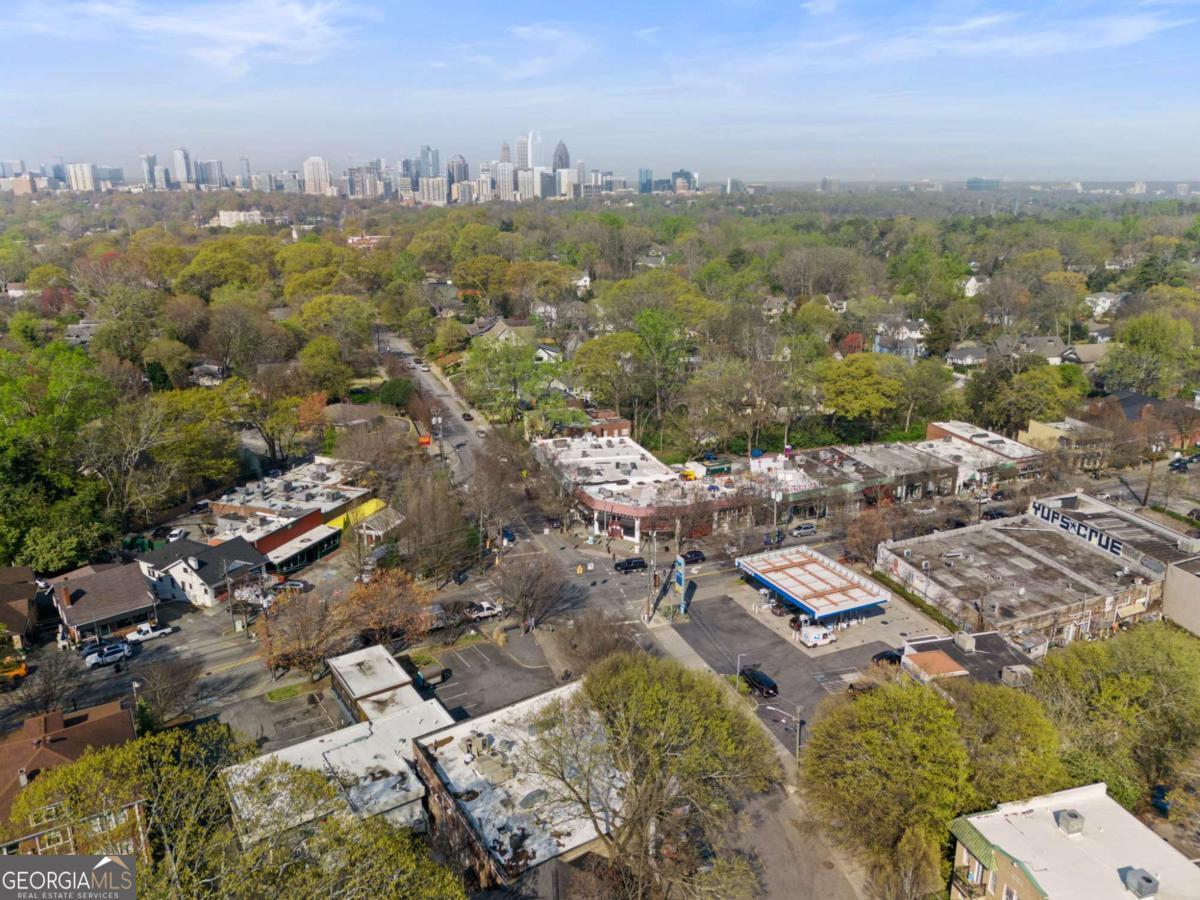
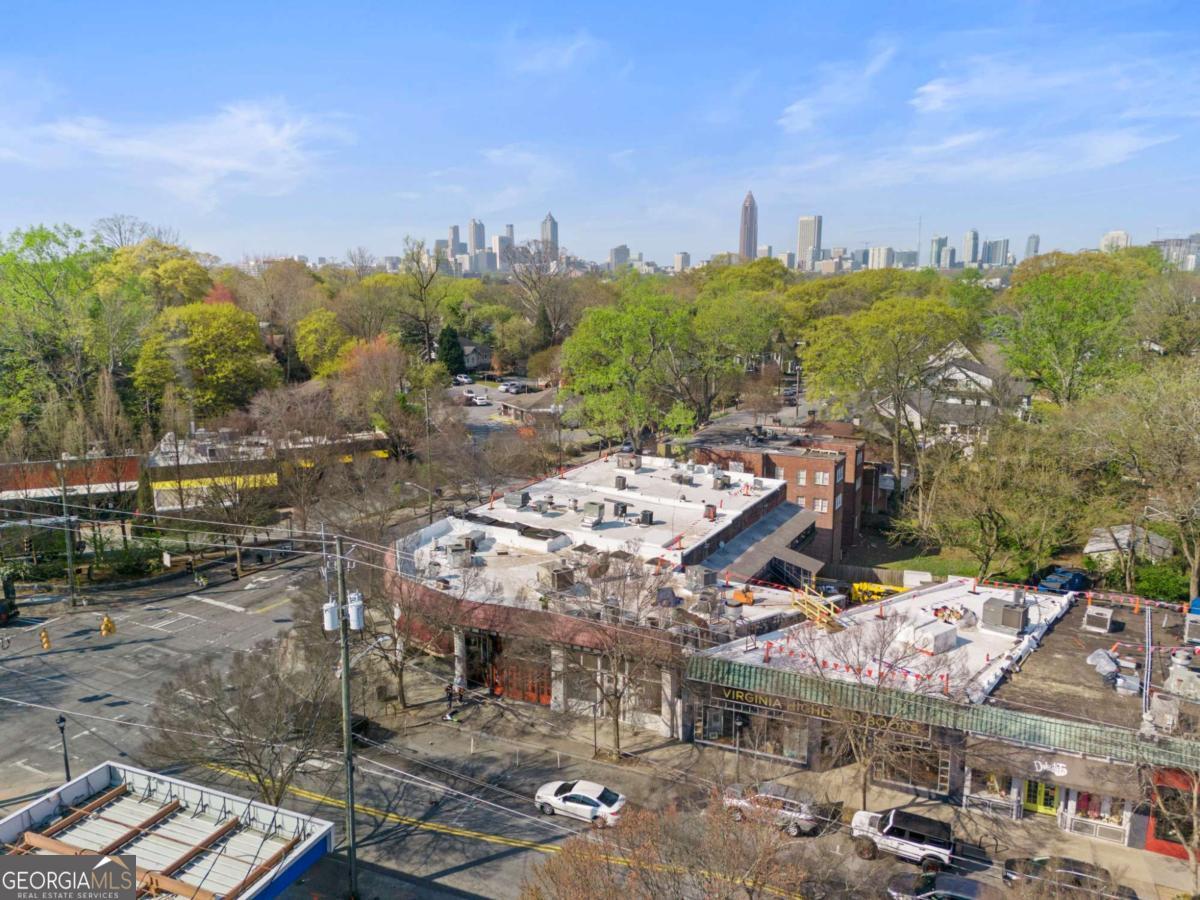
Aerial view of an Atlanta neighborhood with leafy homes and a commercial building under construction.
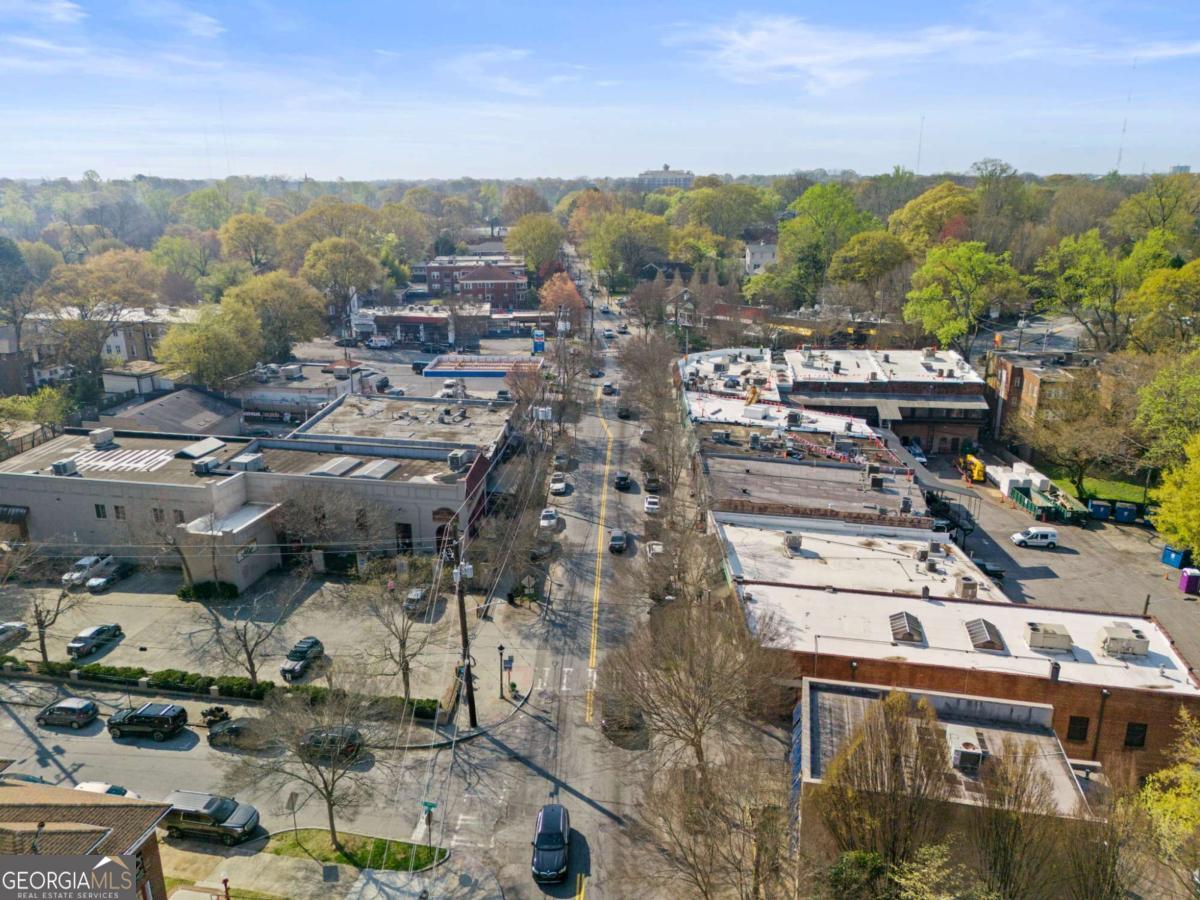
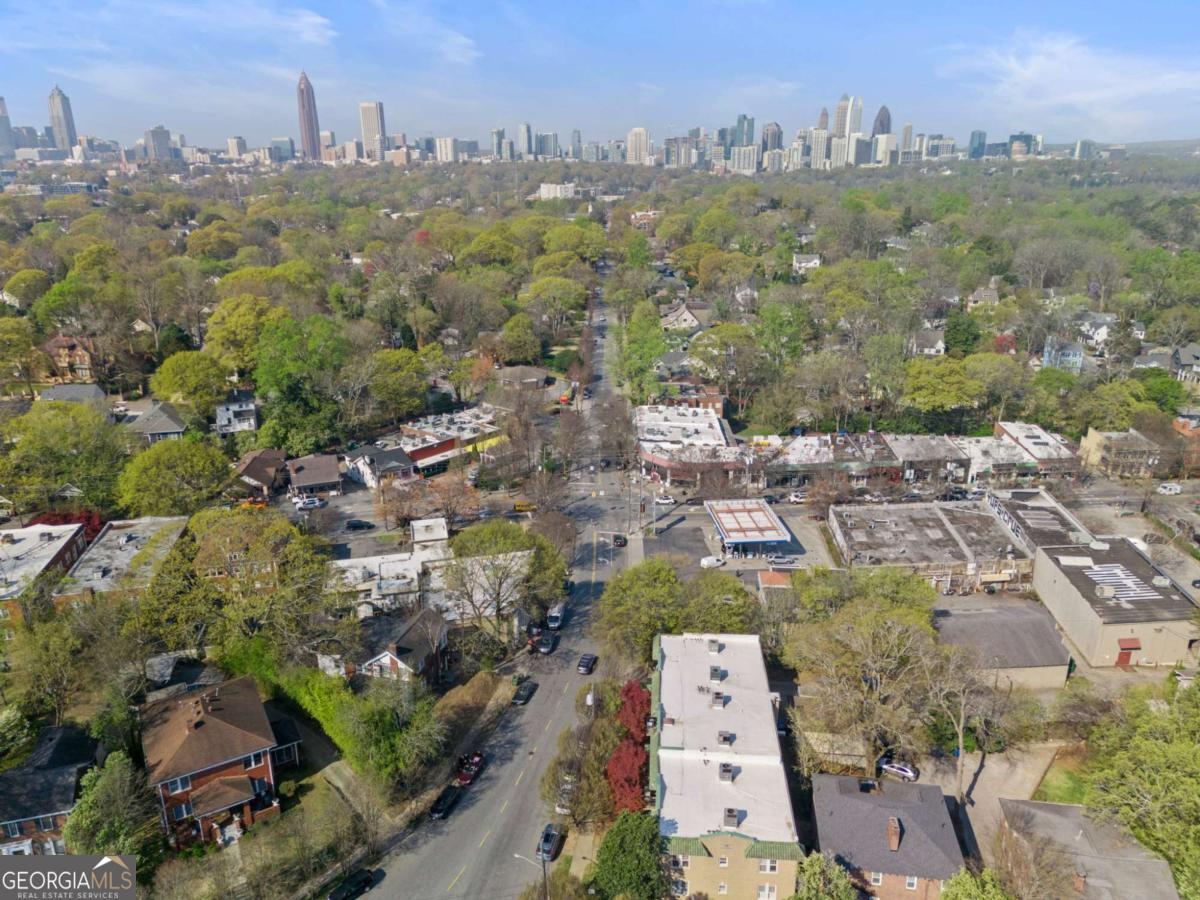
Aerial view of a tree-lined Atlanta neighborhood and commercial intersection.
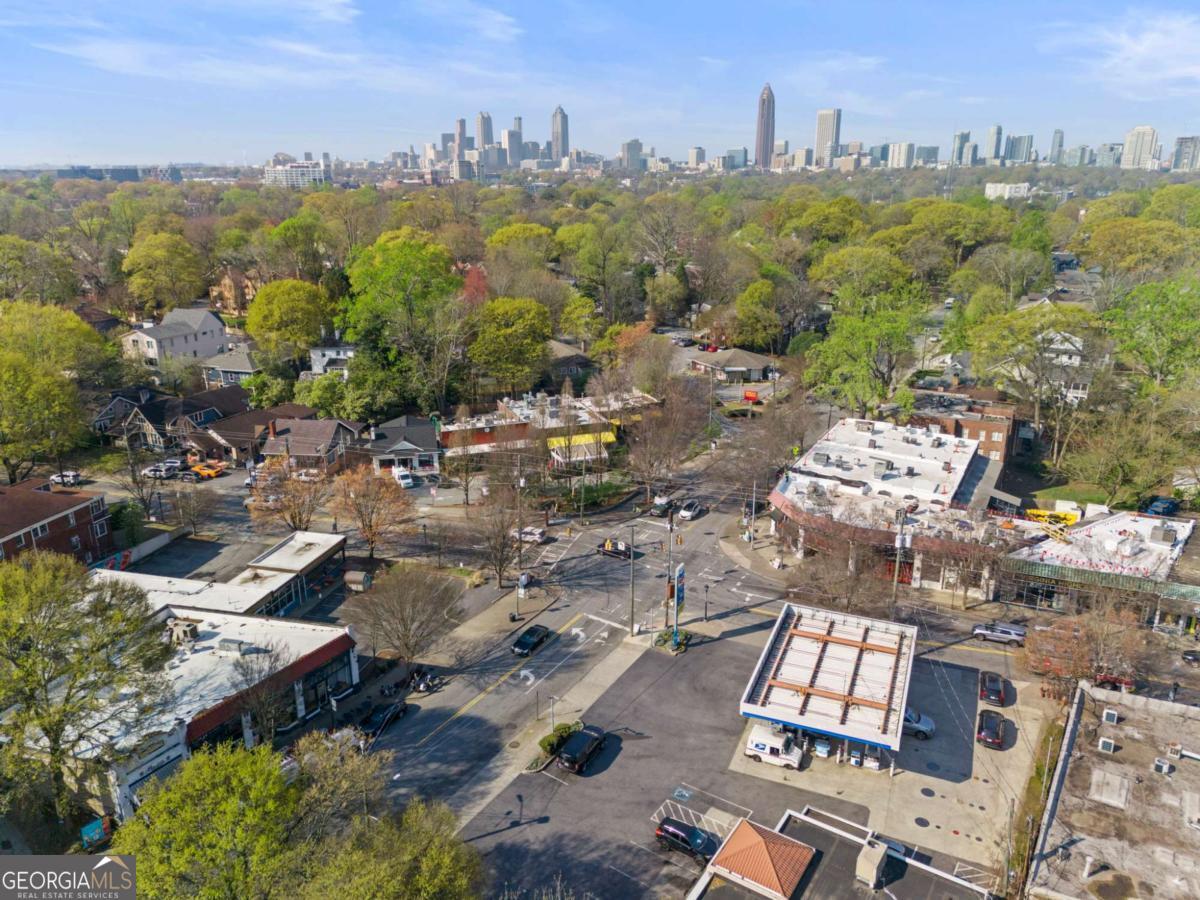
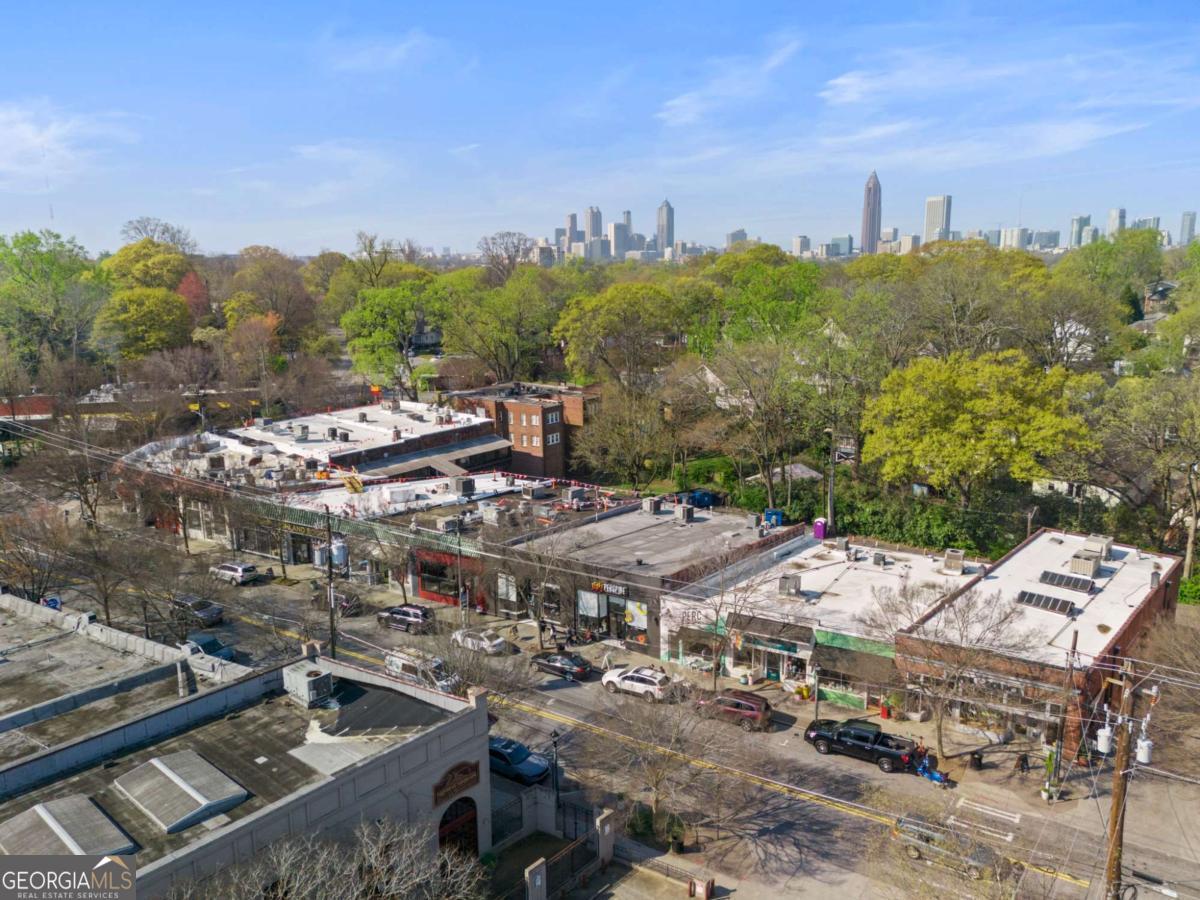
Aerial view of Atlanta neighborhood with the downtown skyline in the distance.
Aerial view of a leafy Atlanta neighborhood with downtown skyline in the distance.
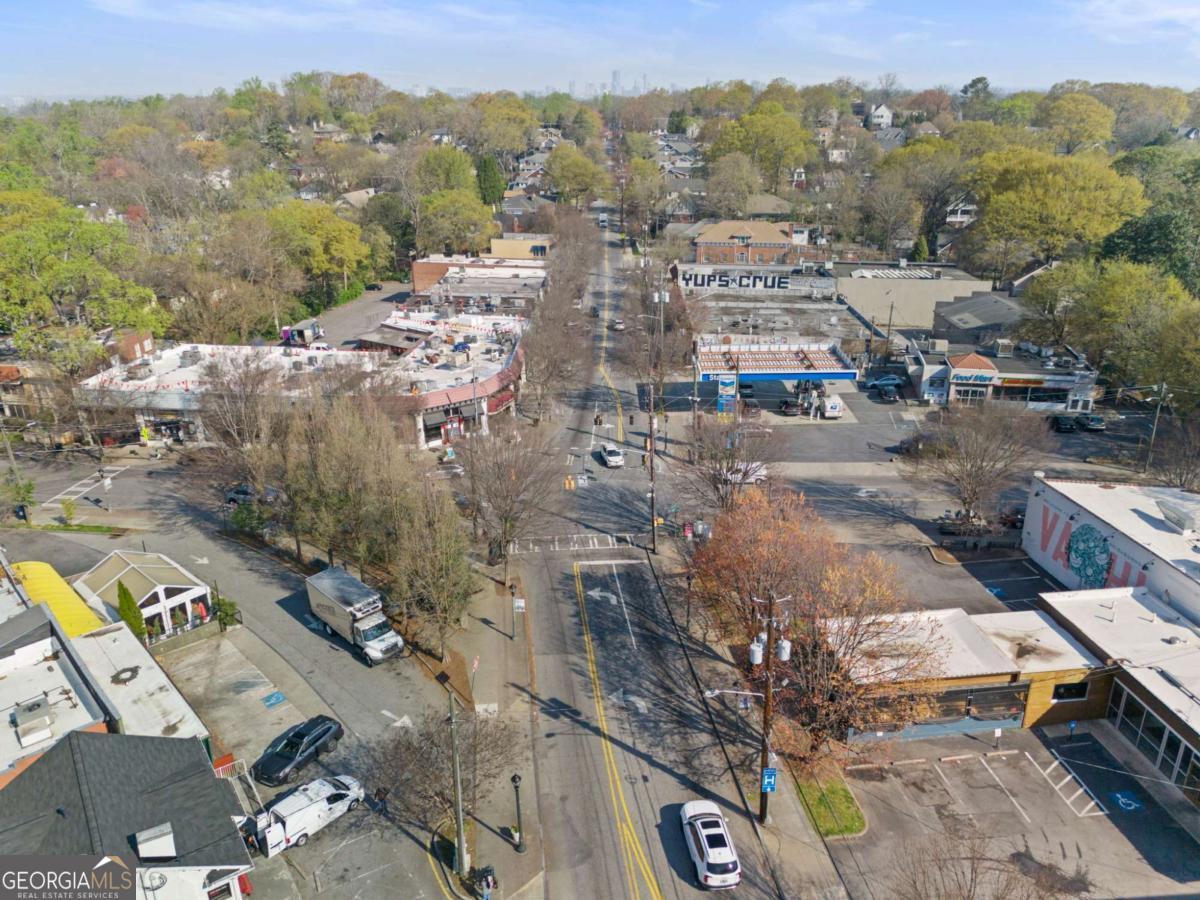
Aerial view of a tree-lined Atlanta street bordered by low-rise buildings and construction sites.
Aerial view of a leafy Atlanta neighborhood with the downtown skyline in the distance.
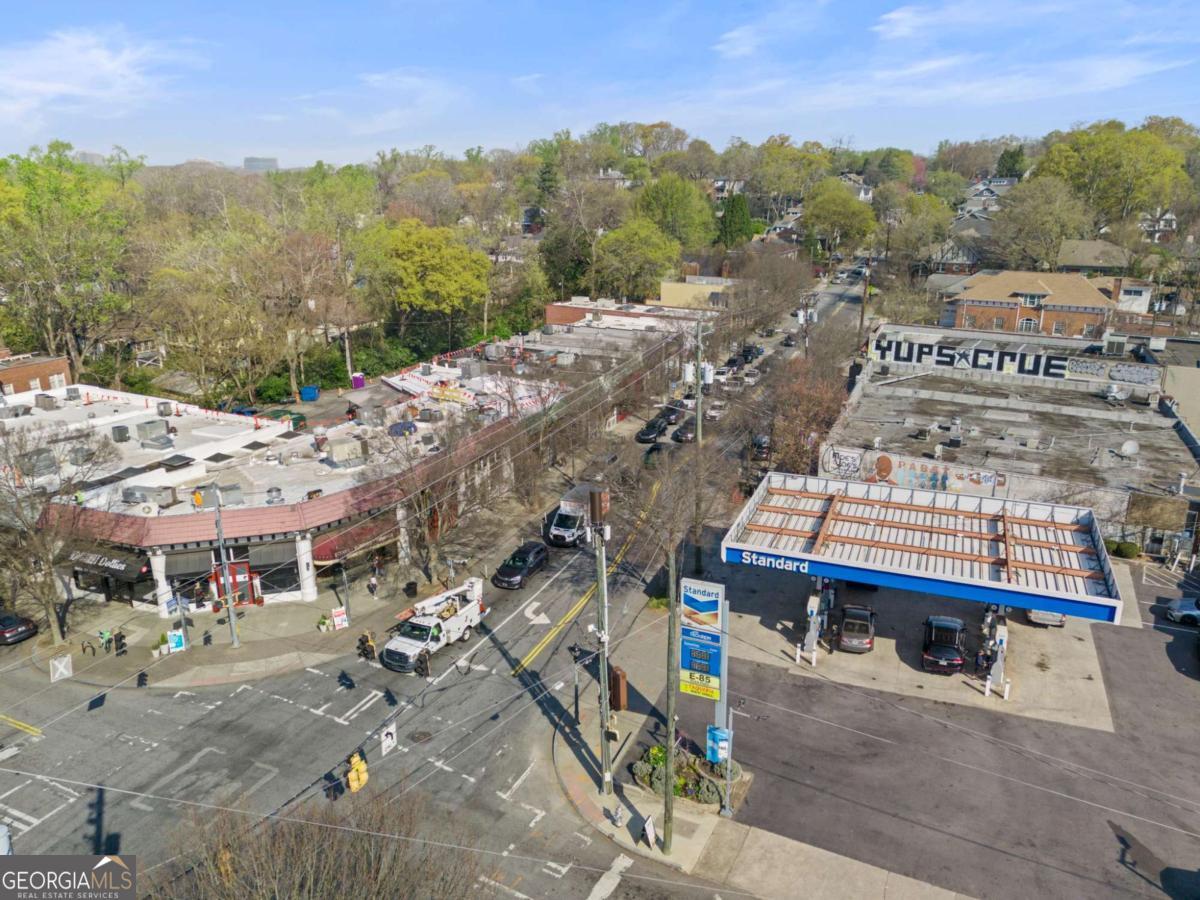
Aerial view of an Atlanta intersection with a gas station and commercial buildings.
Aerial view of a leafy Atlanta neighborhood with the downtown skyline in the distance.
Aerial view of Atlanta rooftops and spring trees, with the downtown skyline in the distance.
SEE ALL PHOTOS
White brick house with dark shutters, framed by a large tree and leafy front lawn.
White brick house with dark shutters, shaded by mature trees, with a brick walkway and detached garage.
White brick house with a blue front door, curved brick entry wall, and driveway to a detached garage.
Covered patio with a wood ceiling, white brick wall, and gray chairs around a table.
Entry foyer with a blue front door, divided-light window, and patterned tile floor.
Living room with a lit white fireplace, hardwood floors, and gray sofa beside an adjoining teal room.
Living room with a gray sectional, round white coffee table, hardwood floors, and floral wall art.
Furnished living room with gray sectional, floral artwork, hardwood floors, and a large window with white blinds.
Living room with a gray sectional, white fireplace, and wide opening to a blue-walled dining room.
Dining room with teal walls, a wood table, cream chairs, and a geometric brass chandelier.
Dining room with a pale wood table, gold chandelier, blue walls, and white French doors.
Kitchen with a blue island, white cabinetry, stainless steel appliances, and a hexagonal tile backsplash.
Kitchen with a blue island, white cabinetry, stainless steel appliances, and hexagonal tile backsplash.
White kitchen with a stainless-steel gas range, hexagonal tile backsplash, and doorway to a teal-walled room.
Bright kitchen with a blue island, white cabinetry, and sliding doors to a covered patio.
Kitchen with a blue island and wide sliding glass doors opening onto a furnished patio.
Bedroom with mint-green walls, a dark bed, hardwood floors, and large windows with white blinds.
Mint-green bedroom with a dark bed, patterned rugs, ceiling fan, and adjoining nursery visible through the doorway.
Bedroom with mint-green walls, a textured green bedcover, and an open doorway to a bright dressing area.
Bathroom with a long cream vanity, stone countertop, pale blue walls, and tiled shower.
Bathroom with a cream vanity and mirrored closet doors adjoining a bedroom with a dark wood bed.
Bathroom vanity with a long stone countertop and cream cabinets, opening to a green-accented bedroom.
Walk-in marble shower with dark stone accents, built-in shelves, and windows with white blinds.
Nursery with two sage-green cribs, leafy wall murals, and a cream rocking chair.
Bedroom with a wooden dresser, children's books on display shelves, and part of a crib.
Bathroom with a dark blue vanity, white sink, beadboard walls, and blue shower curtain.
Home office with patterned tile flooring opens into a teal dining room with a wooden table.
Home office with a desk, lime-green chair, and glass doors overlooking a stone patio.
Basement storage area with crowded shelves, clothing racks, exposed beams, and ductwork.
Covered patio with a wood ceiling, Adirondack chairs, and a table overlooking a leafy yard.
Covered patio with a wood ceiling, outdoor dining set, mounted television, and wooded backdrop.
White-brick home with black shutters, garden beds, and an Atlanta Braves flag.
White brick house with dark shutters, a green lawn, and a large shade tree.
White brick home with dark shutters behind mature trees and a green front lawn.
Floor plan with two bedrooms, two baths, kitchen, living and dining rooms, office, and two patios.
Basement floor plan with a large open room and stairs at the lower right.
First-floor and basement floor plan with two bedrooms, office, kitchen, living and dining rooms, and patios.
Virginia Highland neighborhood sign beside a tree-lined street and colorful storefront.
Morelli's Ice Cream and Taco Mac storefronts beside a parking lot.
One-story commercial building with storefronts and a red tile roof at a signalized intersection.
Low commercial building with broad windows, wood trim, and a mural on the neighboring wall.
Neighborhood shops with a red tile roof, large storefront windows, and outdoor café seating.
Street of storefronts with Virginia Highland Books and parked cars beneath leafless trees.
Neighborhood storefronts beneath mature trees, including the la Tavola restaurant.
Neighborhood storefronts with blue awnings, outdoor seating, and leafless trees along the street.
Murphy's restaurant in Virginia-Highland, with yellow awnings and an outdoor dining tent.
Aerial view of an Atlanta neighborhood with leafy homes and a commercial building under construction.
Aerial view of a tree-lined Atlanta neighborhood and commercial intersection.
Aerial view of Atlanta neighborhood with the downtown skyline in the distance.
Aerial view of a leafy Atlanta neighborhood with downtown skyline in the distance.
Aerial view of a tree-lined Atlanta street bordered by low-rise buildings and construction sites.
Aerial view of a leafy Atlanta neighborhood with the downtown skyline in the distance.
Aerial view of an Atlanta intersection with a gas station and commercial buildings.
Aerial view of a leafy Atlanta neighborhood with the downtown skyline in the distance.
Aerial view of Atlanta rooftops and spring trees, with the downtown skyline in the distance.
Pending

1168 Saint Louis Place NE

1168 Saint Louis Place NE, Atlanta, GA 30306

$799,000
Charmingly updated Virginia Highland two bedroom/two full bath Bungalow boasts a wonderful outdoor living space and a detached garage for storage! The added bonus of a one-way street also keeps traffic to a minimum. Inside this home is a beautifully renovated well-lit kitchen with high end finishes and a breakfast bar. The kitchen opens to a covered porch expanding indoor-outdoor living and entertainment space for hosting guests or merely for watching tv. The rest of the home is extremely welcoming with a flowing floor plan. Enter from the foyer to view a well-designed living area, a spacious dining room, and an office/sunroom space at the back of the house. The primary bedroom is spacious with a large bathroom and the secondary bedroom is located next to the full bathroom in the hallway. There is a long driveway leading to the garage and adding the ability for visiting guests to park off-street. The blend of location, charm, and convenience in this remarkable home, provides everything just steps away - from premier shopping and dining to vibrant nightlife, parks, schools, and the coveted Beltline.

2
beds

2
baths

4,835.16 Sq.Ft. lot

Laura Mehl

Laura Mehl

Features & Amenities

Interior

  • total bedrooms2
  • Total bathrooms2
  • full bathrooms2
  • Laundry room Other
  • Flooring Hardwood, Tile
  • Fireplace Living Room
  • APPLIANCES Dishwasher, Disposal, Microwave, Range, Stainless Steel Appliance(s)
  • other interior Features Double Vanity, High Ceilings, Master On Main Level, Separate Shower, Tile Bath

Area & Lot

  • Status Pending
  • Date Sold November 6, 2026
  • Lot Area4,835.16 Sq.Ft.
  • MLS® ID10814973
  • TypeResidential
  • YEAR BUILT1930
  • NeighborhoodMetro Atlanta
  • Architecture StylesBungalow/Cottage, Ranch
  • View DescriptionCity
  • Elementary SchoolSpringdale Park
  • Middle SchoolDavid T Howard
  • High SchoolMidtown

Exterior

  • STORIES1
  • water SourcePublic
  • utilitiesCable Available, Electricity Available, High Speed Internet, Natural Gas Available, Phone Available, Sewer Available, Water Available
  • roofComposition
  • lot featuresPrivate
  • parkingGarage, Detached, Off Street, Kitchen Level
  • HEAT TYPENatural Gas
  • AIR CONDITIONINGCeiling Fan(s), Central Air
  • sewerPublic Sewer
  • security FeaturesSmoke Detector(s)
  • other exterior FeaturesGarden

Financial

  • Sales Price$799,000
  • Real Estate Tax $11,766/yr
View Virtual Tour
White brick house with dark shutters, shaded by mature trees, with a brick walkway and detached garage.

Schedule a Showing

I would love to show you our beautiful property. Please select your preferred date and time below. An agent will be in touch shortly to confirm your appointment.

Schedule a Showing

I would love to show you our beautiful property. Please select your preferred date and time below. An agent will be in touch shortly to confirm your appointment.
Thank you for your interest in 1168 Saint Louis Place NE, Atlanta, GA 30306. We are reviewing your request and will be in touch shortly!

Mortgage Calculator

Estimate your monthly mortgage payment, including the principal and interest, property taxes, and HOA. Adjust the values to generate a more accurate rate.
All estimates are provided for informational purposes only. Actual amounts may vary.
$0,000 Your Payment 20 15 65
$0,000 Your Payment

Metro Atlanta

Explore

Laura Mehl and Kyle Mehl

Each client is a priority during the stressful home buying/selling process, and I strive to give direction each step of the way. For your Atlanta area Real Estate needs, contact me!

Follow Laura on Instagram