120 Masters Drive N
Sold

120 Masters Drive N

120 Masters Drive N, Peachtree City, GA 30269

$630,000
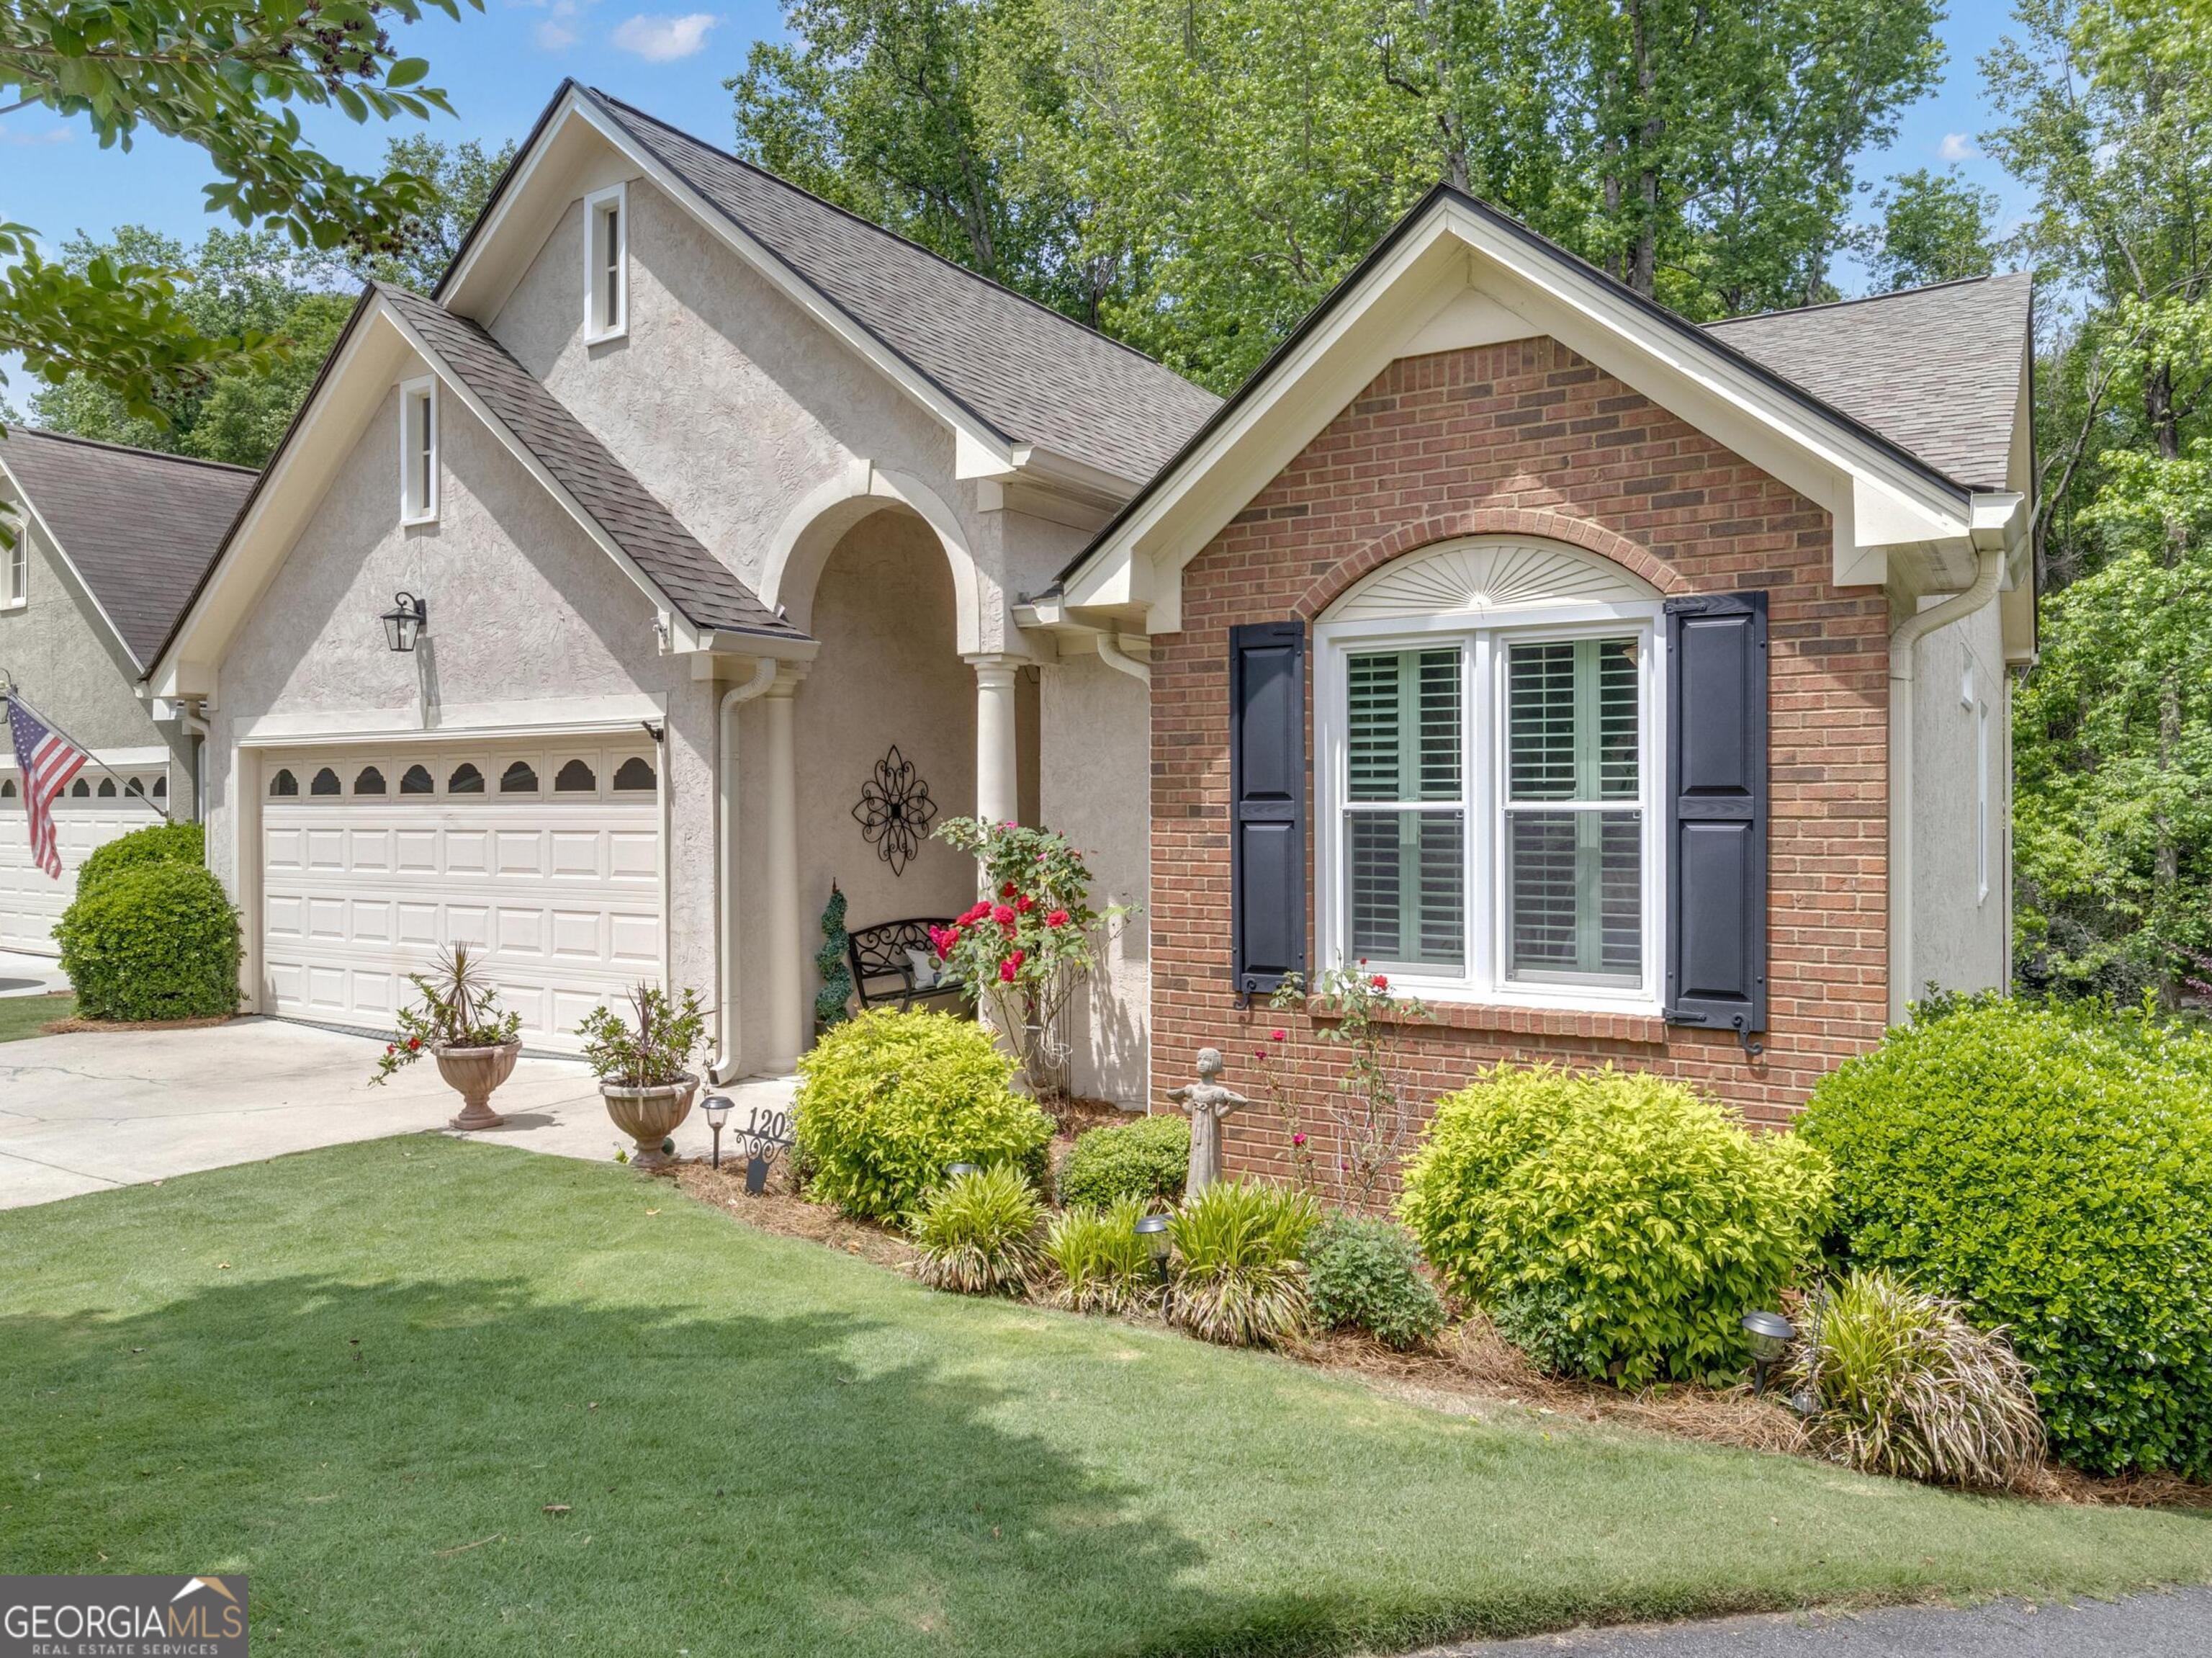
Gorgeous, updated, Bob Adams-built home nestled in The Fairways, offers timeless elegance and modern comfort in the heart of Peachtree City. From the stunning entry into the foyer, step into the spacious, beautifully renovated kitchen featuring extended cabinetry, a breakfast bar, pantry, new granite, and new backsplash. The kitchen seamlessly flows into the dining room and family room - a perfect layout for both entertaining and everyday living. The convenient laundry/mudroom leads to the two-car garage with storage. Vaulted ceilings enhance the luxurious main-level primary suite, which includes a bathroom with double vanities, a separate shower, soaking tub, and generous closet space. From the dining area, step out onto the new deck extended along the back of the house and constructed with low-maintenance Trex decking. It's the perfect vantage point to take in serene, treehouse-like views along the Peachtree City greenbelt and recreation path. The full walk-out basement adds tremendous value, featuring a gorgeous built-in wet bar, space for game tables, a living room/TV area, convenient workshop, fantastic storage room, tucked away full bathroom, a dedicated office with storage, and a large, private bedroom. With soaring ceilings, lovely crown moldings, and elegant details throughout, this elevated home blends craftsmanship with comfort in a prime Peachtree City location! You will LOVE the new PELLA windows with transferrable warranty and the new roof! Call agent for an appointment to see this special property. Kristi Rapson 404-643-8144 or Christina Caron 706-455-8741

3
beds

3
baths

3,168 Sq.Ft. LIVING AREA

6,534 Sq.Ft. lot

Laura Mehl

Laura Mehl

Features & Amenities

Interior

  • total bedrooms3
  • Total bathrooms3
  • full bathrooms3
  • Laundry room Mud Room
  • Flooring Carpet, Hardwood, Tile
  • Fireplace Factory Built, Living Room
  • APPLIANCES Dishwasher, Disposal, Gas Water Heater, Microwave, Range, Stainless Steel Appliance(s)
  • other interior Features Tray Ceiling(s), Vaulted Ceiling(s), High Ceilings, Double Vanity, Separate Shower, Tile Bath, Walk-In Closet(s), Master On Main Level, Roommate Plan, Split Bedroom Plan

Area & Lot

  • Status Sold
  • Date Sold June 5, 2025
  • Living Area3,168 Sq.Ft.
  • Total Area3,168 Sq.Ft.
  • Lot Area6,534 Sq.Ft.
  • MLS® ID10511720
  • TypeResidential
  • YEAR BUILT1994
  • NeighborhoodMetro Atlanta
  • Architecture StylesCluster, Ranch
  • Elementary SchoolBraelinn
  • Middle SchoolRising Starr
  • High SchoolStarrs Mill

Exterior

  • STORIES1
  • water SourcePublic
  • utilitiesUnderground Utilities, Cable Available, Sewer Connected
  • roofComposition
  • lot featuresGreenbelt
  • parkingGarage, Attached, Kitchen Level, Garage Door Opener
  • HEAT TYPENatural Gas, Central
  • AIR CONDITIONINGElectric, Central Air
  • sewerPublic Sewer

Financial

  • Sales Price$630,000
  • Real Estate Tax $5,907/yr
  • HOA $1,380/yr

Metro Atlanta

Explore

Laura Mehl and Kyle Mehl

Each client is a priority during the stressful home buying/selling process, and I strive to give direction each step of the way. For your Atlanta area Real Estate needs, contact me!

Follow Laura on Instagram