Two-story brick house with a covered entry, framed by mature trees and landscaped shrubs.
Two-story brick home with steep gables, black shutters, and mature landscaping.
Dining room with carved wood furniture and green walls beside glass-paneled double entry doors.
Foyer with white columns and hardwood floors opening onto a bright living room.
Dining room with ornate wooden table, matching chairs, green walls, and large curtained windows.
Dining room with an ornate wooden table, green walls, and a large window overlooking trees.
Living room with mustard-yellow armchairs, a wooden piano, and a red guitar.
Living room with book-filled wooden shelves and a yellow armchair, opening into a formal dining room.
Open-plan living room with vaulted ceiling, tall woodland-facing windows, and adjoining kitchen.
Living room with a stone fireplace, built-in shelves, hardwood floors, and large windows overlooking trees.
Open-plan living room and kitchen with a high ceiling, upstairs landing, and large red patterned rug.
Double-height living room with a stone fireplace, built-in shelves, hardwood floors, and white seating.
Kitchen with white cabinetry, a granite island, stainless steel appliances, and a bright adjoining dining area.
Kitchen with white cabinetry, stainless steel appliances, granite counters, and a red island with bar stools.
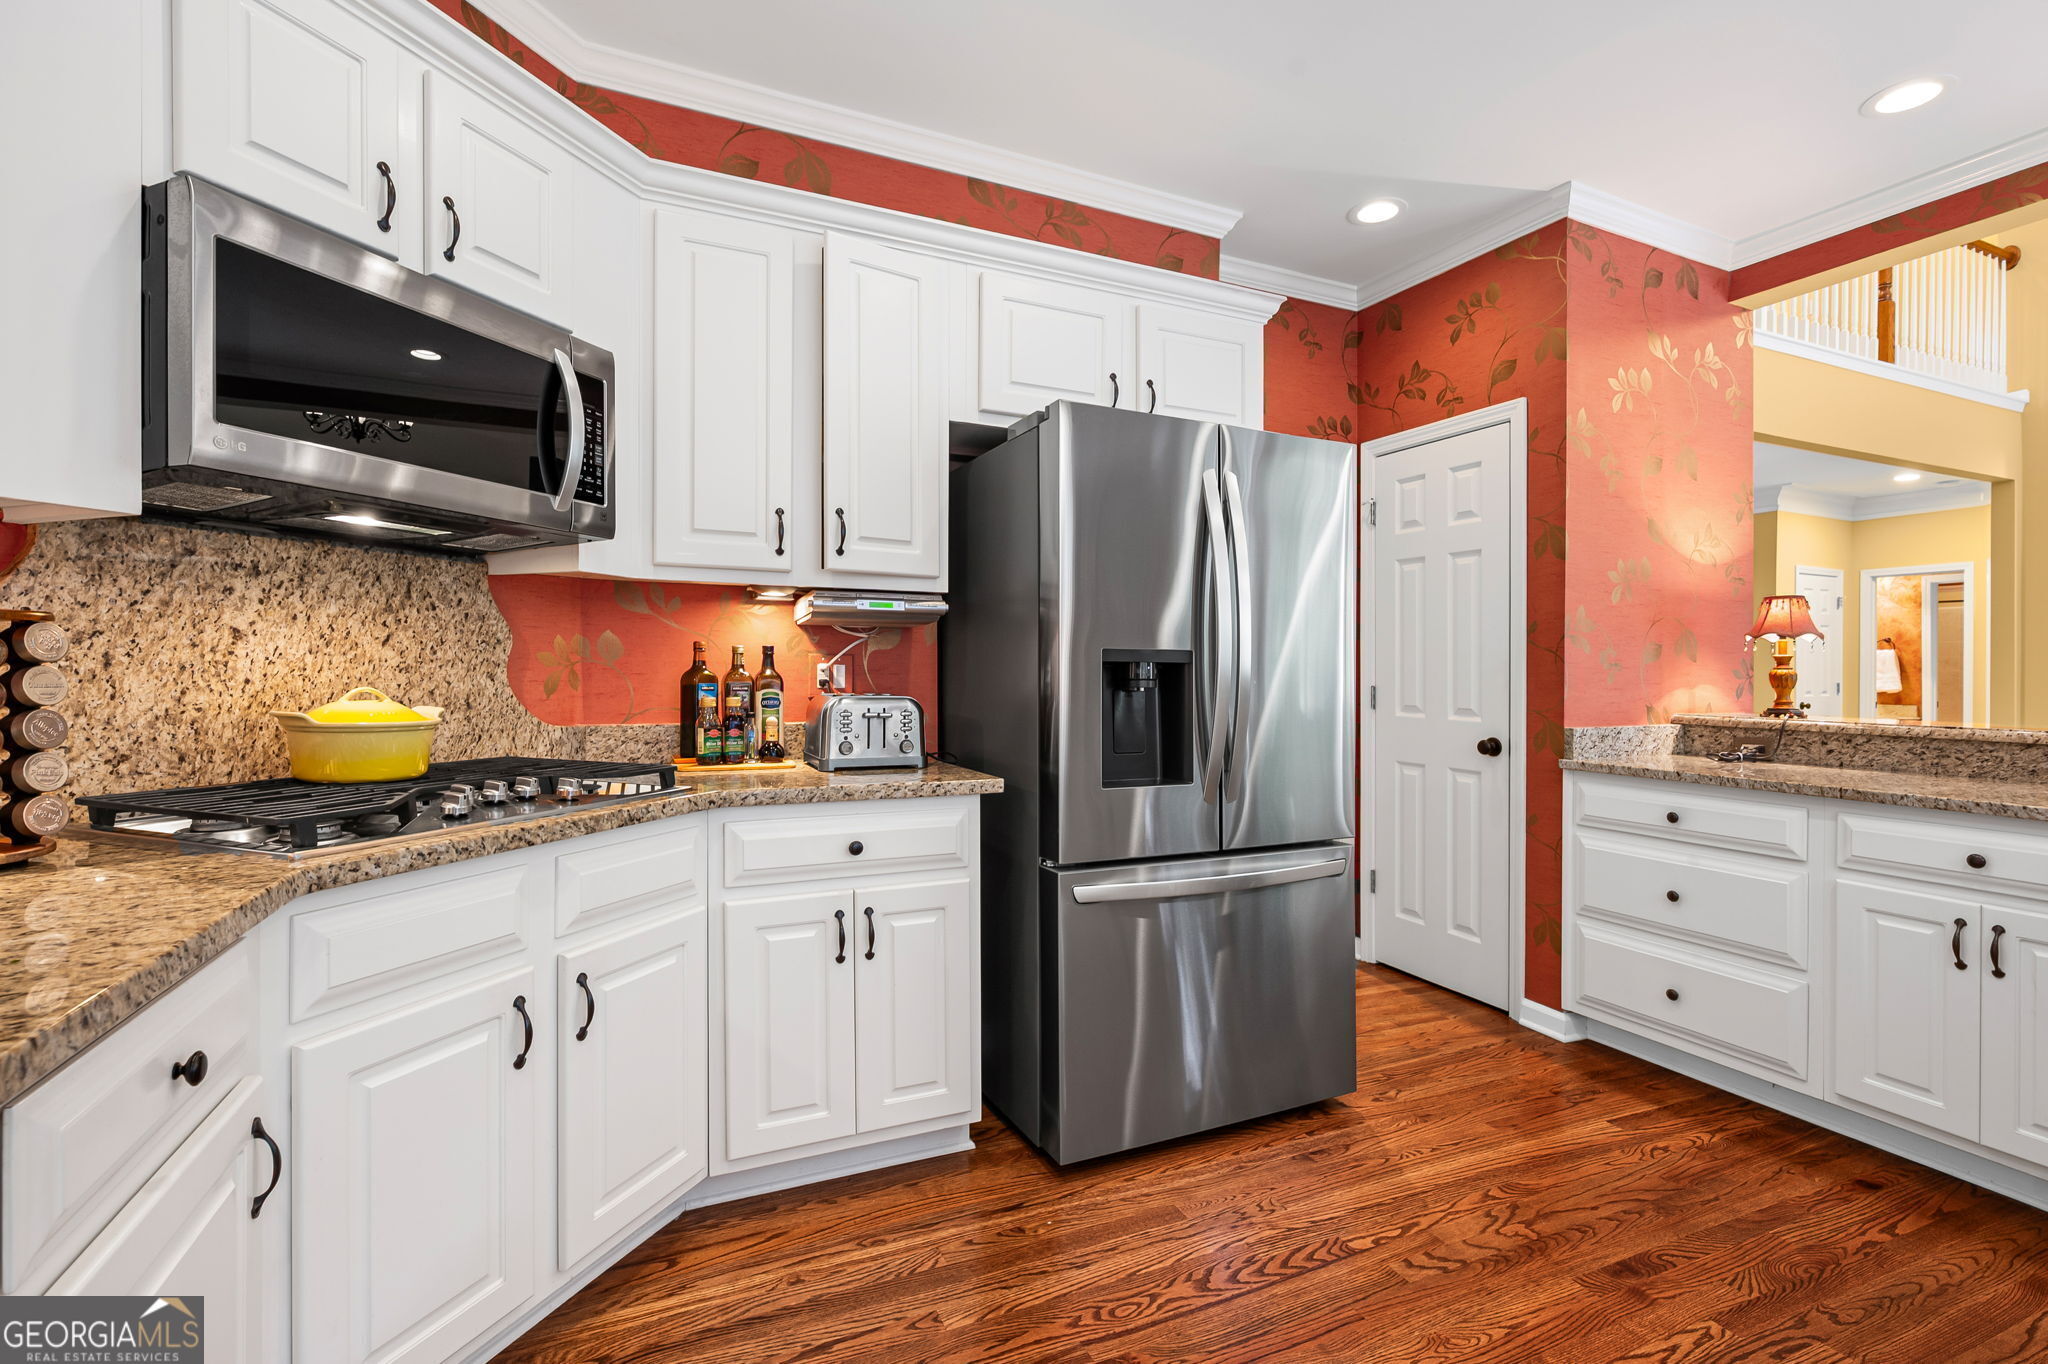
Kitchen with white cabinets, granite counters, stainless steel appliances, red floral wallpaper, and dark hardwood floors.
Kitchen with white cabinets, granite island, stainless-steel double ovens, red patterned walls, and hardwood floors.
Dining room with coral floral wallpaper, large wooded-view windows, a wooden table, and built-in white cabinetry.
Laundry room with washer and dryer, overhead drying racks, and a dark vanity with utility sink.
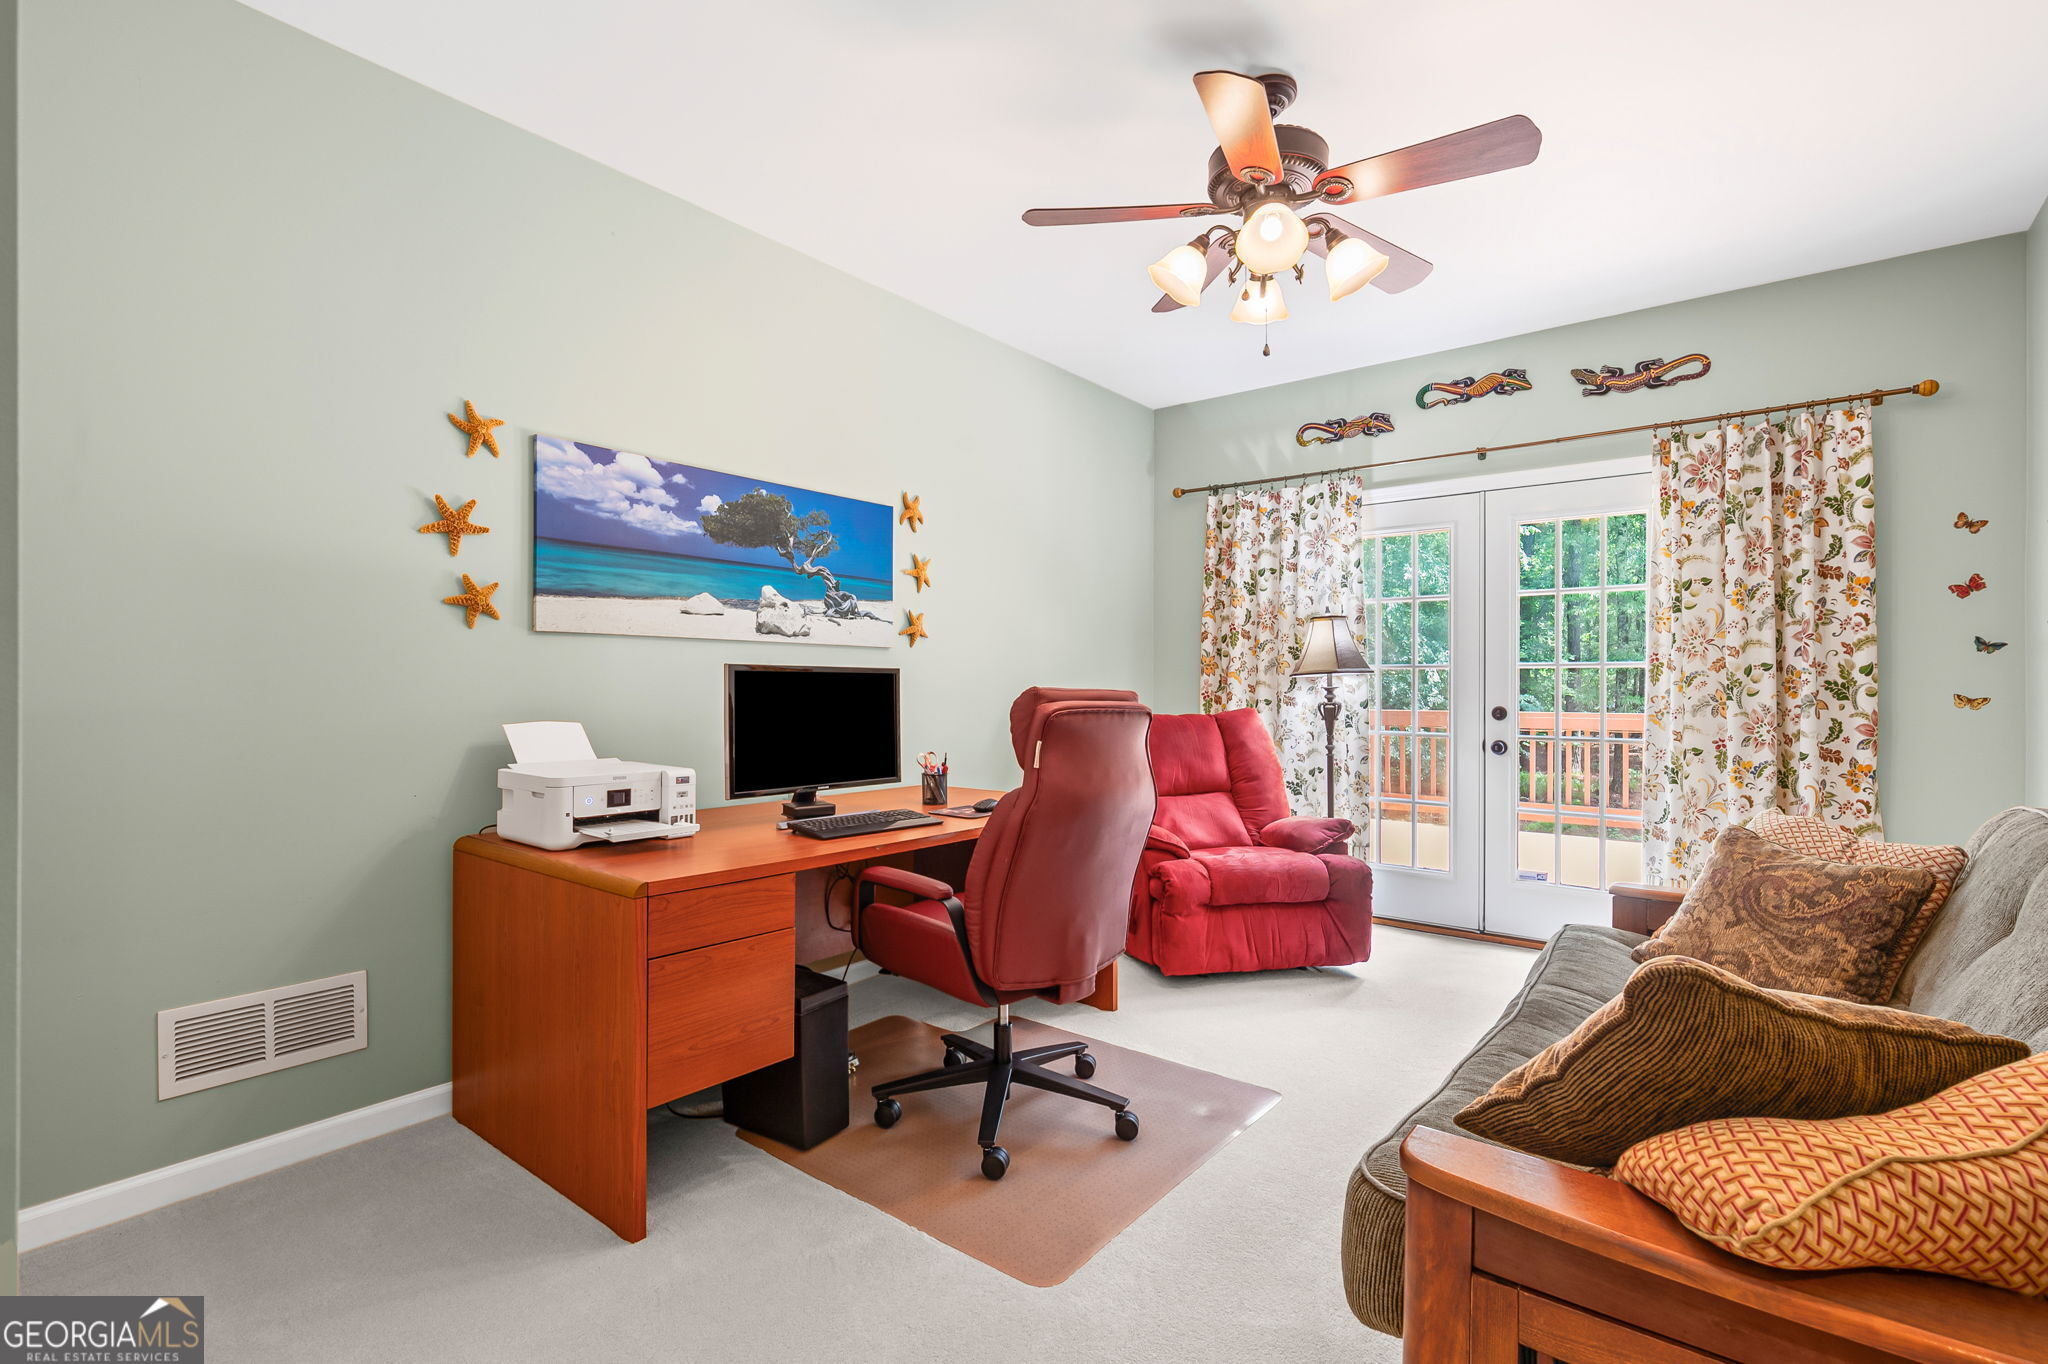
Home office with a wooden desk, red recliner, and French doors opening to a deck.
Furnished home office with a wooden desk, red recliner, and beach-themed wall art.
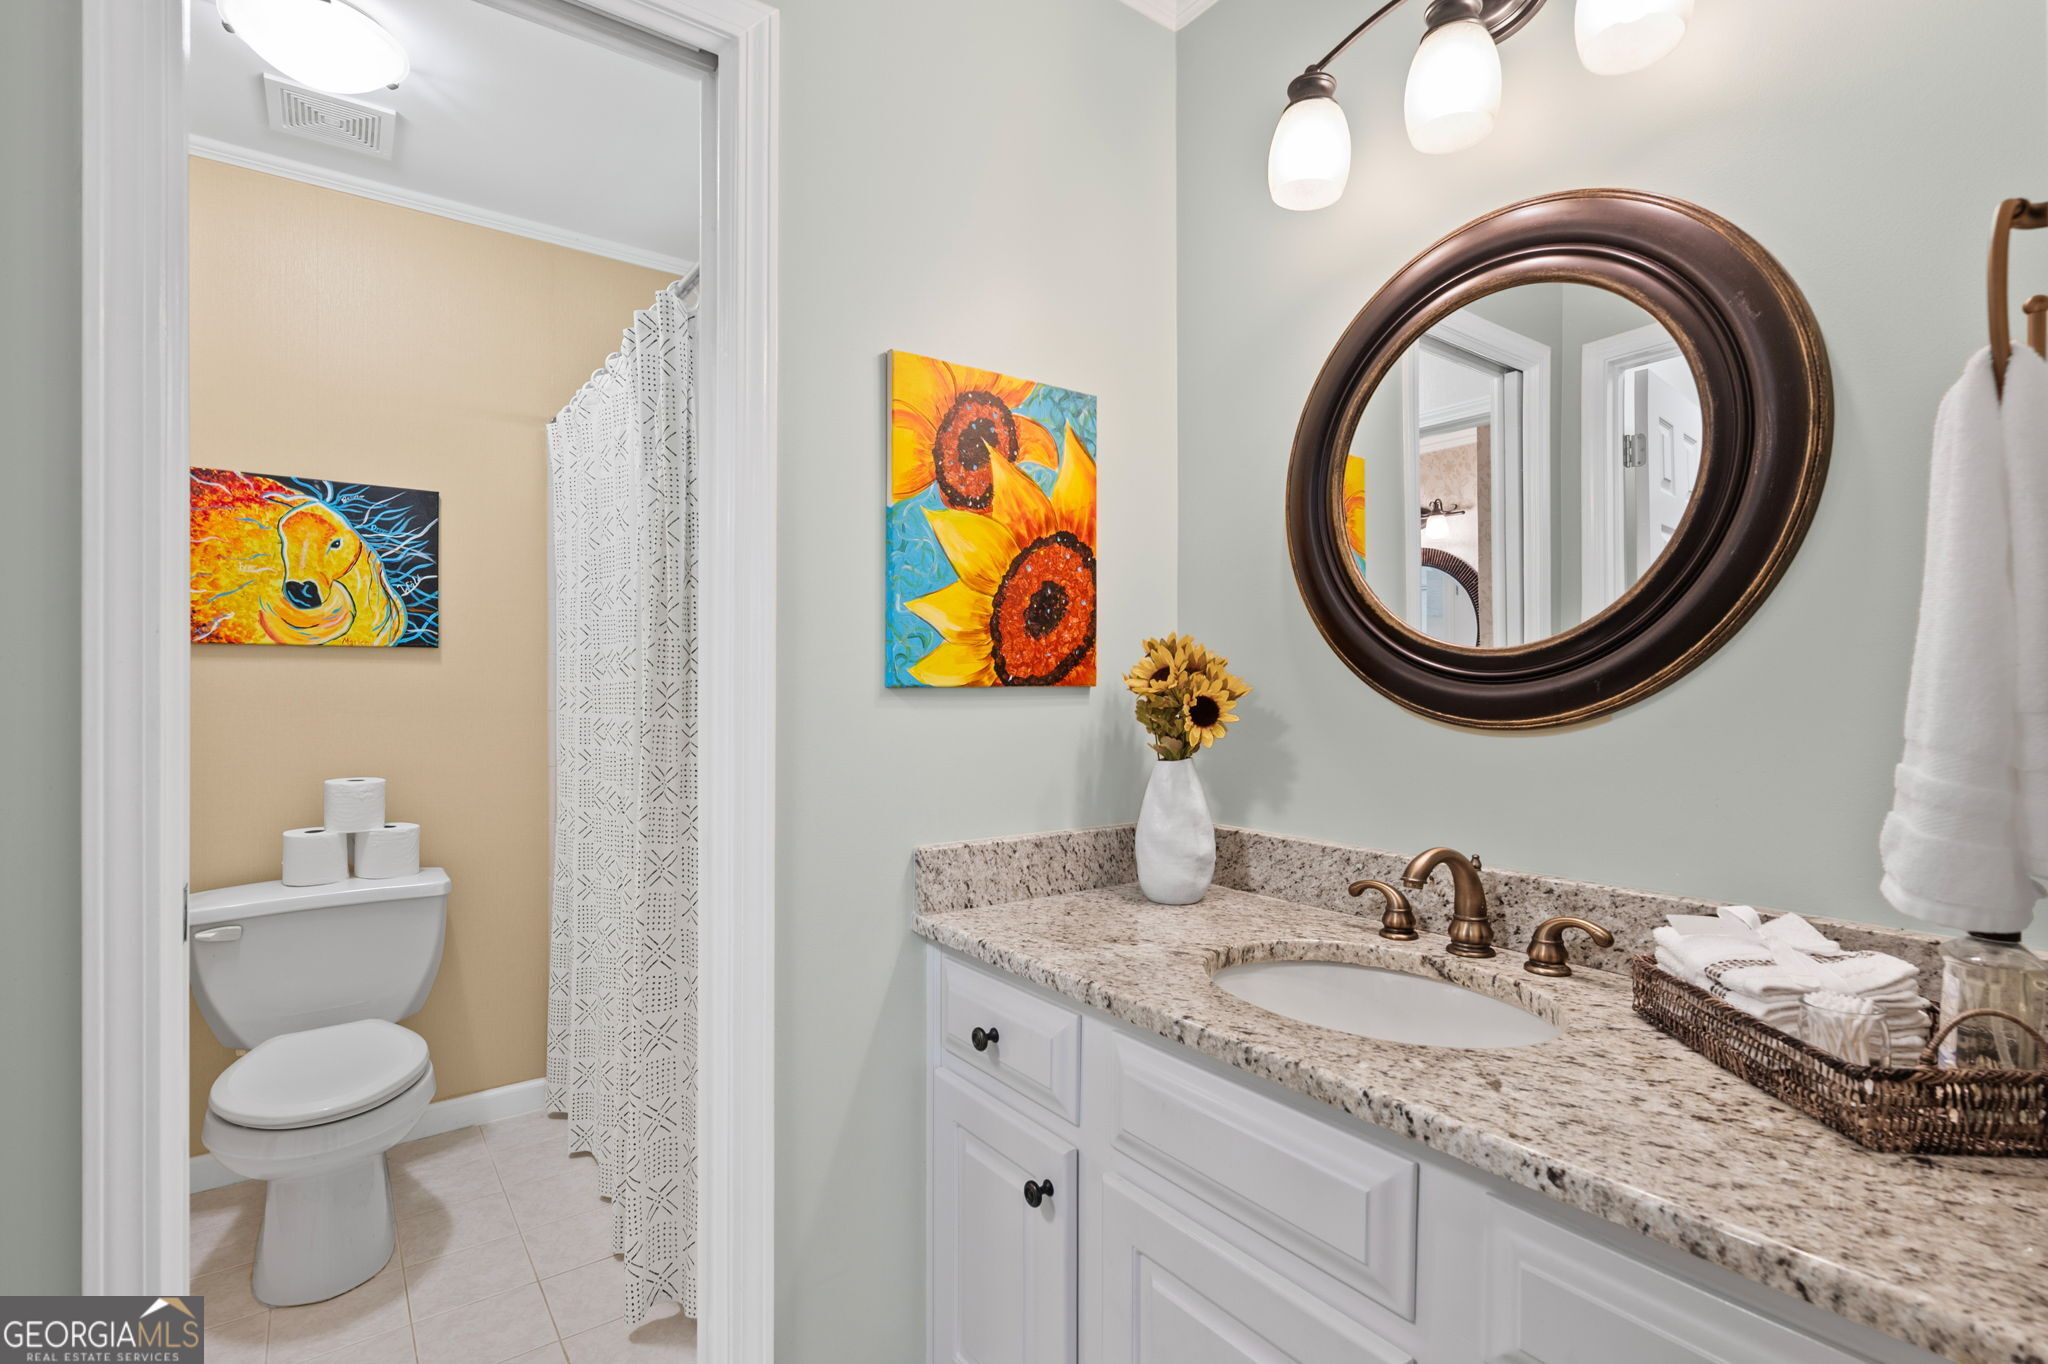
Bathroom vanity with granite counter and ornate mirror beside a tiled tub and patterned shower curtain.
Upstairs landing with a wood-and-white stair railing, arched window, and chandelier.
Coastal-themed bedroom with a white metal bed, turquoise dresser, and umbrella wall mural.
Bedroom with a white metal bed, beach-themed wall decor, and two large curtained windows.
Bathroom vanity with granite countertop, round dark-framed mirror, bronze faucet, and boat-shaped wooden display shelf.
Bathroom with a granite vanity and round mirror beside a toilet and patterned shower curtain.
Furnished bedroom with a red floral bedspread, desk, and wide windows with white blinds.
Bedroom with a red floral bedspread, pale green walls, black chair, and wooden ceiling fan.
Bedroom with wooden bed, study desk, bookcase, and wide windows overlooking greenery.
Bedroom with a wooden single bed, blue dressers, and large windows with white blinds.
Bathroom with a white tub and shower, bamboo-pattern wallpaper, and a granite-topped vanity.
Primary bedroom with a tray ceiling, dark wood bed, orange accent wall, and large windows.
Furnished bedroom with a dark wood bed, patterned cream bedding, hardwood floors, and a tray ceiling fan.
Furnished bedroom with a tray ceiling, patterned bedspread, dark wood dressers, and hardwood floors.
Furnished bedroom with a patterned bed, hardwood floors, tray ceiling, and orange accent wall.
Furnished upstairs office and sitting area with a vaulted ceiling, arched window, and patterned sofa.
Upstairs home office with a desk, patterned sofa, sloped ceiling, and exercise equipment.
Bathroom with a tiled soaking tub, glass shower, and long white vanity beneath an arched window.
Spacious bathroom with a tiled soaking tub, large mirrors, and an arched window.
Primary bathroom with a large tiled soaking tub beneath an arched window and a glass-enclosed shower.
Recreation room with a red-felt pool table, wooden bar, and home gym equipment.
Furnished recreation room with a red pool table, stone walls, and a red sofa.
Basement bar with a wood counter and stools, stone accent wall, hardwood floors, and red sofa.
Furnished room with hardwood floors, a desk nook, wooden dresser, exercise equipment, and glass-paneled doors.
Furnished media room with a red leather sectional, large television, and stone accent wall.
Bathroom with coral walls, granite vanity, and a gold-trimmed tiled shower.
Home gym with a squat rack, dumbbells, weight machines, and a wall-mounted world map.
Furnished sunroom with red chairs and a fire table, overlooking a wooded backyard.
Wood deck along a light-sided house, with raised steps and railing overlooking leafy trees.
House’s rear deck with white French doors, a covered grill, and trees beyond.
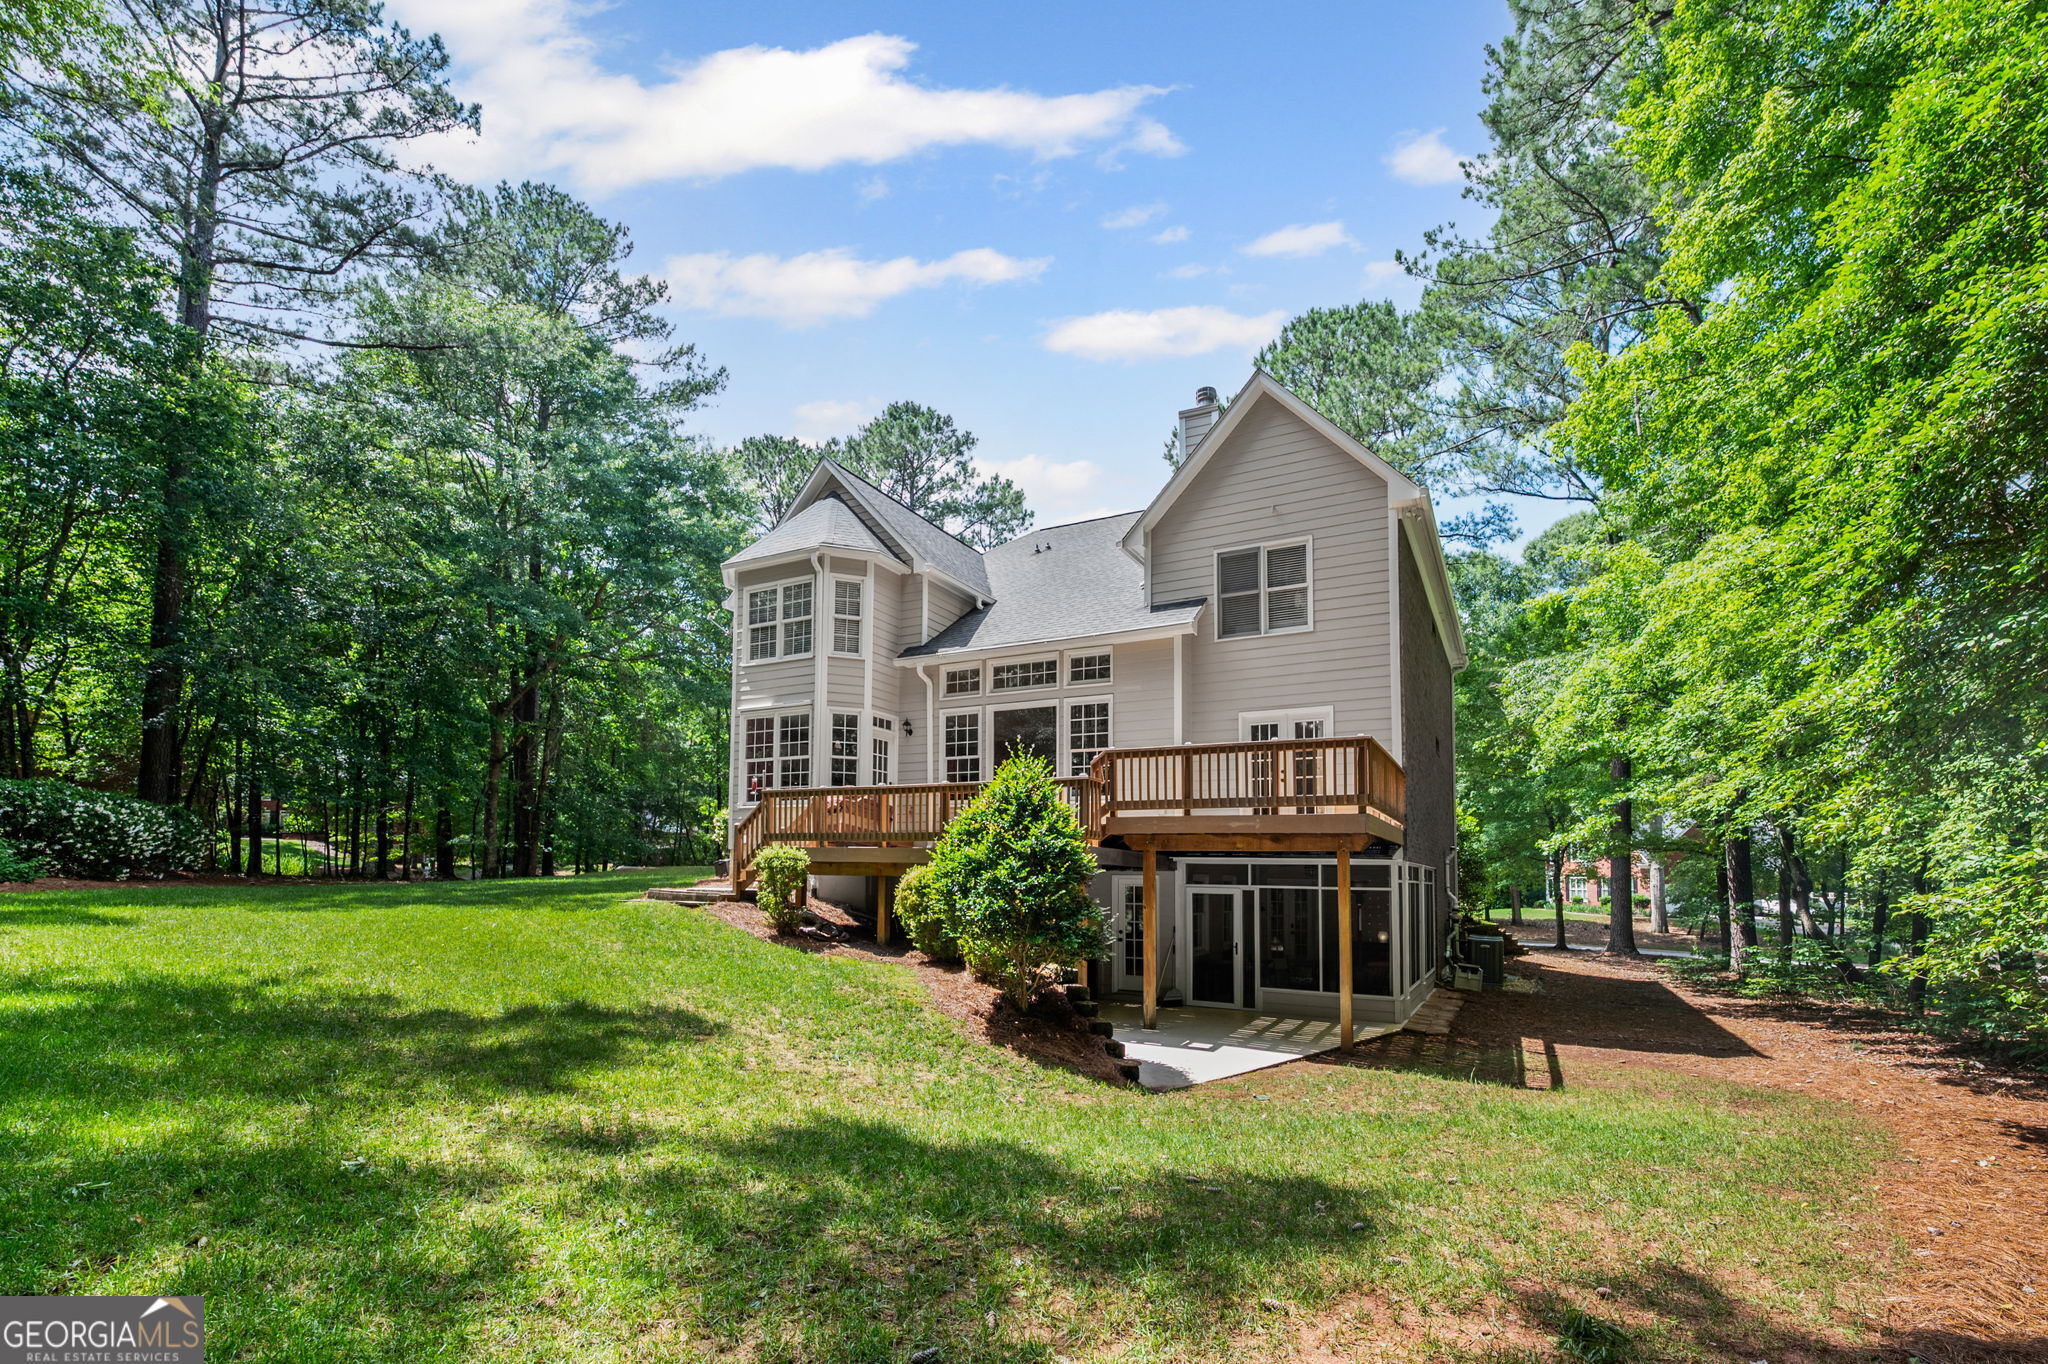
Two-story beige house with a raised wooden deck, set amid mature trees and a broad lawn.
Rear of a beige two-story house with a raised wooden deck and wooded lawn.
Two-story gray house with a raised wooden deck and a lawn bordered by mature trees.
Small two-story cabin with an upper balcony nestled among dense trees.
Wooded backyard with a green lawn, shrubs, and mature trees.
Grassy yard shaded by mature trees, with a small house partly visible in the woods.
Wooded yard with a small elevated wooden structure and benches beneath leafy trees.
Brick house with white-trimmed gables, landscaped front yard, and curved driveway among mature trees.
Brick house nestled among mature trees, with a landscaped yard and pine-straw ground cover.
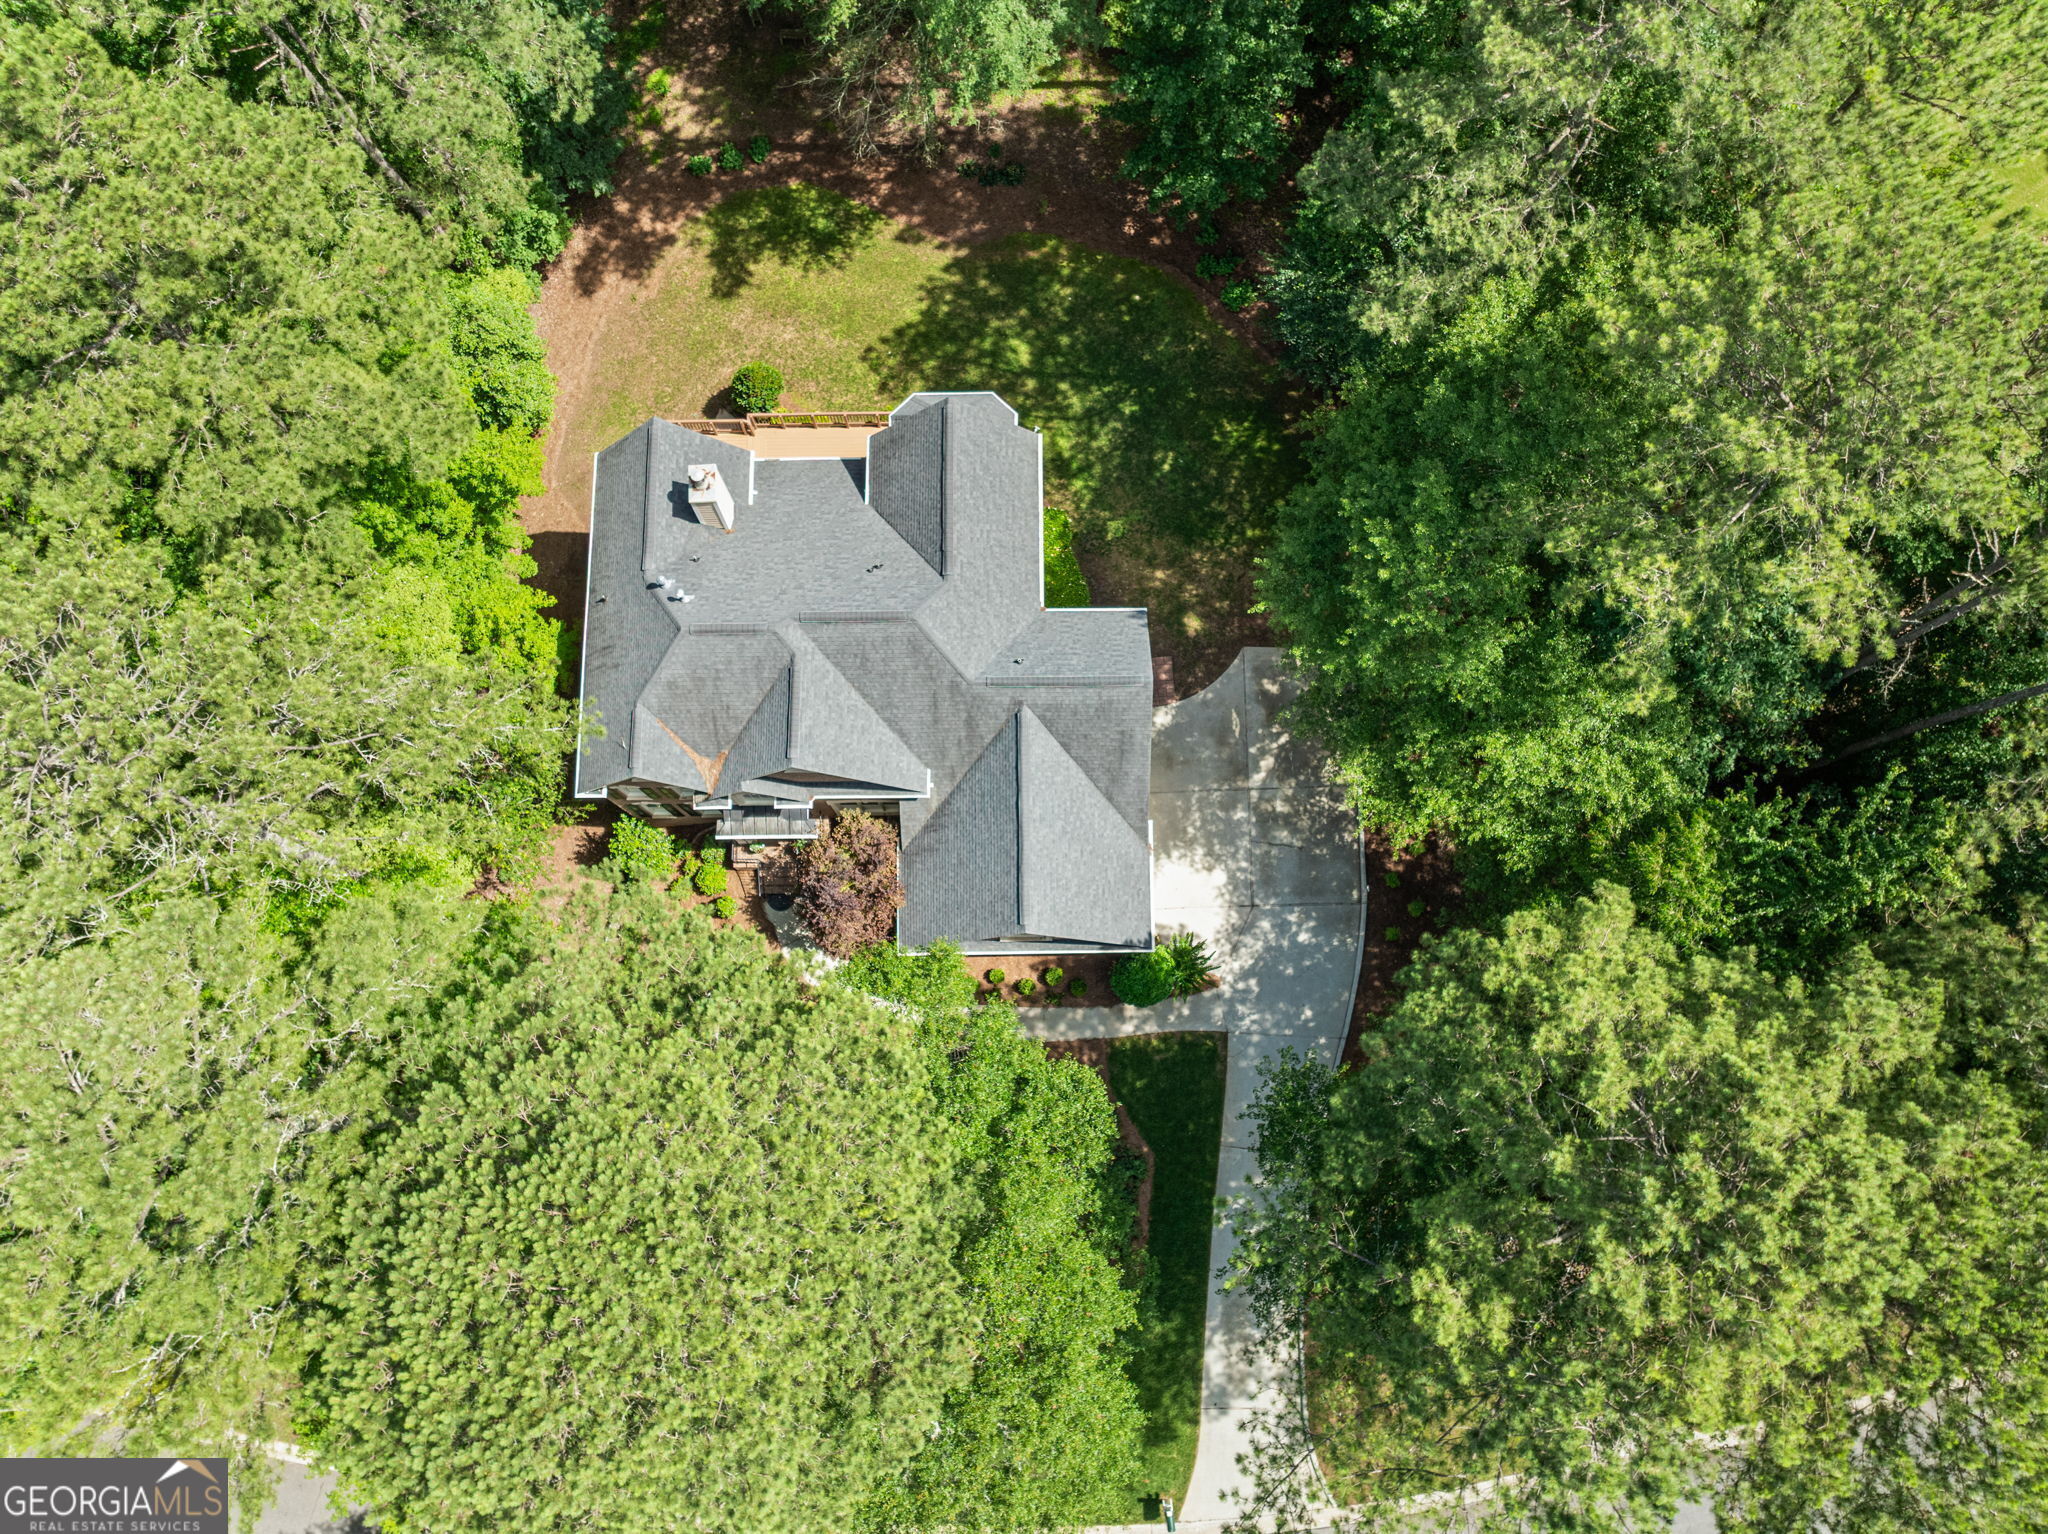
Aerial view of a house with a gray roof, deck, curved driveway, and wooded yard.
Aerial view of a large home amid mature trees, with a wooden deck and curved driveway.
Aerial view of a gray-roofed home nestled among trees, with a curved driveway and rear deck.
Aerial view of a gray-roofed house surrounded by mature trees and a wooded yard.
Aerial view of a gray-roofed home surrounded by mature trees, with a curved driveway and backyard deck.
Floor plan showing the home’s rooms, deck, and listed total area of 4,730 square feet.
Floor plan showing bedrooms, bathrooms, walk-in closets, and open-to-below areas.
Floor plan with a recreation room, sunroom, wet bar, bath, and exercise room.
Floor plan of 120 Oak Shadow Way showing the bedroom, two baths, living and dining rooms, kitchen, and deck.
Three-level floor plan with room names and dimensions, totaling 4,730 square feet.
Lower-level floor plan with recreation room, sunroom, wet bar, bath, and exercise room.
Upper-level floor plan with three bedrooms, a primary suite, multiple baths, walk-in closets, and open-to-below areas.
Three-level floor plan with bedrooms, living areas, a recreation room, sunroom, and exercise room.
SEE ALL PHOTOS
Two-story brick house with a covered entry, framed by mature trees and landscaped shrubs.
Two-story brick home with steep gables, black shutters, and mature landscaping.
Dining room with carved wood furniture and green walls beside glass-paneled double entry doors.
Foyer with white columns and hardwood floors opening onto a bright living room.
Dining room with ornate wooden table, matching chairs, green walls, and large curtained windows.
Dining room with an ornate wooden table, green walls, and a large window overlooking trees.
Living room with mustard-yellow armchairs, a wooden piano, and a red guitar.
Living room with book-filled wooden shelves and a yellow armchair, opening into a formal dining room.
Open-plan living room with vaulted ceiling, tall woodland-facing windows, and adjoining kitchen.
Living room with a stone fireplace, built-in shelves, hardwood floors, and large windows overlooking trees.
Open-plan living room and kitchen with a high ceiling, upstairs landing, and large red patterned rug.
Double-height living room with a stone fireplace, built-in shelves, hardwood floors, and white seating.
Kitchen with white cabinetry, a granite island, stainless steel appliances, and a bright adjoining dining area.
Kitchen with white cabinetry, stainless steel appliances, granite counters, and a red island with bar stools.
Kitchen with white cabinets, granite counters, stainless steel appliances, red floral wallpaper, and dark hardwood floors.
Kitchen with white cabinets, granite island, stainless-steel double ovens, red patterned walls, and hardwood floors.
Dining room with coral floral wallpaper, large wooded-view windows, a wooden table, and built-in white cabinetry.
Laundry room with washer and dryer, overhead drying racks, and a dark vanity with utility sink.
Home office with a wooden desk, red recliner, and French doors opening to a deck.
Furnished home office with a wooden desk, red recliner, and beach-themed wall art.
Bathroom vanity with granite counter and ornate mirror beside a tiled tub and patterned shower curtain.
Upstairs landing with a wood-and-white stair railing, arched window, and chandelier.
Coastal-themed bedroom with a white metal bed, turquoise dresser, and umbrella wall mural.
Bedroom with a white metal bed, beach-themed wall decor, and two large curtained windows.
Bathroom vanity with granite countertop, round dark-framed mirror, bronze faucet, and boat-shaped wooden display shelf.
Bathroom with a granite vanity and round mirror beside a toilet and patterned shower curtain.
Furnished bedroom with a red floral bedspread, desk, and wide windows with white blinds.
Bedroom with a red floral bedspread, pale green walls, black chair, and wooden ceiling fan.
Bedroom with wooden bed, study desk, bookcase, and wide windows overlooking greenery.
Bedroom with a wooden single bed, blue dressers, and large windows with white blinds.
Bathroom with a white tub and shower, bamboo-pattern wallpaper, and a granite-topped vanity.
Primary bedroom with a tray ceiling, dark wood bed, orange accent wall, and large windows.
Furnished bedroom with a dark wood bed, patterned cream bedding, hardwood floors, and a tray ceiling fan.
Furnished bedroom with a tray ceiling, patterned bedspread, dark wood dressers, and hardwood floors.
Furnished bedroom with a patterned bed, hardwood floors, tray ceiling, and orange accent wall.
Furnished upstairs office and sitting area with a vaulted ceiling, arched window, and patterned sofa.
Upstairs home office with a desk, patterned sofa, sloped ceiling, and exercise equipment.
Bathroom with a tiled soaking tub, glass shower, and long white vanity beneath an arched window.
Spacious bathroom with a tiled soaking tub, large mirrors, and an arched window.
Primary bathroom with a large tiled soaking tub beneath an arched window and a glass-enclosed shower.
Recreation room with a red-felt pool table, wooden bar, and home gym equipment.
Furnished recreation room with a red pool table, stone walls, and a red sofa.
Basement bar with a wood counter and stools, stone accent wall, hardwood floors, and red sofa.
Furnished room with hardwood floors, a desk nook, wooden dresser, exercise equipment, and glass-paneled doors.
Furnished media room with a red leather sectional, large television, and stone accent wall.
Bathroom with coral walls, granite vanity, and a gold-trimmed tiled shower.
Home gym with a squat rack, dumbbells, weight machines, and a wall-mounted world map.
Furnished sunroom with red chairs and a fire table, overlooking a wooded backyard.
Wood deck along a light-sided house, with raised steps and railing overlooking leafy trees.
House’s rear deck with white French doors, a covered grill, and trees beyond.
Two-story beige house with a raised wooden deck, set amid mature trees and a broad lawn.
Rear of a beige two-story house with a raised wooden deck and wooded lawn.
Two-story gray house with a raised wooden deck and a lawn bordered by mature trees.
Small two-story cabin with an upper balcony nestled among dense trees.
Wooded backyard with a green lawn, shrubs, and mature trees.
Grassy yard shaded by mature trees, with a small house partly visible in the woods.
Wooded yard with a small elevated wooden structure and benches beneath leafy trees.
Brick house with white-trimmed gables, landscaped front yard, and curved driveway among mature trees.
Brick house nestled among mature trees, with a landscaped yard and pine-straw ground cover.
Aerial view of a house with a gray roof, deck, curved driveway, and wooded yard.
Aerial view of a large home amid mature trees, with a wooden deck and curved driveway.
Aerial view of a gray-roofed home nestled among trees, with a curved driveway and rear deck.
Aerial view of a gray-roofed house surrounded by mature trees and a wooded yard.
Aerial view of a gray-roofed home surrounded by mature trees, with a curved driveway and backyard deck.
Floor plan showing the home’s rooms, deck, and listed total area of 4,730 square feet.
Floor plan showing bedrooms, bathrooms, walk-in closets, and open-to-below areas.
Floor plan with a recreation room, sunroom, wet bar, bath, and exercise room.
Floor plan of 120 Oak Shadow Way showing the bedroom, two baths, living and dining rooms, kitchen, and deck.
Three-level floor plan with room names and dimensions, totaling 4,730 square feet.
Lower-level floor plan with recreation room, sunroom, wet bar, bath, and exercise room.
Upper-level floor plan with three bedrooms, a primary suite, multiple baths, walk-in closets, and open-to-below areas.
Three-level floor plan with bedrooms, living areas, a recreation room, sunroom, and exercise room.
Sold

120 Oak Shadow Way

120 Oak Shadow Way, Fayetteville, GA 30215

$908,000
WOW! Amazing three sided brick, open floor plan, Woodcreek home with five bedrooms, four full baths, AND a finished terrace level (with another full bath/bed/rec room) is perfect for any family. Enter the two-story foyer which leads to a two-story family room with a soaring wall of windows flowing into the welcoming kitchen with double ovens and gas cooktop. Also on the main level is a formal dining room, formal living room, a study/extra bedroom, and a full bath. Upper level offers three additional bedrooms and a grand primary suite. Double doors lead to the primary suite boasting a spacious bedroom, large bath, PLUS an additional flex space that would be perfect for a sitting room or office. Two of the additional bedrooms share a Jack and Jill bath, and the third bedroom has an ensuite bathroom. The finished terrace level is perfect for entertaining and offers a screened porch to view the backyard. This side entry three car garage is deeper than most! Perfect home, perfect location!

5
beds

5
baths

4,730 Sq.Ft. LIVING AREA

Laura Mehl

Laura Mehl

Features & Amenities

Interior

  • total bedrooms5
  • Total bathrooms5
  • full bathrooms5
  • Laundry room Common Area
  • Flooring Carpet, Hardwood, Tile
  • Fireplace Family Room
  • APPLIANCES Cooktop, Dishwasher, Double Oven, Microwave, Oven, Stainless Steel Appliance(s)
  • other interior Features Bookcases, Double Vanity, Master On Main Level, Separate Shower, Soaking Tub, Tile Bath, Tray Ceiling(s), Entrance Foyer, Walk-In Closet(s), Wet Bar

Area & Lot

  • Status Sold
  • Date Sold July 8, 2025
  • Living Area4,730 Sq.Ft.
  • Total Area4,730 Sq.Ft.
  • MLS® ID10538104
  • TypeResidential
  • YEAR BUILT1999
  • NeighborhoodMetro Atlanta
  • Architecture StylesBrick 3 Side, Traditional
  • Elementary SchoolPeeples
  • Middle SchoolRising Starr
  • High SchoolStarrs Mill

Exterior

  • STORIES2
  • water SourcePublic
  • utilitiesCable Available, Electricity Available, High Speed Internet, Phone Available, Underground Utilities, Water Available
  • roofComposition
  • lot featuresLevel, Private
  • parkingGarage, Attached, Kitchen Level, Garage Door Opener, Side/Rear Entrance
  • HEAT TYPEOther
  • AIR CONDITIONINGCeiling Fan(s), Central Air
  • sewerSeptic Tank

Financial

  • Sales Price$908,000
  • Real Estate Tax $6,966/yr
  • HOA $800/yr
View Virtual Tour

Metro Atlanta

Explore

Laura Mehl and Kyle Mehl

Each client is a priority during the stressful home buying/selling process, and I strive to give direction each step of the way. For your Atlanta area Real Estate needs, contact me!

Follow Laura on Instagram