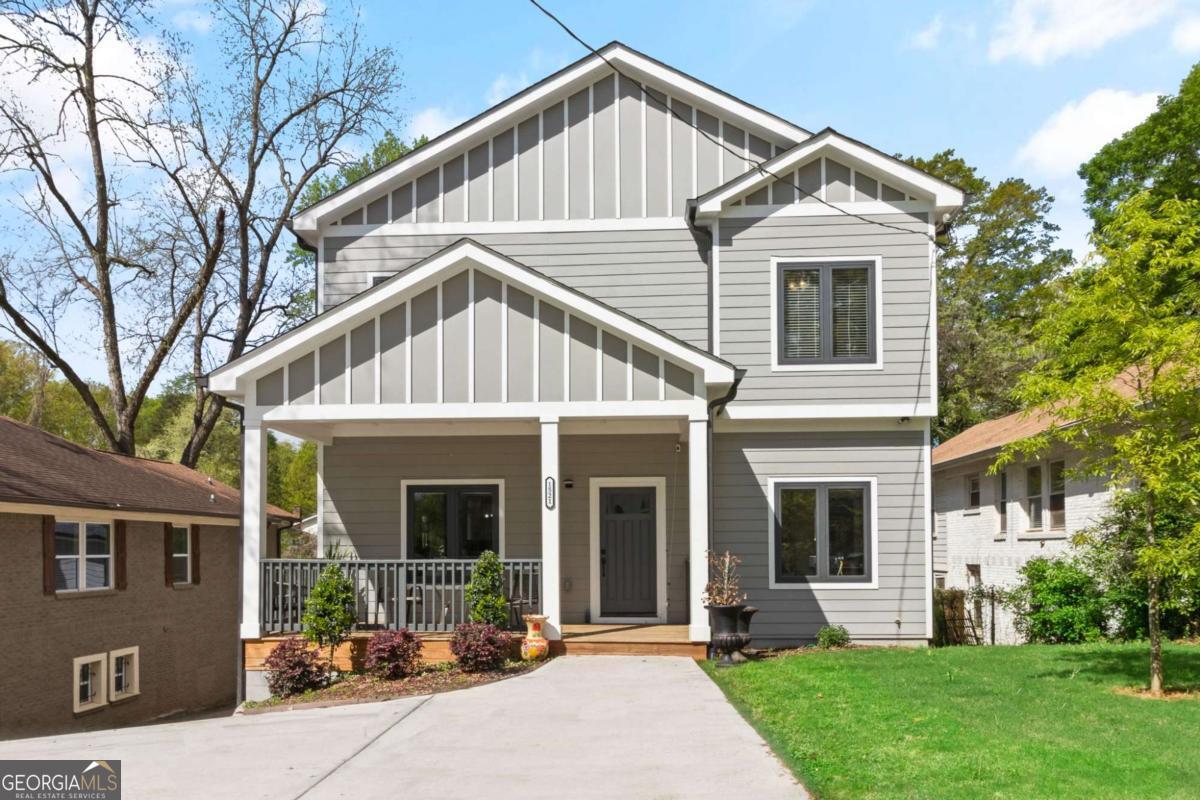

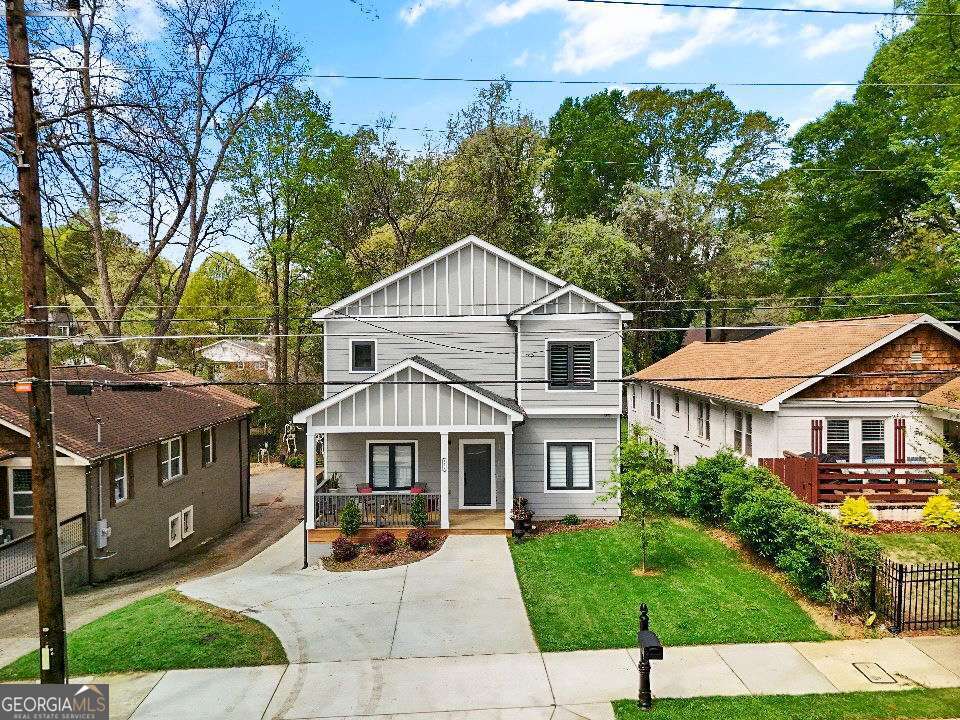
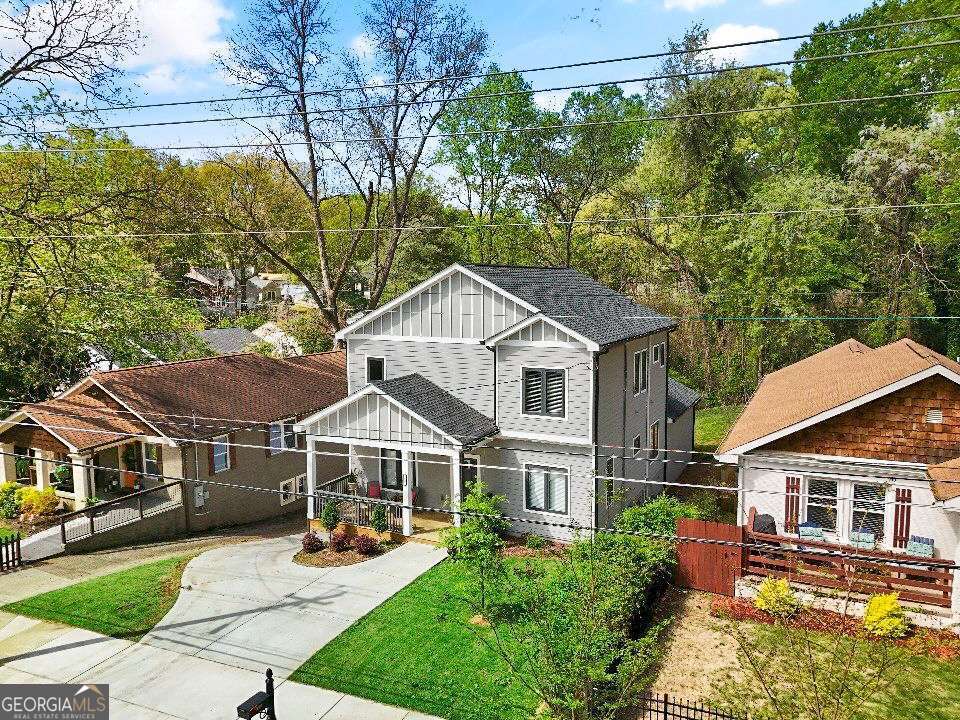
Two-story gray house with white gables, a covered porch, and a concrete driveway.
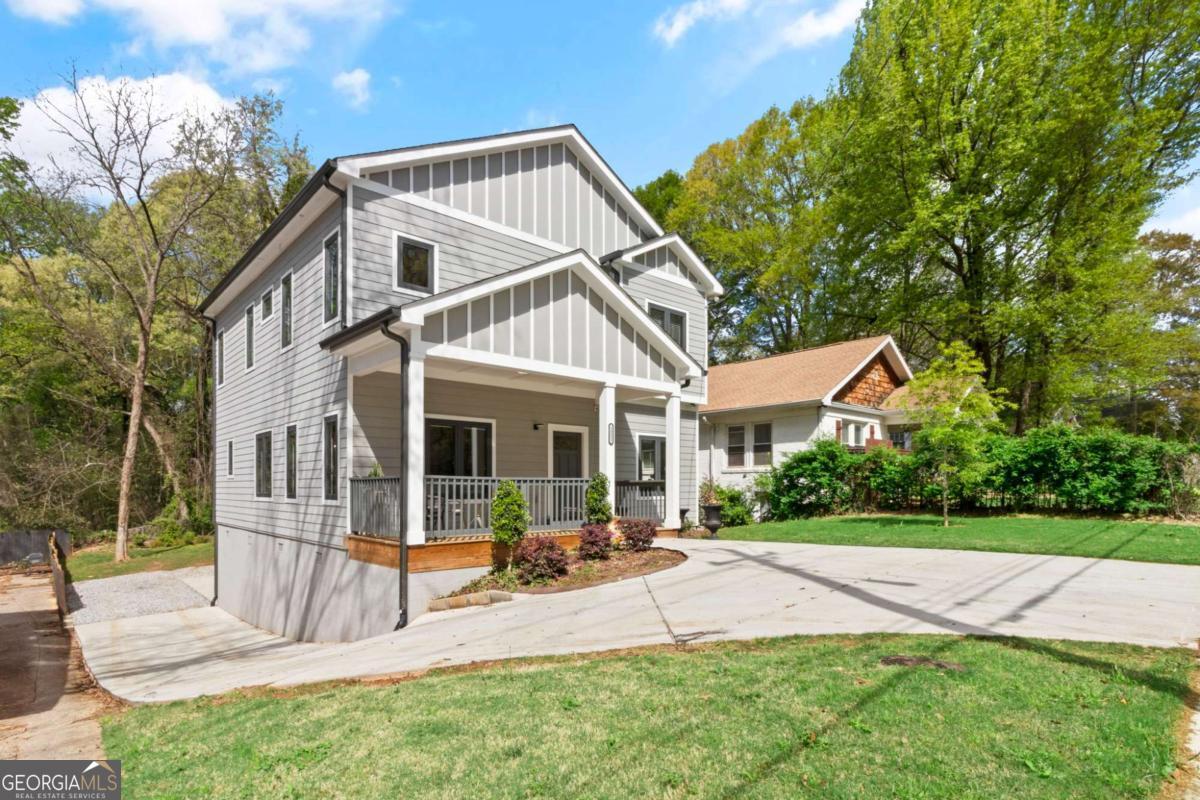
Gray two-story house with a covered front porch, broad driveway, and green lawn.
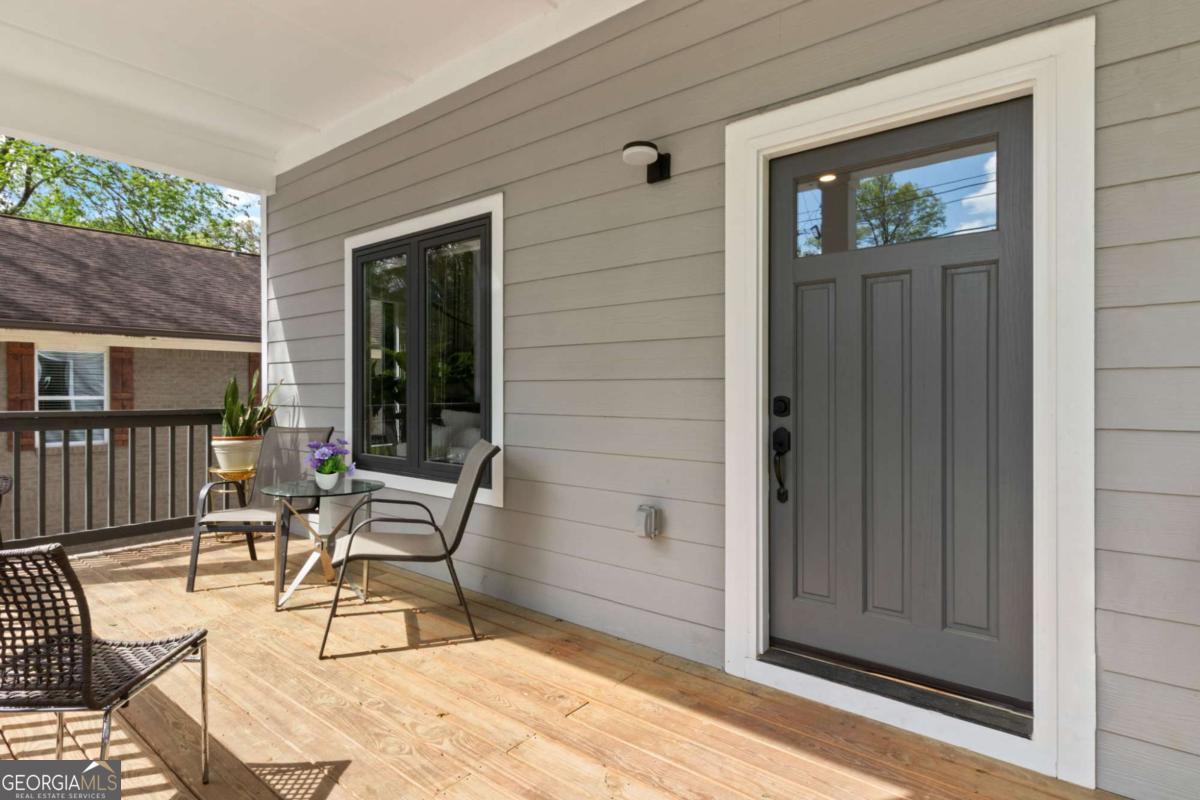
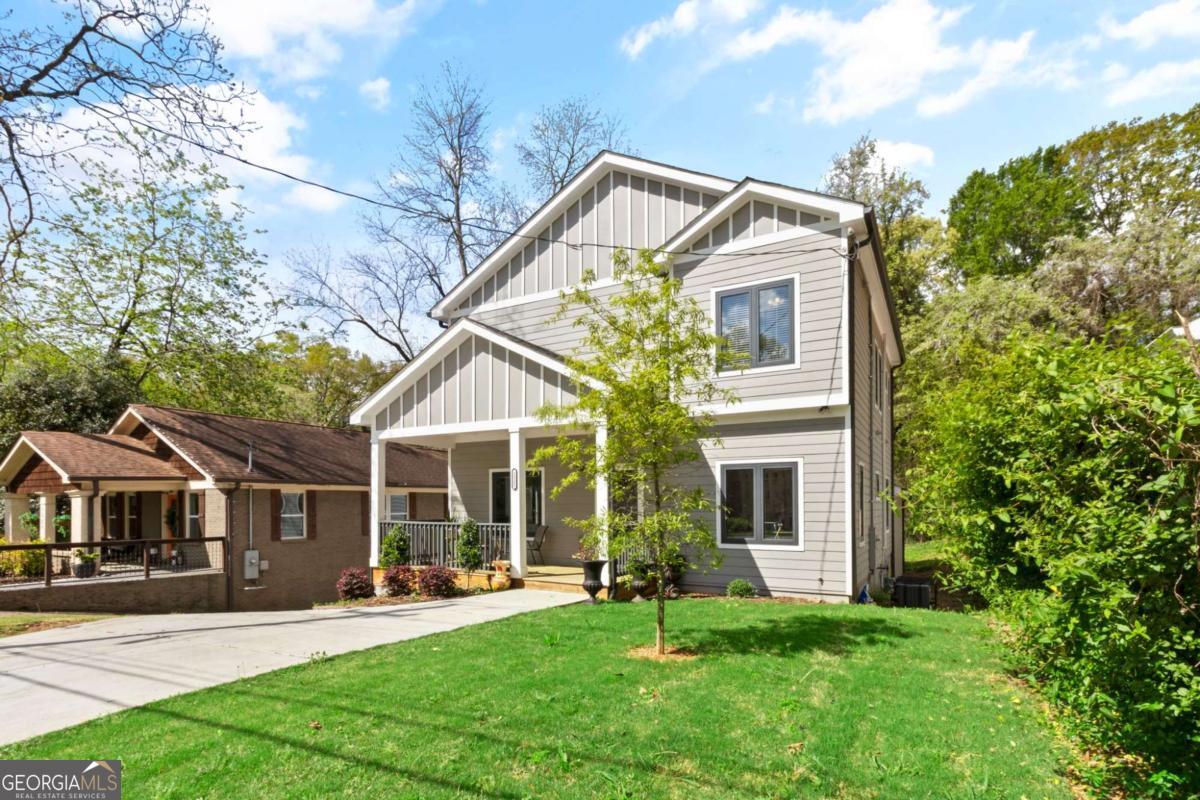
Covered front porch with gray entry door, wood decking, and a small seating area.
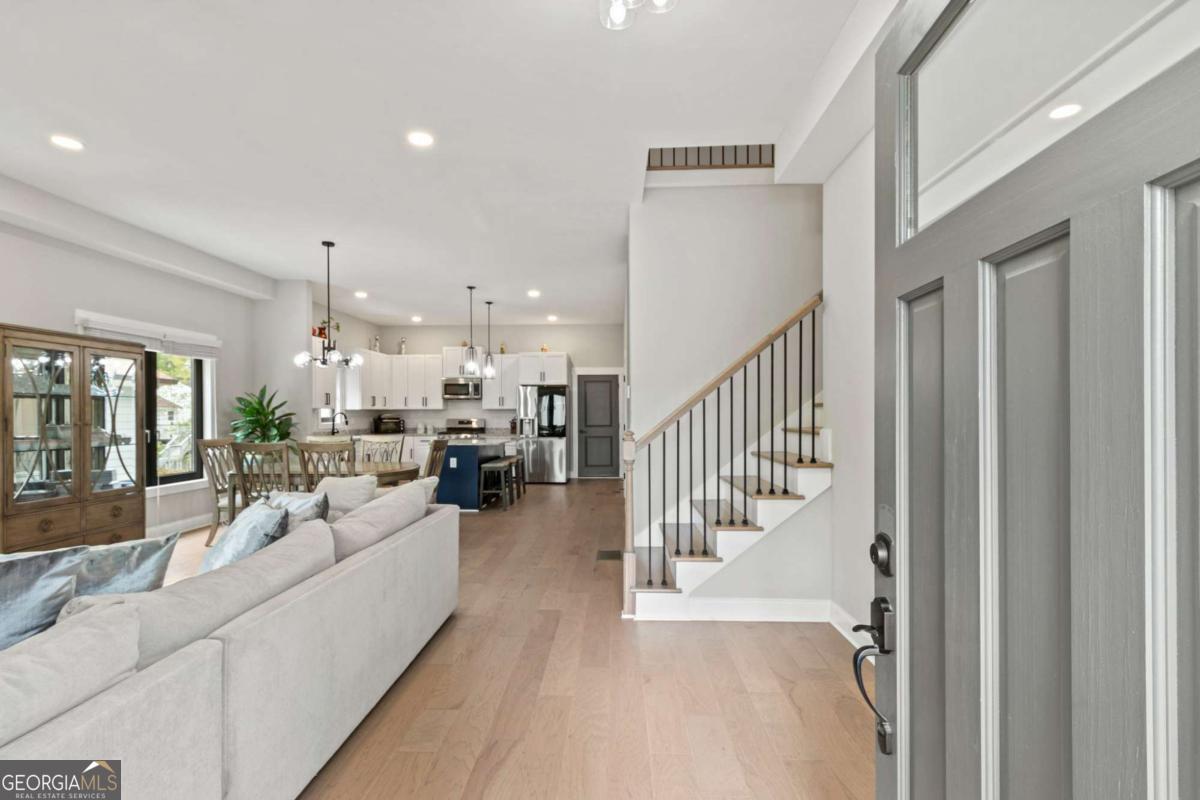
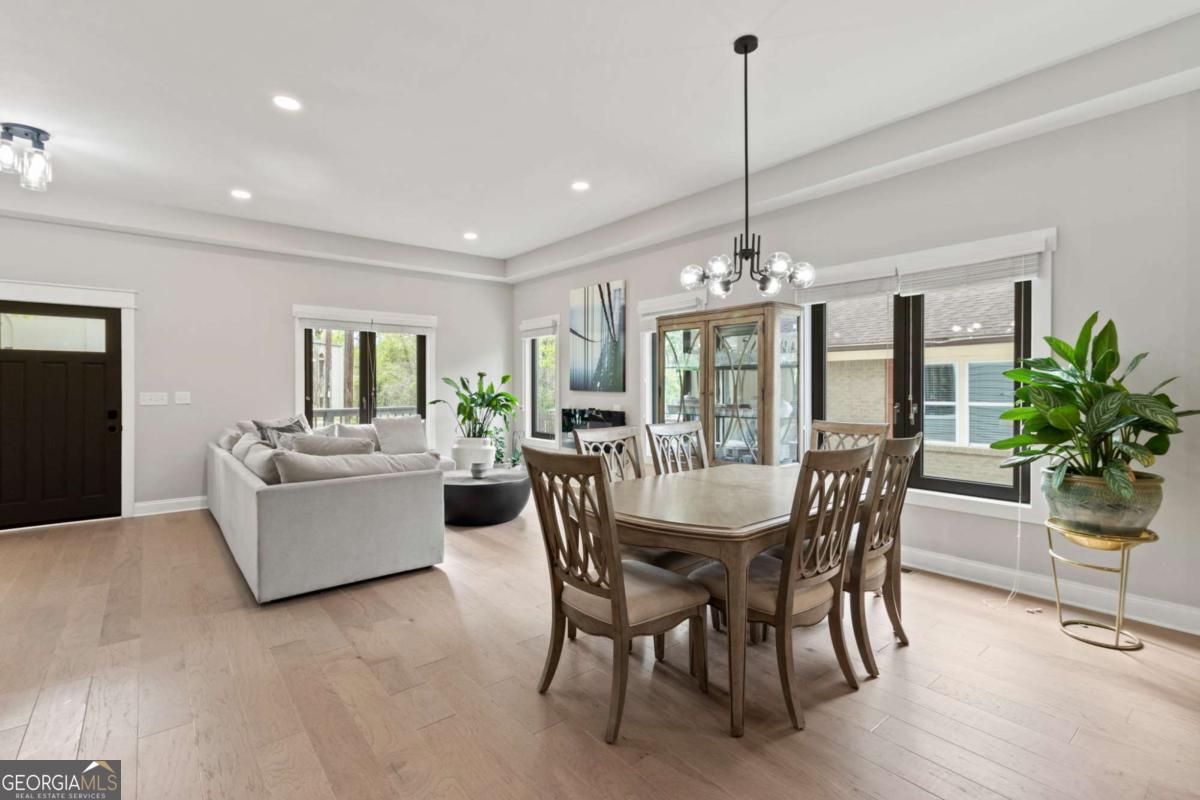
Open-plan living room and kitchen with a white sofa, light wood floors, and staircase beside the entry.
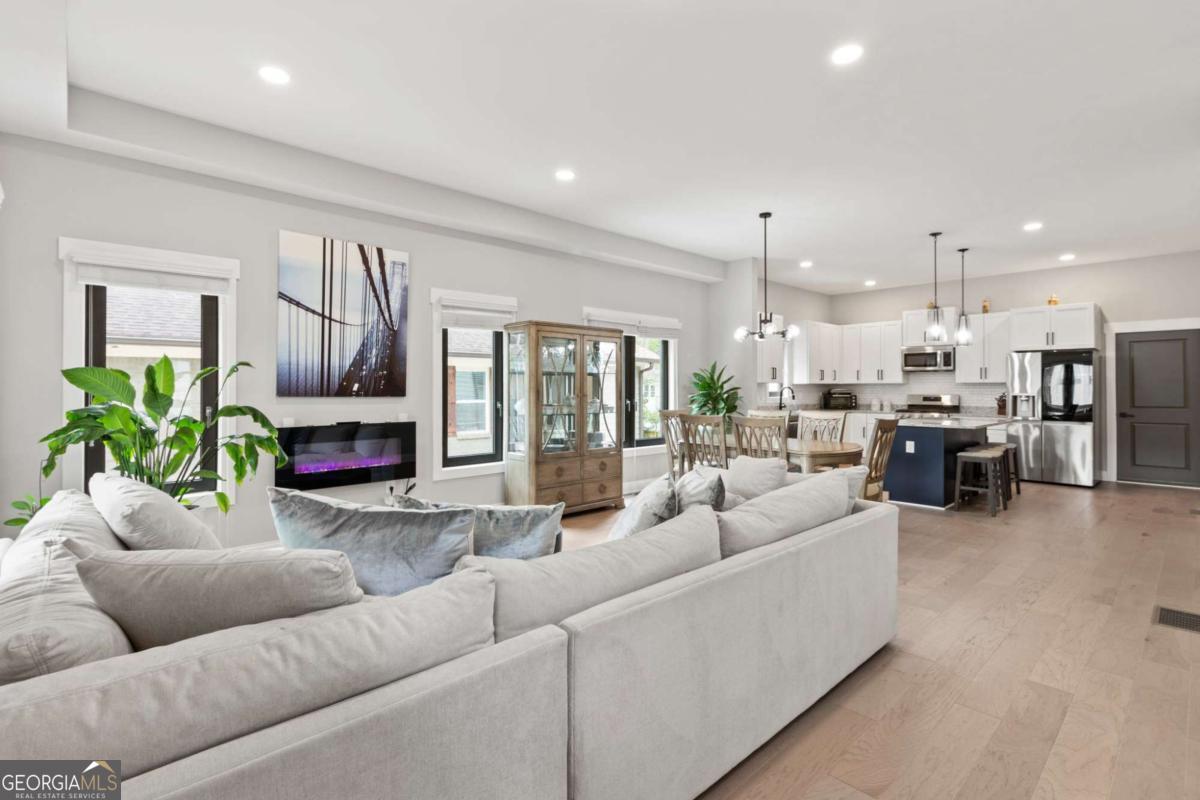
Open-concept living room and kitchen with a gray sectional, fireplace, hardwood floors, and white cabinets.
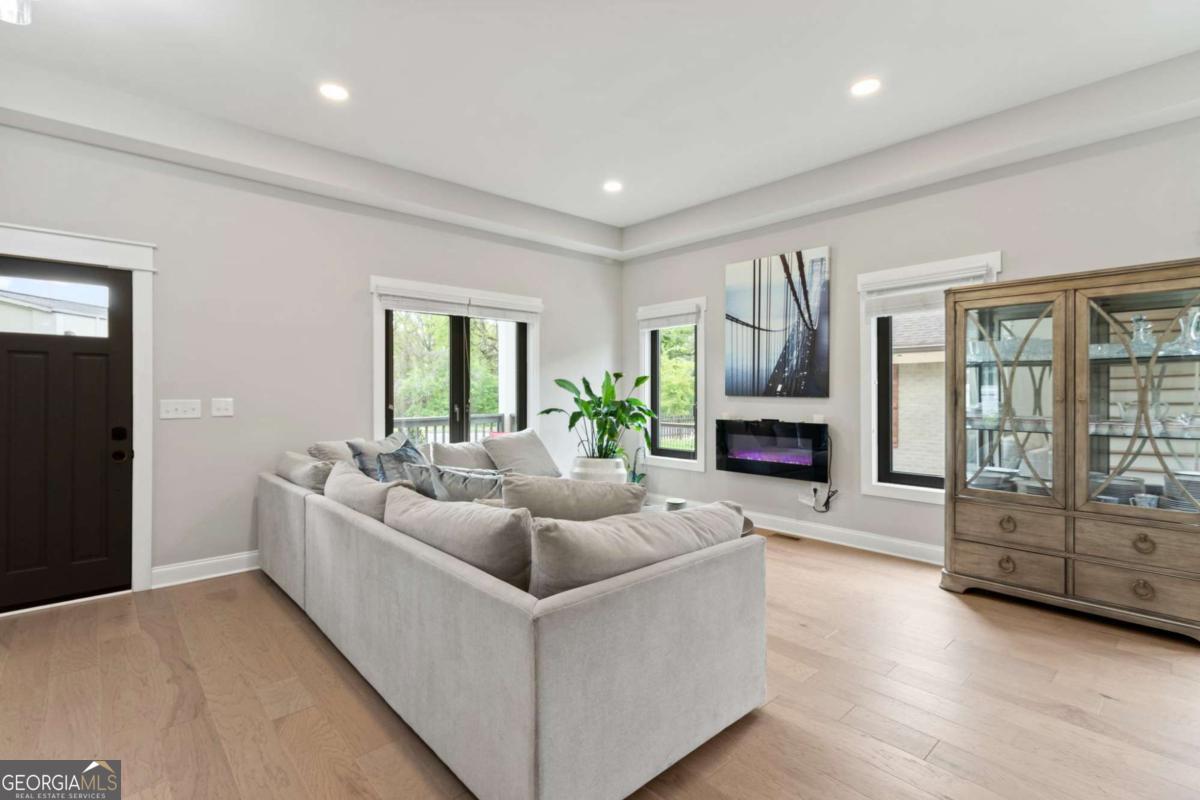
Living room with a large gray sectional, electric fireplace, and glass-front wooden cabinet.
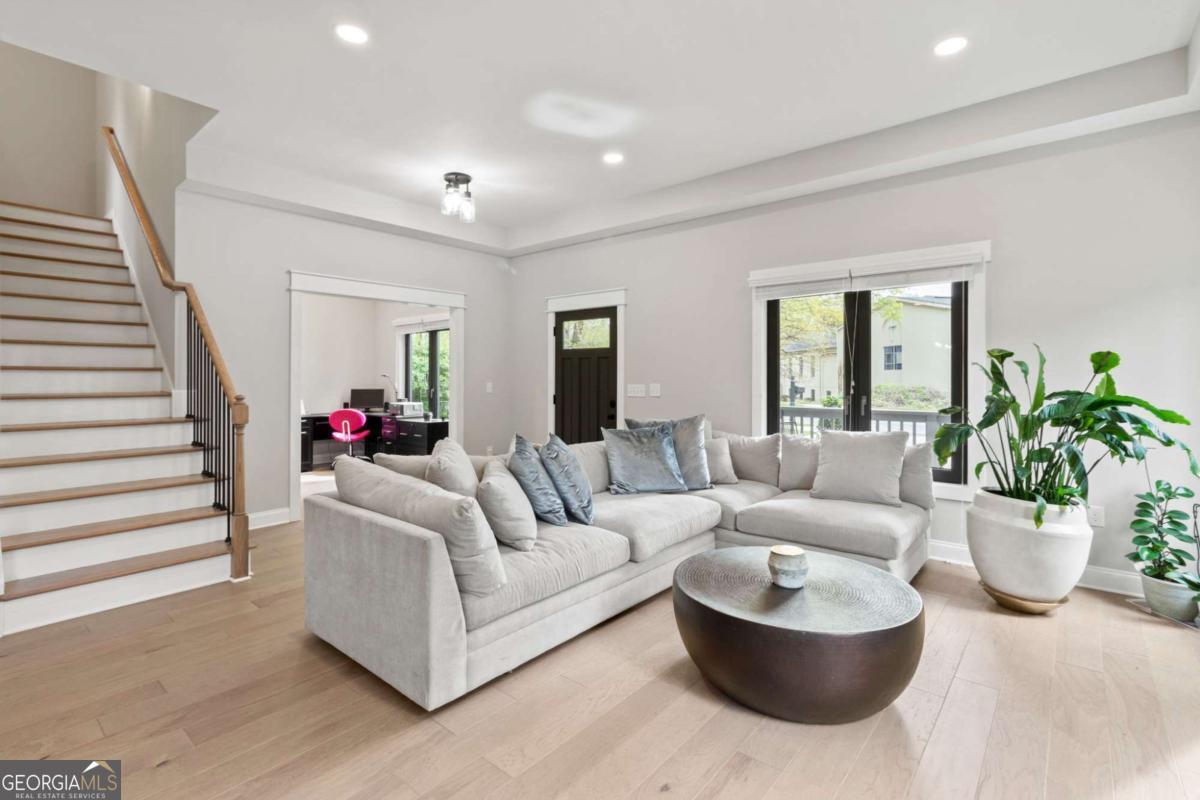
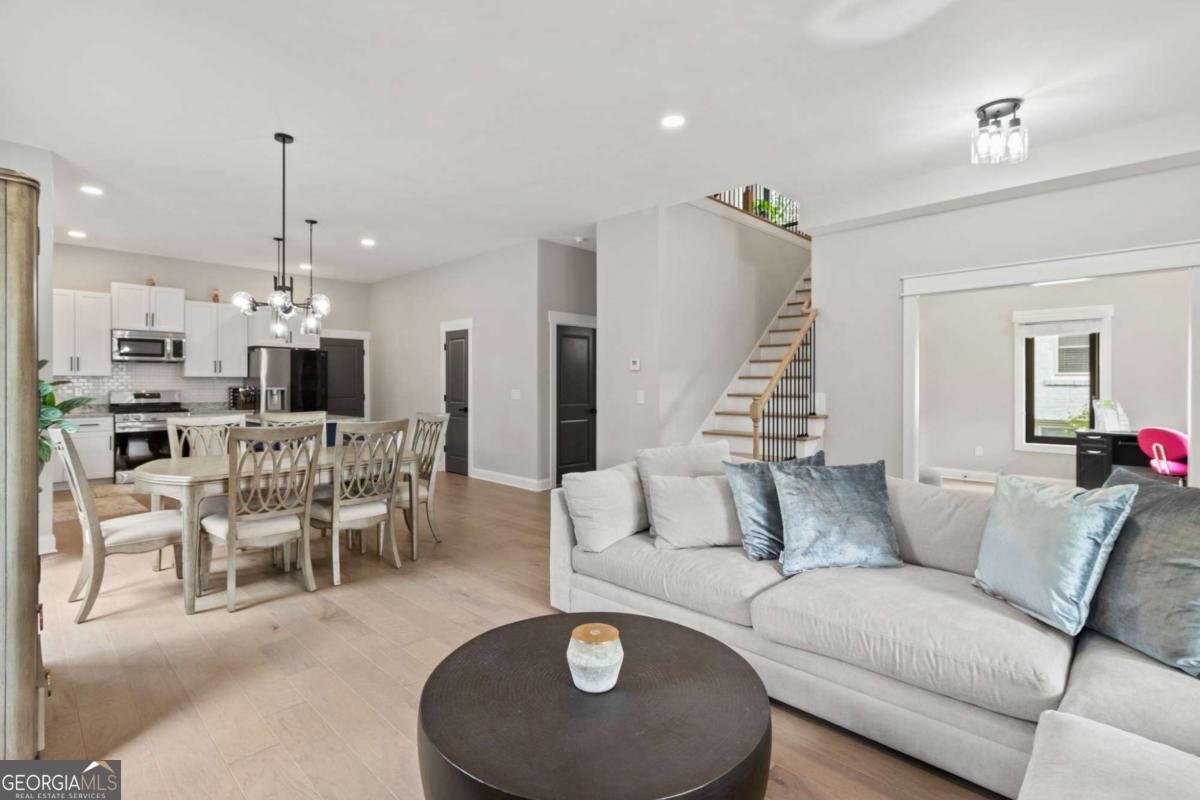
Furnished living room with a gray sectional, round coffee table, staircase, and large windows.
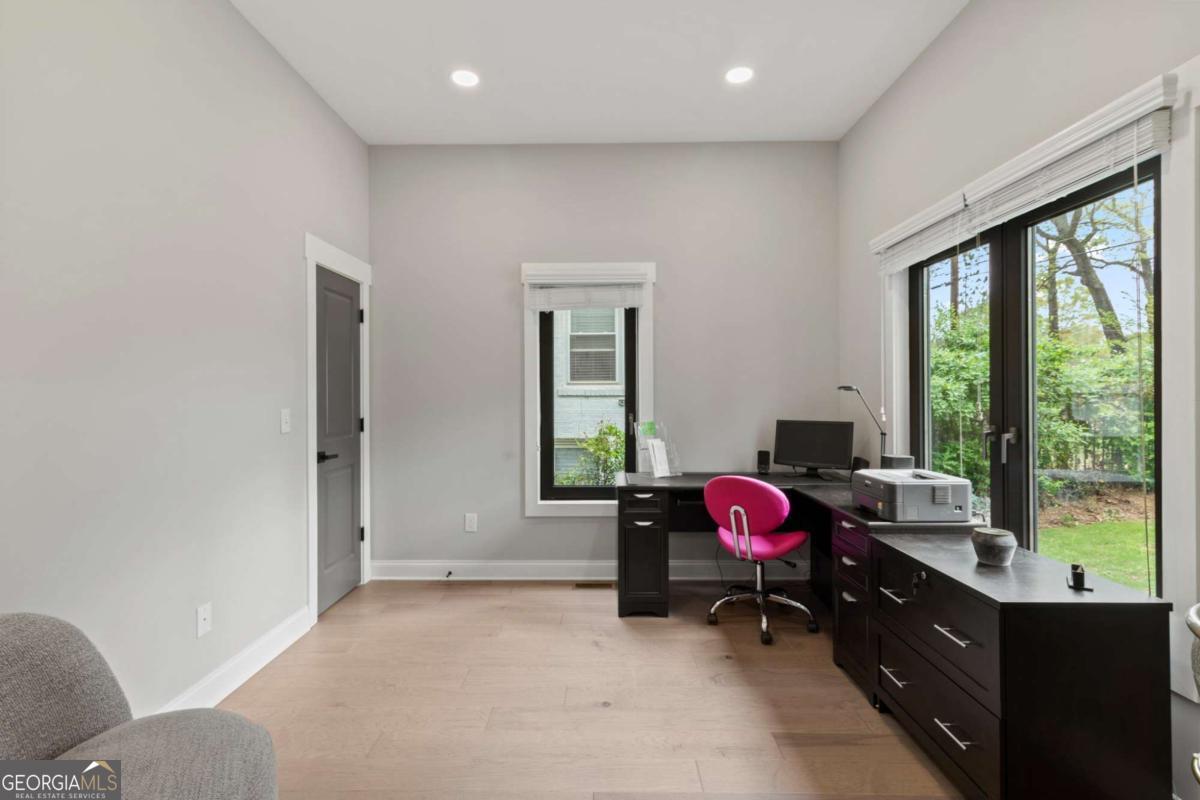
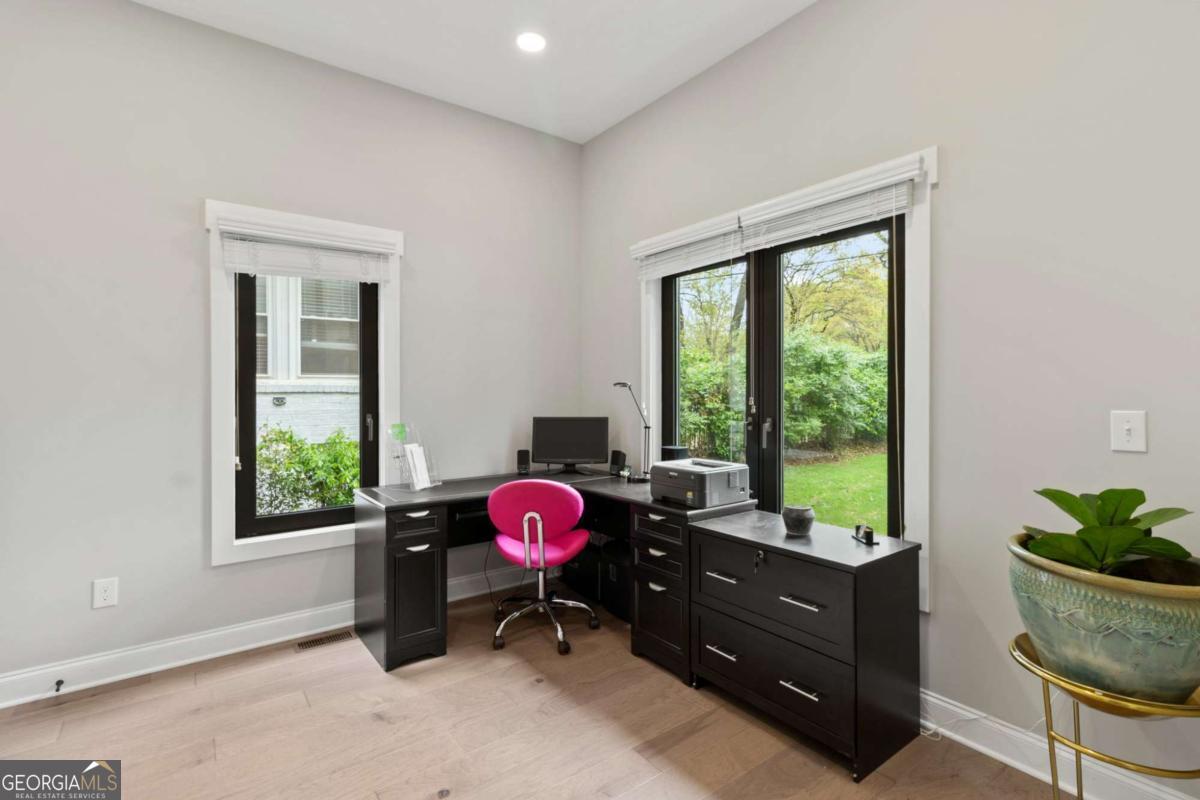
Home office with a dark desk, bright pink chair, and glass doors overlooking a green yard.
Home office with a black L-shaped desk and bright pink chair beside windows overlooking a green yard.
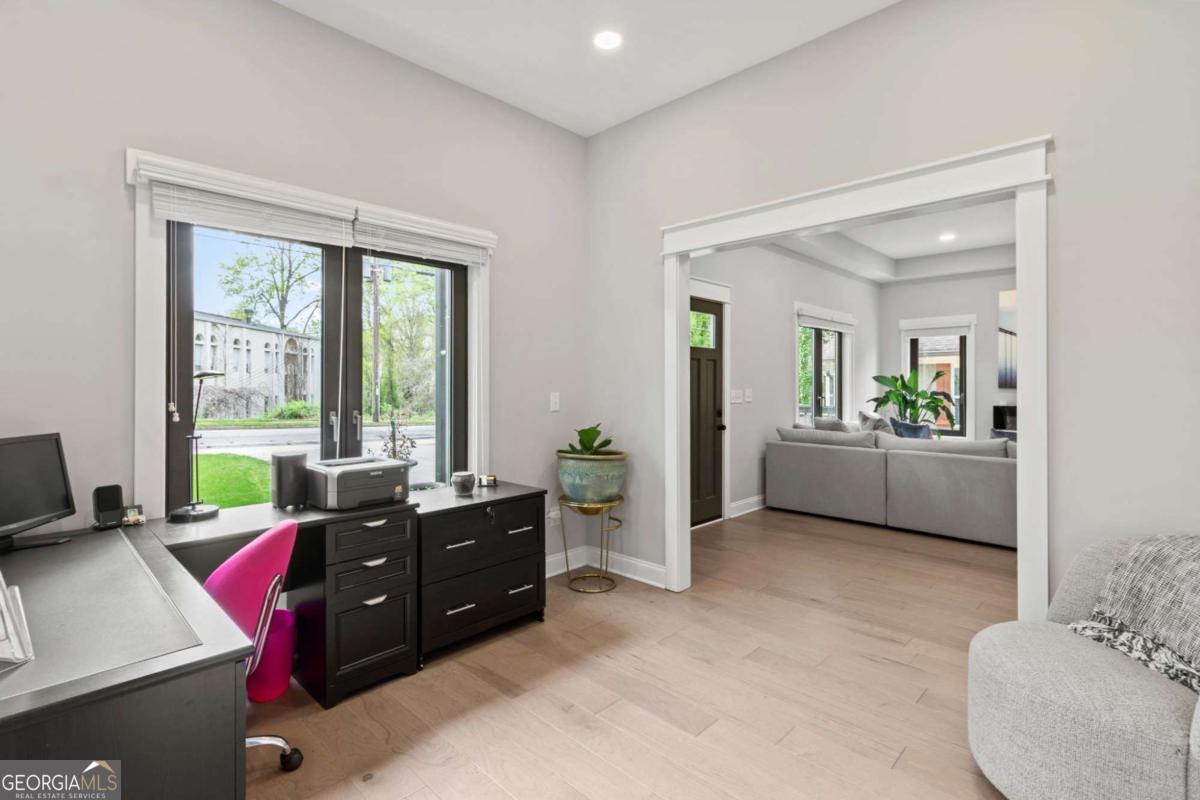
Furnished home office with a black desk and pink chair, opening into a living room.
Open-plan living room with gray sectional, dining area, kitchen, and staircase.
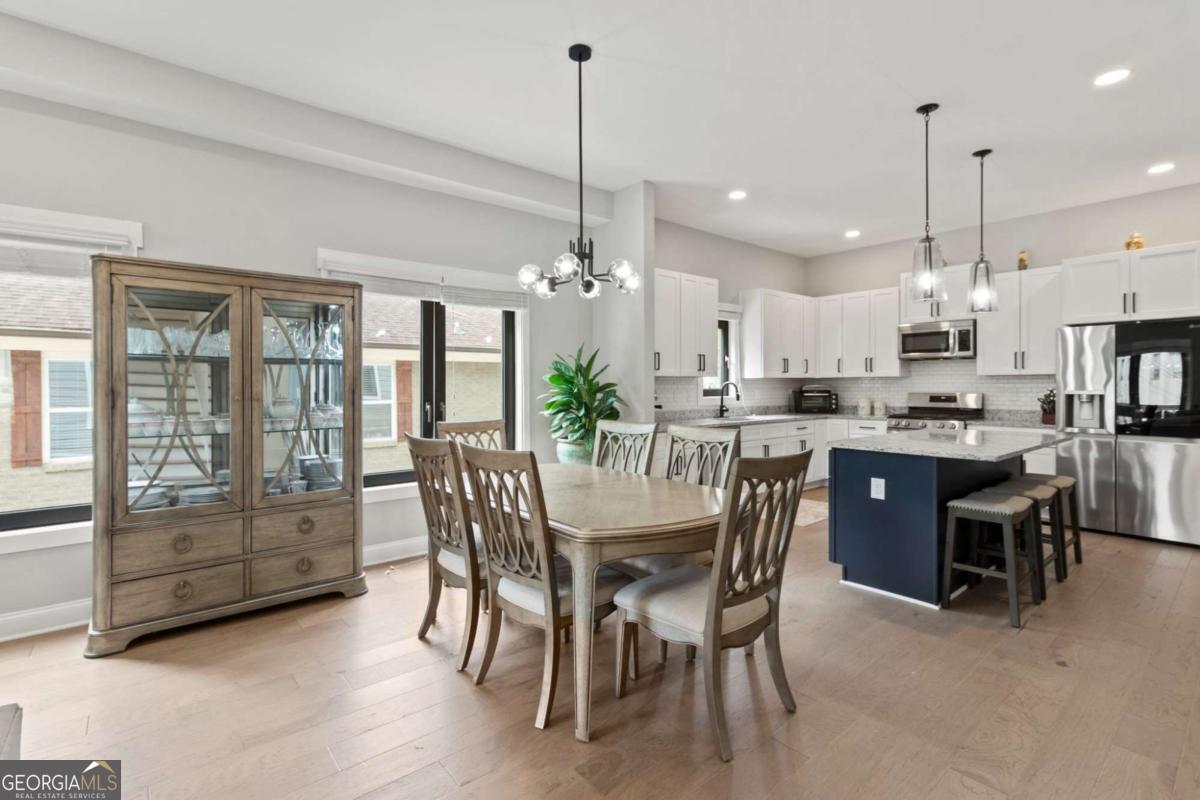
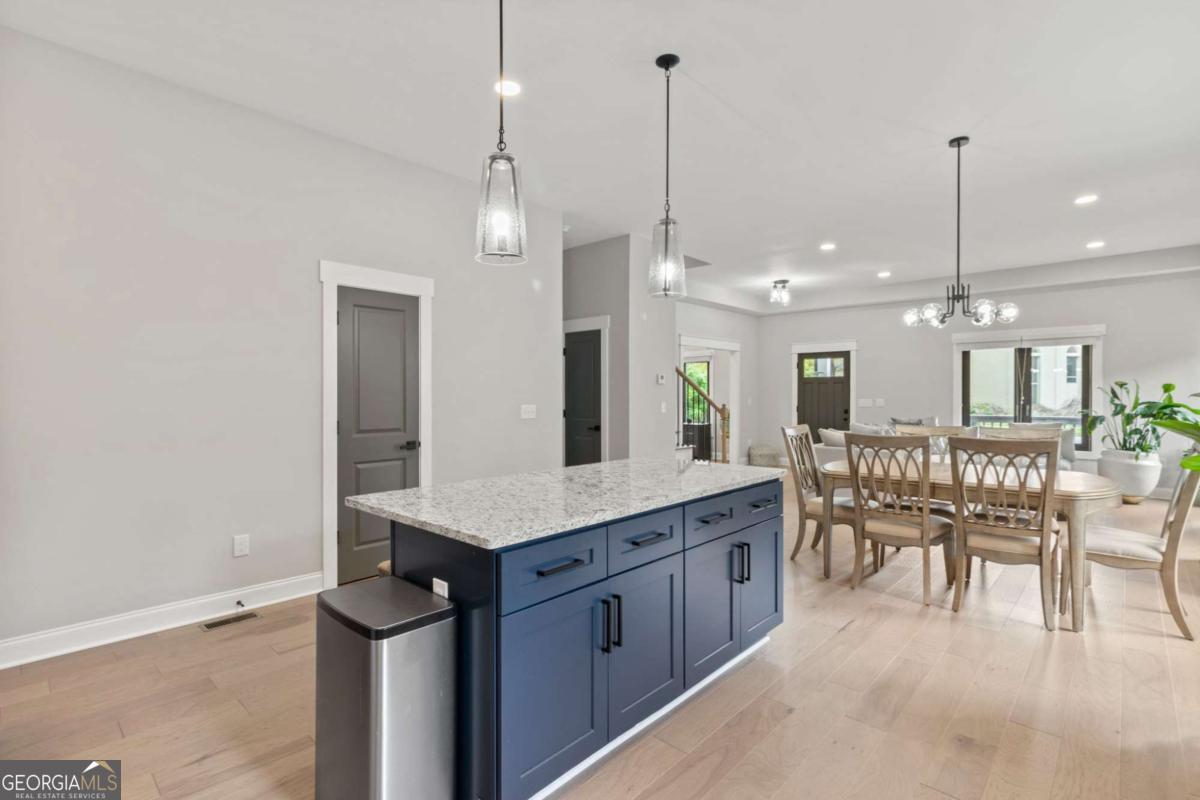
Dining area and kitchen with a large table, white cabinets, stainless steel appliances, and a dark blue island.
Open dining and living room with a wooden table, pale sofa, and wide glass doors.
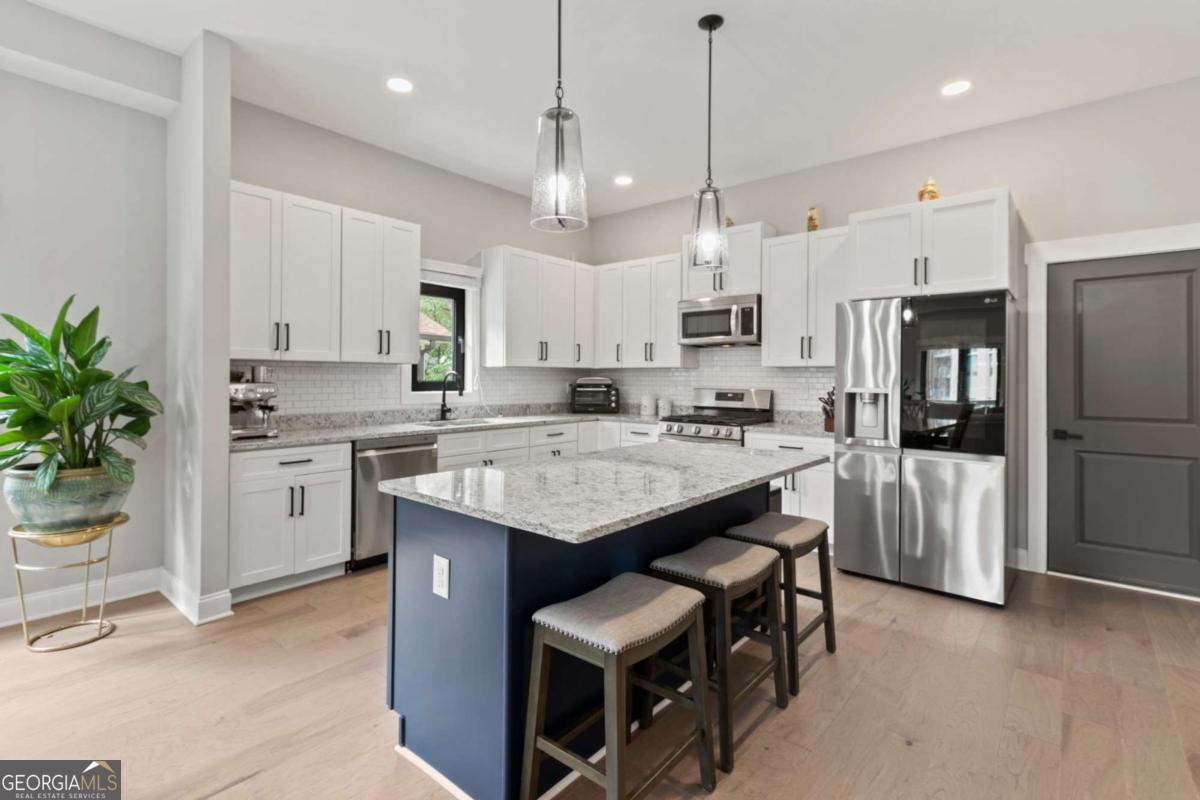
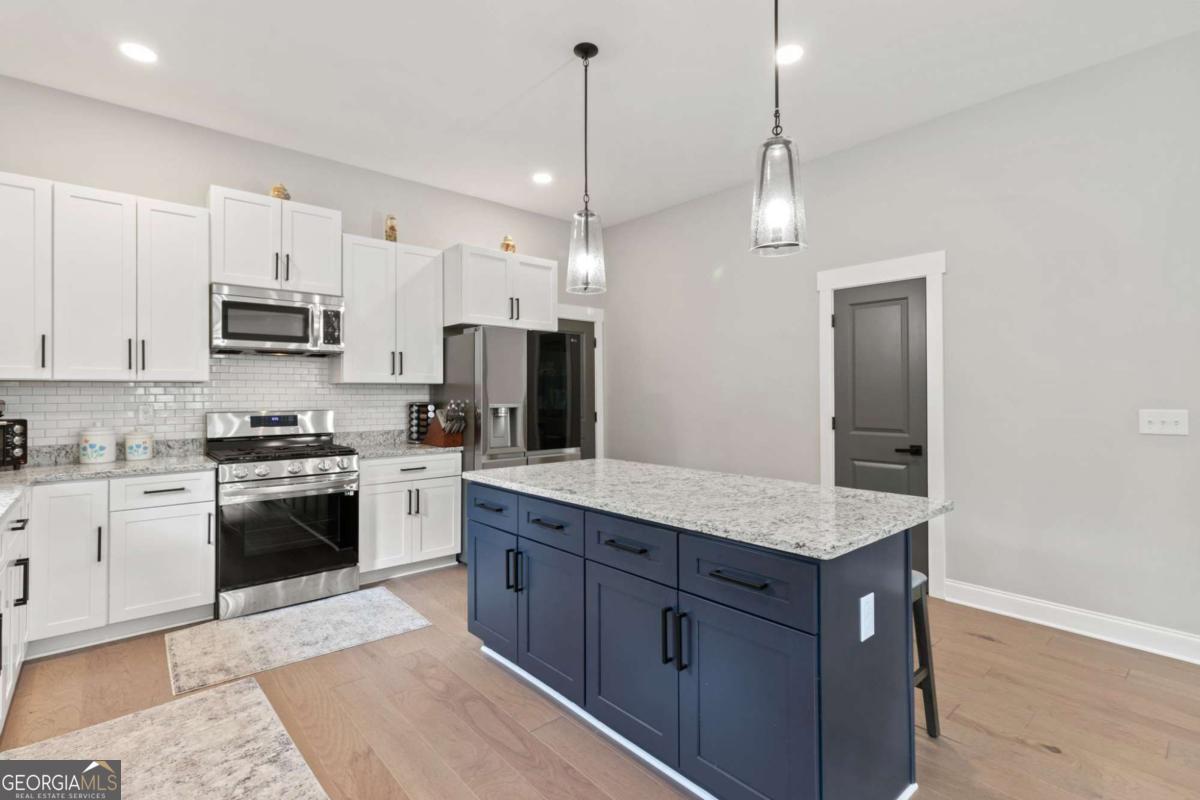
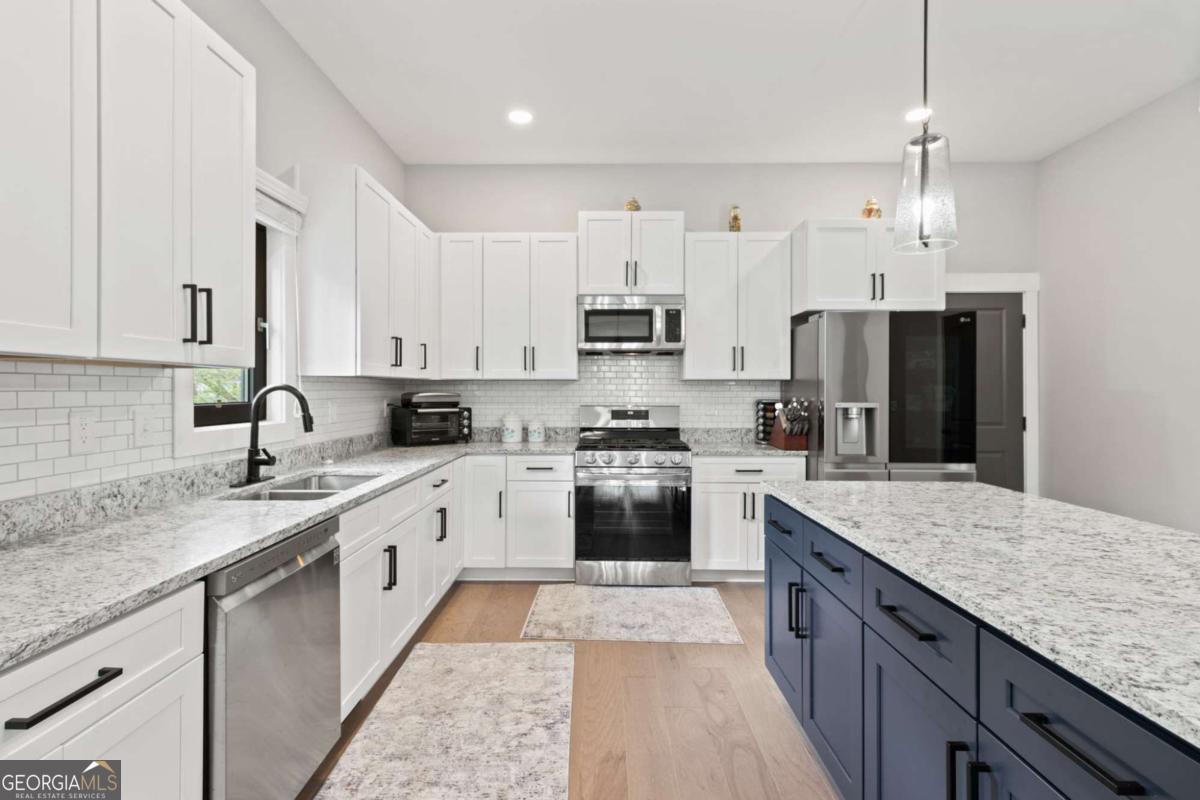
Renovated kitchen with a navy island, stone counters, white cabinets, and stainless steel appliances.
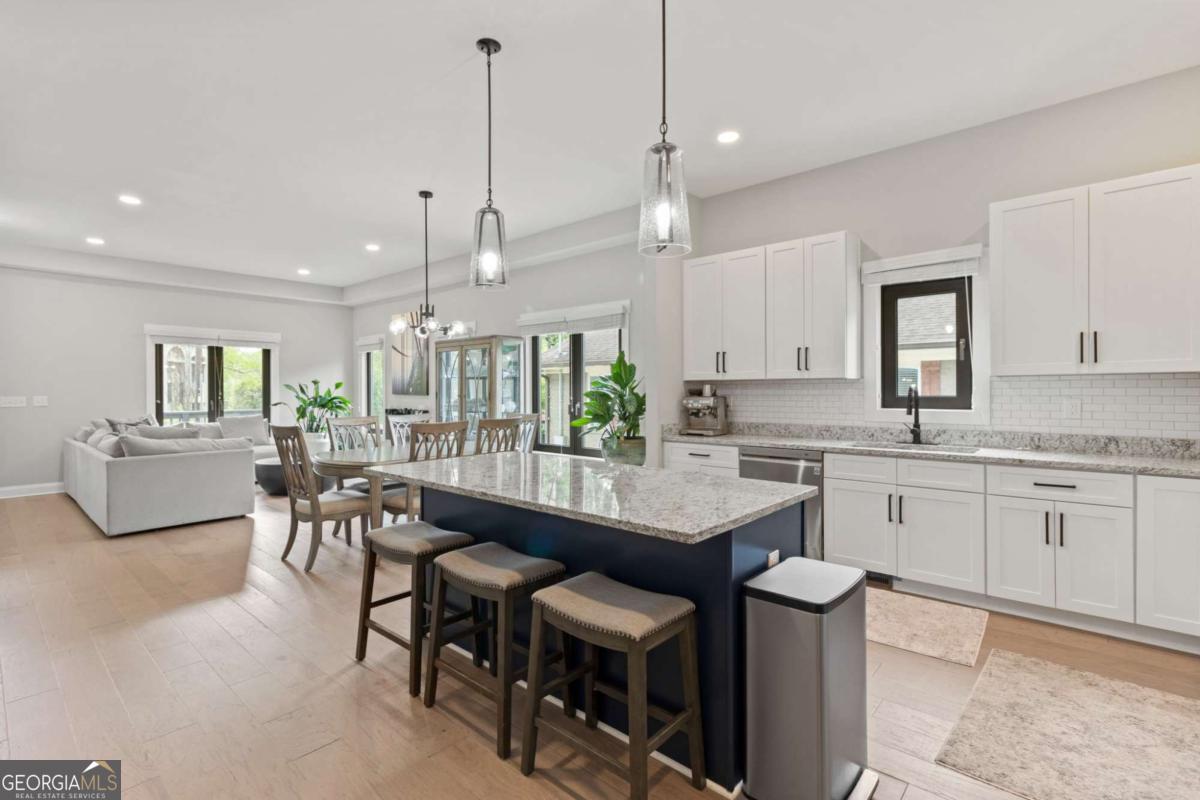
Open kitchen with a dark blue granite island, white cabinets, and adjoining dining and living areas.
Kitchen with a navy island and stone countertop opening to a dining area with large windows.
Kitchen with white cabinets, stainless steel appliances, and a large navy-blue island.
Kitchen with white cabinets, navy island, granite counters, and stainless steel appliances.
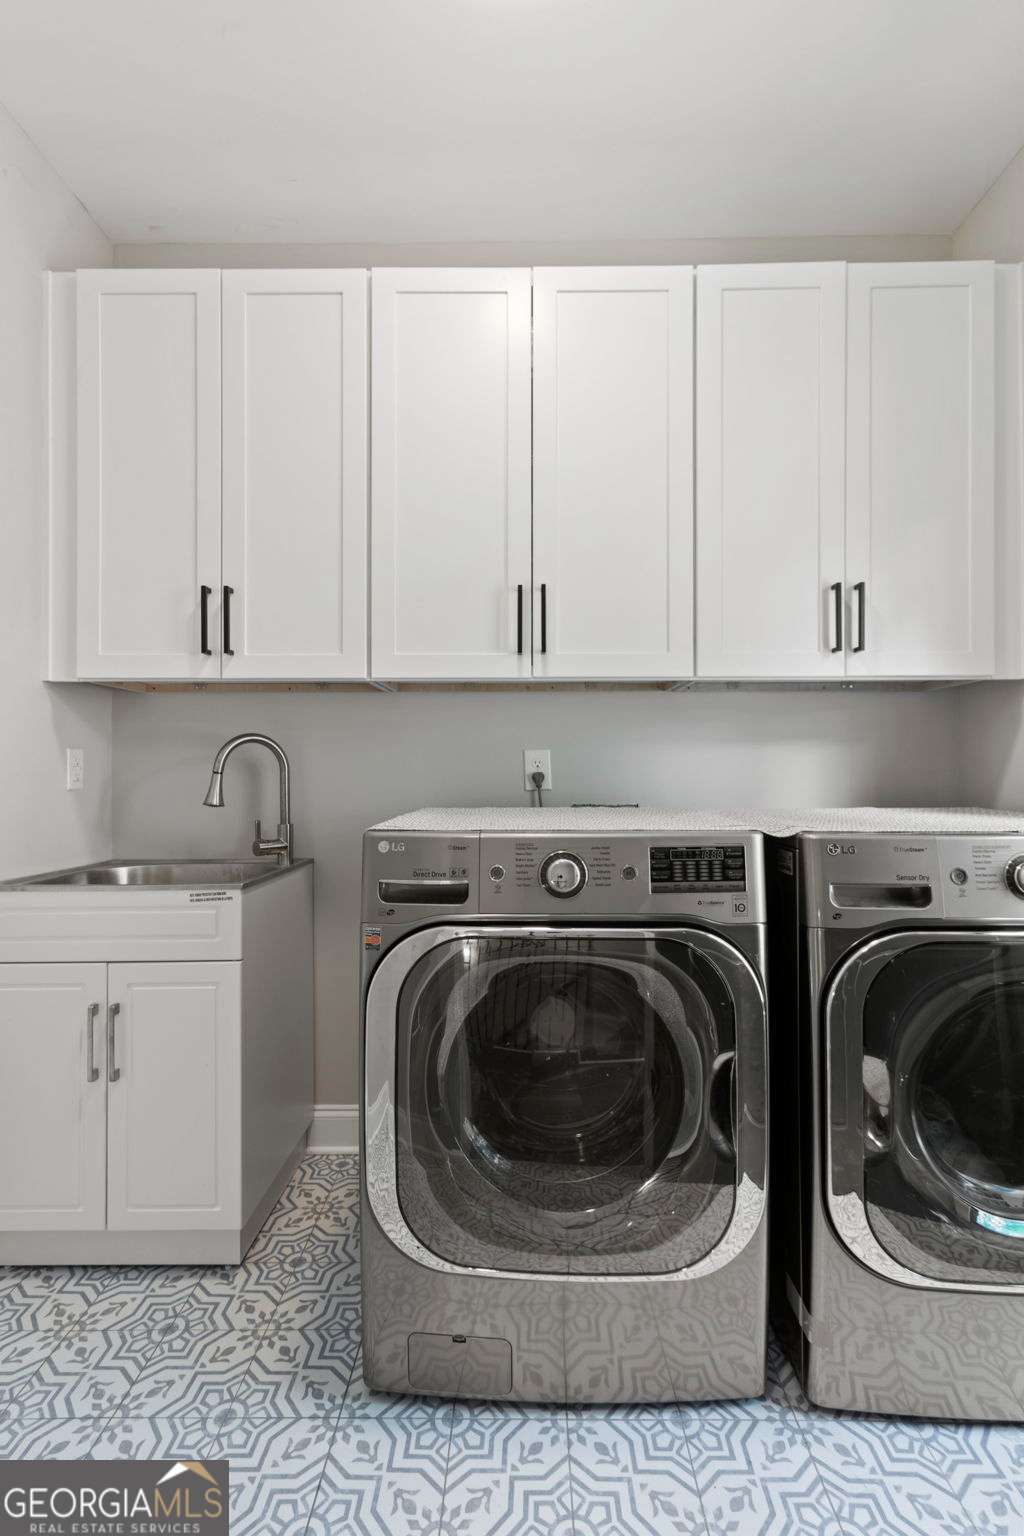
Laundry room with white cabinetry, a utility sink, front-loading washer and dryer, and patterned tile floor.
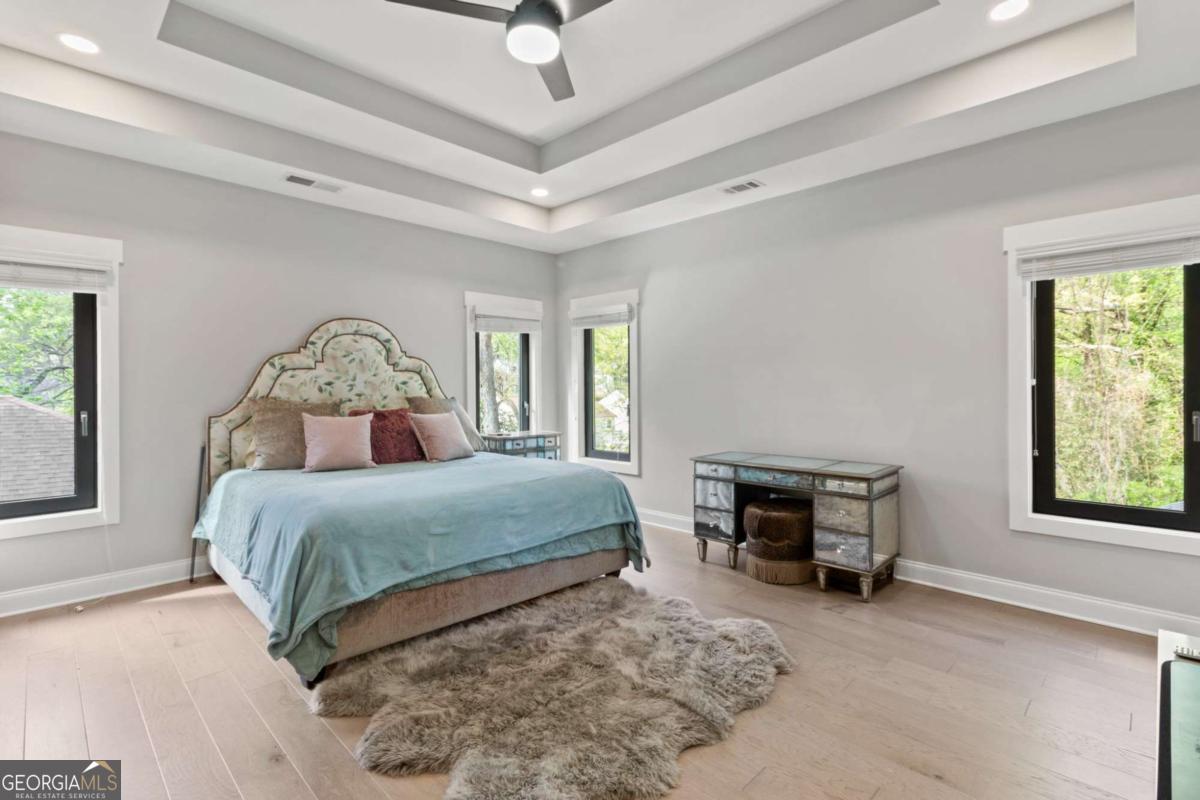
Bedroom with a patterned headboard, tiered tray ceiling, and windows overlooking greenery.
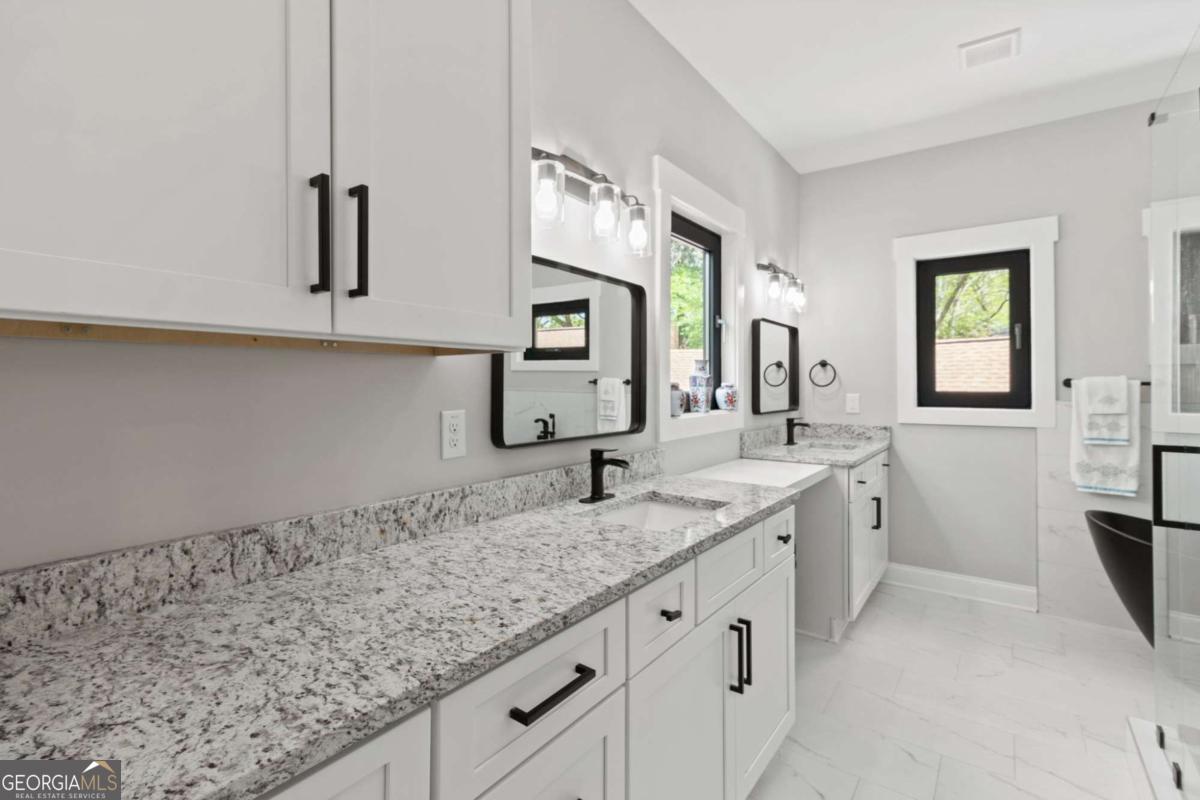
Bathroom vanity with granite counters, white cabinets, black fixtures, and windows.
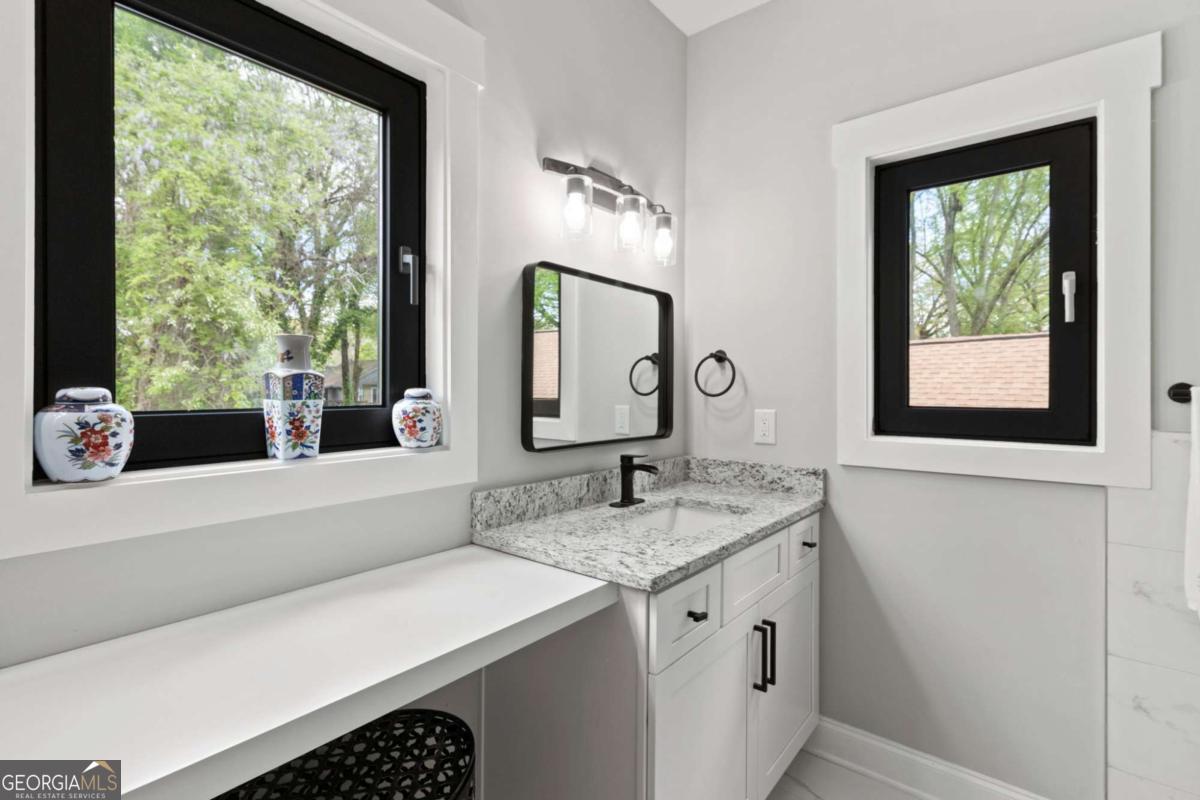
Bathroom vanity with speckled stone countertop, white cabinets, black-framed windows, and floral vases on the sill.
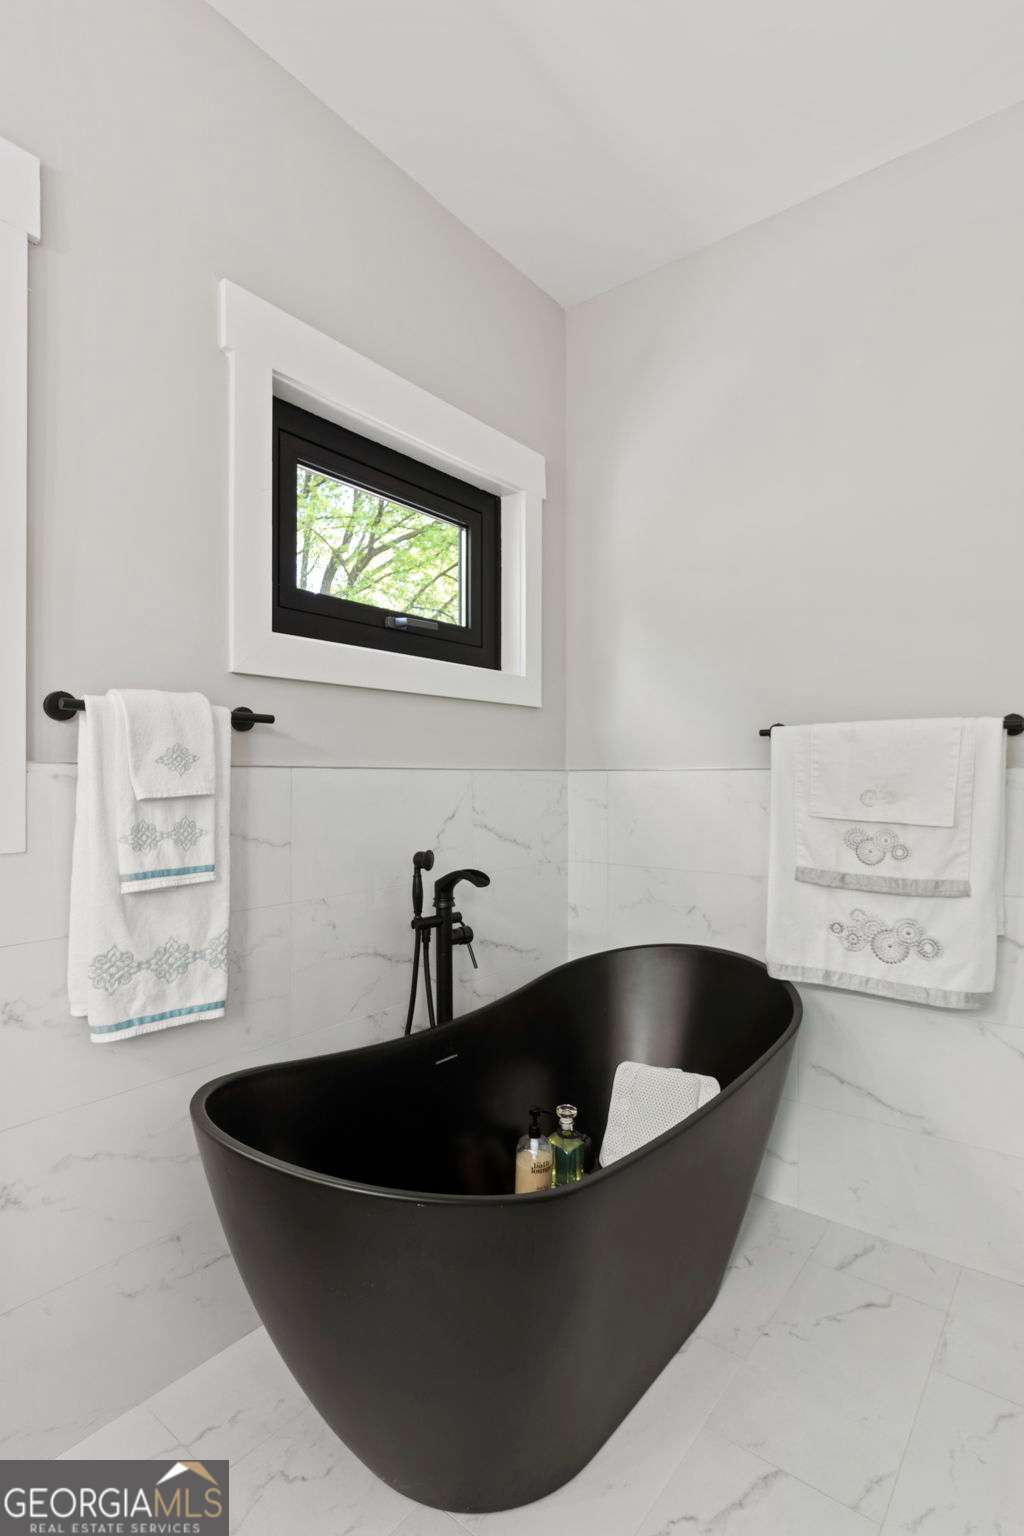
Bathroom with a black freestanding soaking tub, marble-look tile, and a high window overlooking trees.
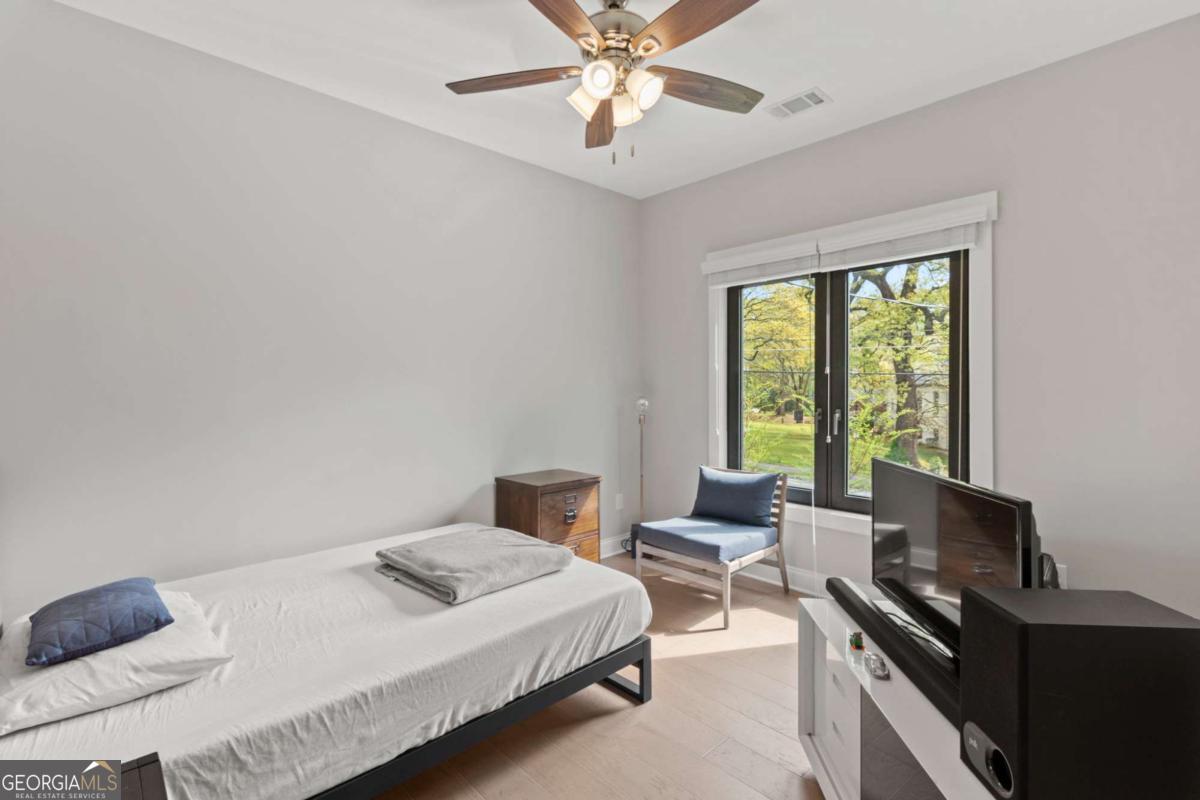
Bedroom with a bed, television, and large windows overlooking greenery.
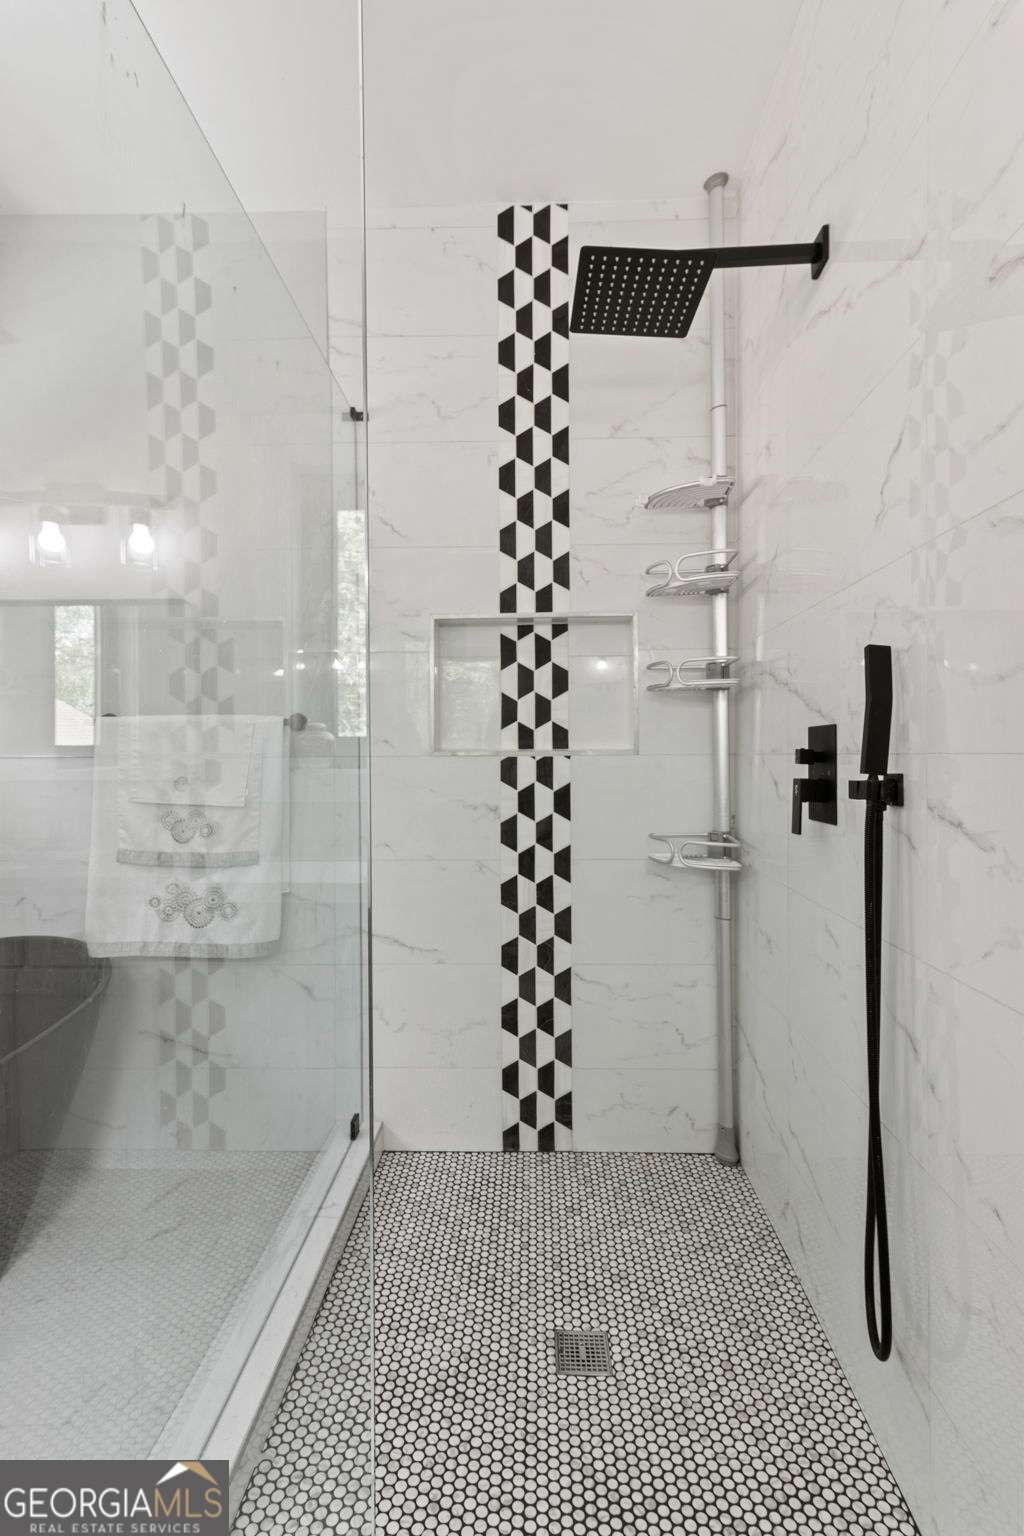
Walk-in shower with a black-and-white geometric tile accent and large square rain showerhead.
Bathroom with a ship-print shower curtain, white toilet, and granite-topped vanity.
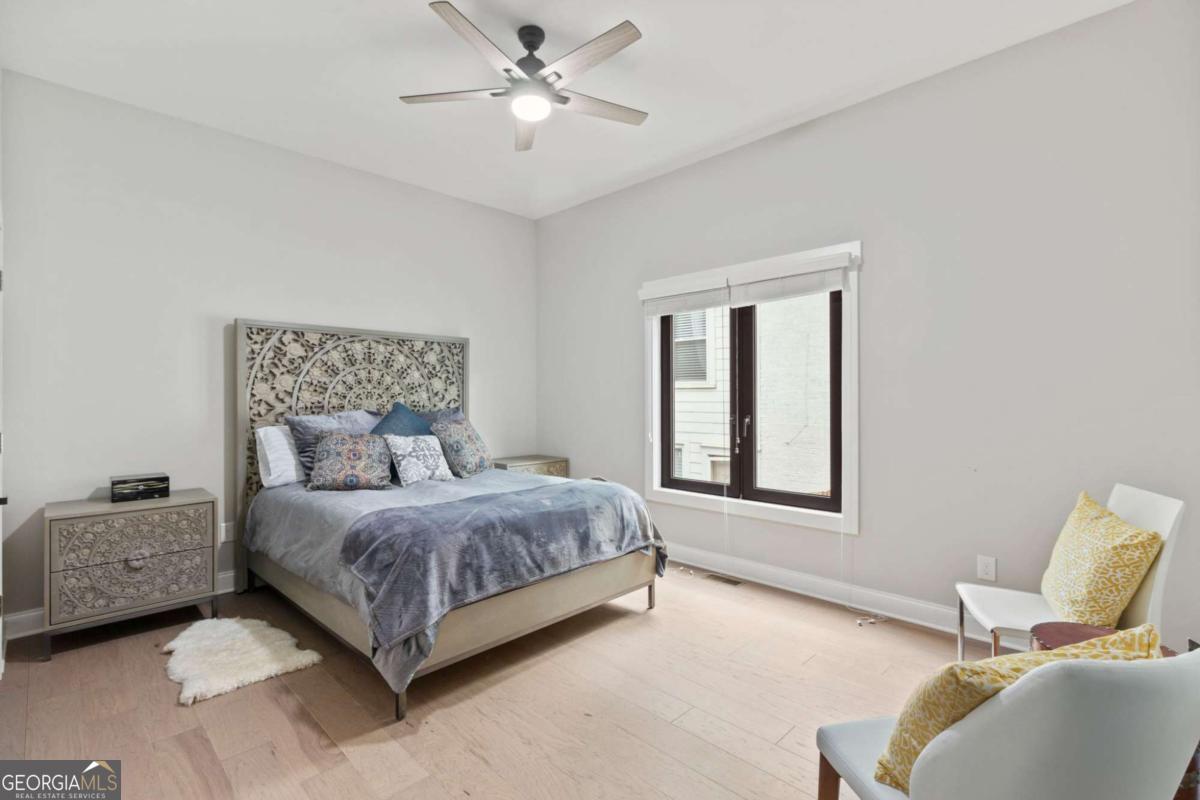
Bedroom with an ornate headboard, patterned bedding, light wood flooring, and a ceiling fan.
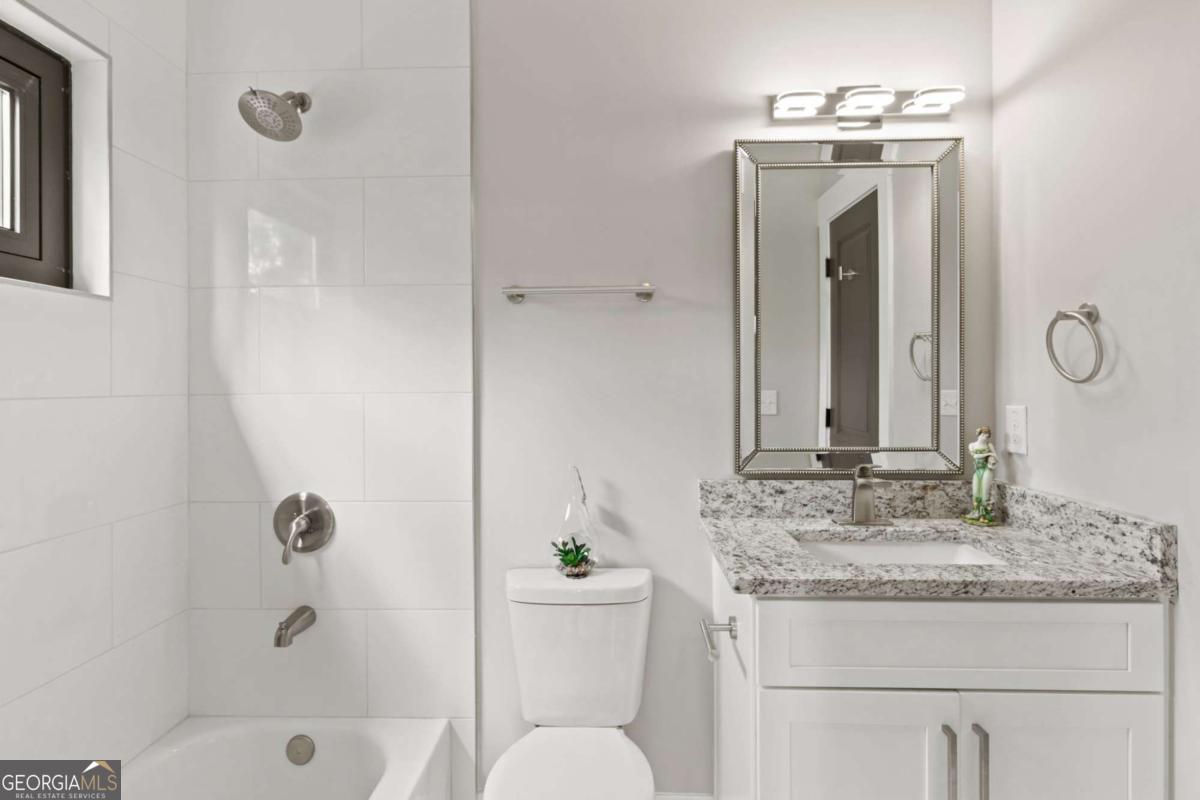
Bathroom with a white tiled tub and shower beside a granite-topped vanity and framed mirror.
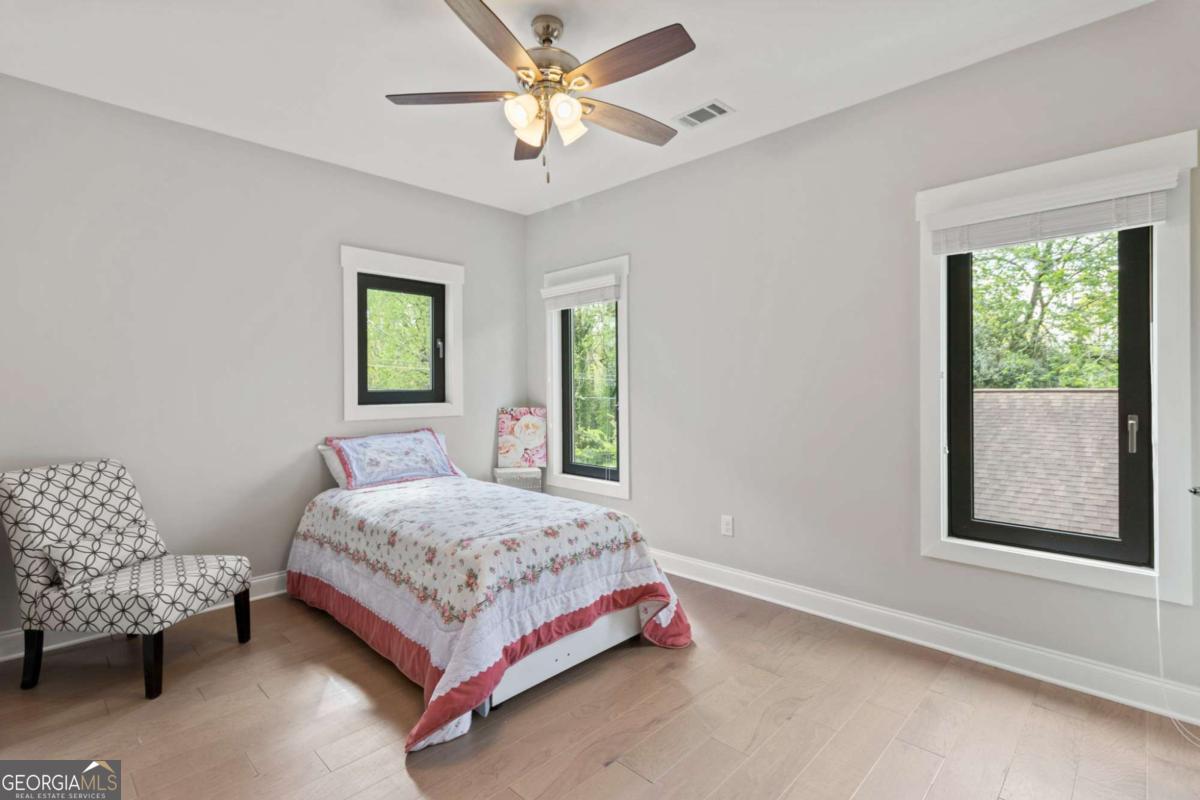
Bedroom with a floral-covered bed, patterned armchair, and three black-framed windows.
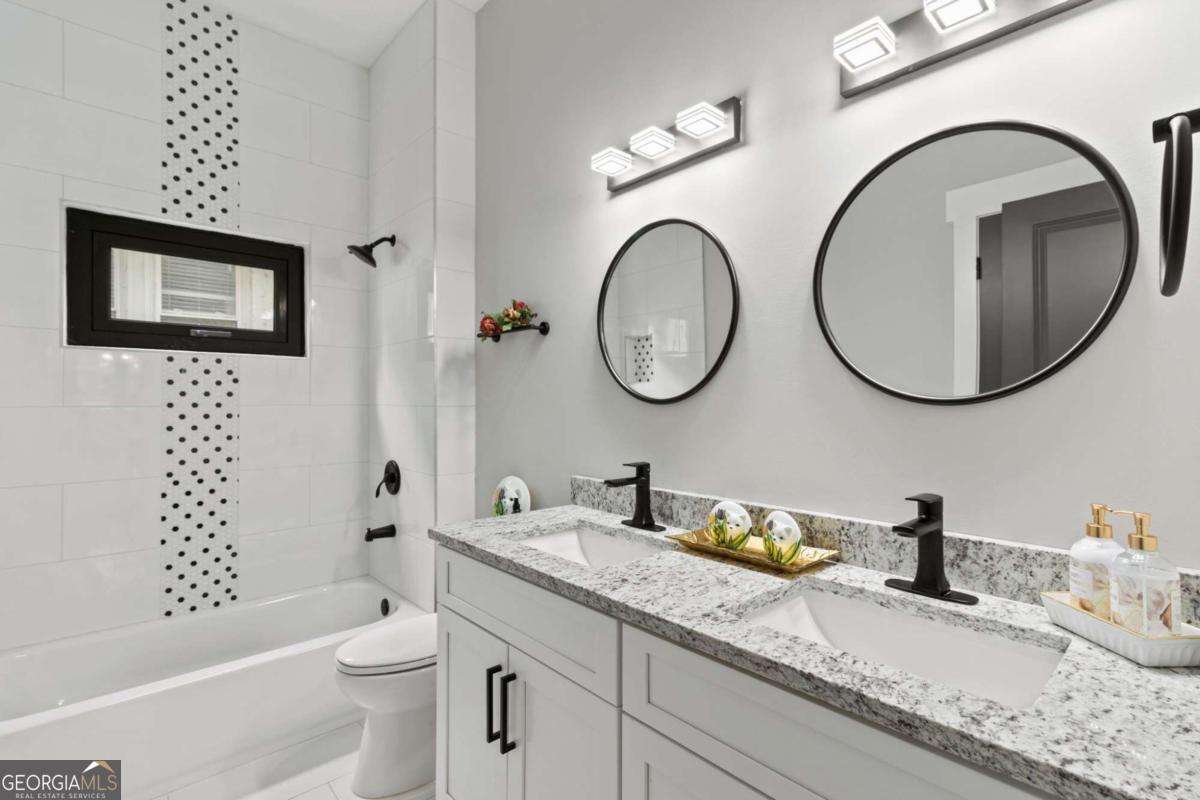
Bathroom with a granite double vanity, round mirrors, and a tub-shower with dotted accent tile.
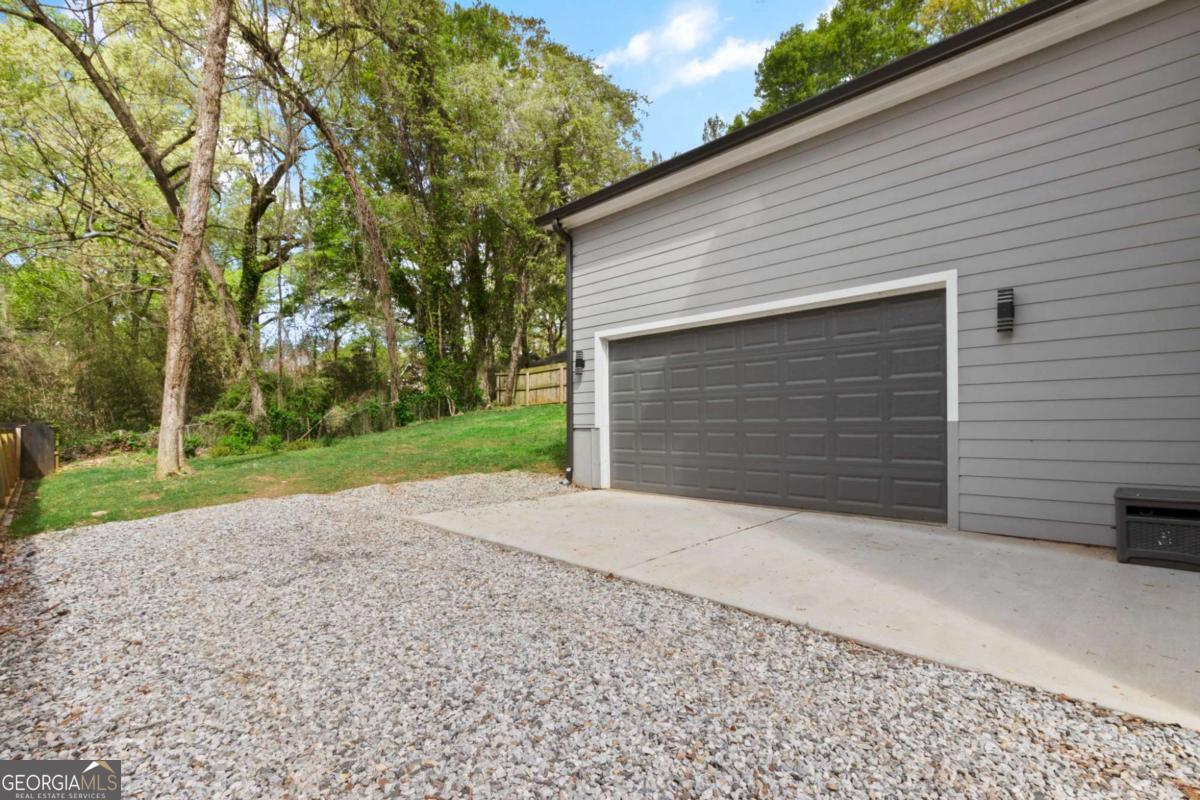
Gray house with a dark double garage door beside a broad gravel driveway and tree-lined yard.
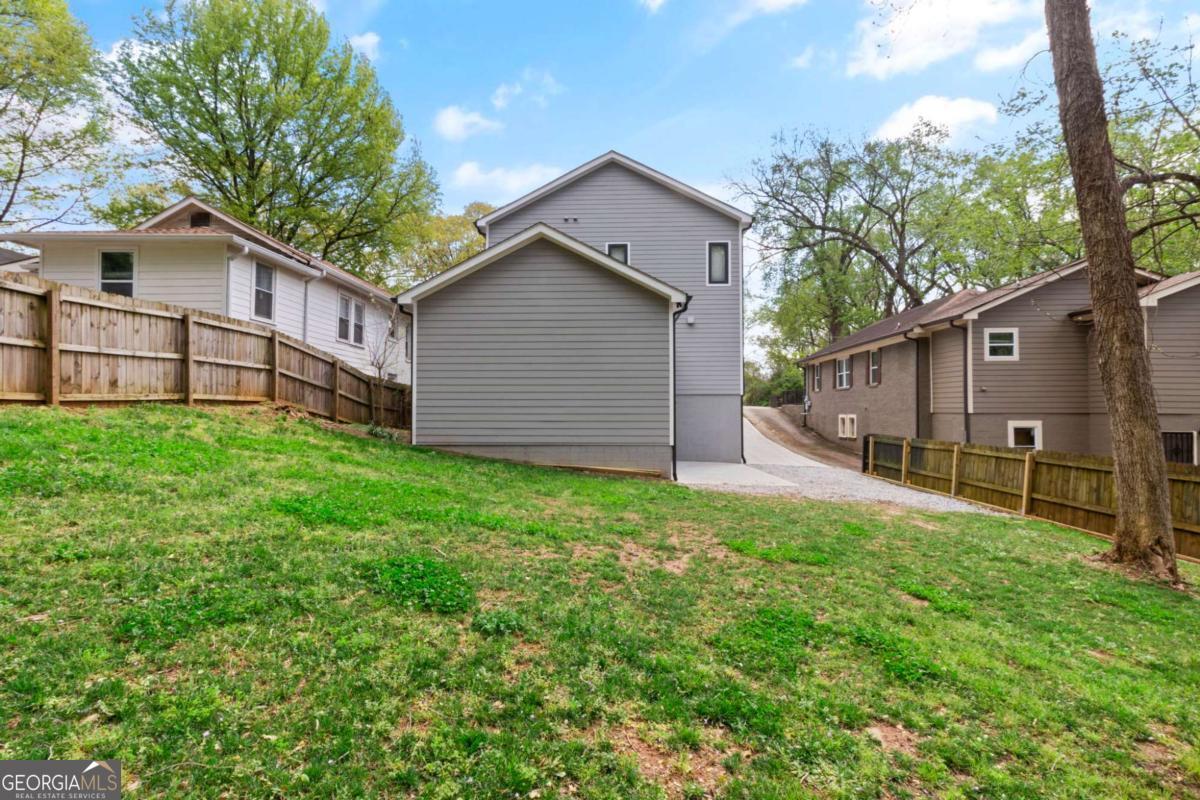
Gray two-story home seen from a sloping backyard, with a gravel driveway and wooden fence.
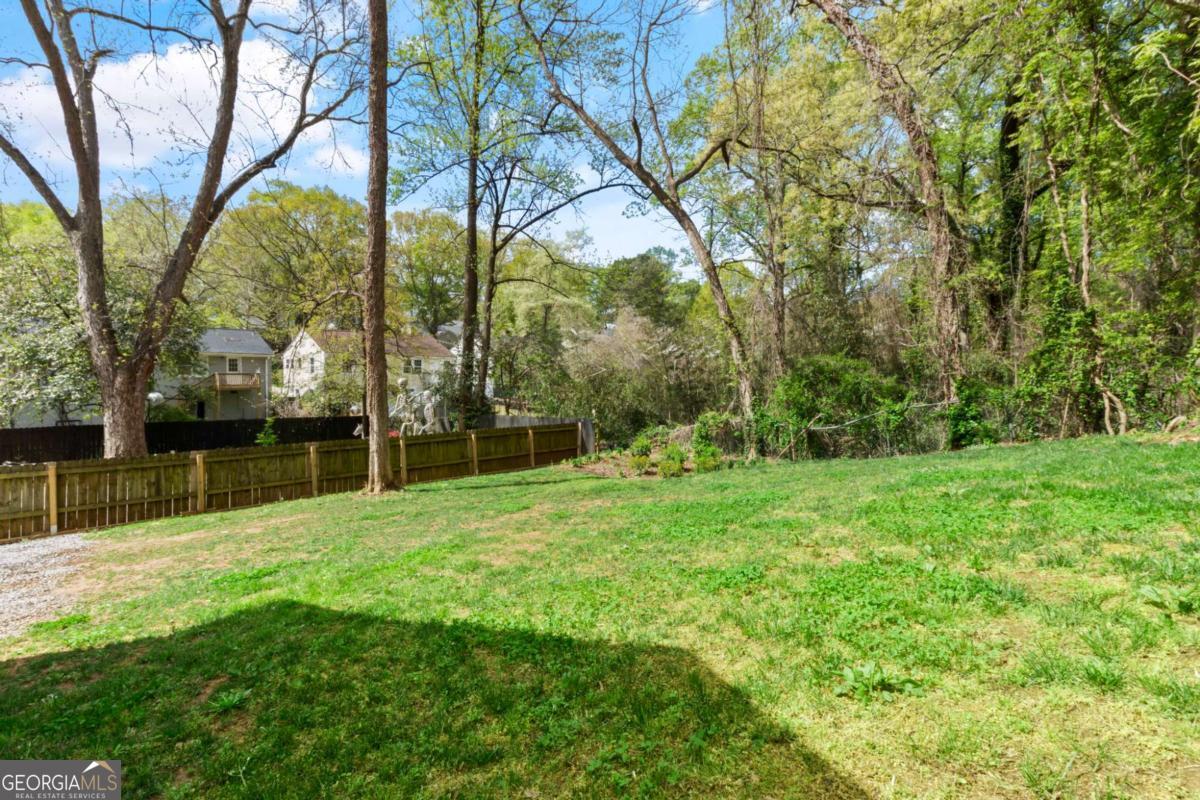
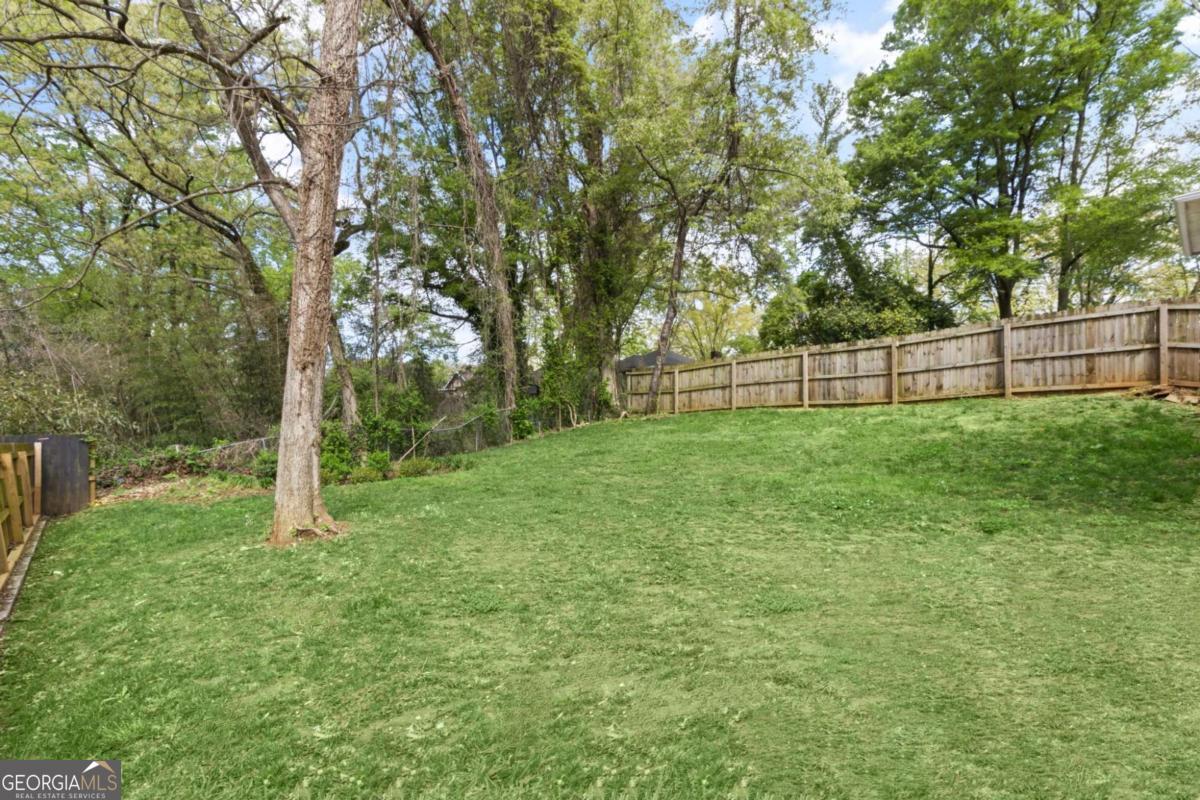
Grassy backyard with mature trees, a wooden fence, and wooded growth along the rear boundary.
Grassy backyard with a wooden privacy fence and mature trees.
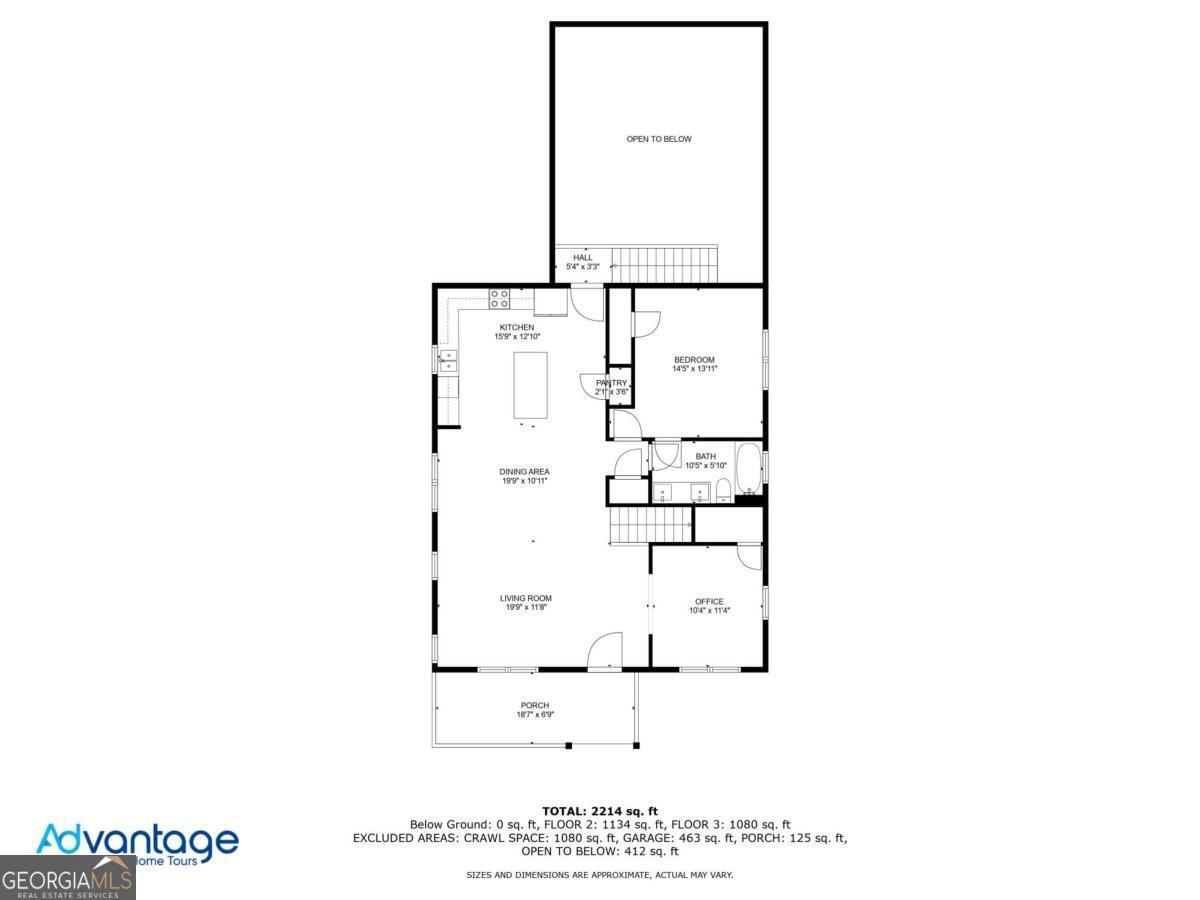
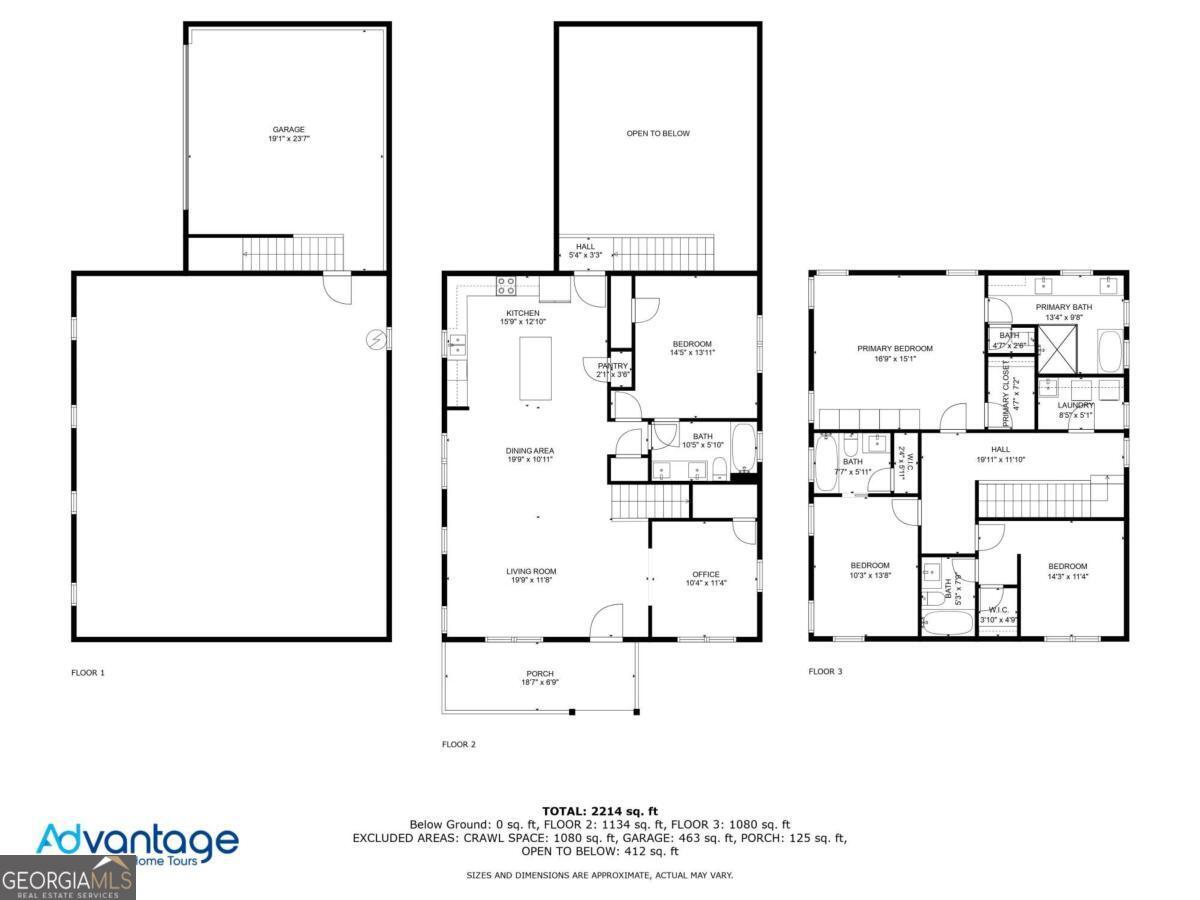
Floor plan with kitchen, living and dining areas, office, bedroom, bath, porch, and room dimensions.
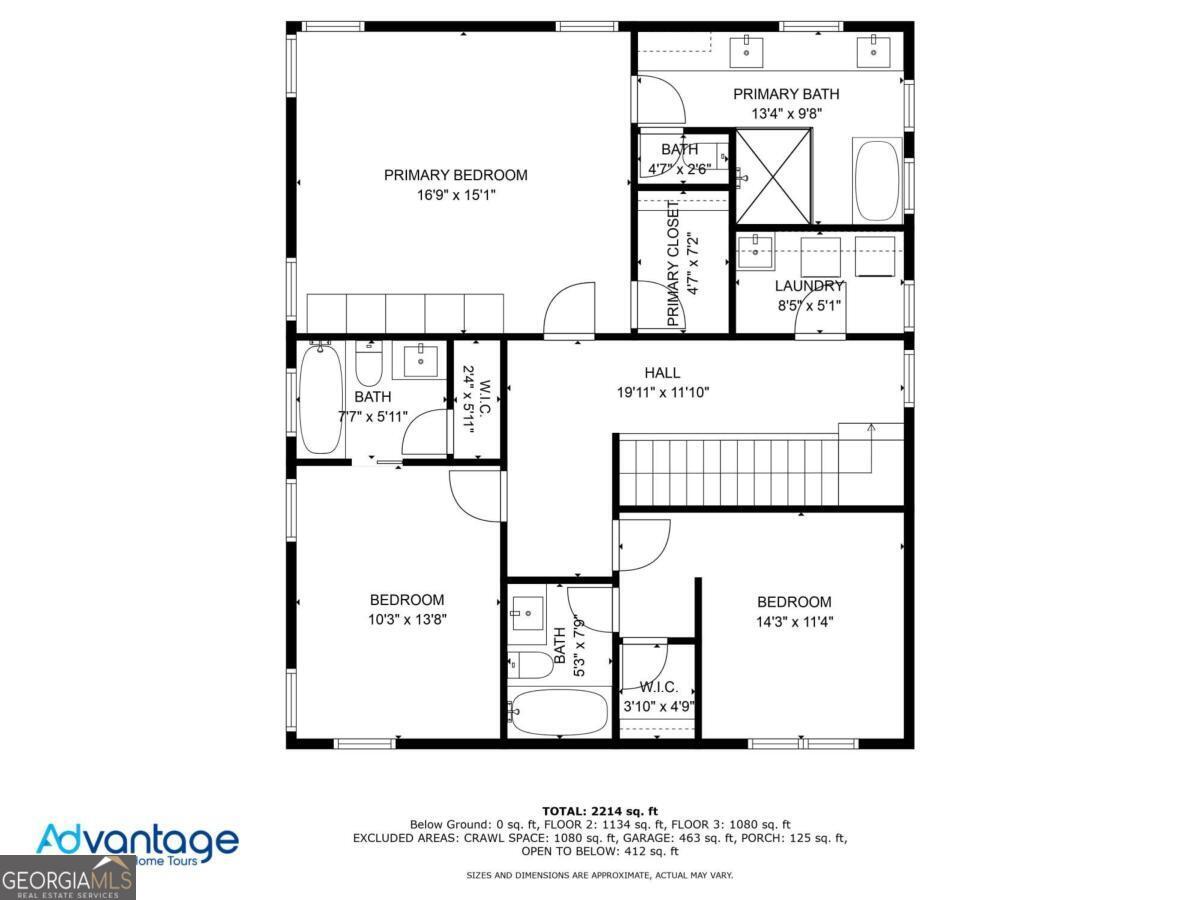
House floor plan with a primary suite, two bedrooms, laundry, bathrooms, closets, and a central hall.
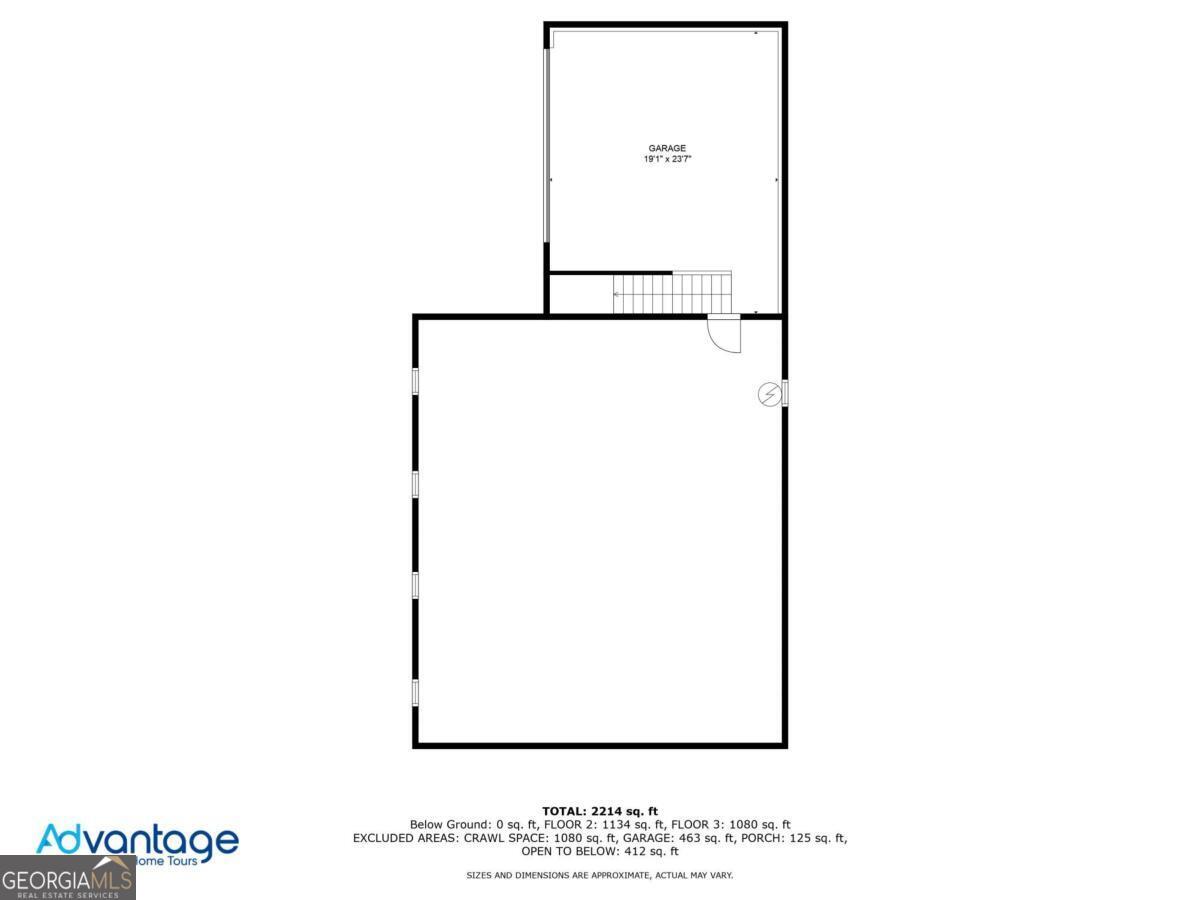
Floor plan showing a large open level and attached garage.
Three-floor house plan showing room layouts, approximate dimensions, and 2,214 square feet total.
Two-story gray house with white trim, a covered porch, and a wide concrete driveway.
Two-story gray house with white gables, a covered porch, and a broad front lawn.
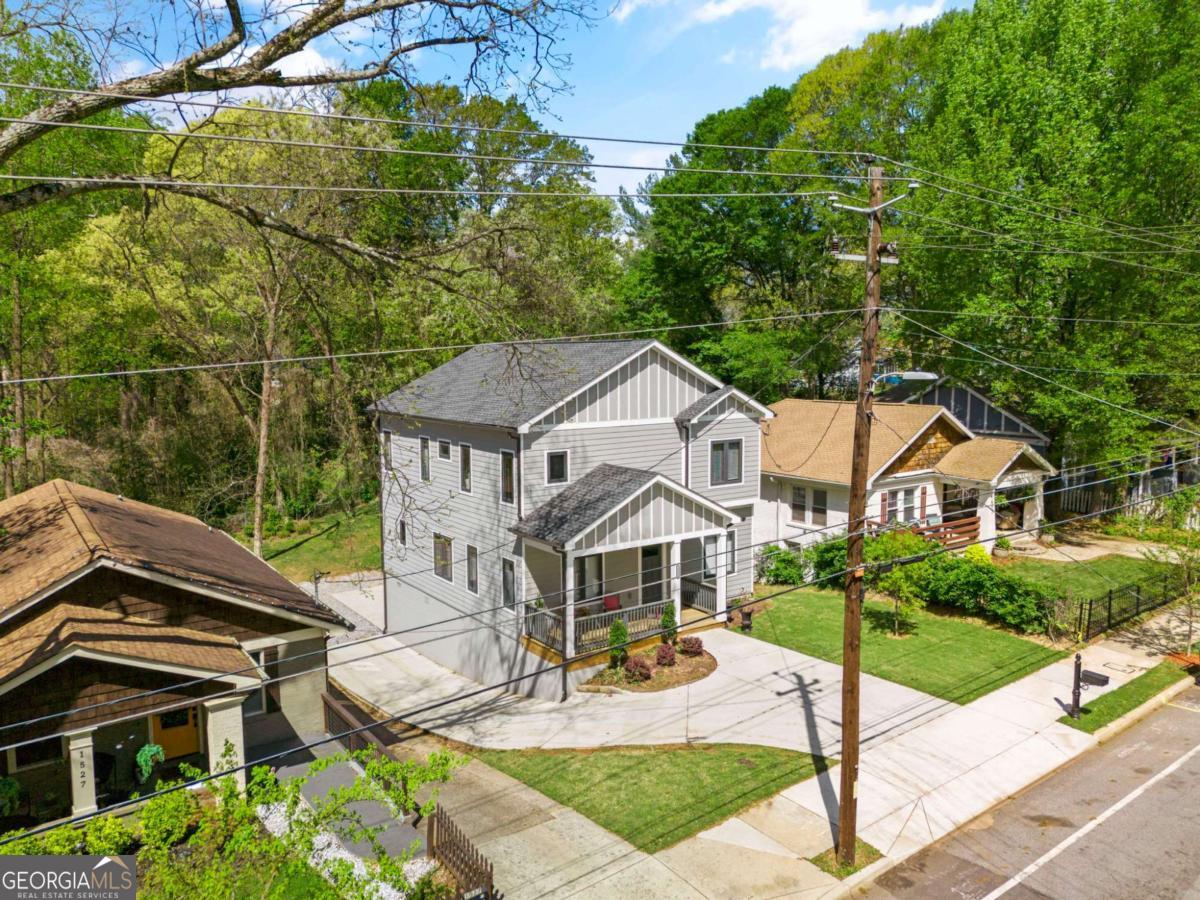
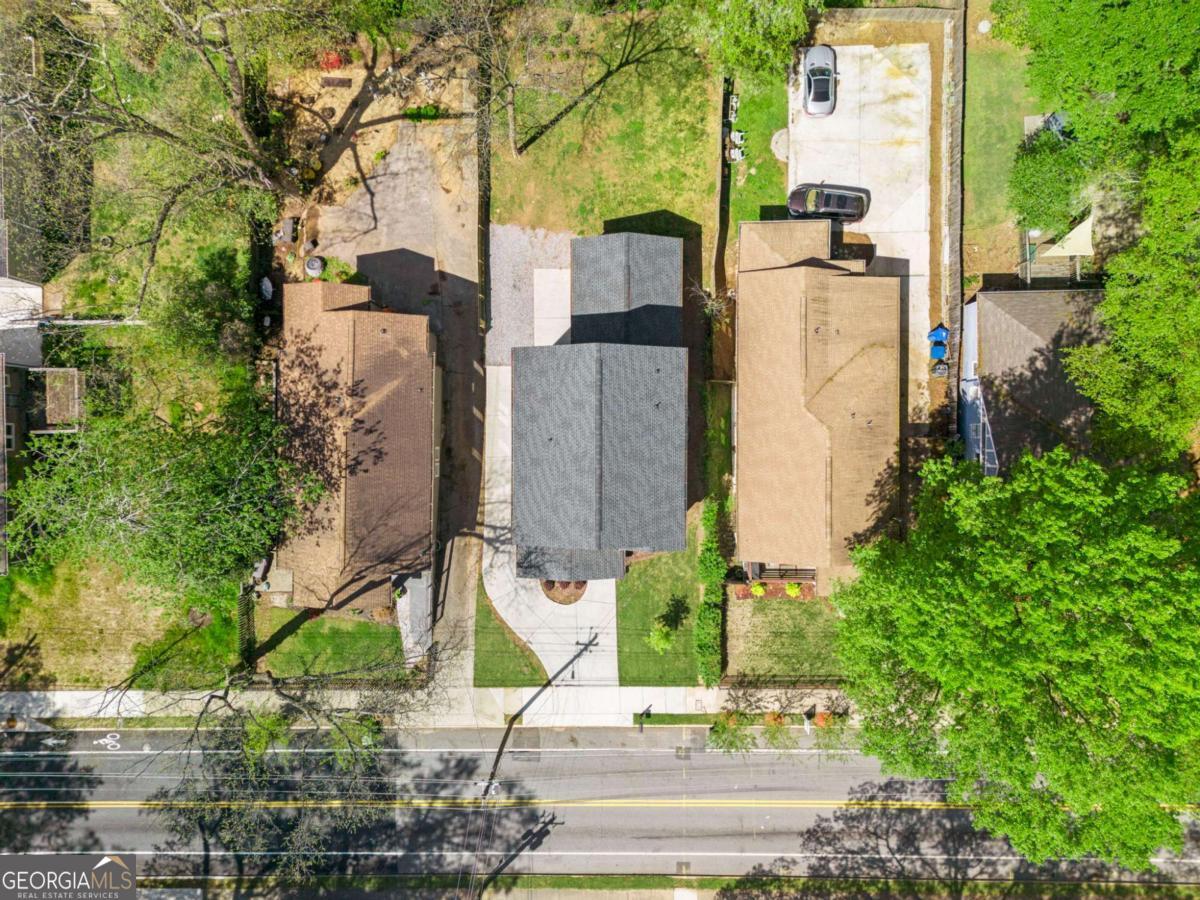
Two-story gray house with white trim and a curved driveway, seen from above among leafy trees.
Two-story gray-and-white house with a front porch and broad driveway, viewed from above.
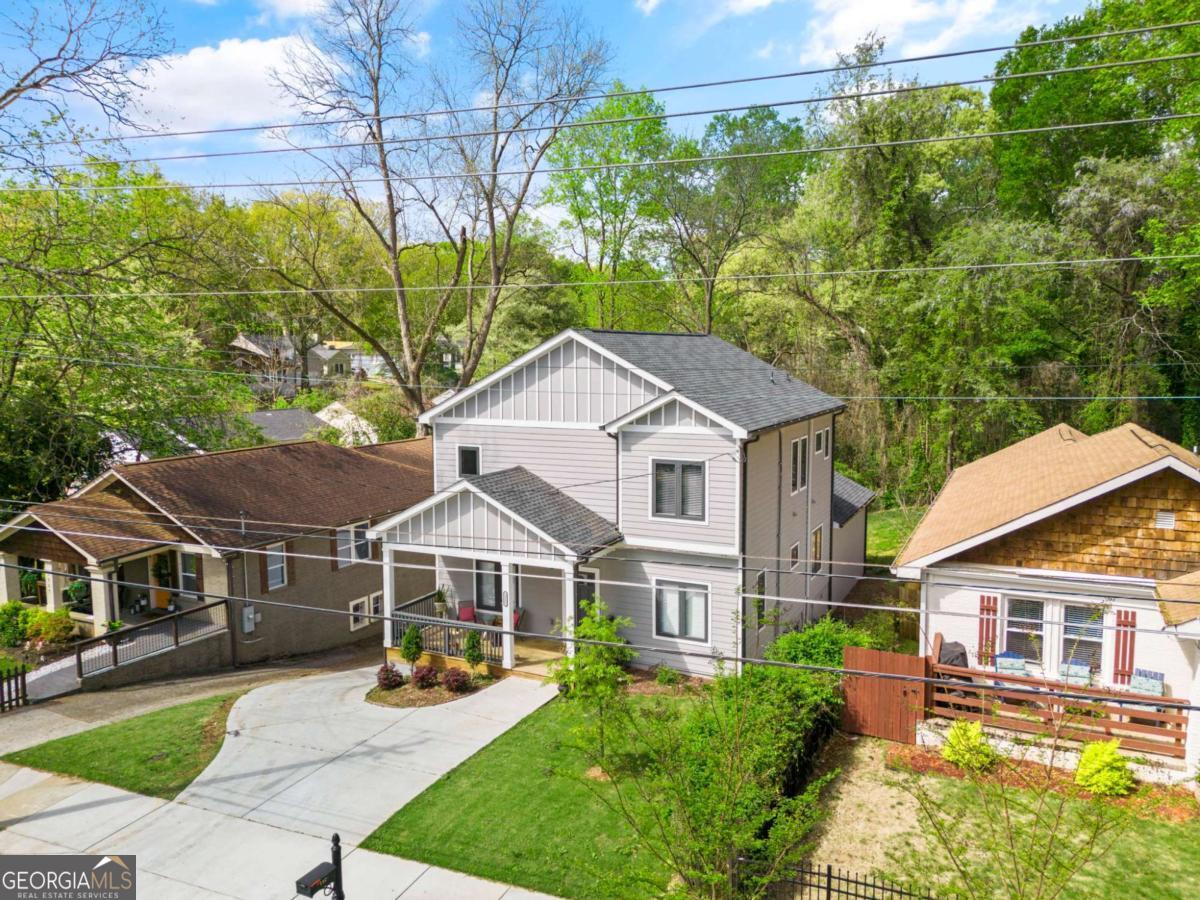
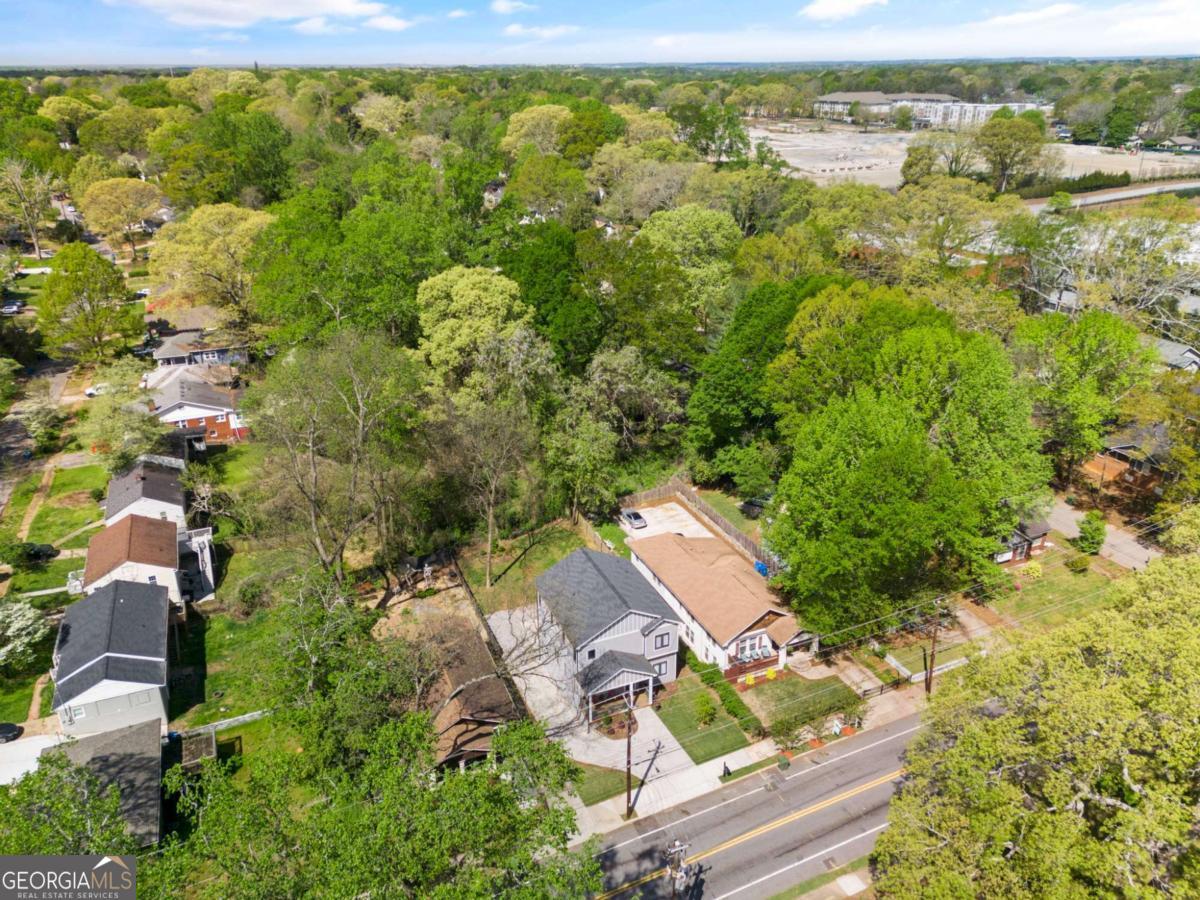
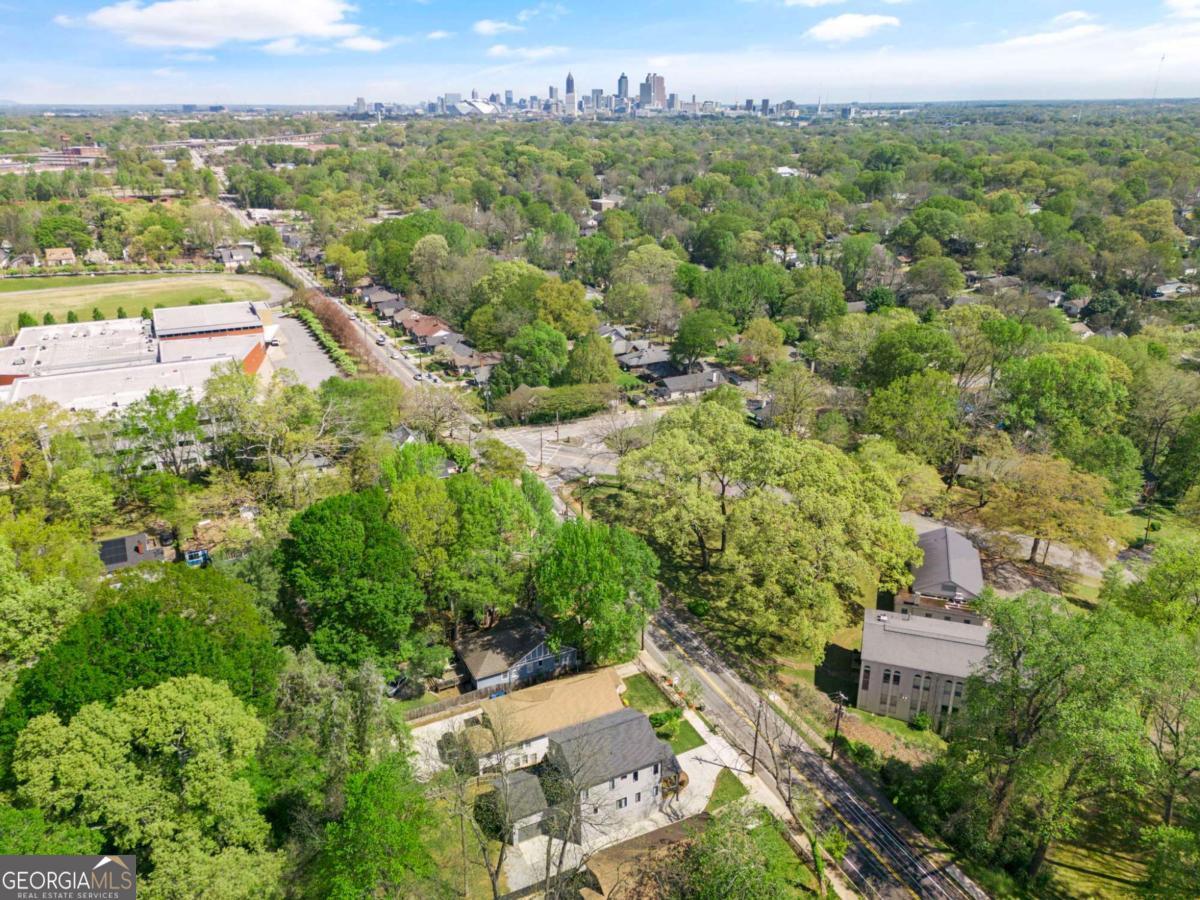
Two-story gray house with white trim and a front porch, seen from above among leafy trees and neighboring homes.
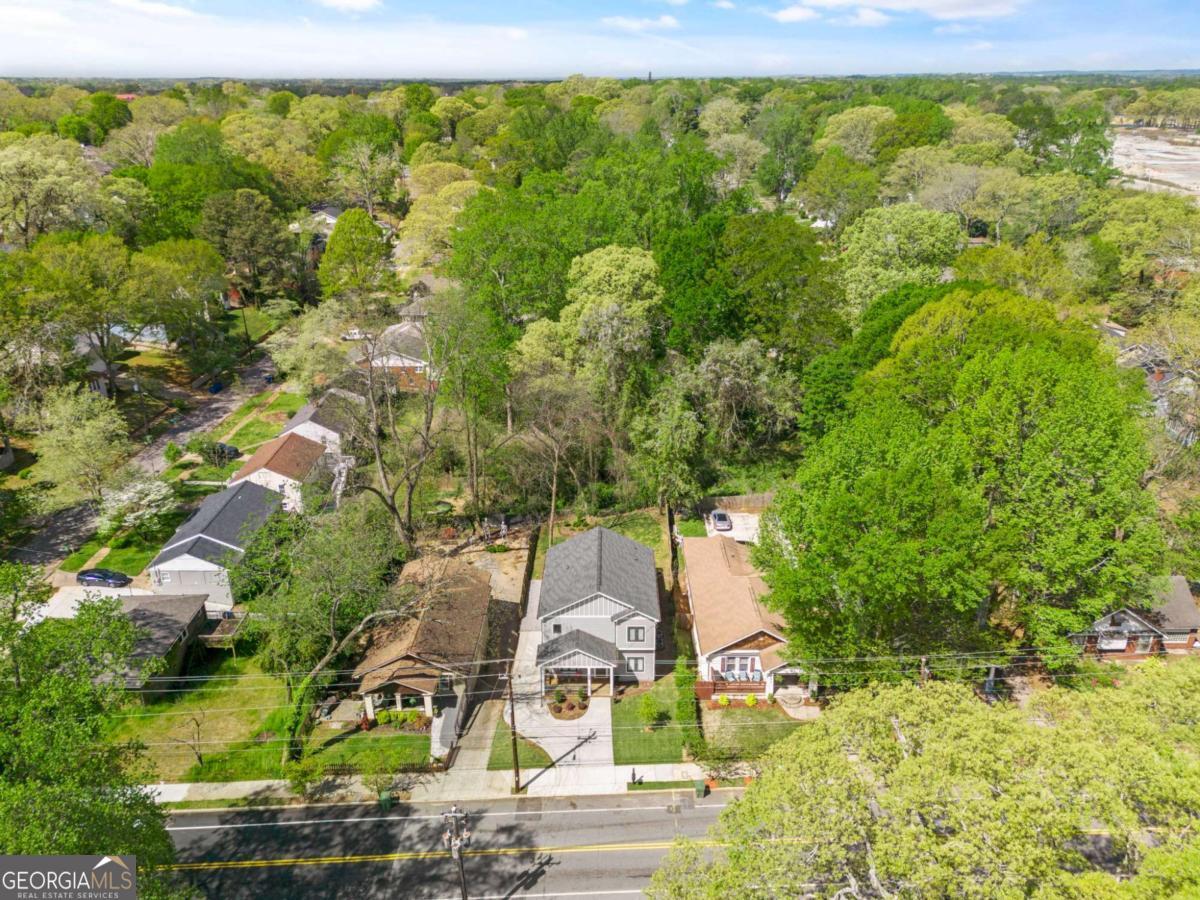
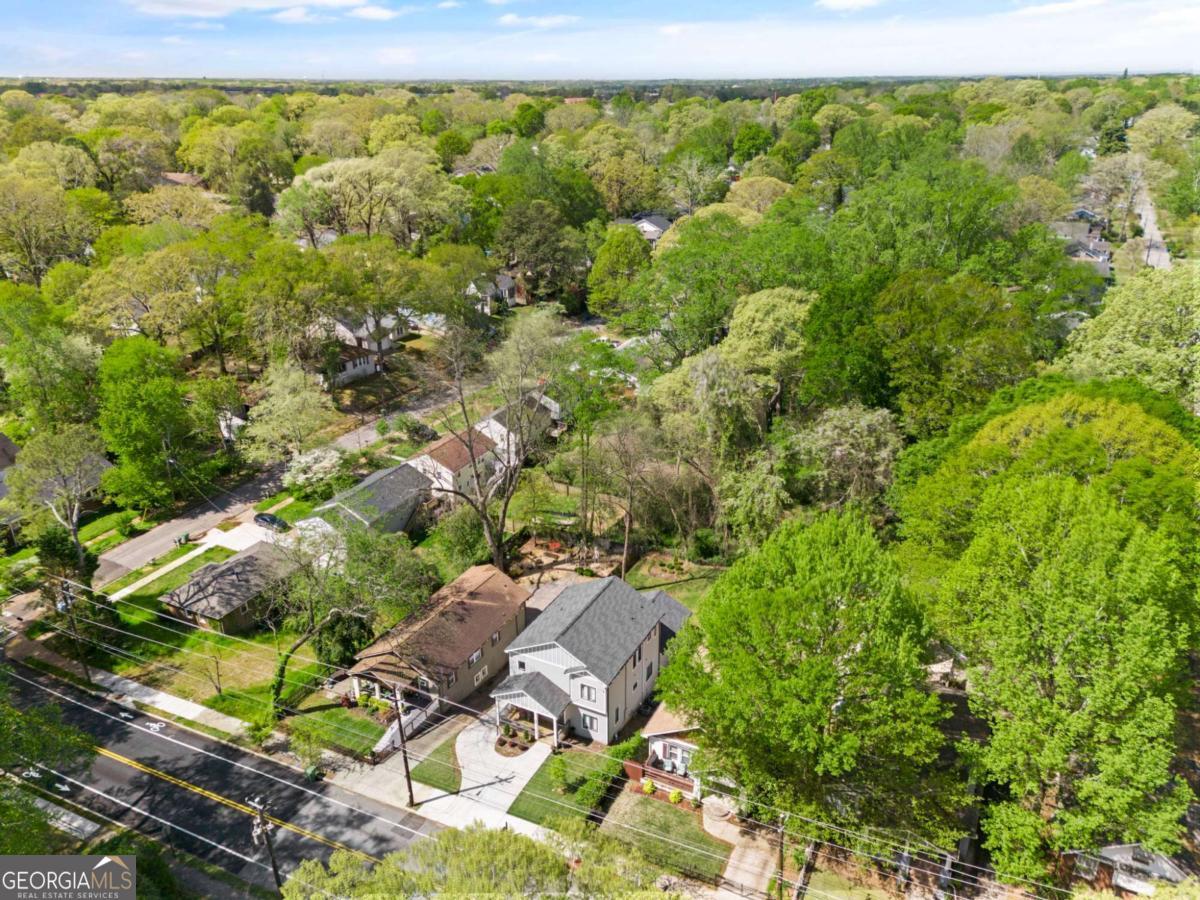
Aerial view of a gray two-story home on a tree-lined street, with dense woods stretching behind the neighborhood.
Aerial view of a gray two-story house among leafy trees and neighboring homes along a road.
Aerial view of the home and leafy Sylvan Road neighborhood.
Aerial view of a home on Sylvan Road, with its front walk and neighboring homes visible.
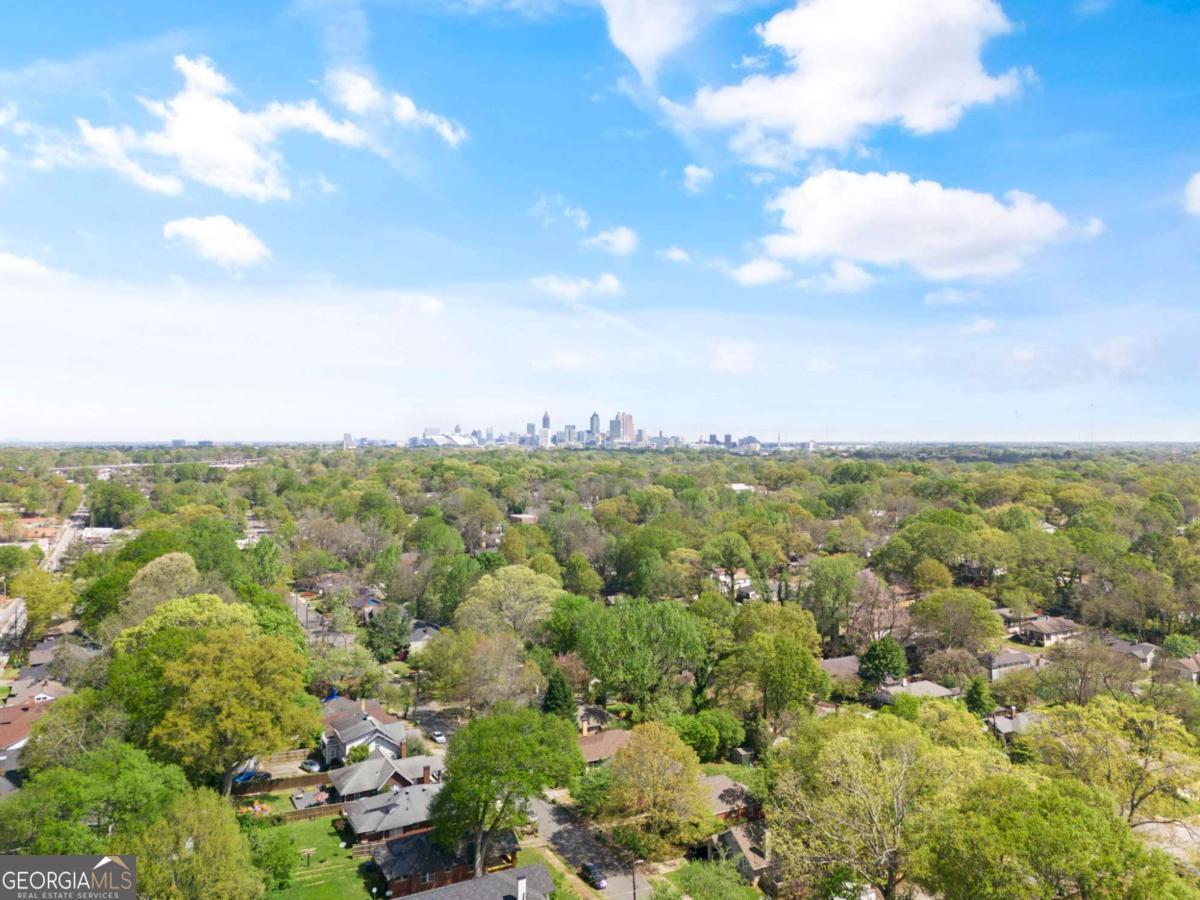
Aerial view over a leafy Atlanta neighborhood toward the downtown skyline.
Aerial view of a tree-filled neighborhood with downtown Atlanta skyline in the distance.
SEE ALL PHOTOS
Two-story gray house with white gables, a covered porch, and a concrete driveway.
Gray two-story house with a covered front porch, broad driveway, and green lawn.
Covered front porch with gray entry door, wood decking, and a small seating area.
Open-plan living room and kitchen with a white sofa, light wood floors, and staircase beside the entry.
Open-concept living room and kitchen with a gray sectional, fireplace, hardwood floors, and white cabinets.
Living room with a large gray sectional, electric fireplace, and glass-front wooden cabinet.
Furnished living room with a gray sectional, round coffee table, staircase, and large windows.
Home office with a dark desk, bright pink chair, and glass doors overlooking a green yard.
Home office with a black L-shaped desk and bright pink chair beside windows overlooking a green yard.
Furnished home office with a black desk and pink chair, opening into a living room.
Open-plan living room with gray sectional, dining area, kitchen, and staircase.
Dining area and kitchen with a large table, white cabinets, stainless steel appliances, and a dark blue island.
Open dining and living room with a wooden table, pale sofa, and wide glass doors.
Renovated kitchen with a navy island, stone counters, white cabinets, and stainless steel appliances.
Open kitchen with a dark blue granite island, white cabinets, and adjoining dining and living areas.
Kitchen with a navy island and stone countertop opening to a dining area with large windows.
Kitchen with white cabinets, stainless steel appliances, and a large navy-blue island.
Kitchen with white cabinets, navy island, granite counters, and stainless steel appliances.
Laundry room with white cabinetry, a utility sink, front-loading washer and dryer, and patterned tile floor.
Bedroom with a patterned headboard, tiered tray ceiling, and windows overlooking greenery.
Bathroom vanity with granite counters, white cabinets, black fixtures, and windows.
Bathroom vanity with speckled stone countertop, white cabinets, black-framed windows, and floral vases on the sill.
Bathroom with a black freestanding soaking tub, marble-look tile, and a high window overlooking trees.
Bedroom with a bed, television, and large windows overlooking greenery.
Walk-in shower with a black-and-white geometric tile accent and large square rain showerhead.
Bathroom with a ship-print shower curtain, white toilet, and granite-topped vanity.
Bedroom with an ornate headboard, patterned bedding, light wood flooring, and a ceiling fan.
Bathroom with a white tiled tub and shower beside a granite-topped vanity and framed mirror.
Bedroom with a floral-covered bed, patterned armchair, and three black-framed windows.
Bathroom with a granite double vanity, round mirrors, and a tub-shower with dotted accent tile.
Gray house with a dark double garage door beside a broad gravel driveway and tree-lined yard.
Gray two-story home seen from a sloping backyard, with a gravel driveway and wooden fence.
Grassy backyard with mature trees, a wooden fence, and wooded growth along the rear boundary.
Grassy backyard with a wooden privacy fence and mature trees.
Floor plan with kitchen, living and dining areas, office, bedroom, bath, porch, and room dimensions.
House floor plan with a primary suite, two bedrooms, laundry, bathrooms, closets, and a central hall.
Floor plan showing a large open level and attached garage.
Three-floor house plan showing room layouts, approximate dimensions, and 2,214 square feet total.
Two-story gray house with white trim, a covered porch, and a wide concrete driveway.
Two-story gray house with white gables, a covered porch, and a broad front lawn.
Two-story gray house with white trim and a curved driveway, seen from above among leafy trees.
Two-story gray-and-white house with a front porch and broad driveway, viewed from above.
Two-story gray house with white trim and a front porch, seen from above among leafy trees and neighboring homes.
Aerial view of a gray two-story home on a tree-lined street, with dense woods stretching behind the neighborhood.
Aerial view of a gray two-story house among leafy trees and neighboring homes along a road.
Aerial view of the home and leafy Sylvan Road neighborhood.
Aerial view of a home on Sylvan Road, with its front walk and neighboring homes visible.
Aerial view over a leafy Atlanta neighborhood toward the downtown skyline.
Aerial view of a tree-filled neighborhood with downtown Atlanta skyline in the distance.
For Sale

1521 Sylvan Road SW

1521 Sylvan Road SW, Atlanta, GA 30310

$540,000
Welcome home to the Southwest Atlanta Beltline neighborhood of Sylvan Hills! This barely lived in home offers 10 ft ceilings, high end casement windows and an open floor plan featuring 5 bedrooms and 4 baths. The residence has an abundance of charming curb appeal starting with an inviting covered front porch. Upon entering the farmhouse style home, a spacious and bright living area is revealed that seamlessly flows into the gourmet kitchen, complete with top-of-the-line appliances and sleek countertops. For the convenience of visiting guests, two bedrooms are also located on the main floor. The owner's suite is a true retreat, featuring a luxurious en-suite bathroom with double vanities, a separate shower, and stand alone soaking tub. The two additional upstairs bedrooms are generously sized, and each offers a private en-suite bathroom. The highlight of this home is the private driveway leading to the unique drive-under two car garage with an EV charger and plenty of room for storage. This location provides easy access to Perkerson Park and Hartsfield-Jackson International Airport.

5
beds

4
baths

2,529 Sq.Ft. LIVING AREA

7,492.32 Sq.Ft. lot

Laura Mehl

Laura Mehl

Features & Amenities

Interior

  • total bedrooms5
  • Total bathrooms4
  • full bathrooms4
  • Laundry room Upper Level
  • Flooring Hardwood, Tile
  • Fireplace Living Room, Other
  • APPLIANCES Dishwasher, Microwave, Range, Stainless Steel Appliance(s)
  • other interior Features Double Vanity, High Ceilings, Separate Shower, Soaking Tub, Tile Bath, Tray Ceiling(s), Walk-In Closet(s)

Area & Lot

  • Status For Sale
  • Living Area2,529 Sq.Ft.
  • Total Area2,529 Sq.Ft.
  • Lot Area7,492.32 Sq.Ft.
  • MLS® ID10768388
  • TypeResidential
  • YEAR BUILT2022
  • NeighborhoodMetro Atlanta
  • Architecture StylesBungalow/Cottage, Craftsman
  • Elementary SchoolPerkerson
  • Middle SchoolSylvan Hills
  • High SchoolCarver

Exterior

  • STORIES2
  • water SourcePublic
  • utilitiesCable Available, Electricity Available, High Speed Internet, Natural Gas Available, Phone Available, Sewer Available, Water Available
  • roofComposition
  • lot featuresLevel, Private
  • parkingGarage
  • HEAT TYPEForced Air
  • AIR CONDITIONINGCeiling Fan(s), Central Air
  • sewerPublic Sewer
  • security FeaturesSmoke Detector(s)

Financial

  • Sales Price$540,000
  • Real Estate Tax $9,519/yr
View Virtual Tour
Gray two-story house with a covered front porch, broad driveway, and green lawn.

Schedule a Showing

I would love to show you our beautiful property. Please select your preferred date and time below. An agent will be in touch shortly to confirm your appointment.

Schedule a Showing

I would love to show you our beautiful property. Please select your preferred date and time below. An agent will be in touch shortly to confirm your appointment.
Thank you for your interest in 1521 Sylvan Road SW, Atlanta, GA 30310. We are reviewing your request and will be in touch shortly!

Mortgage Calculator

Estimate your monthly mortgage payment, including the principal and interest, property taxes, and HOA. Adjust the values to generate a more accurate rate.
All estimates are provided for informational purposes only. Actual amounts may vary.
$0,000 Your Payment 20 15 65
$0,000 Your Payment

Metro Atlanta

Explore

Laura Mehl and Kyle Mehl

Each client is a priority during the stressful home buying/selling process, and I strive to give direction each step of the way. For your Atlanta area Real Estate needs, contact me!

Follow Laura on Instagram