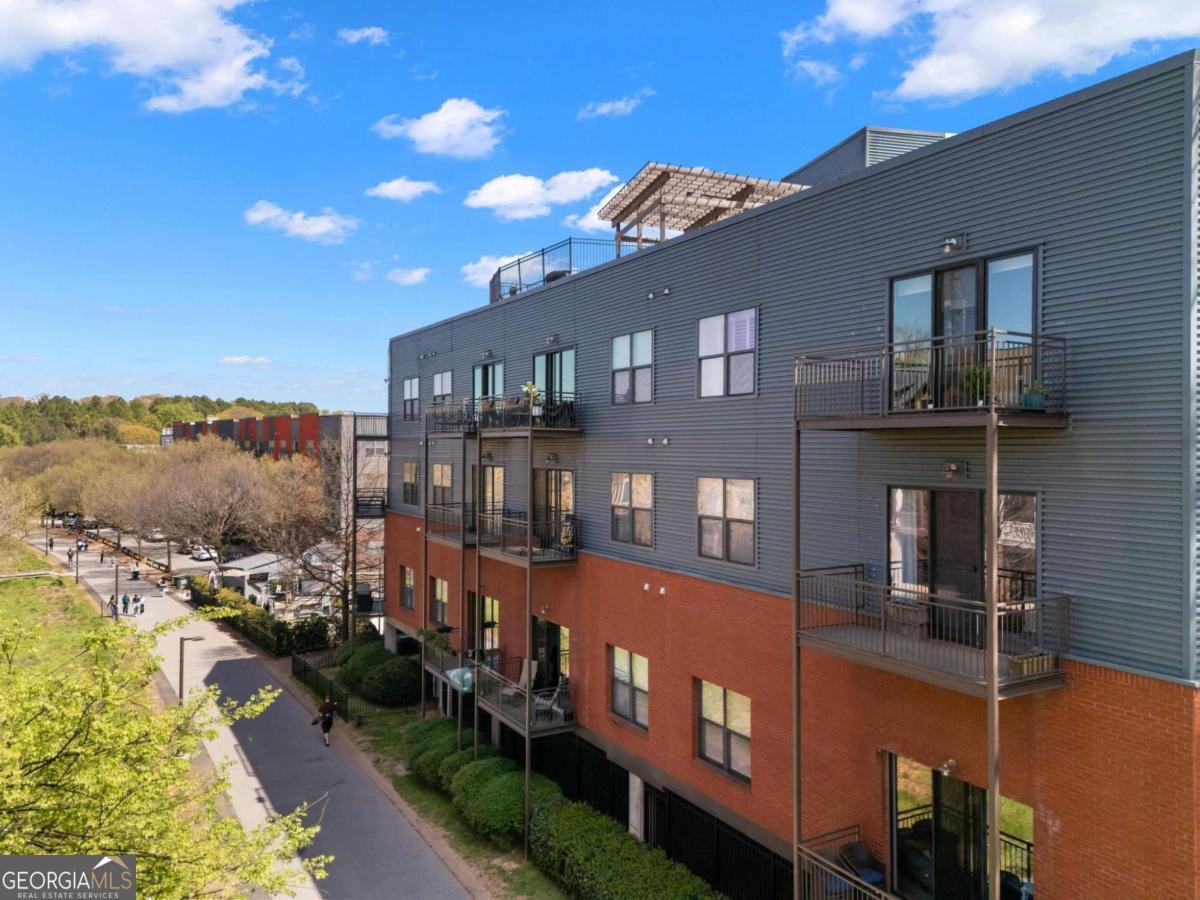
Modern residential building with gray siding, brick facade, balconies, and rooftop terrace.
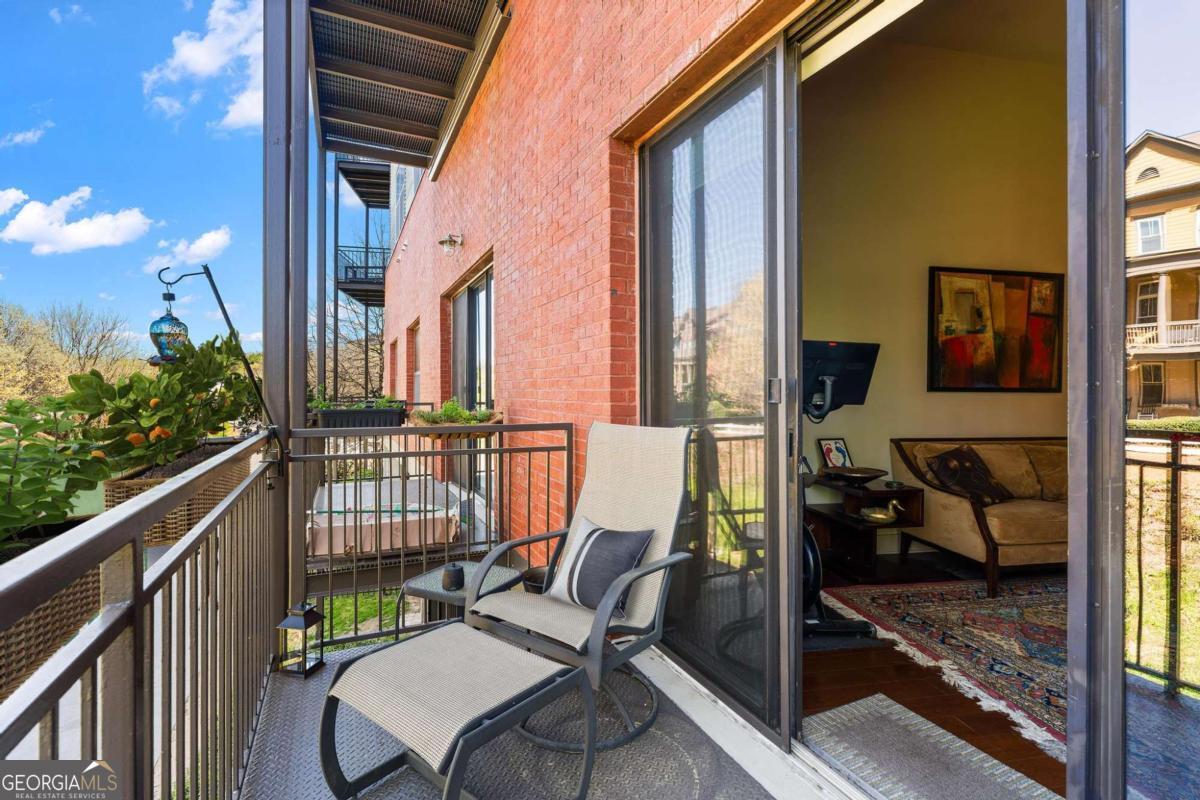
Furnished apartment balcony with lounge chairs and potted plants beside an open living room.
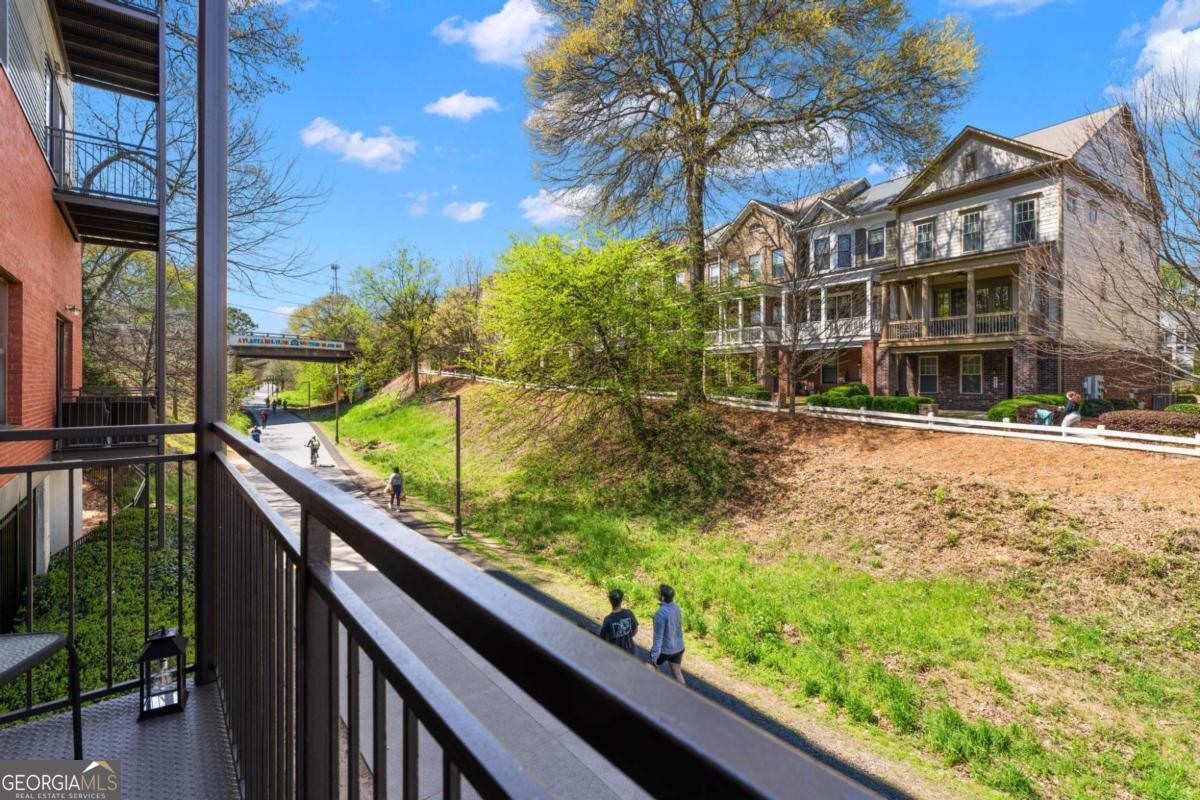
Balcony view across a grassy slope toward residential buildings, a trail, and a rail bridge.
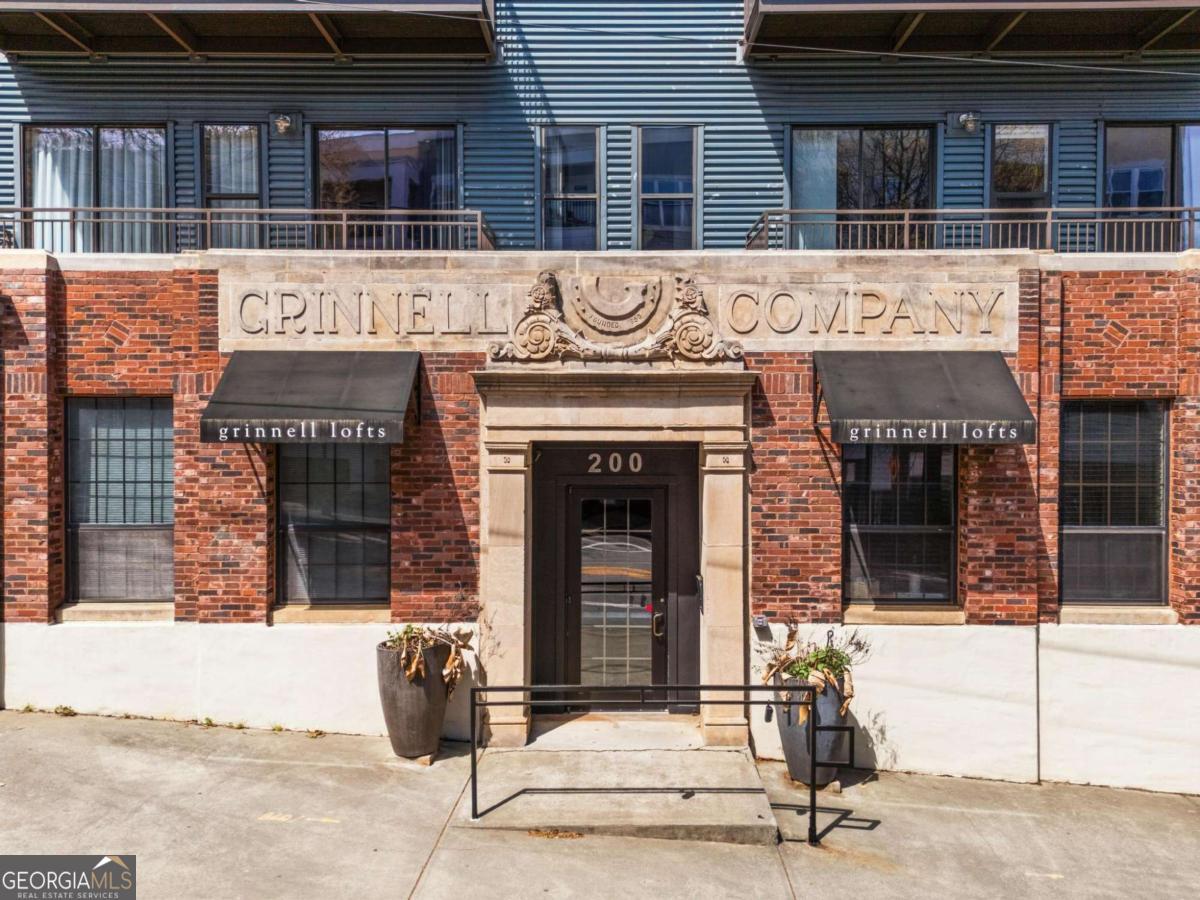
Grinnell Lofts entrance at 200 N Highland Avenue, framed by brick and a carved stone surround.
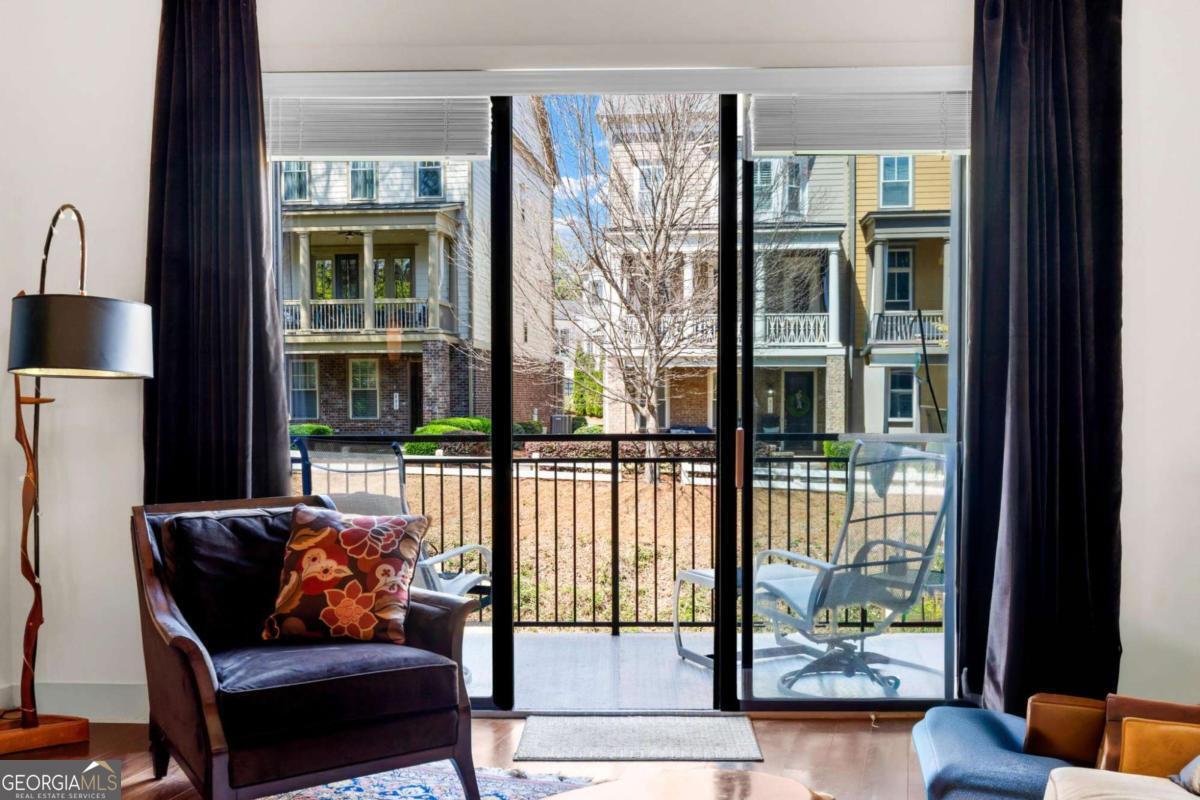
Living room with sliding glass doors opening onto a balcony overlooking neighboring homes.
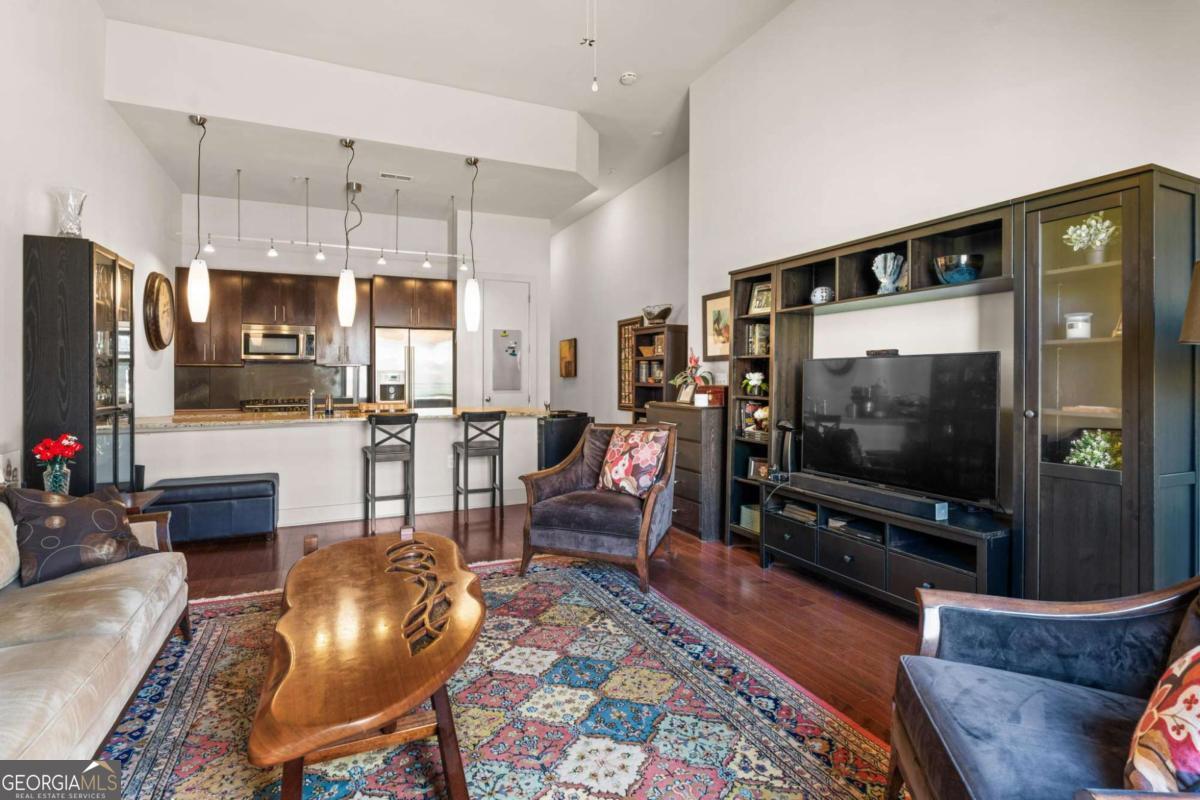
Living room with built-in shelving, hardwood floors, and an open kitchen.
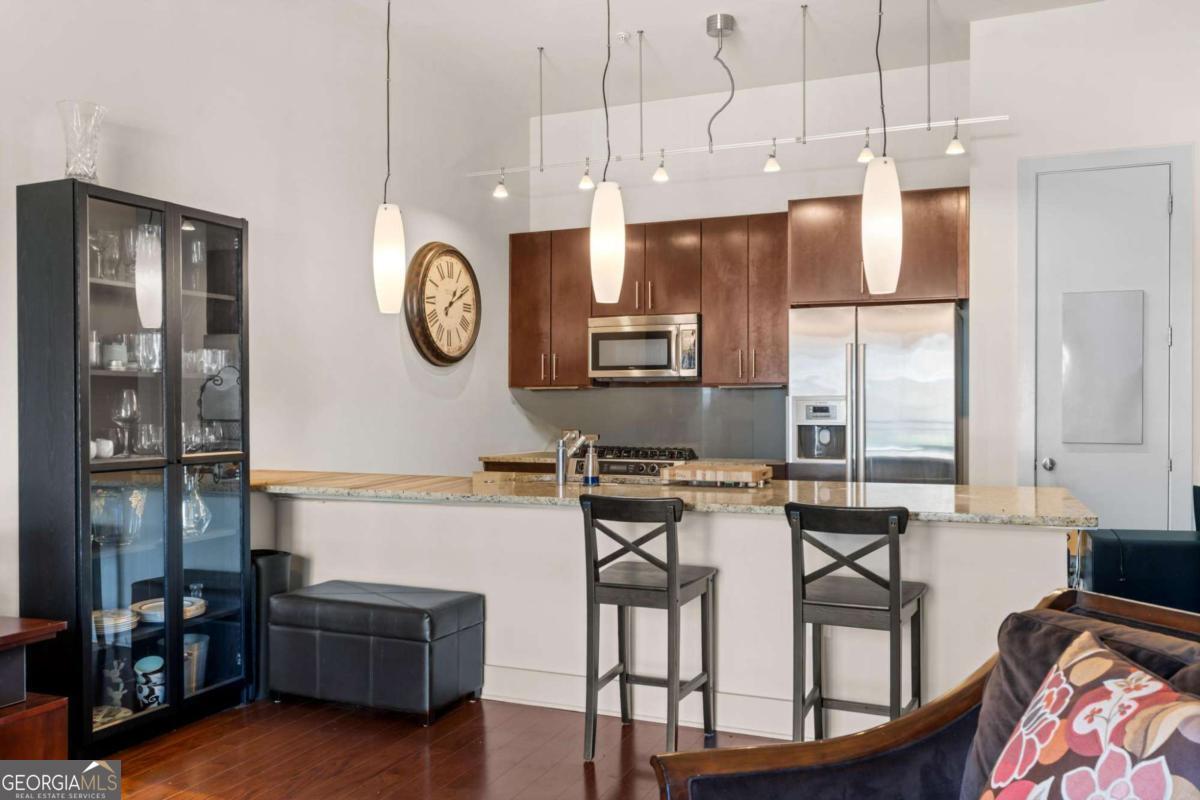
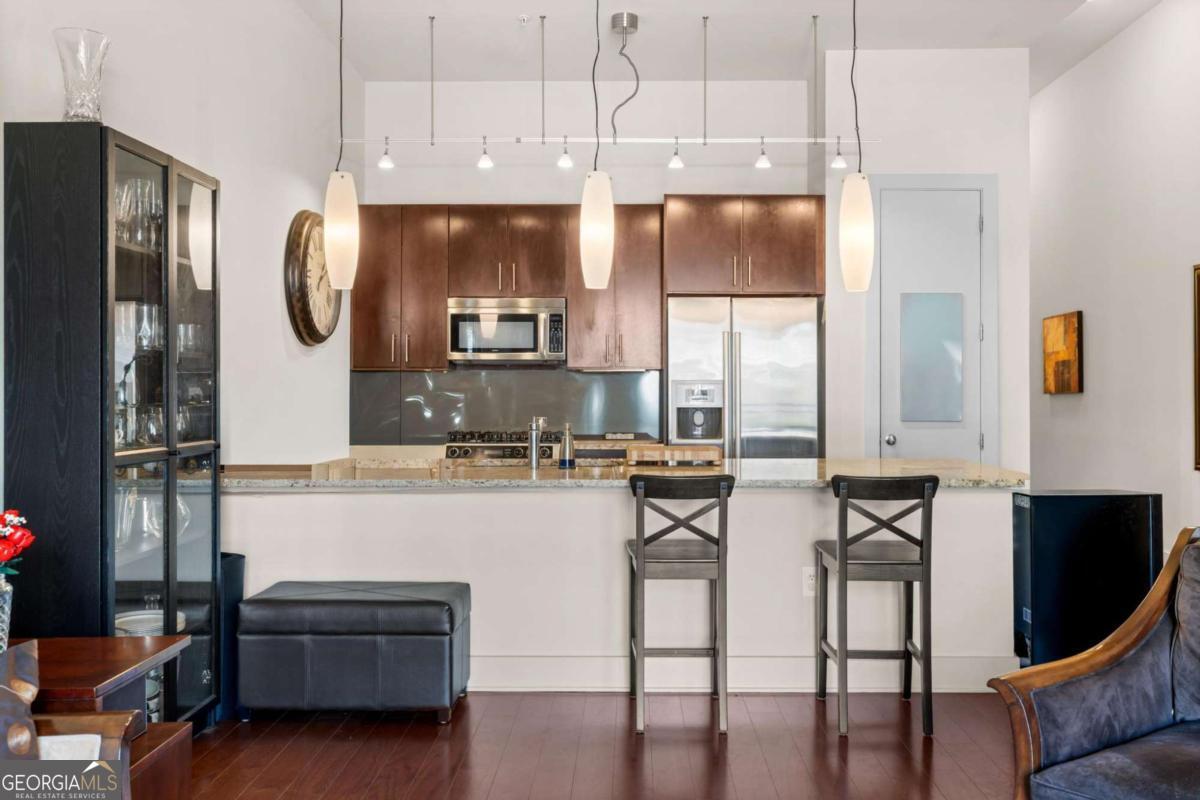
Open kitchen with dark wood cabinets, stainless steel appliances, and a breakfast bar with two stools.
Condo kitchen with dark wood cabinets, stainless steel appliances, and a stone breakfast bar with two stools.
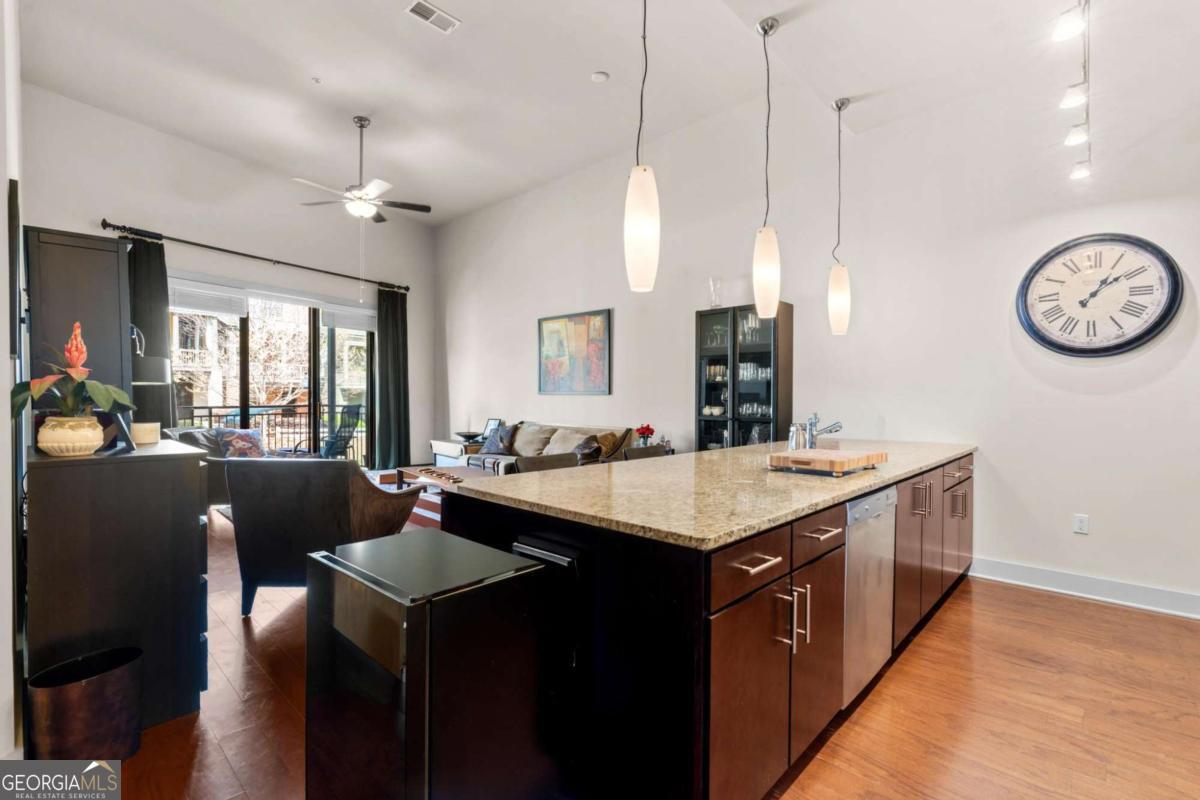
Open-plan kitchen with a large granite island, dark cabinetry, and sliding doors to a balcony.
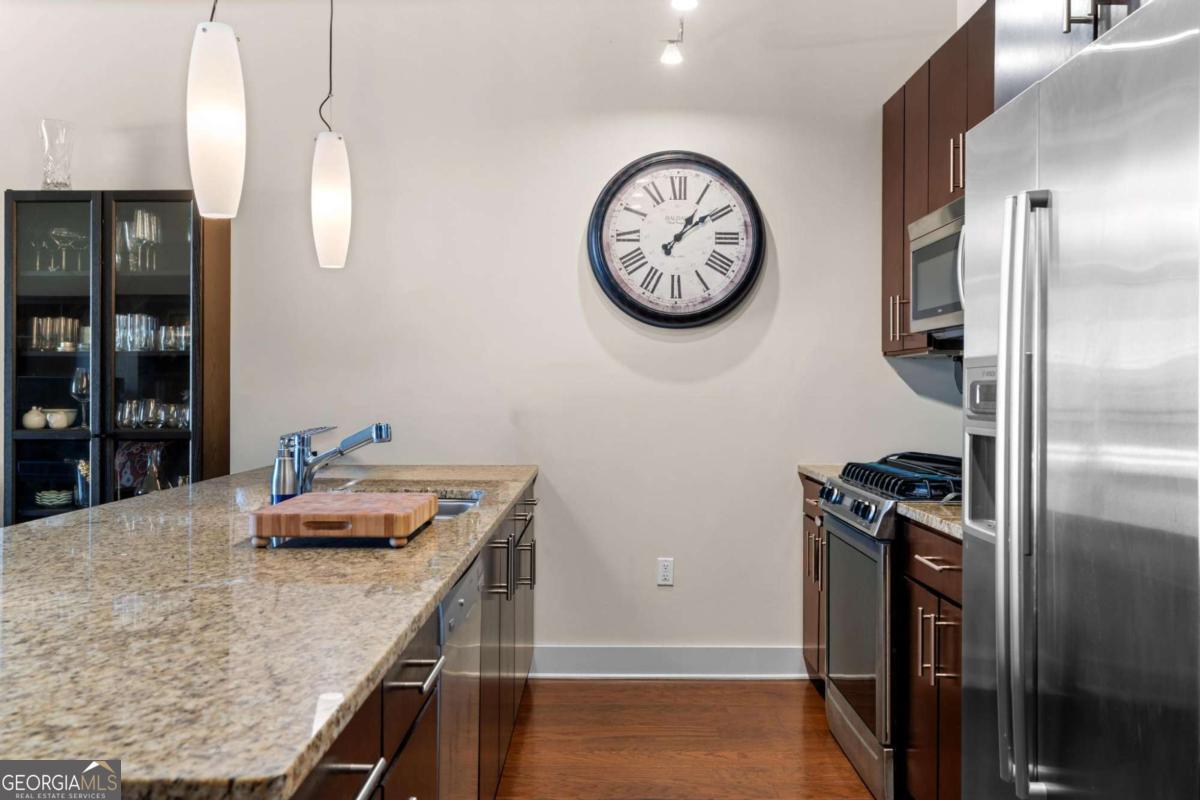
Modern kitchen with a granite island, dark wood cabinetry, and stainless steel appliances.
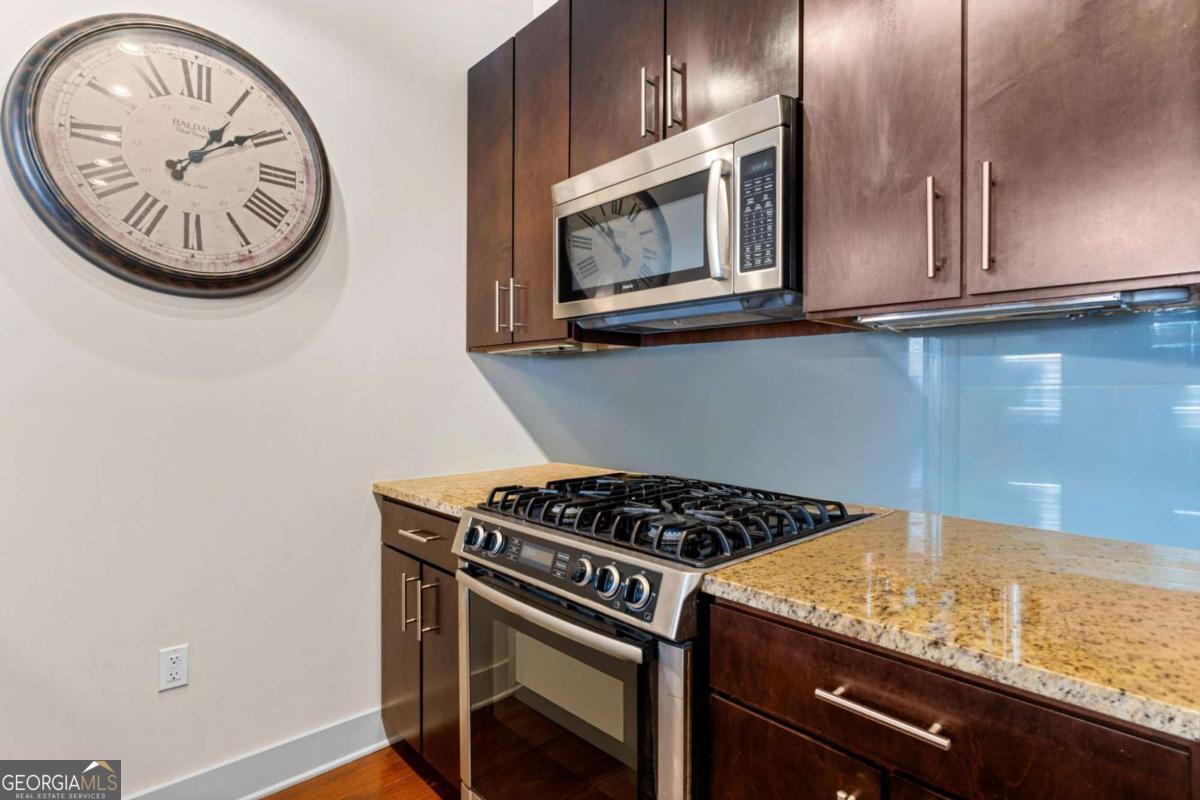
Kitchen with dark wood cabinets, stainless-steel appliances, granite counters, and a blue glass backsplash.
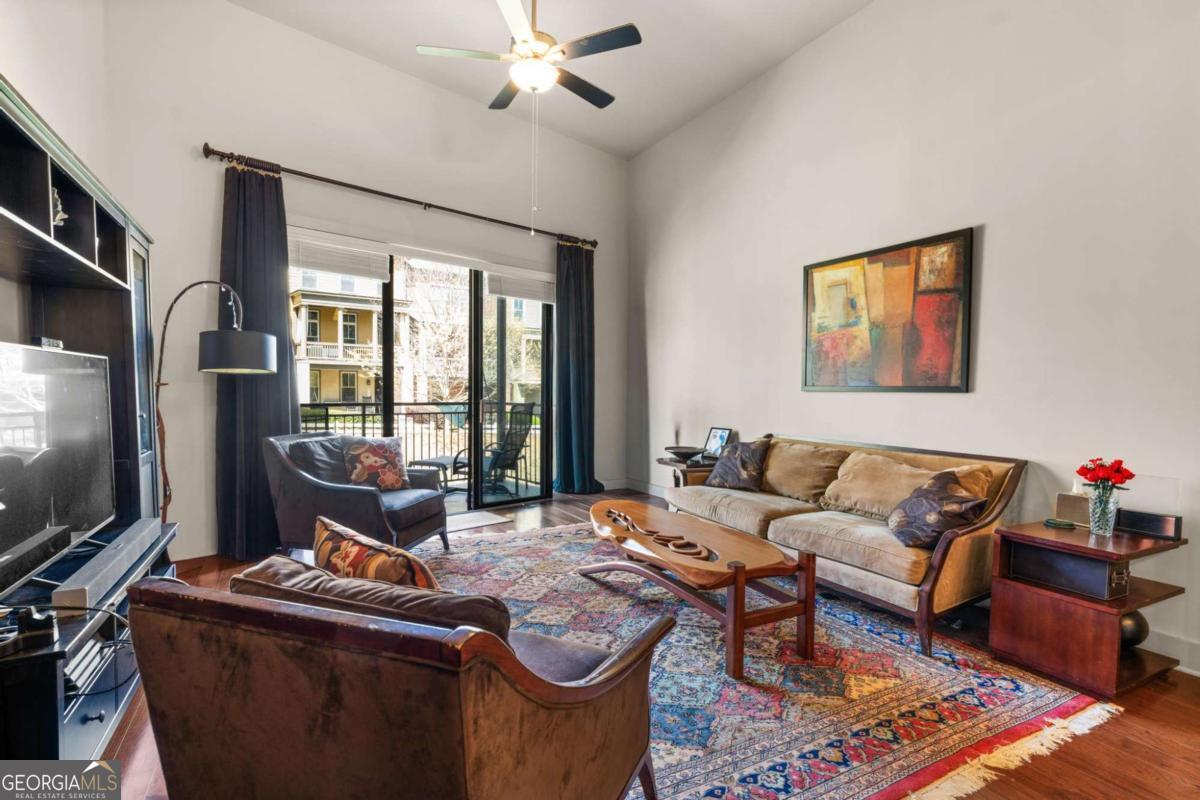
Furnished living room with hardwood floors, a colorful rug, and sliding doors to a balcony.
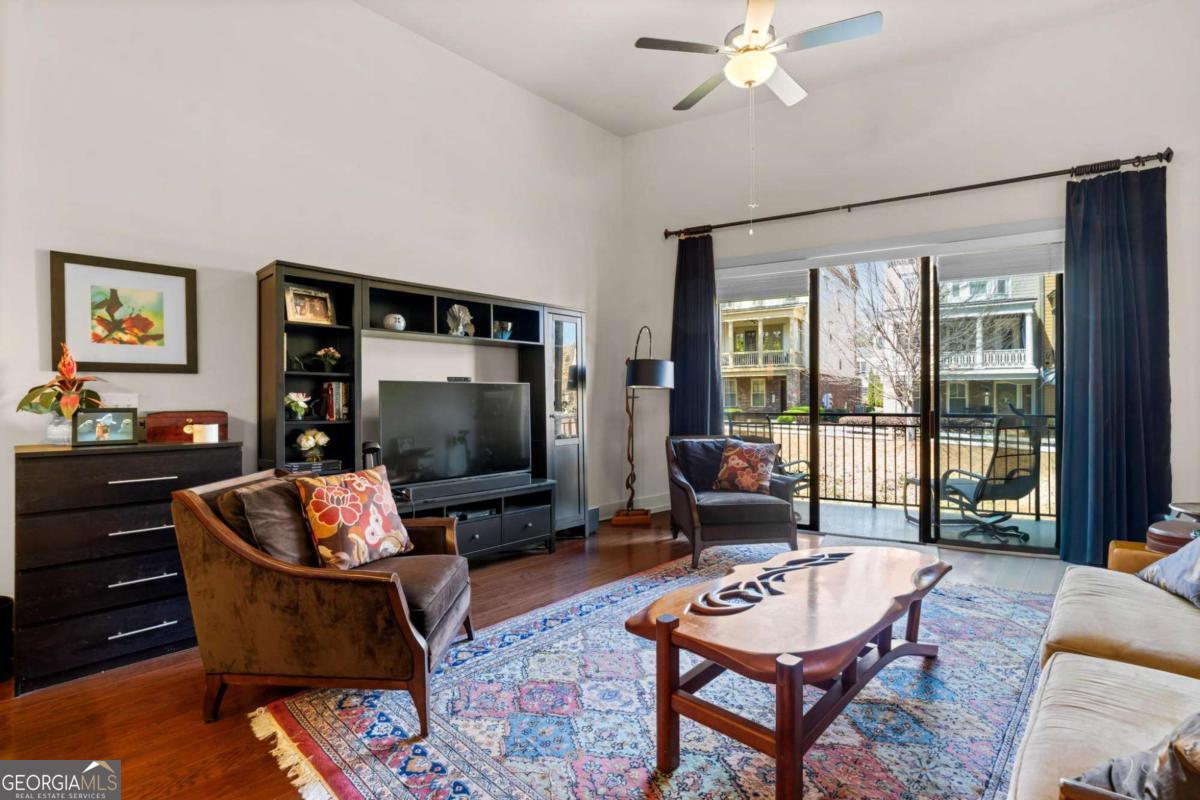
Furnished living room with leather chairs, a colorful rug, ceiling fan, and sliding doors to a balcony.
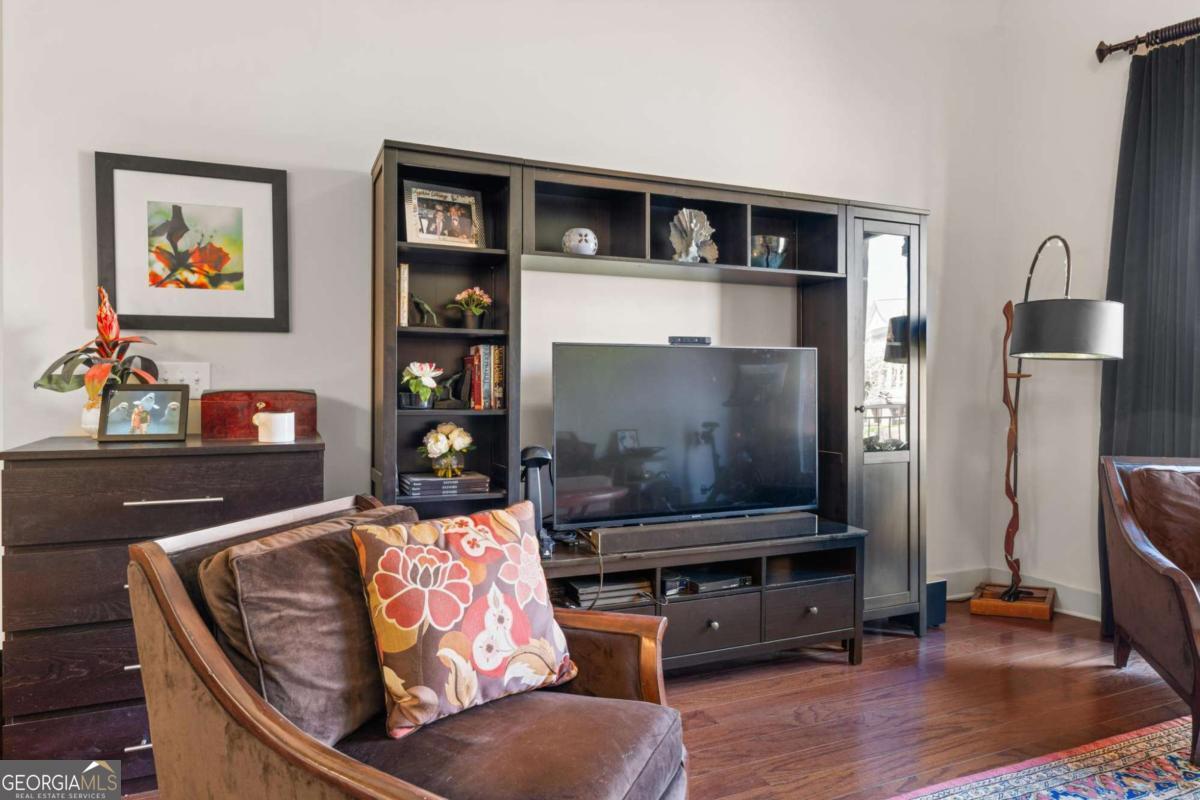
Living room with built-in dark entertainment shelving, leather seating, and colorful floral pillows.
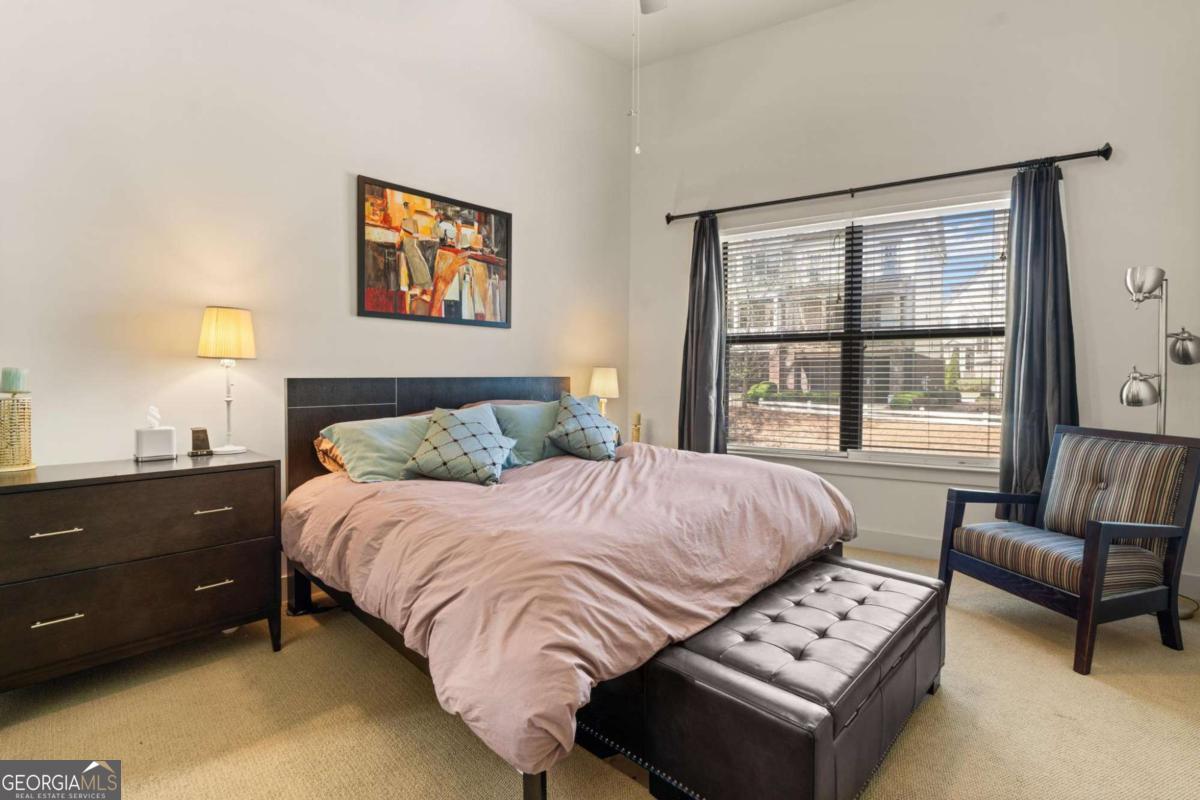
Furnished bedroom with a large bed, tufted bench, and wide window with blinds.
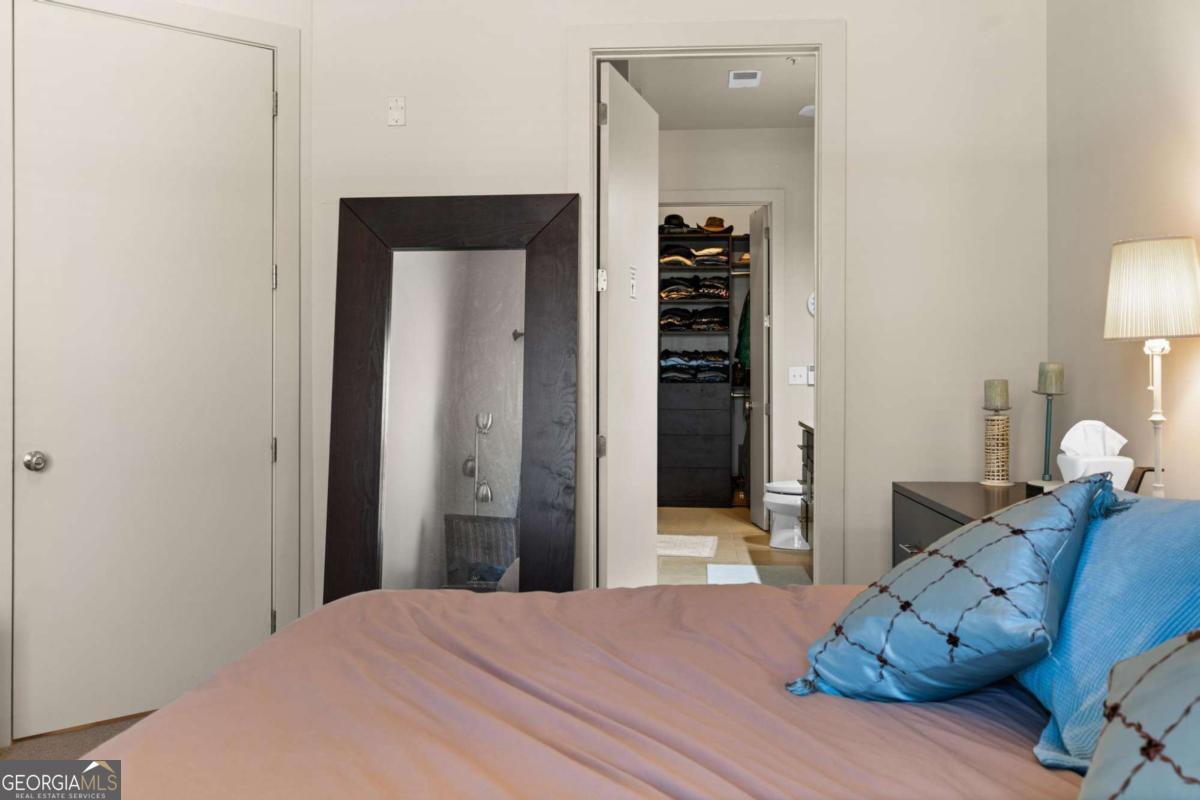
Bedroom with pink bedding, blue pillows, a large mirror, and an open bathroom and closet doorway.
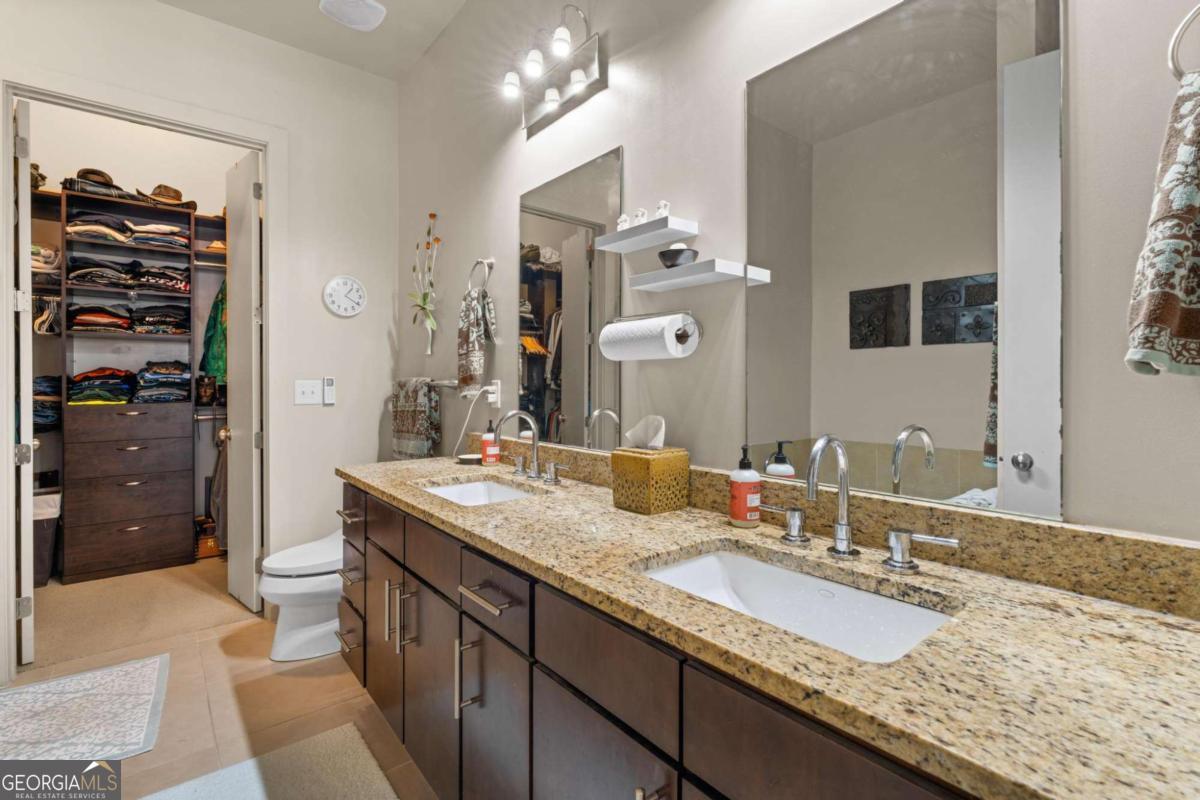
Bathroom with a long double vanity, granite countertop, large mirror, and open closet.
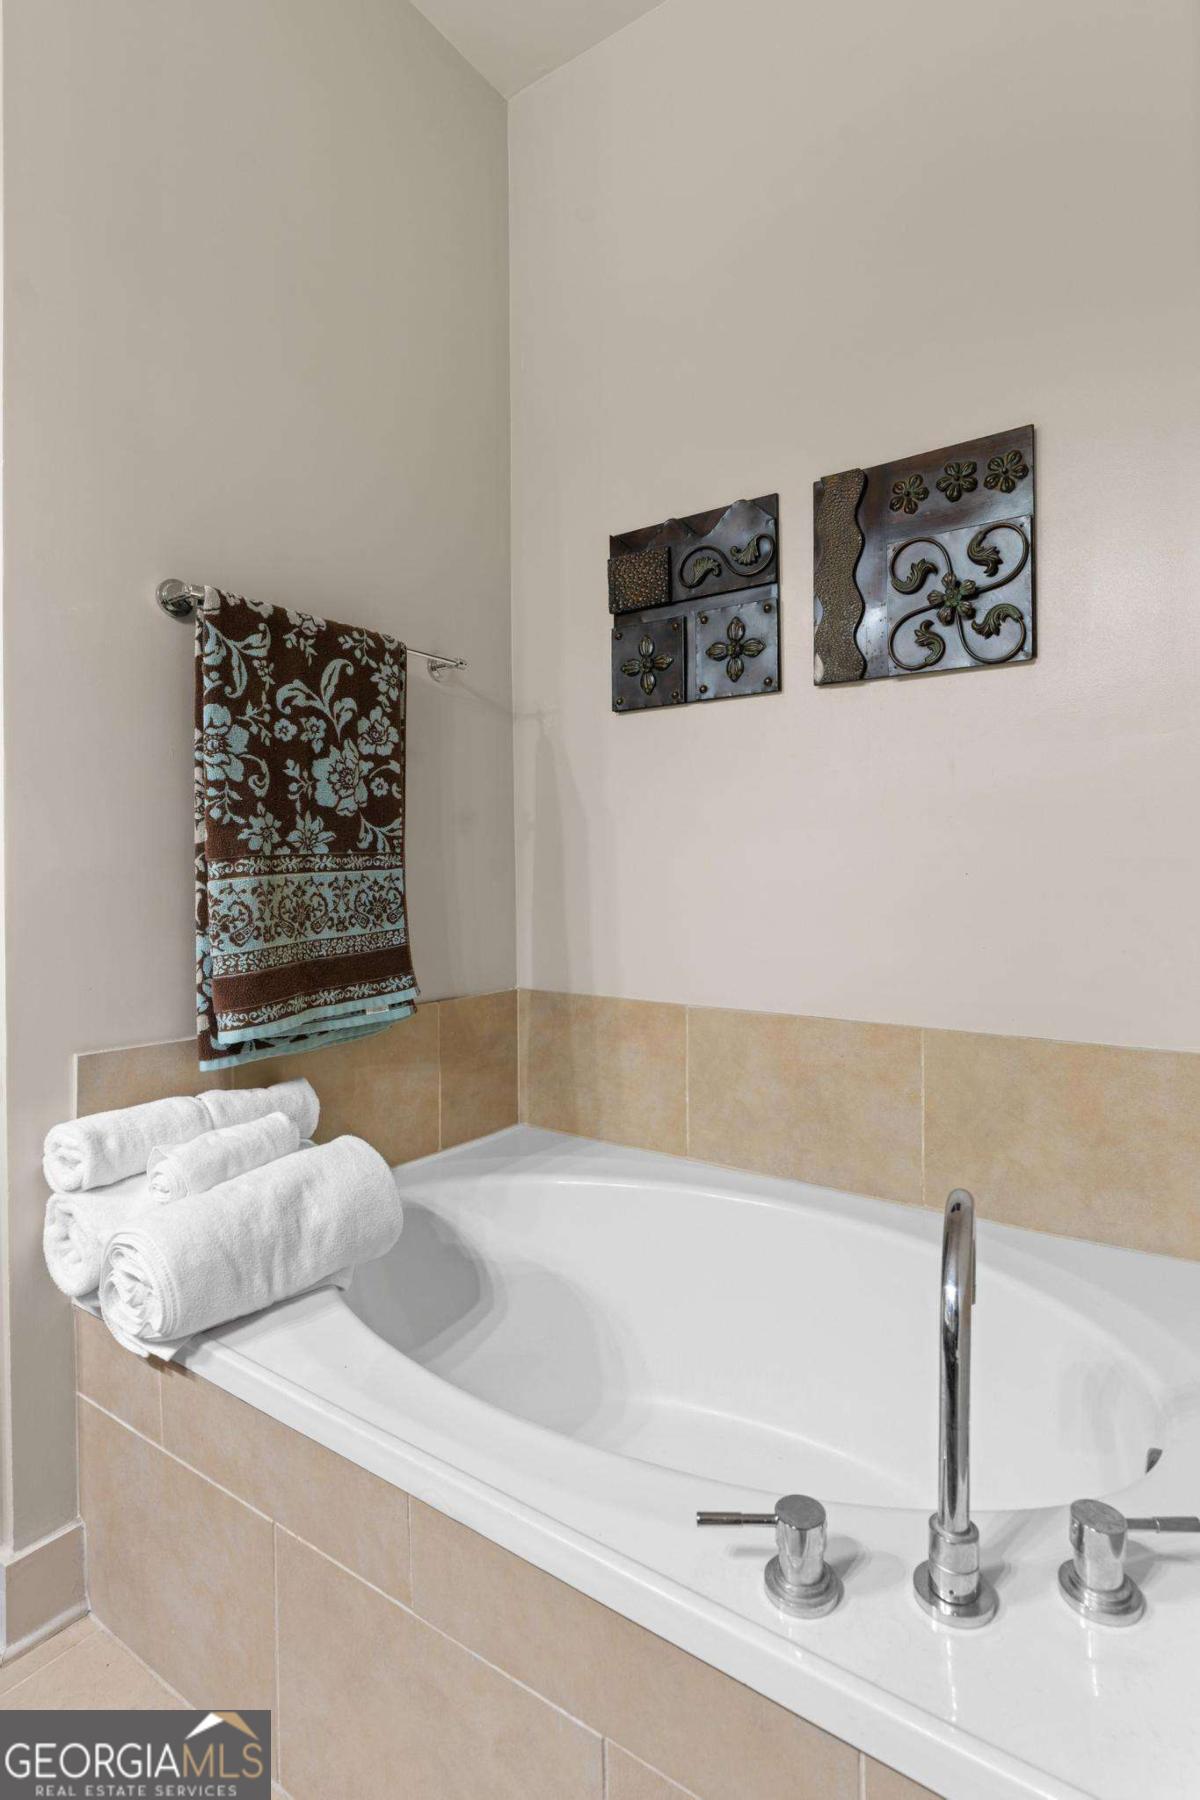
Bathroom bathtub with chrome fixtures, beige tile, and neatly rolled white towels.
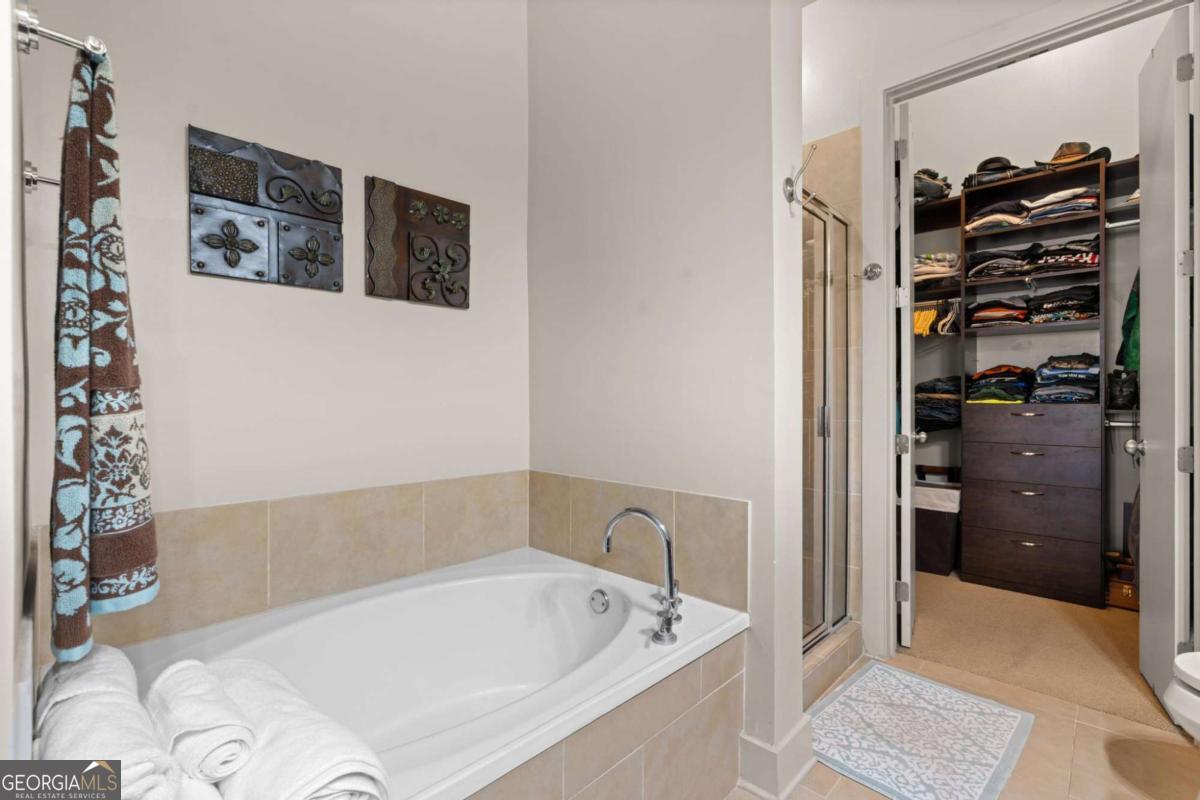
Bathroom with a built-in soaking tub, glass shower, and open walk-in closet.
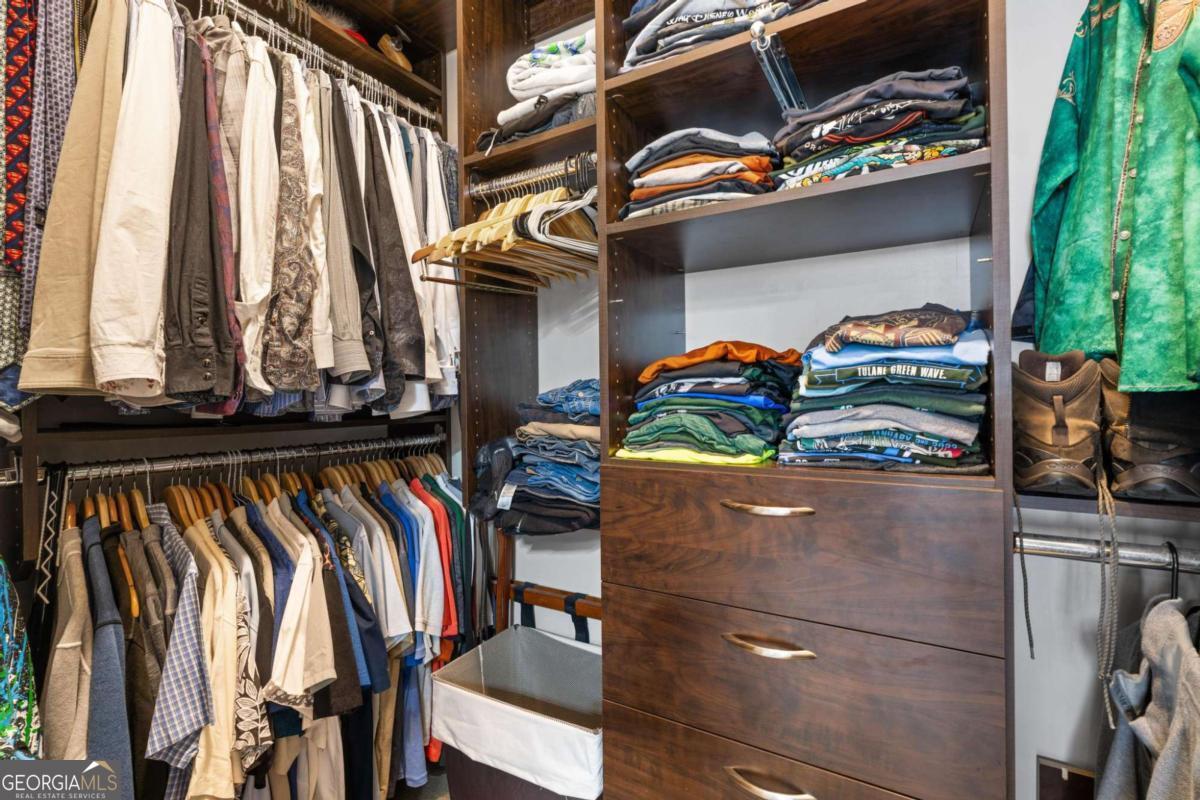
Walk-in closet with dark wood cabinetry, folded clothes, hanging garments, and a laundry hamper.
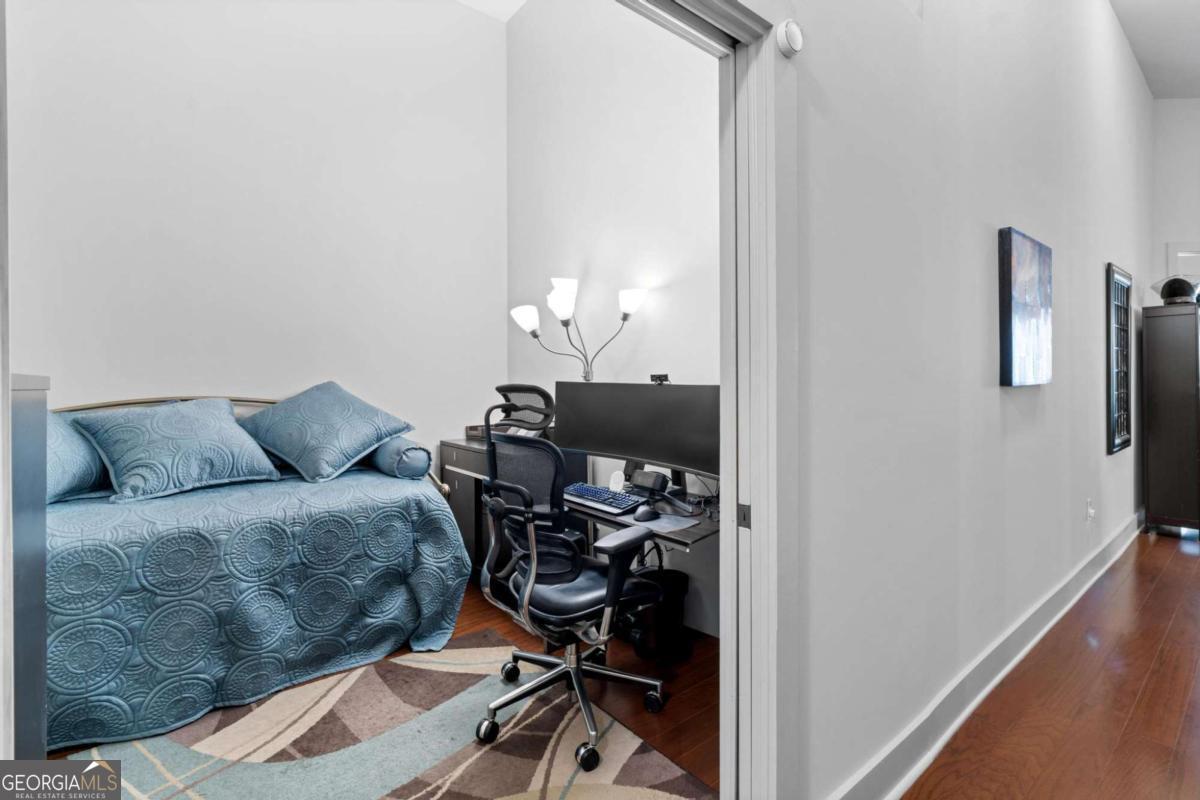
Bedroom with a blue patterned bedspread and computer workstation beside the open hallway.
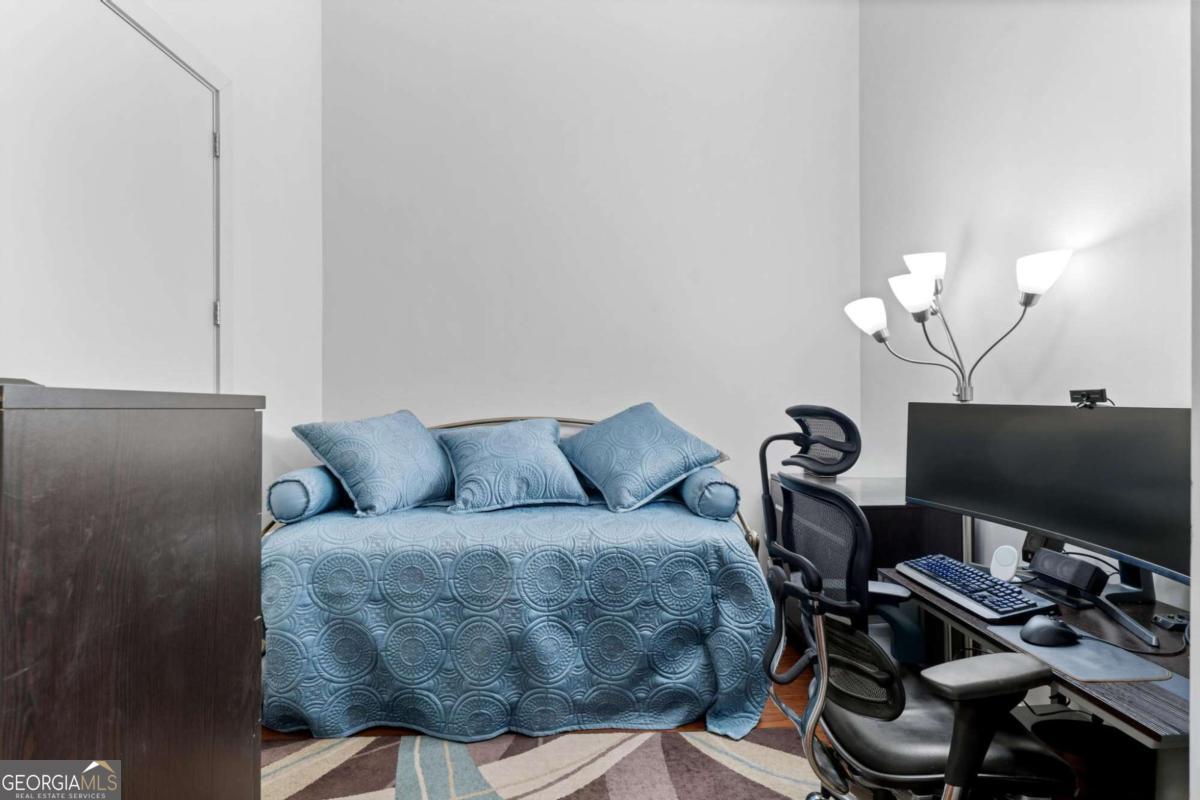
Bedroom with a blue patterned daybed beside a computer workstation and office chairs.
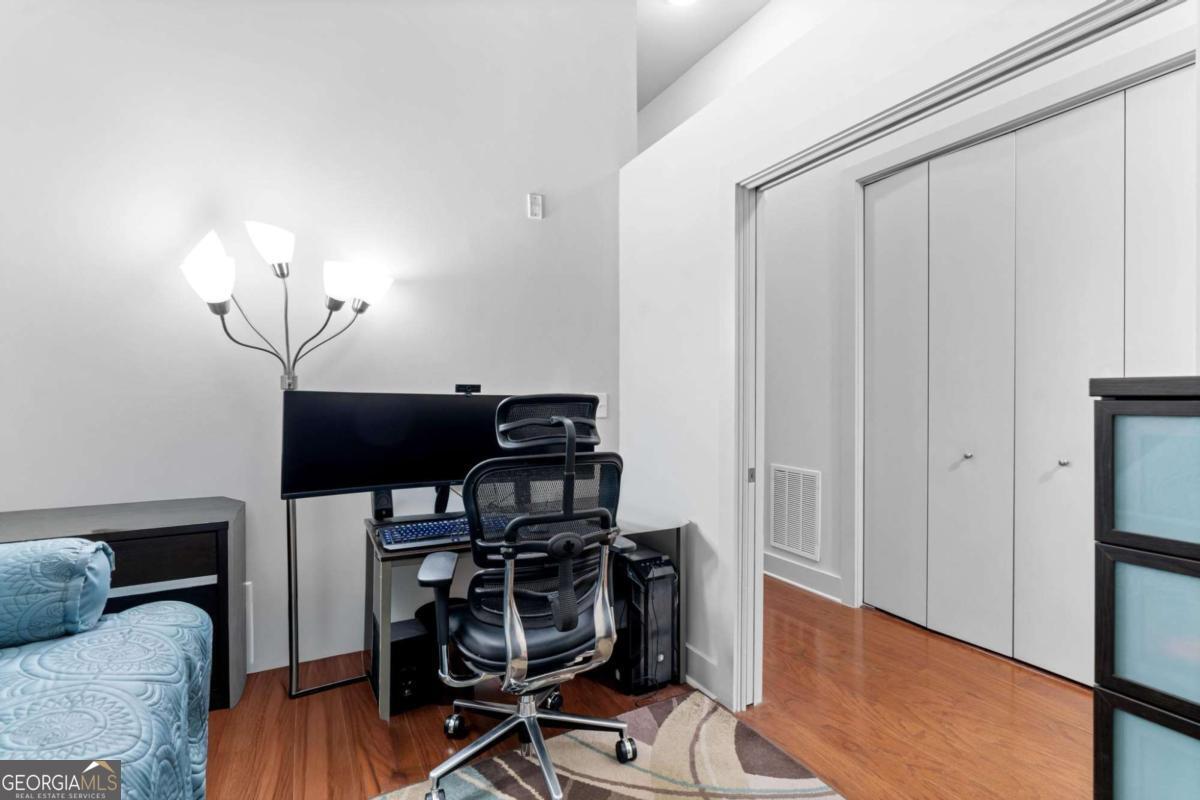
Bedroom with a desk and monitor beside white closet doors and a partially visible blue bed.
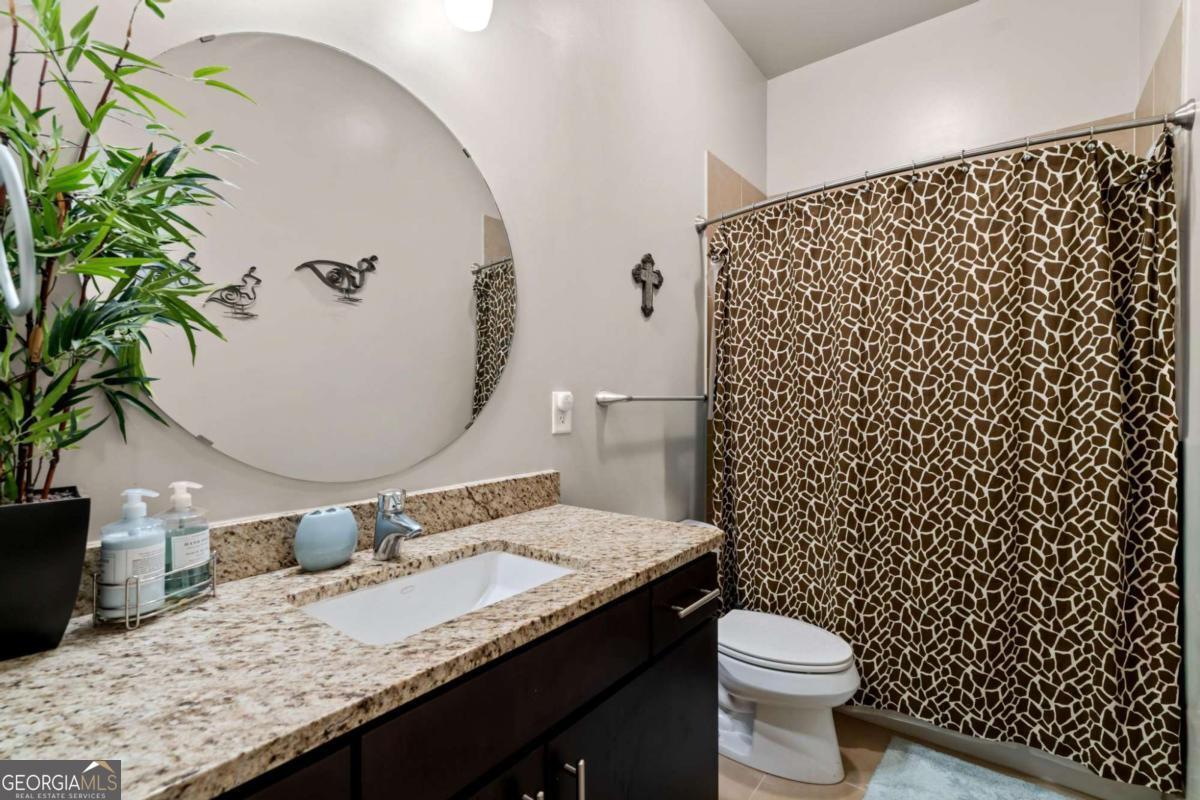
Bathroom with a granite vanity, large round mirror, and brown-and-white patterned shower curtain.
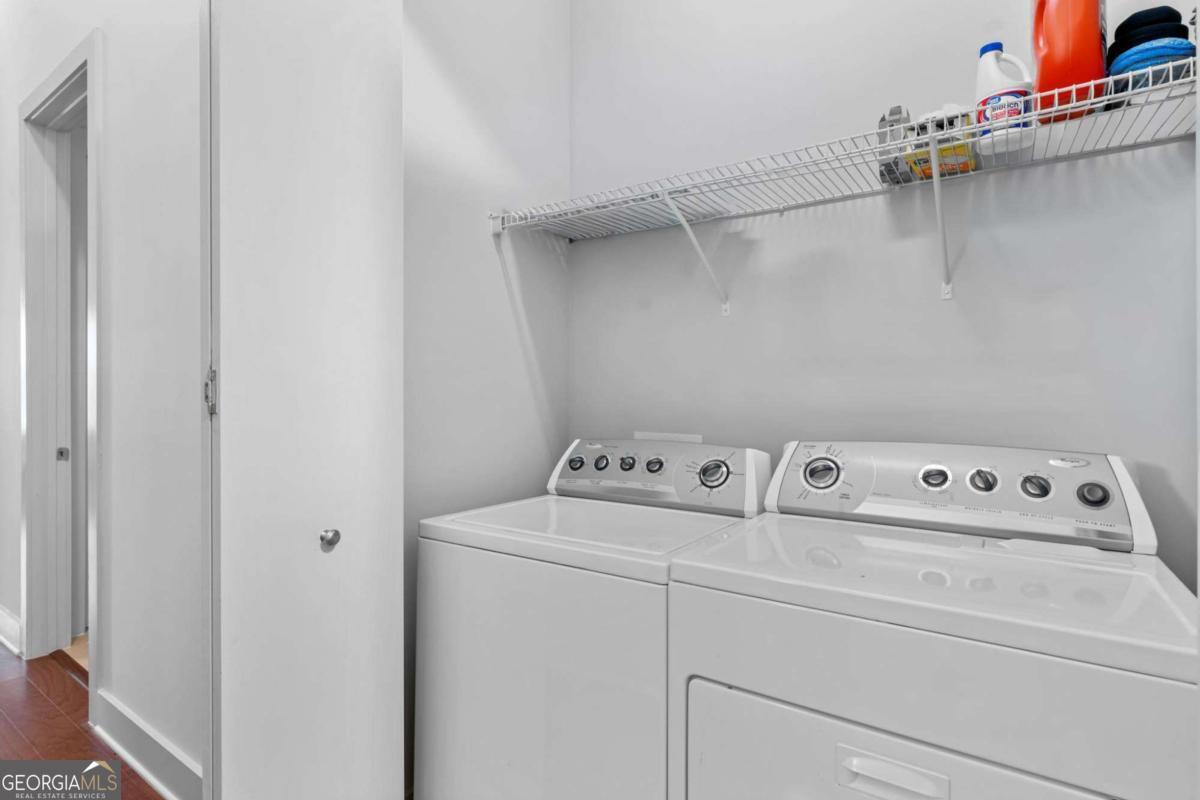
Laundry room with a top-loading washer, front-loading dryer, and wire storage shelf.
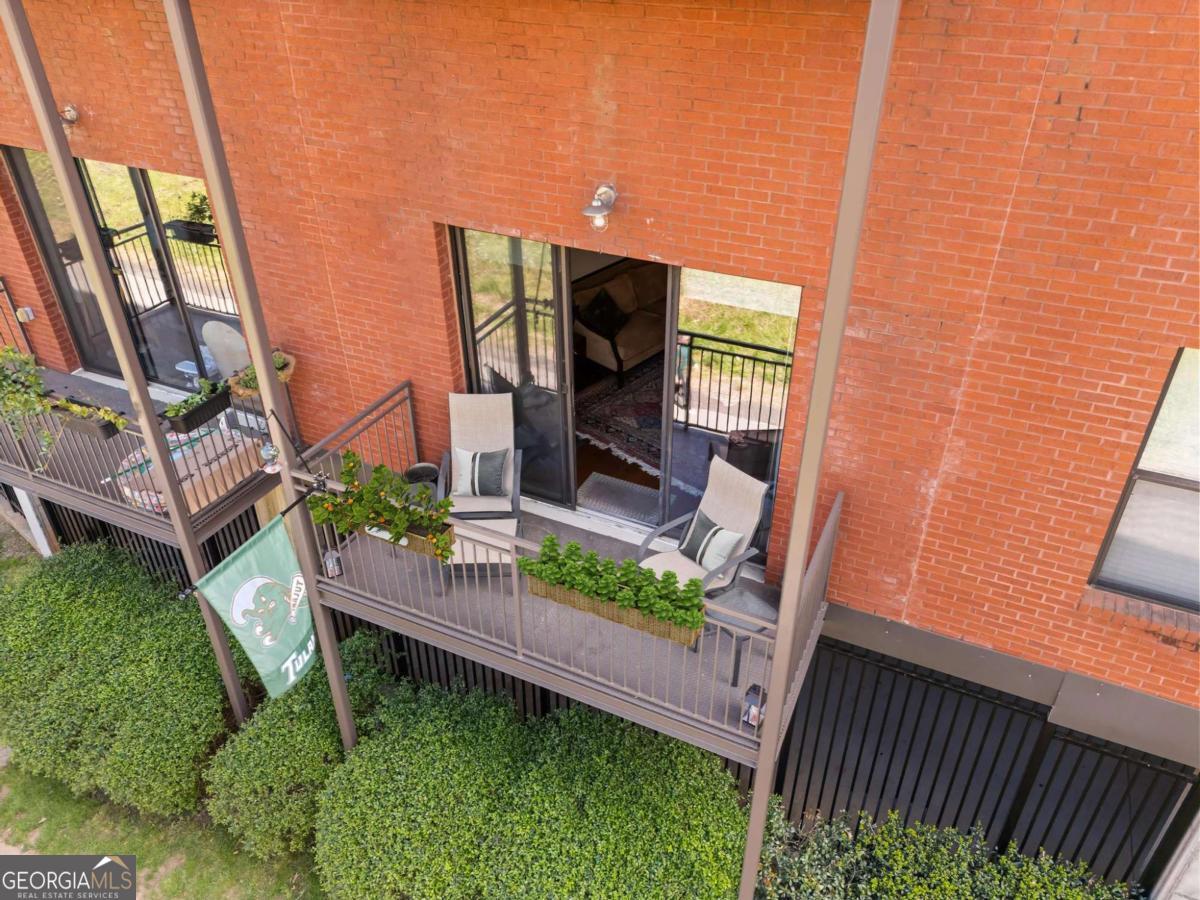
Brick apartment balcony with lounge chairs, planter boxes, sliding glass doors, and surrounding hedges.

Apartment building at 200 N Highland Avenue, with a brick lower facade and metal balconies.
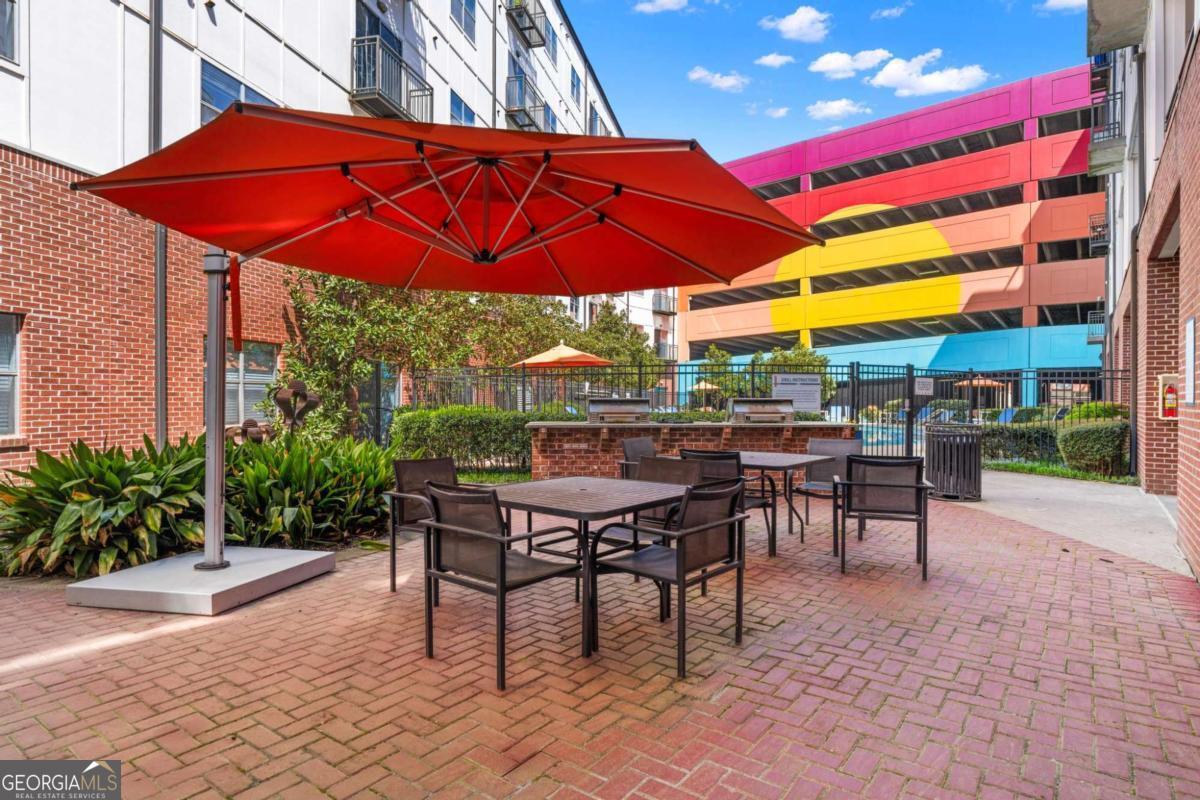
Apartment courtyard with outdoor tables and chairs beneath a large red umbrella, colorful parking garage beyond.
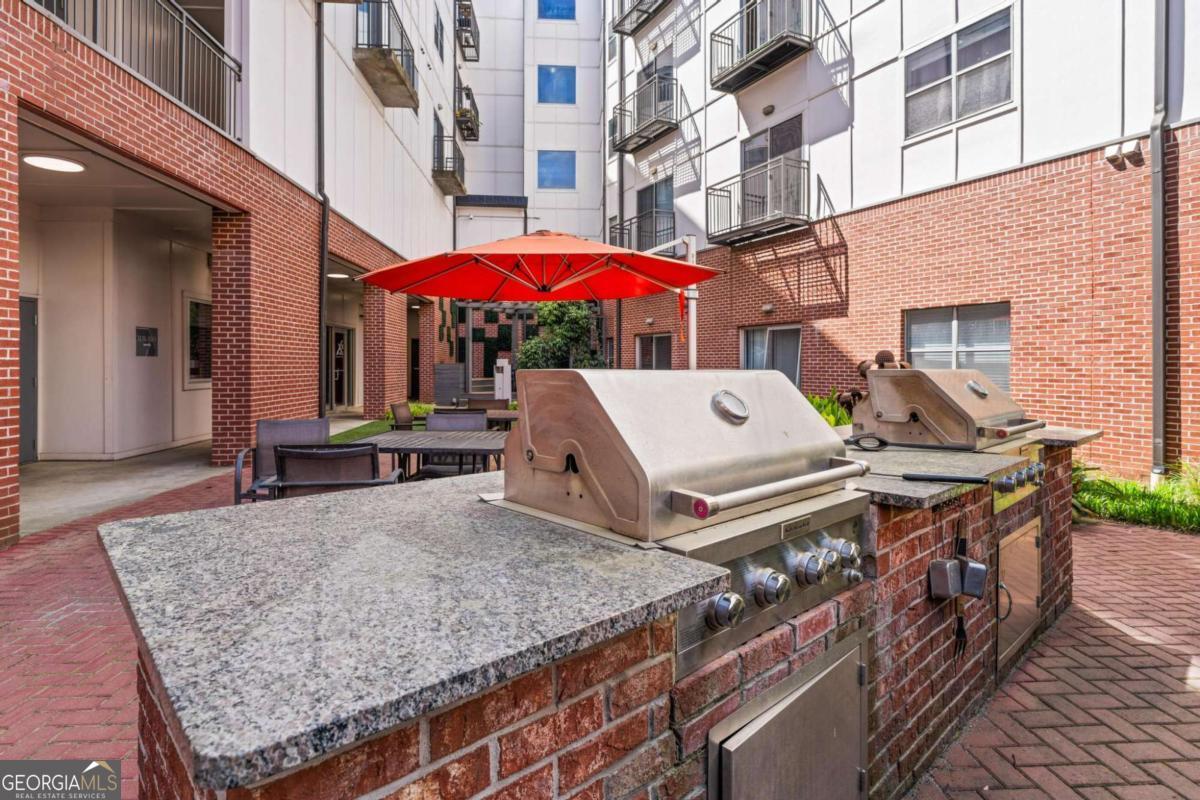
Apartment courtyard with stainless-steel grills, brick counters, patio seating, and a bright red umbrella.
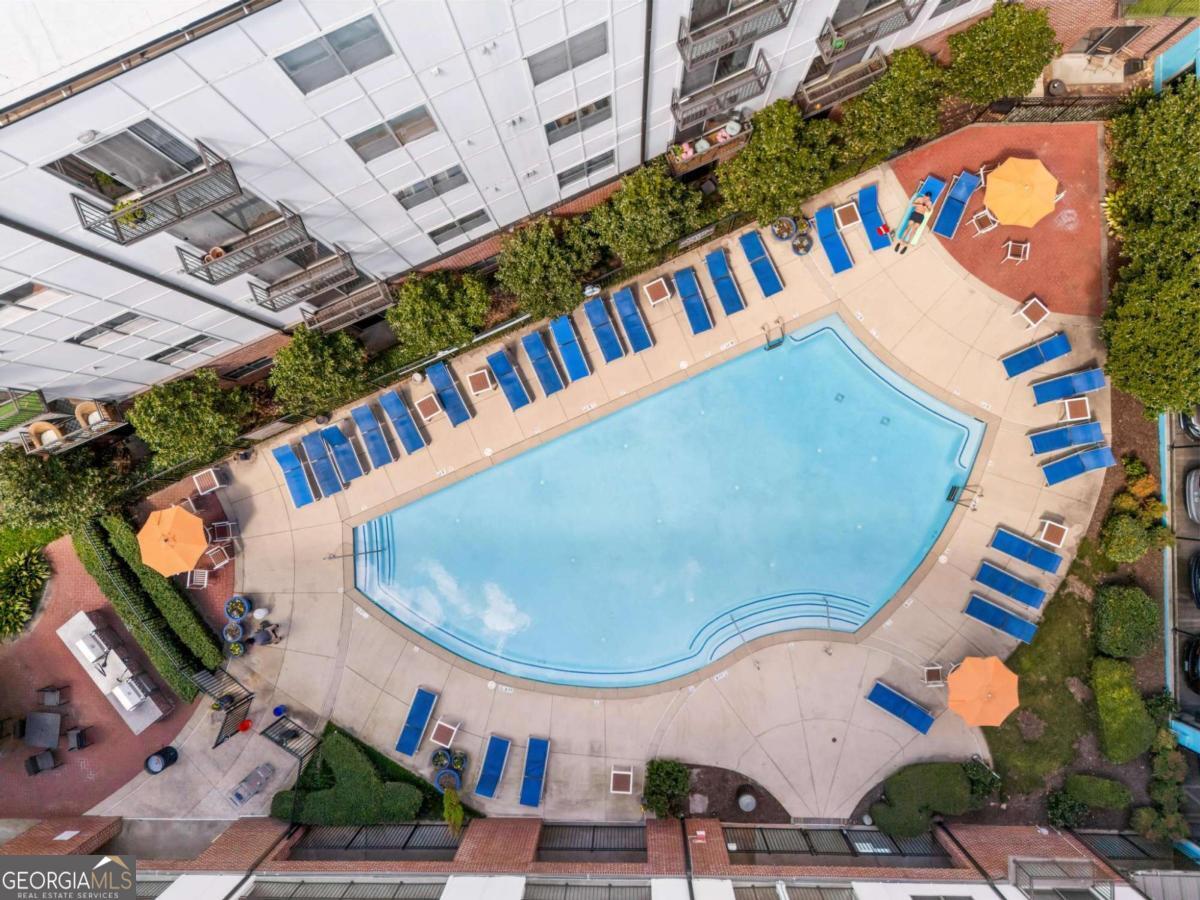
Aerial view of a residential courtyard pool surrounded by blue lounge chairs and orange umbrellas.
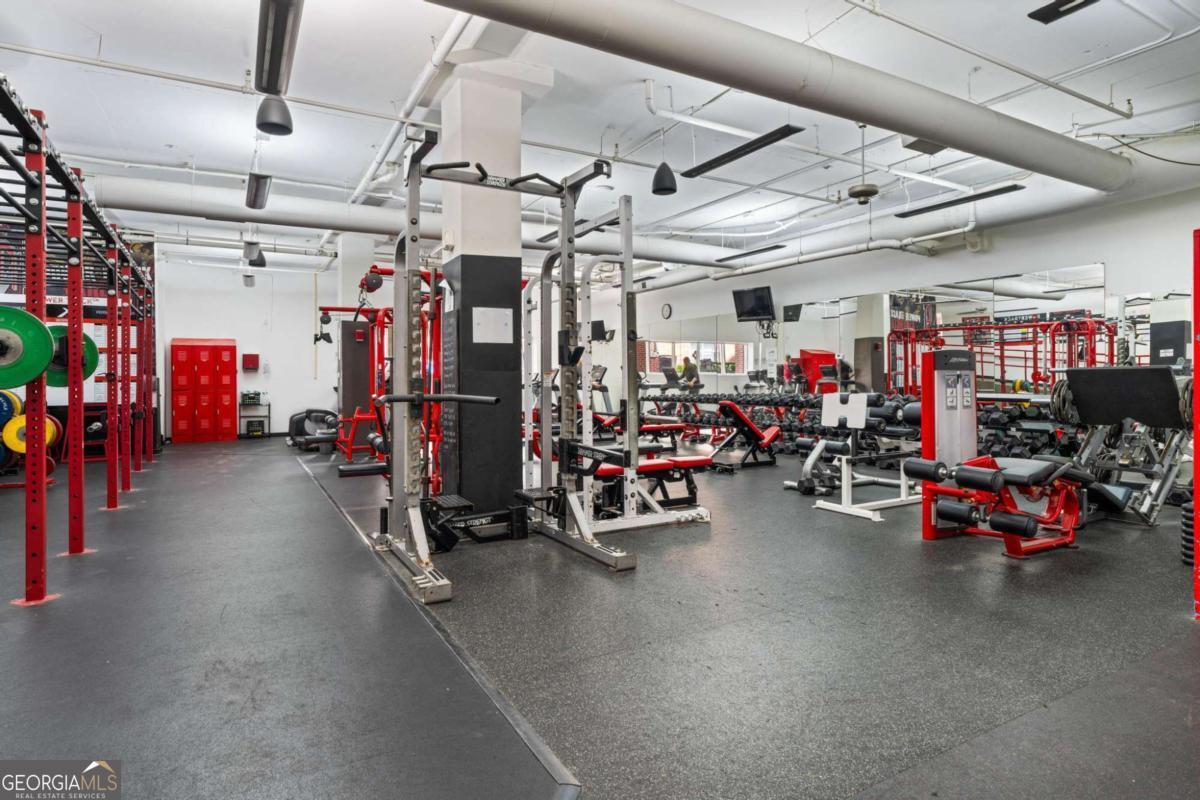
Fitness room with red-and-black weight equipment and mirrored walls.
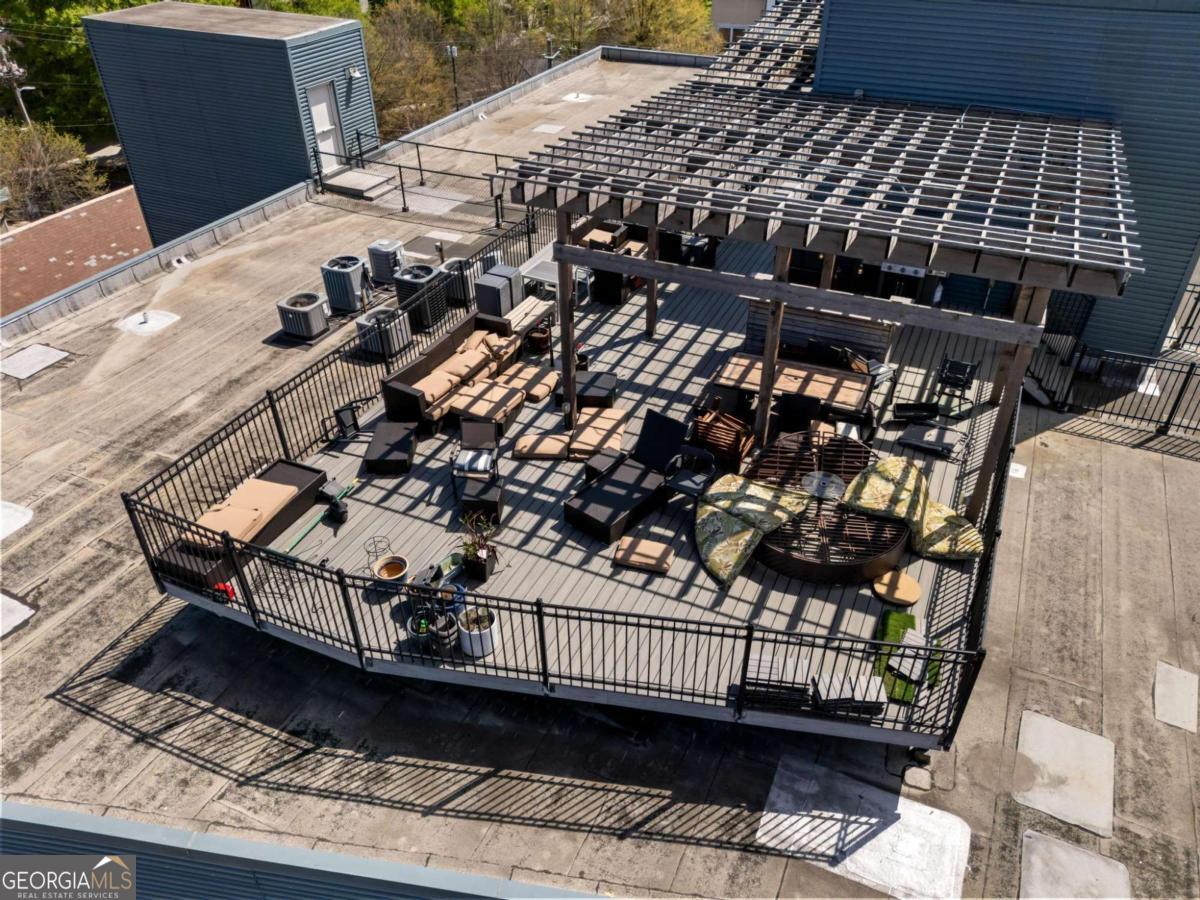
Furnished rooftop deck with pergola, lounge seating, and a circular fire pit.
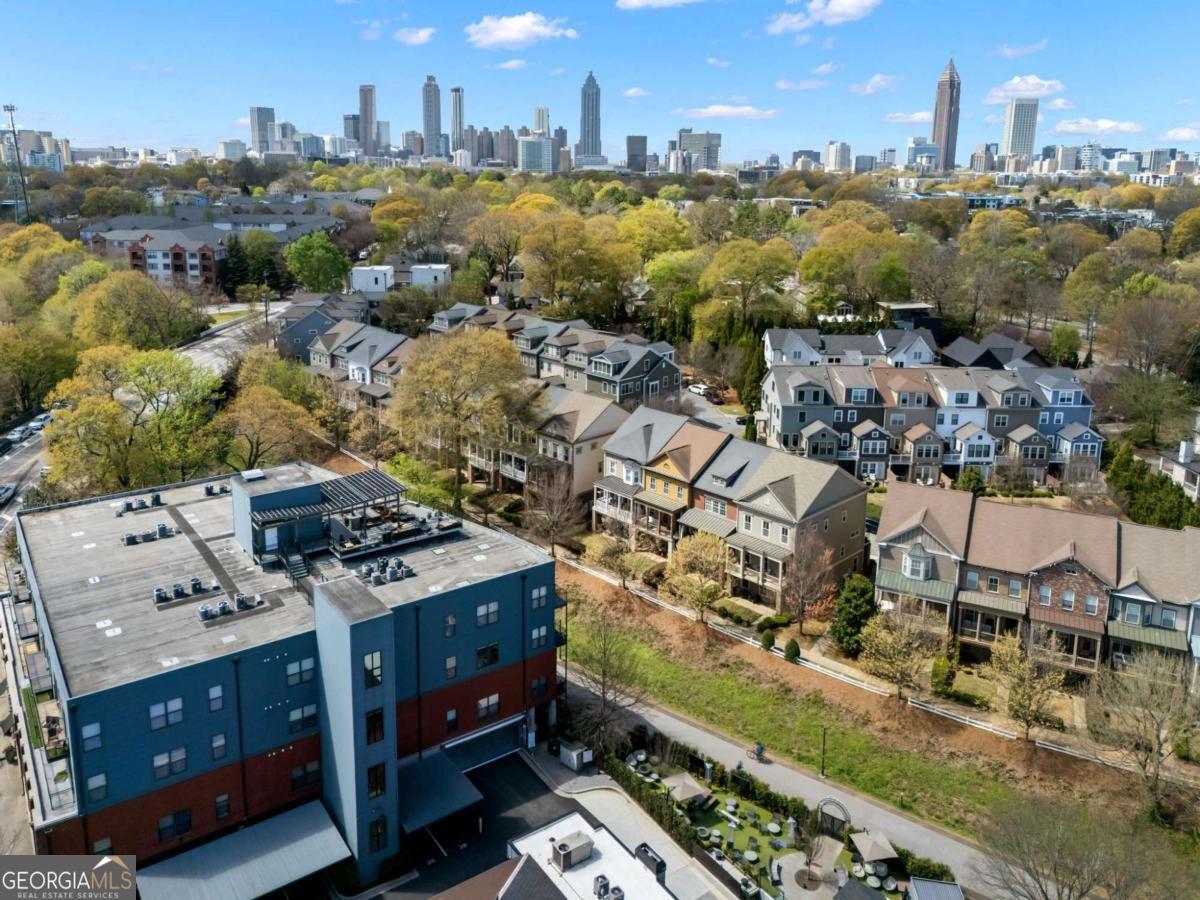
Aerial view of homes and rooftops with the Atlanta skyline in the distance.
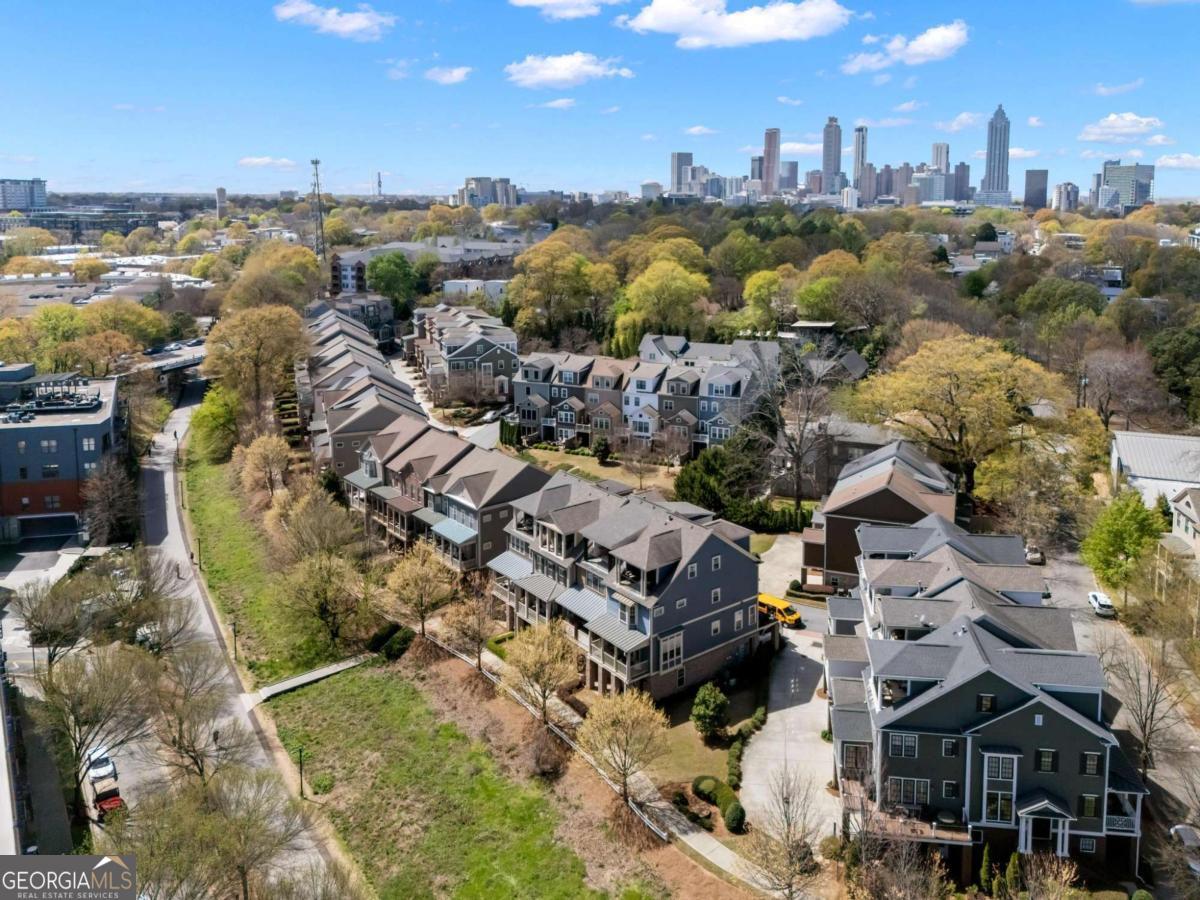
Townhomes surrounded by trees, with the Atlanta skyline in the distance.
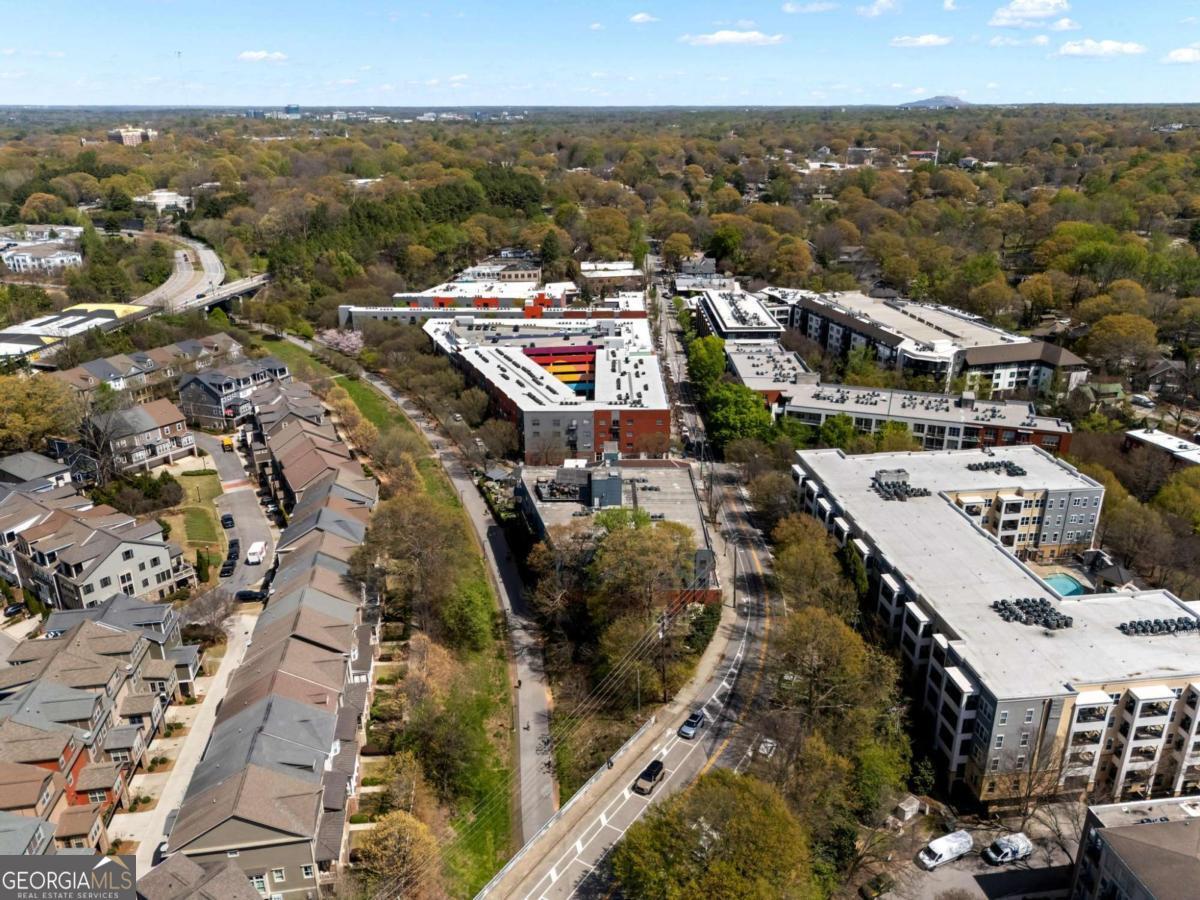
Aerial view of apartment buildings and townhouses along a tree-lined Atlanta road.
SEE ALL PHOTOS
Modern residential building with gray siding, brick facade, balconies, and rooftop terrace.
Furnished apartment balcony with lounge chairs and potted plants beside an open living room.
Balcony view across a grassy slope toward residential buildings, a trail, and a rail bridge.
Grinnell Lofts entrance at 200 N Highland Avenue, framed by brick and a carved stone surround.
Living room with sliding glass doors opening onto a balcony overlooking neighboring homes.
Living room with built-in shelving, hardwood floors, and an open kitchen.
Open kitchen with dark wood cabinets, stainless steel appliances, and a breakfast bar with two stools.
Condo kitchen with dark wood cabinets, stainless steel appliances, and a stone breakfast bar with two stools.
Open-plan kitchen with a large granite island, dark cabinetry, and sliding doors to a balcony.
Modern kitchen with a granite island, dark wood cabinetry, and stainless steel appliances.
Kitchen with dark wood cabinets, stainless-steel appliances, granite counters, and a blue glass backsplash.
Furnished living room with hardwood floors, a colorful rug, and sliding doors to a balcony.
Furnished living room with leather chairs, a colorful rug, ceiling fan, and sliding doors to a balcony.
Living room with built-in dark entertainment shelving, leather seating, and colorful floral pillows.
Furnished bedroom with a large bed, tufted bench, and wide window with blinds.
Bedroom with pink bedding, blue pillows, a large mirror, and an open bathroom and closet doorway.
Bathroom with a long double vanity, granite countertop, large mirror, and open closet.
Bathroom bathtub with chrome fixtures, beige tile, and neatly rolled white towels.
Bathroom with a built-in soaking tub, glass shower, and open walk-in closet.
Walk-in closet with dark wood cabinetry, folded clothes, hanging garments, and a laundry hamper.
Bedroom with a blue patterned bedspread and computer workstation beside the open hallway.
Bedroom with a blue patterned daybed beside a computer workstation and office chairs.
Bedroom with a desk and monitor beside white closet doors and a partially visible blue bed.
Bathroom with a granite vanity, large round mirror, and brown-and-white patterned shower curtain.
Laundry room with a top-loading washer, front-loading dryer, and wire storage shelf.
Brick apartment balcony with lounge chairs, planter boxes, sliding glass doors, and surrounding hedges.
Apartment building at 200 N Highland Avenue, with a brick lower facade and metal balconies.
Apartment courtyard with outdoor tables and chairs beneath a large red umbrella, colorful parking garage beyond.
Apartment courtyard with stainless-steel grills, brick counters, patio seating, and a bright red umbrella.
Aerial view of a residential courtyard pool surrounded by blue lounge chairs and orange umbrellas.
Fitness room with red-and-black weight equipment and mirrored walls.
Furnished rooftop deck with pergola, lounge seating, and a circular fire pit.
Aerial view of homes and rooftops with the Atlanta skyline in the distance.
Townhomes surrounded by trees, with the Atlanta skyline in the distance.
Aerial view of apartment buildings and townhouses along a tree-lined Atlanta road.
For Sale

200 N Highland Avenue # 102

200 N Highland Avenue # 102, Atlanta, GA 30307

$545,000
BELTLINE BELTLINE BELTLINE!-an inviting 2-bedroom, 2-bath condo with incredibly high ceilings and natural light also has a spacious balcony overlooking the beltline! This home is set in the heart of Inman Park, one of Atlanta's most sought-after neighborhoods, with direct access to the BeltLine. It's perfect for morning coffee, evening unwinding, or simply enjoying the energy of the trail just beyond the door. This connection to the BeltLine brings a unique blend of privacy and vibrancy right to the home. Inside, the home features an updated kitchen with modern finishes and a functional layout. The living space is bright and comfortable for entertaining. The well-lit primary bedroom and bathroom are inviting and peaceful and the secondary bedroom is ideal for guests or a home office. The building also offers a gym, pool, and a roof top terrace for additional outdoor enjoyment! Living in Inman Park means having some of Atlanta's best dining, shopping, and green spaces just moments away. Step outside to be instantly connected to the BeltLine and explore everything the area has to offer. If looking for a home that combines charm, updates, and an unbeatable location with direct BeltLine access, this one checks all the boxes.

2
beds

2
baths

1,258 Sq.Ft. LIVING AREA

1,263.24 Sq.Ft. lot

Laura Mehl

Laura Mehl

Features & Amenities

Interior

  • total bedrooms2
  • Total bathrooms2
  • full bathrooms2
  • Laundry room In Hall, Laundry Closet
  • Flooring Hardwood, Tile
  • APPLIANCES Dishwasher, Microwave, Range
  • other interior Features Double Vanity, Master On Main Level, Roommate Plan, Separate Shower, Soaking Tub, Tile Bath, Walk-In Closet(s)

Area & Lot

  • Status For Sale
  • Living Area1,258 Sq.Ft.
  • Total Area1,258 Sq.Ft.
  • Lot Area1,263.24 Sq.Ft.
  • MLS® ID10740202
  • TypeCondo
  • YEAR BUILT2008
  • NeighborhoodMetro Atlanta
  • Architecture StylesContemporary
  • Water FrontageNo Dock Or Boathouse
  • View DescriptionCity
  • Elementary SchoolSpringdale Park
  • Middle SchoolDavid T Howard
  • High SchoolMidtown

Exterior

  • STORIES1
  • water SourcePublic
  • utilitiesCable Available, Electricity Available, High Speed Internet, Natural Gas Available, Sewer Available, Sewer Connected, Water Available
  • PoolIn Ground
  • roofComposition, Other
  • lot featuresOther
  • parkingGarage, Assigned
  • HEAT TYPECentral
  • AIR CONDITIONINGCeiling Fan(s), Central Air
  • sewerPublic Sewer
  • security FeaturesFire Sprinkler System, Gated Community, Key Card Entry, Smoke Detector(s)
  • other exterior FeaturesBalcony

Financial

  • Sales Price$545,000
  • Real Estate Tax $7,801/yr
  • HOA $4,824/yr
View Virtual Tour
Furnished apartment balcony with lounge chairs and potted plants beside an open living room.

Schedule a Showing

I would love to show you our beautiful property. Please select your preferred date and time below. An agent will be in touch shortly to confirm your appointment.

Schedule a Showing

I would love to show you our beautiful property. Please select your preferred date and time below. An agent will be in touch shortly to confirm your appointment.
Thank you for your interest in 200 N Highland Avenue # 102, Atlanta, GA 30307. We are reviewing your request and will be in touch shortly!

Mortgage Calculator

Estimate your monthly mortgage payment, including the principal and interest, property taxes, and HOA. Adjust the values to generate a more accurate rate.
All estimates are provided for informational purposes only. Actual amounts may vary.
$0,000 Your Payment 20 15 65
$0,000 Your Payment

Metro Atlanta

Explore

Laura Mehl and Kyle Mehl

Each client is a priority during the stressful home buying/selling process, and I strive to give direction each step of the way. For your Atlanta area Real Estate needs, contact me!

Follow Laura on Instagram