3259 Wiltshire Drive
Sold

3259 Wiltshire Drive

3259 Wiltshire Drive, Avondale Estates, GA 30002

$675,000
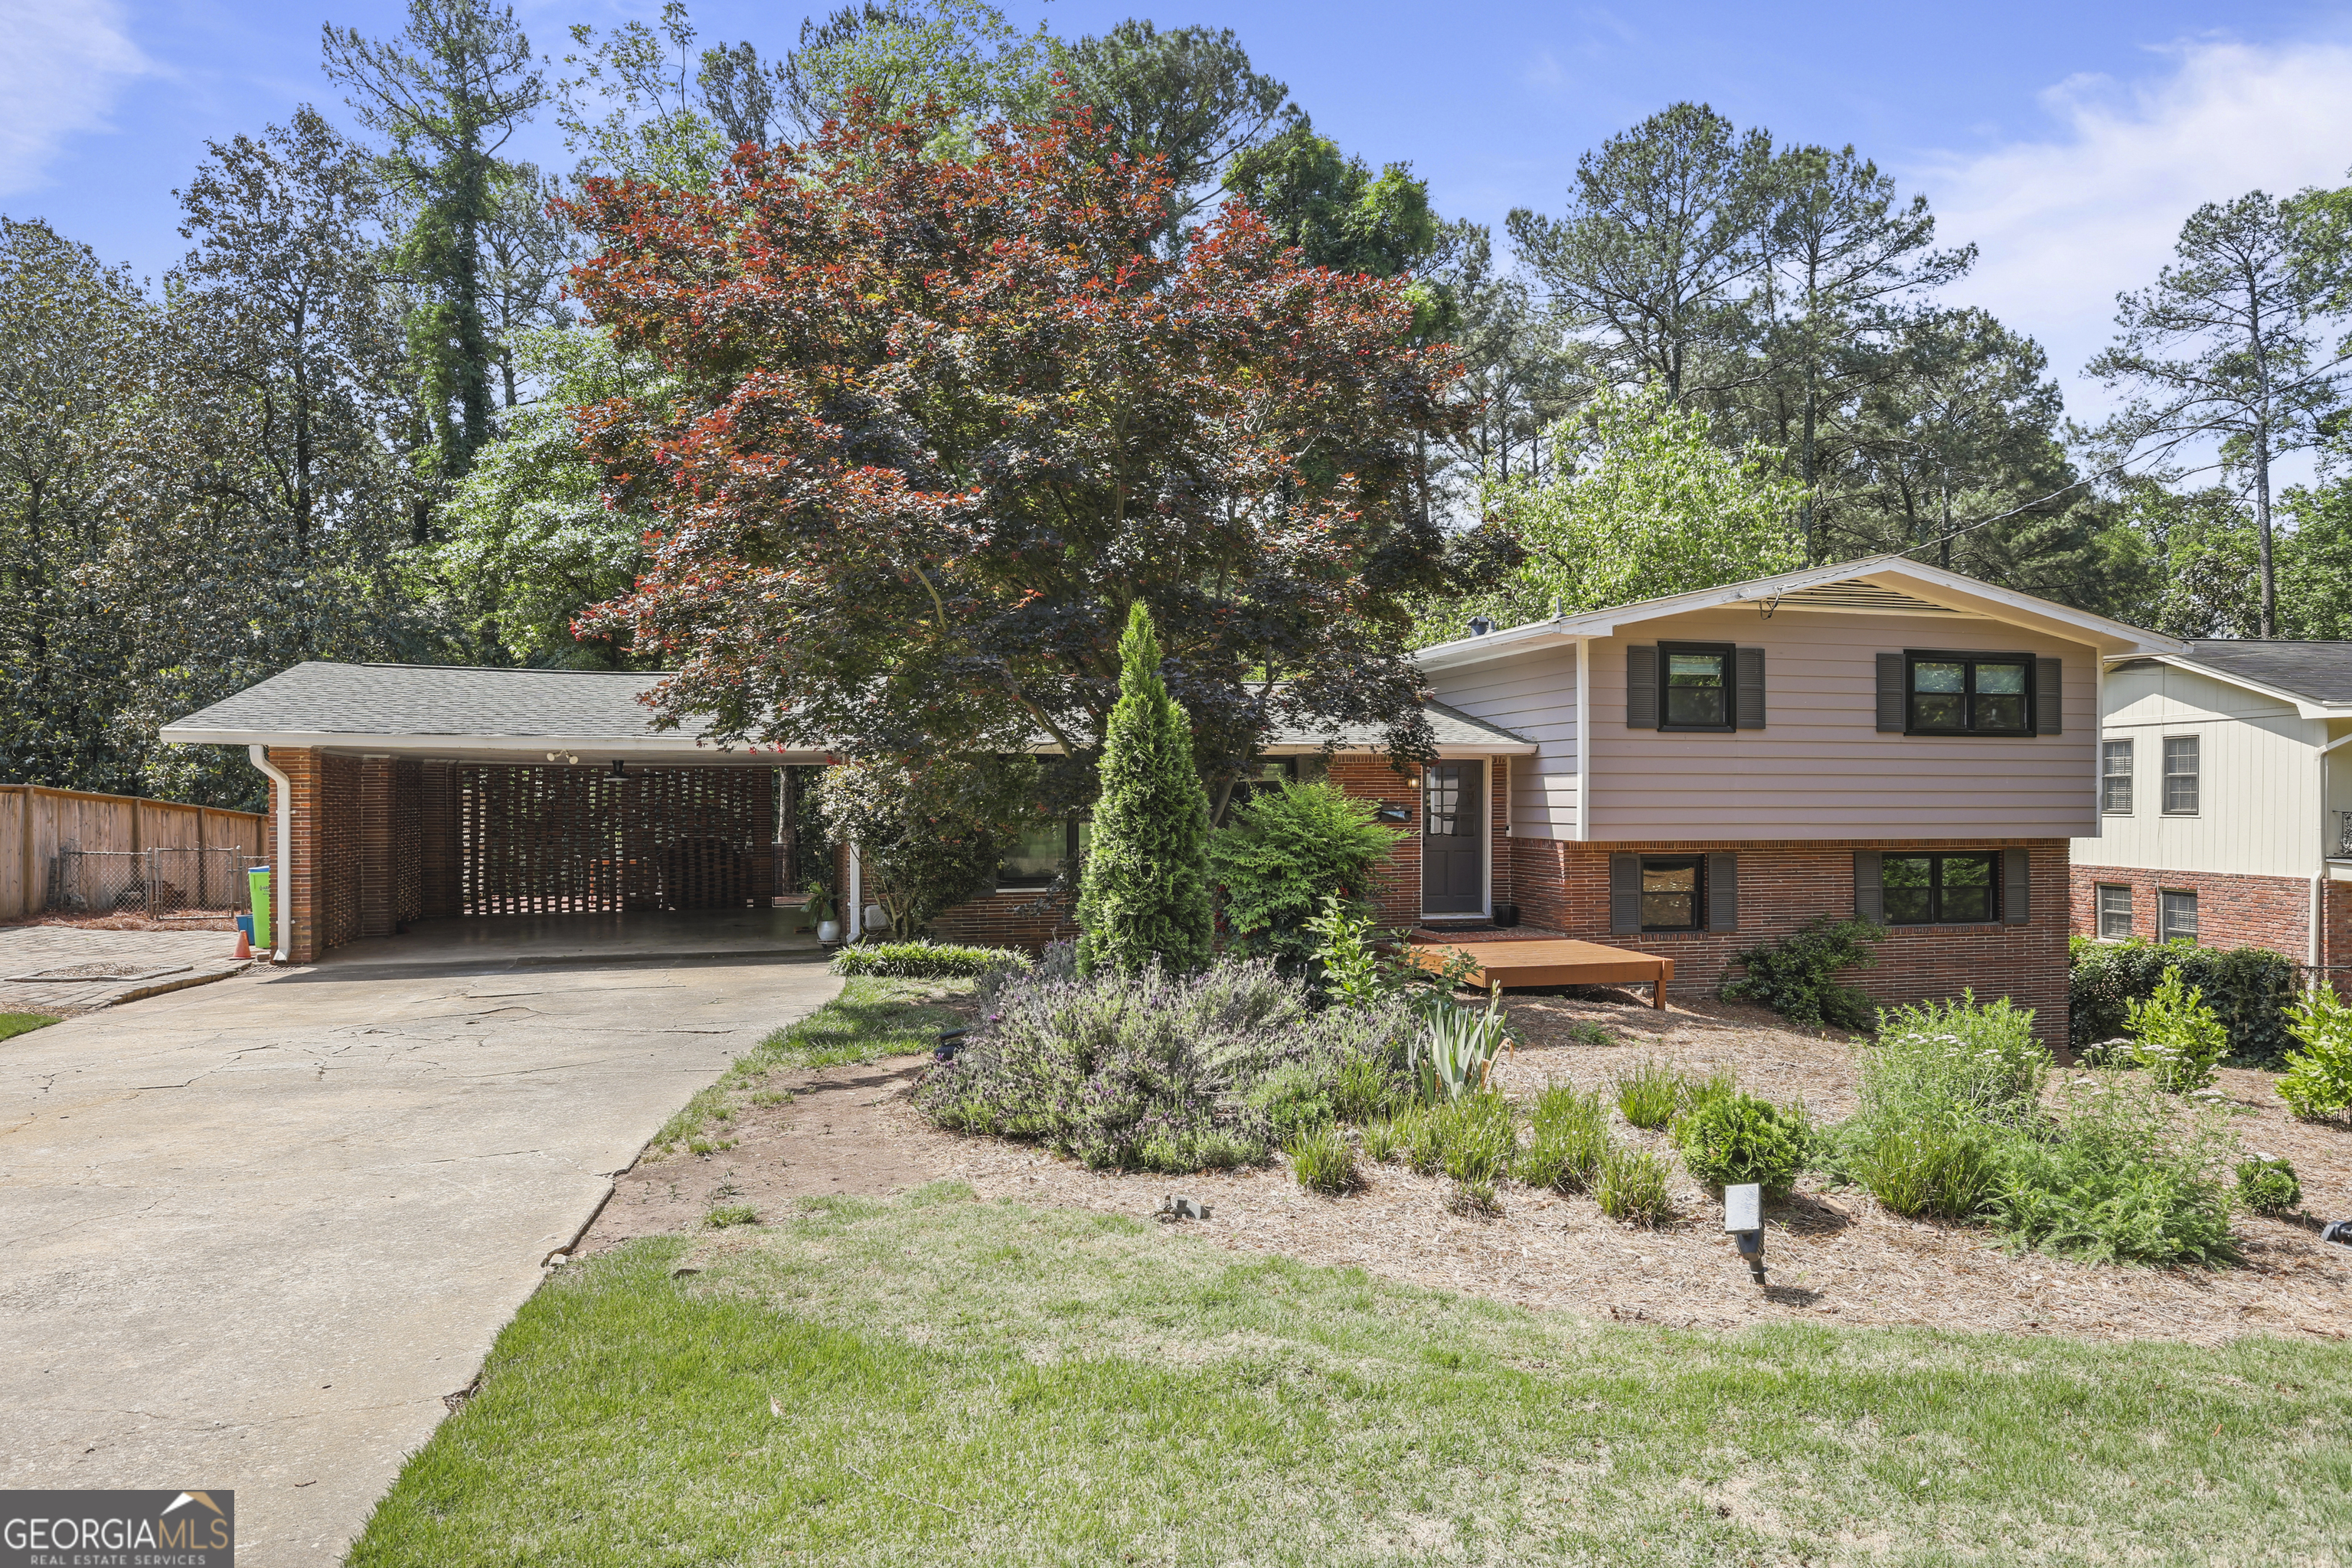
Set in the tranquil charm of Avondale Estates, 3259 Wiltshire Drive offers a peaceful retreat just 20-30 minutes from downtown Atlanta. This established neighborhood is known for its spacious lots, mature trees, and architectural variety, from classic Tudor Revival to mid-century and newer builds. Wiltshire Drive itself is a quiet, welcoming street where homes are thoughtfully set back, creating a sense of privacy and community. Residents enjoy nearby Avondale Lake and seasonal blooms, while still being minutes from shops, dining, and cultural attractions. The home blends seamlessly into its surroundings with landscaped grounds and inviting outdoor spaces. Inside, an expanded open-concept layout features wide-plank pine floors, abundant natural light, and a spacious living area anchored by large windows and French doors. The kitchen integrates easily for entertaining, while multiple outdoor areas-including a patio, elevated deck, and fenced backyard-offer room to relax or host. Upstairs are three bedrooms and two baths, including an owner's suite, while the lower level provides a versatile den with fireplace, office or flex space, and ample storage. A separate workshop adds even more functionality. Recent energy-efficient windows enhance comfort and value, making this a home designed for both everyday living and easy gathering.

4
beds

2
baths

2,424 Sq.Ft. LIVING AREA

0.41 Acres lot

Laura Mehl

Laura Mehl

Features & Amenities

Interior

  • total bedrooms4
  • Total bathrooms2
  • full bathrooms2
  • Laundry room Other
  • Flooring Carpet, Hardwood, Laminate, Stone
  • Fireplace Family Room
  • APPLIANCES Dishwasher, Dryer, Gas Water Heater, Refrigerator, Washer
  • other interior Features High Ceilings, Split Bedroom Plan

Area & Lot

  • Status Sold
  • Date Sold June 1, 2026
  • Living Area2,424 Sq.Ft.
  • Total Area2,424 Sq.Ft.
  • Lot Area0.41 Acres
  • MLS® ID10754443
  • TypeResidential
  • YEAR BUILT1960
  • NeighborhoodMetro Atlanta
  • Architecture StylesBrick 3 Side, Other, Ranch
  • Water FrontageNo Dock Or Boathouse
  • Elementary SchoolAvondale
  • Middle SchoolDruid Hills
  • High SchoolDruid Hills

Exterior

  • water SourcePublic
  • utilitiesCable Available, Electricity Available, Natural Gas Available, Phone Available, Sewer Available, Underground Utilities, Water Available
  • roofComposition
  • lot featuresLevel, Private
  • parkingCarport
  • HEAT TYPECentral
  • AIR CONDITIONINGAttic Fan, Ceiling Fan(s), Central Air, Whole House Fan
  • sewerPublic Sewer
  • SubstructureBlock
  • security FeaturesSmoke Detector(s)

Financial

  • Sales Price$675,000
  • Real Estate Tax $8,724/yr
View Virtual Tour

Metro Atlanta

Explore

Laura Mehl and Kyle Mehl

Each client is a priority during the stressful home buying/selling process, and I strive to give direction each step of the way. For your Atlanta area Real Estate needs, contact me!

Follow Laura on Instagram