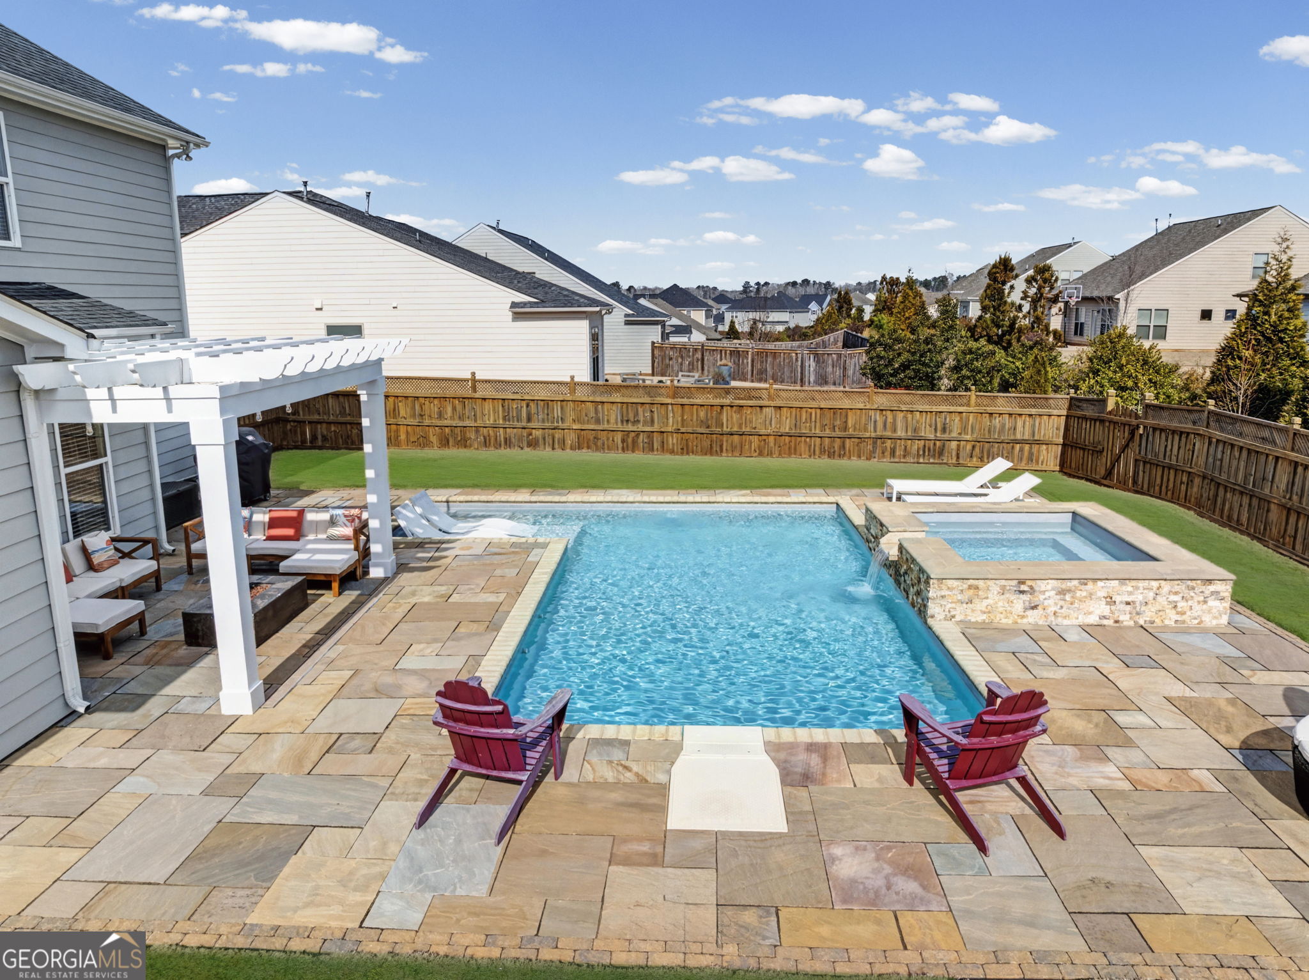
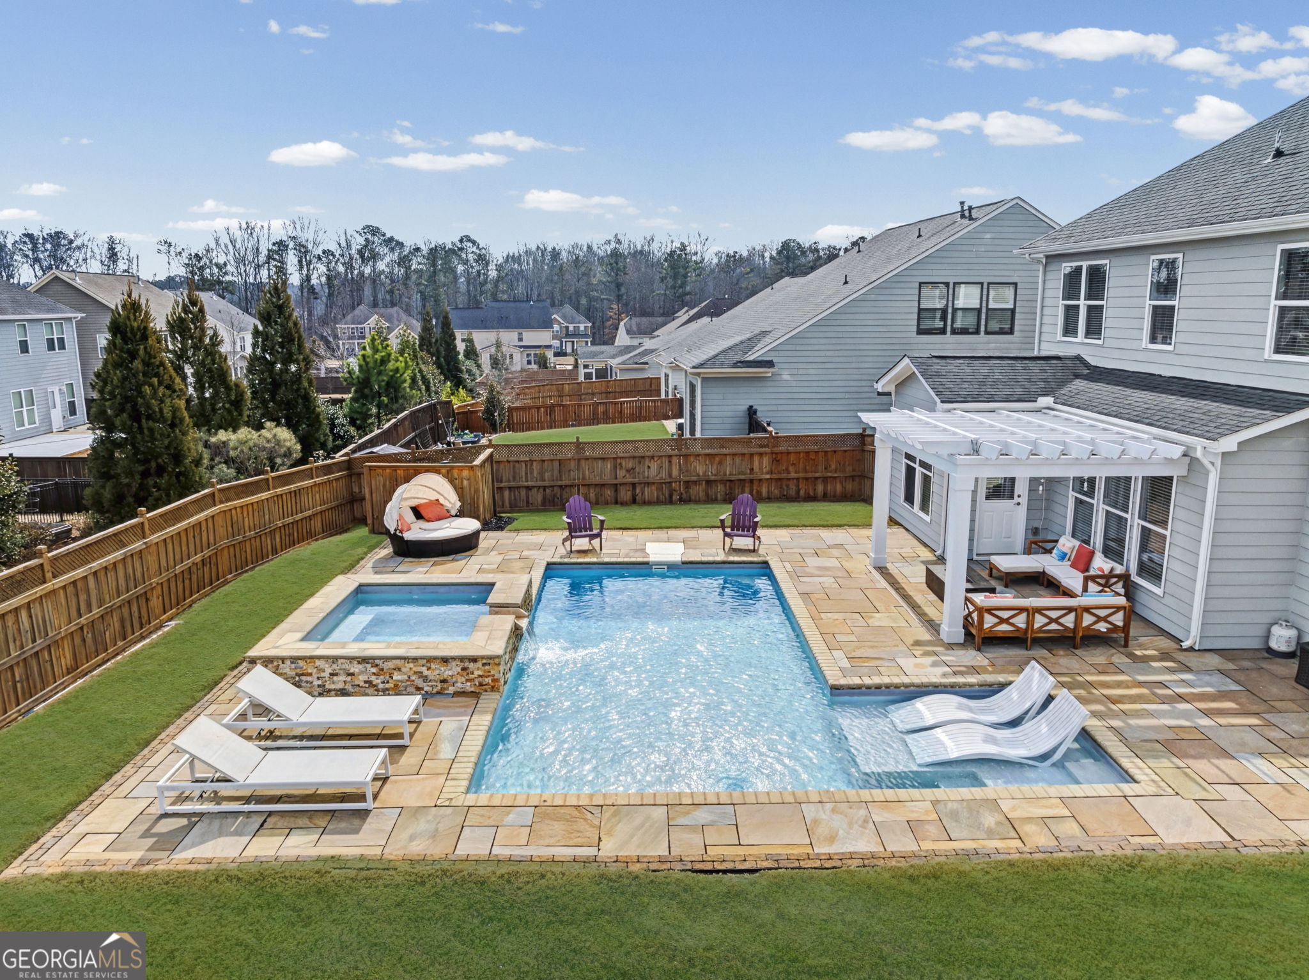
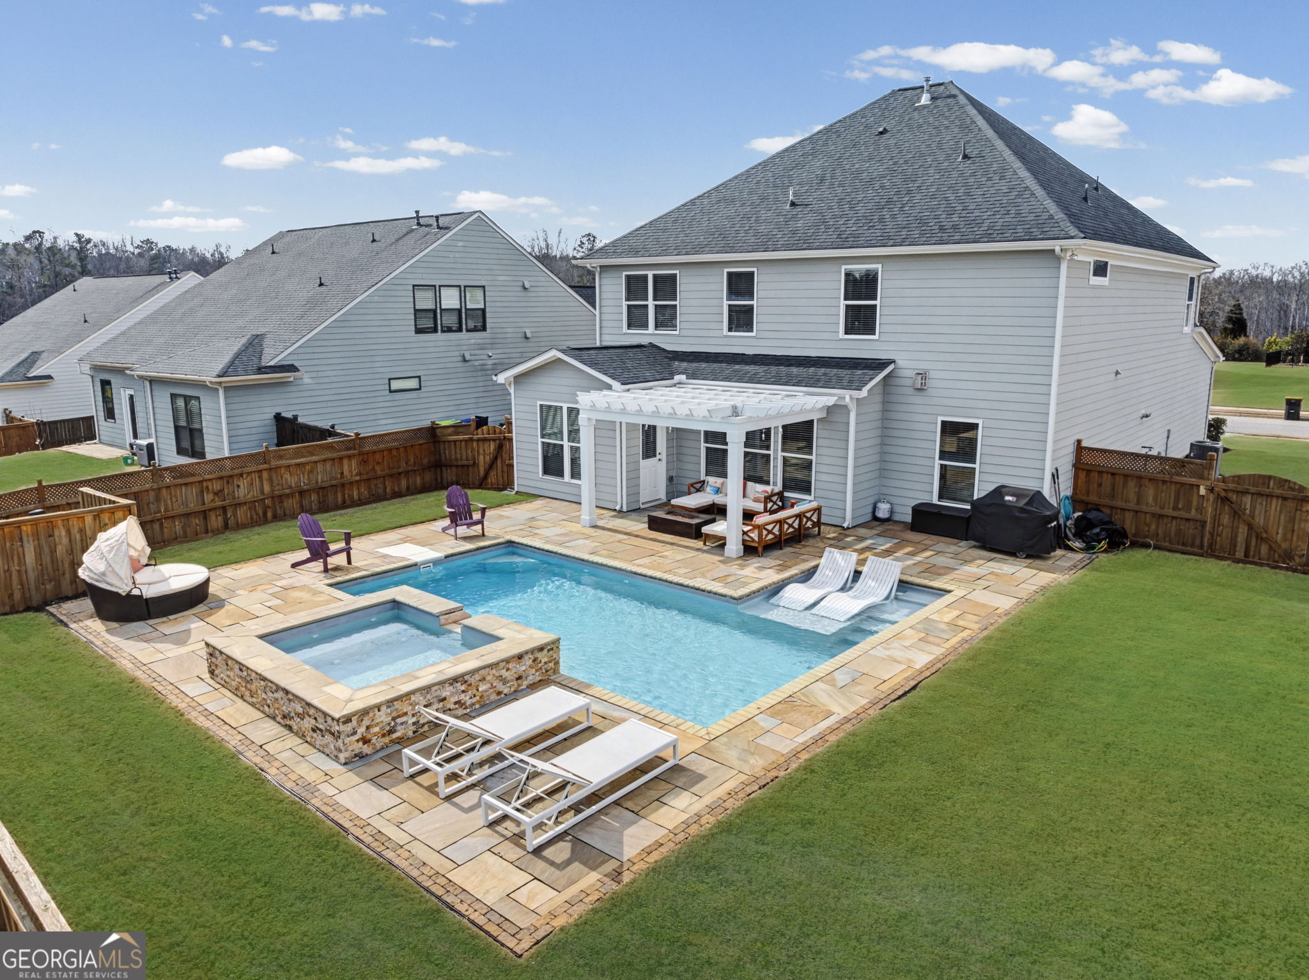
Backyard swimming pool and raised stone spa, with red Adirondack chairs and a pergola-covered patio.
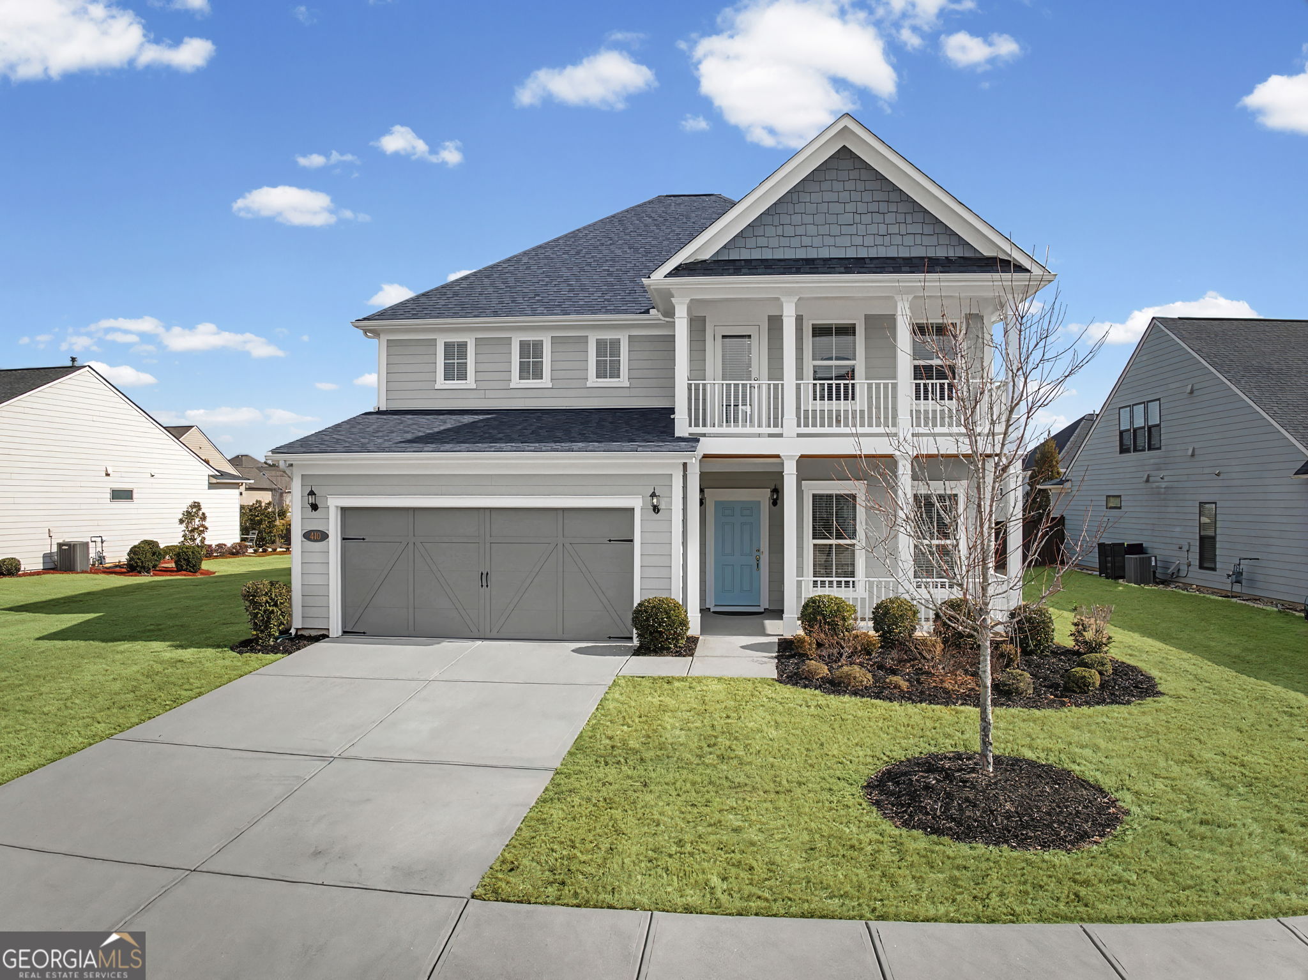
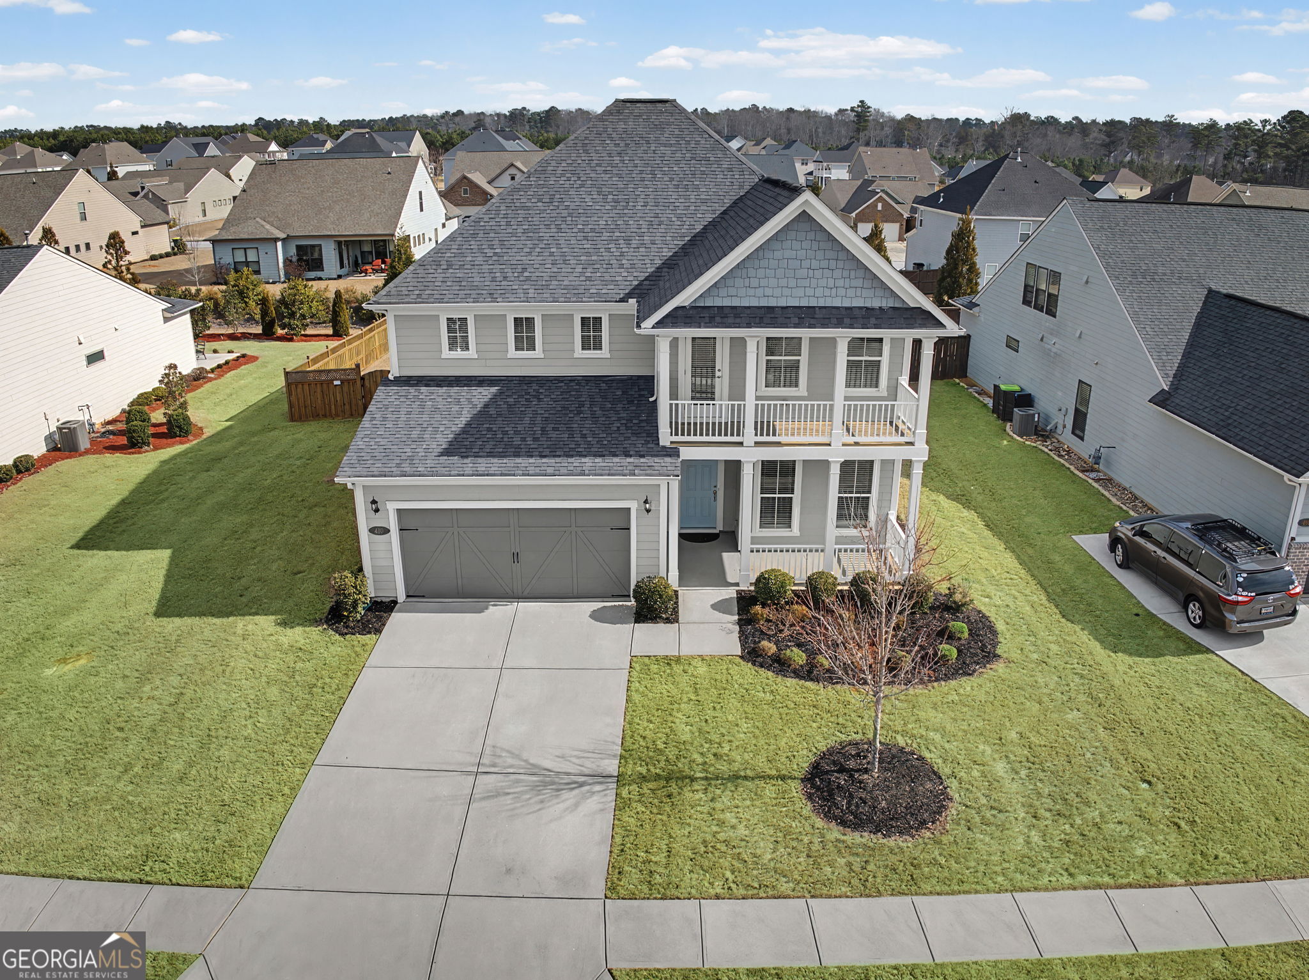
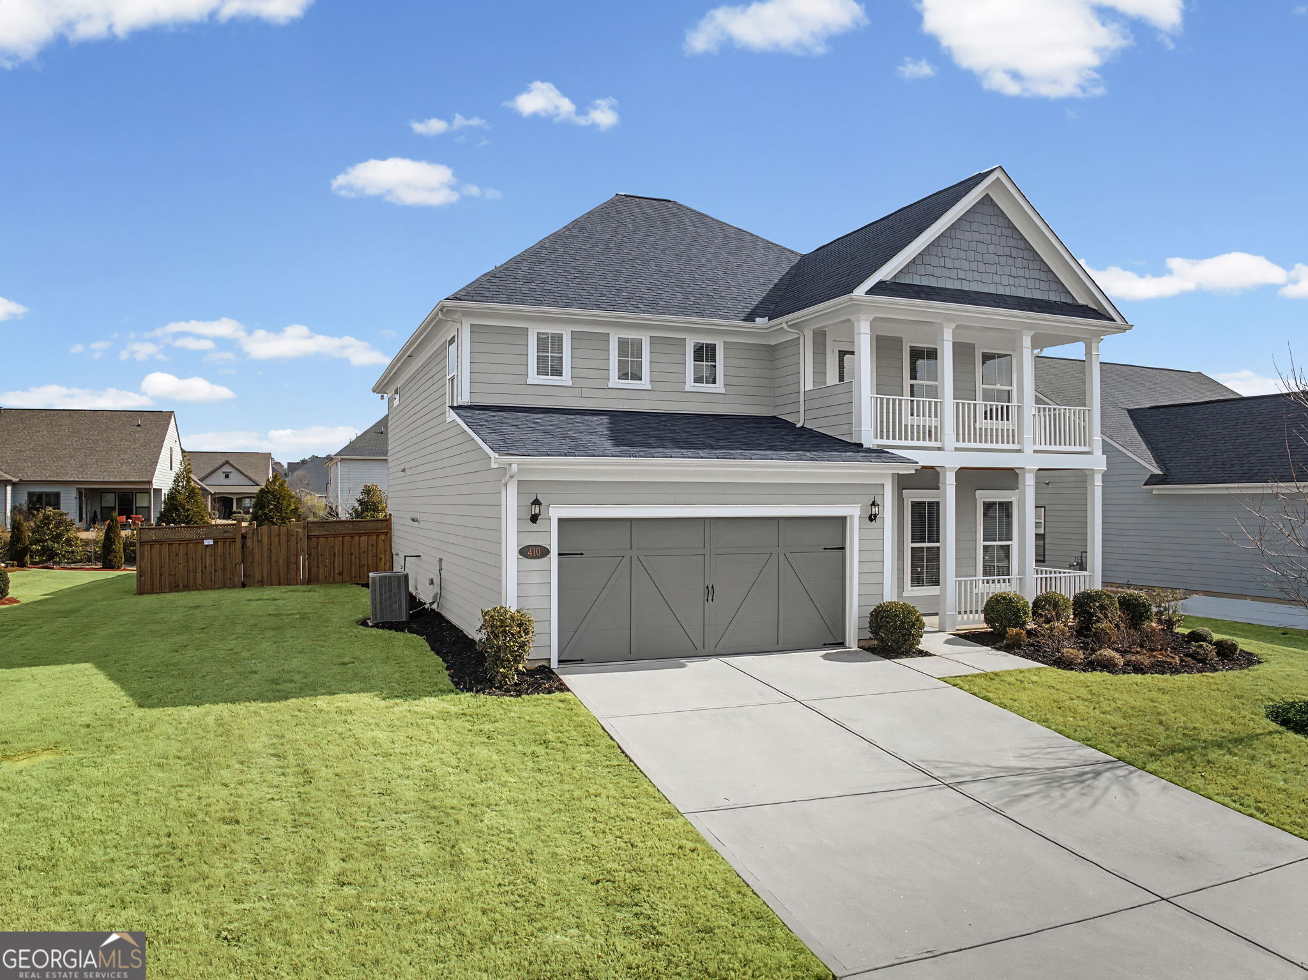
Two-story gray house with a blue front door, covered porch, and two-car garage.
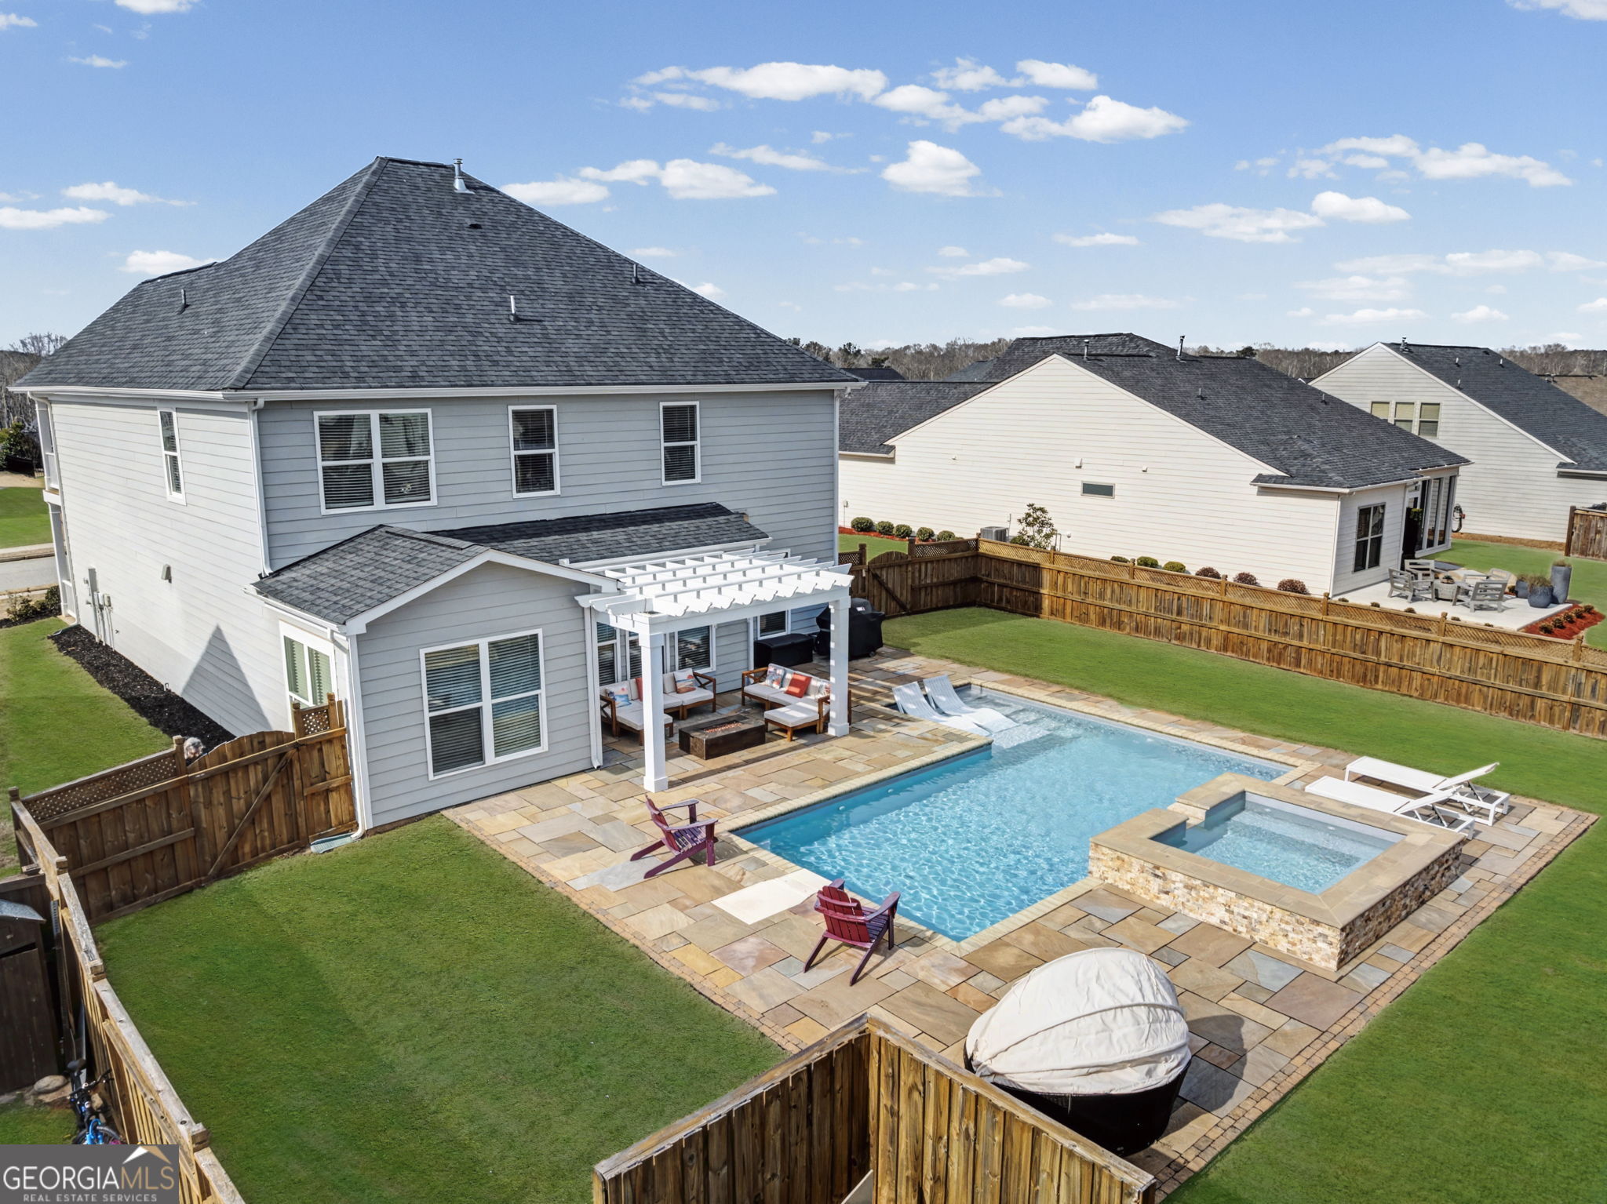
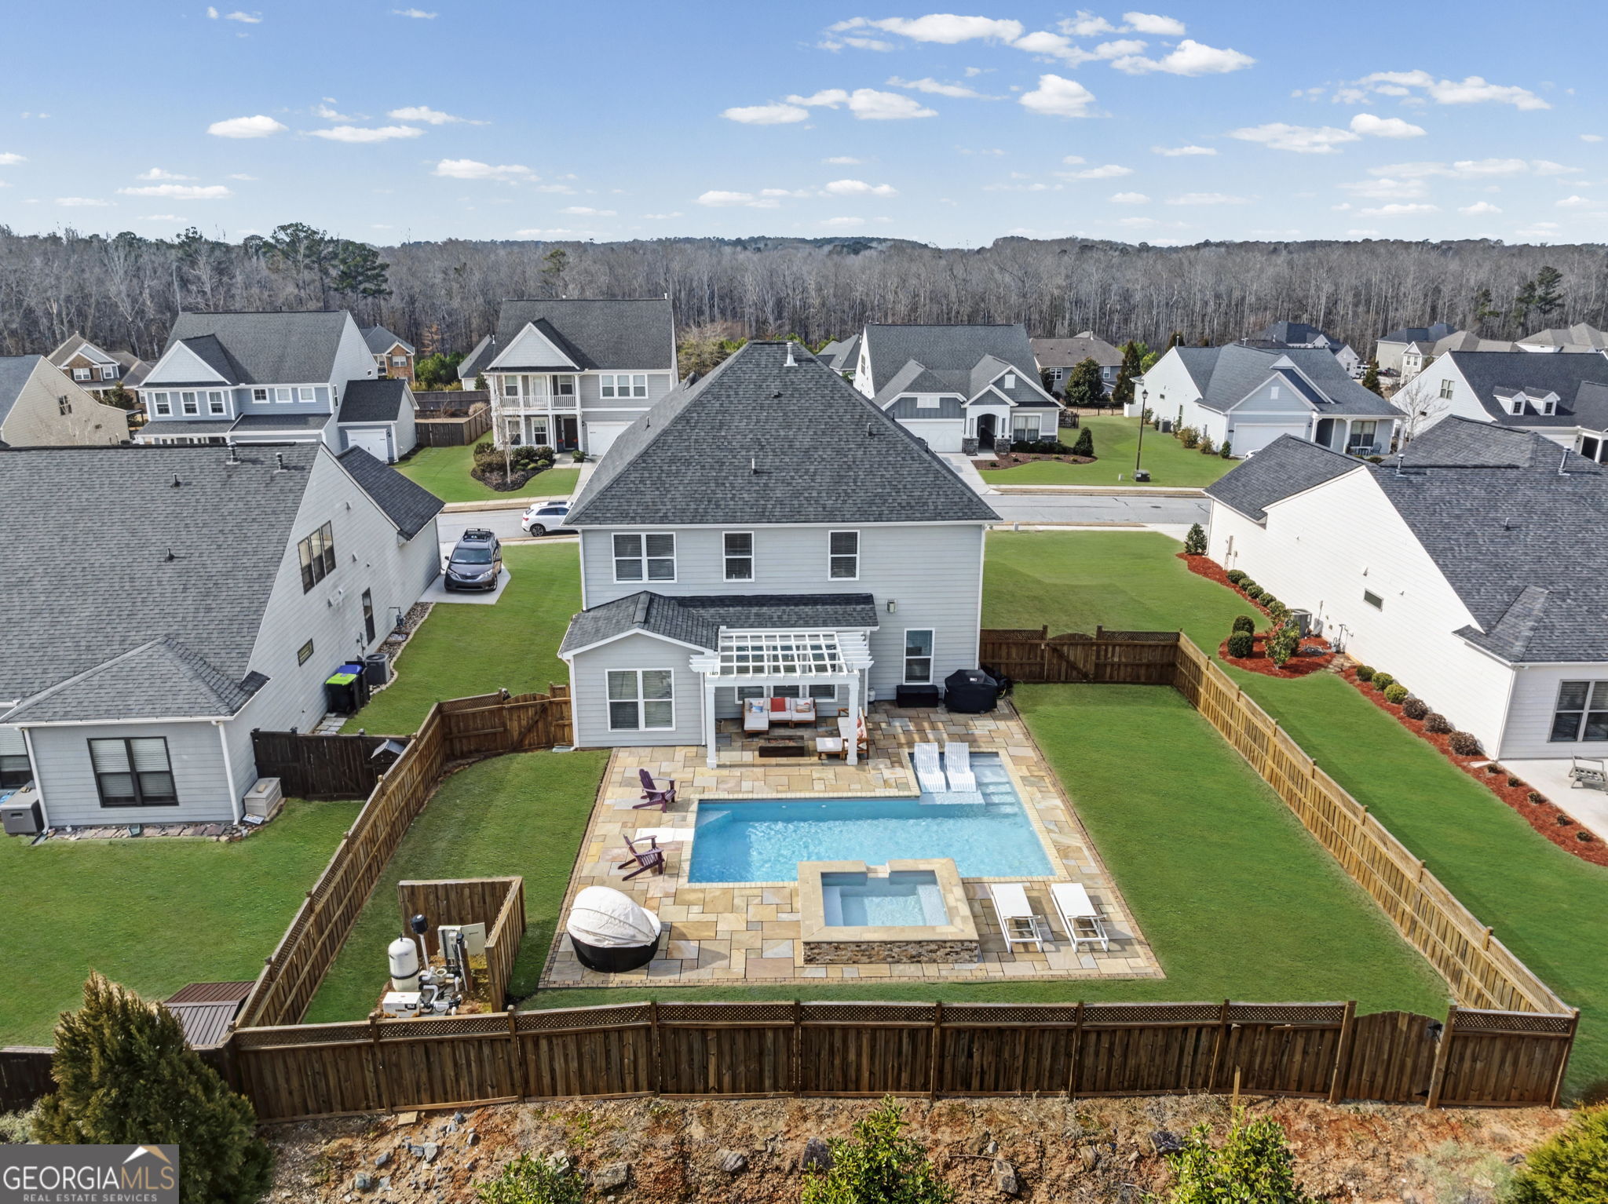
Rear of a two-story gray home with a fenced pool, raised spa, and pergola-covered patio.
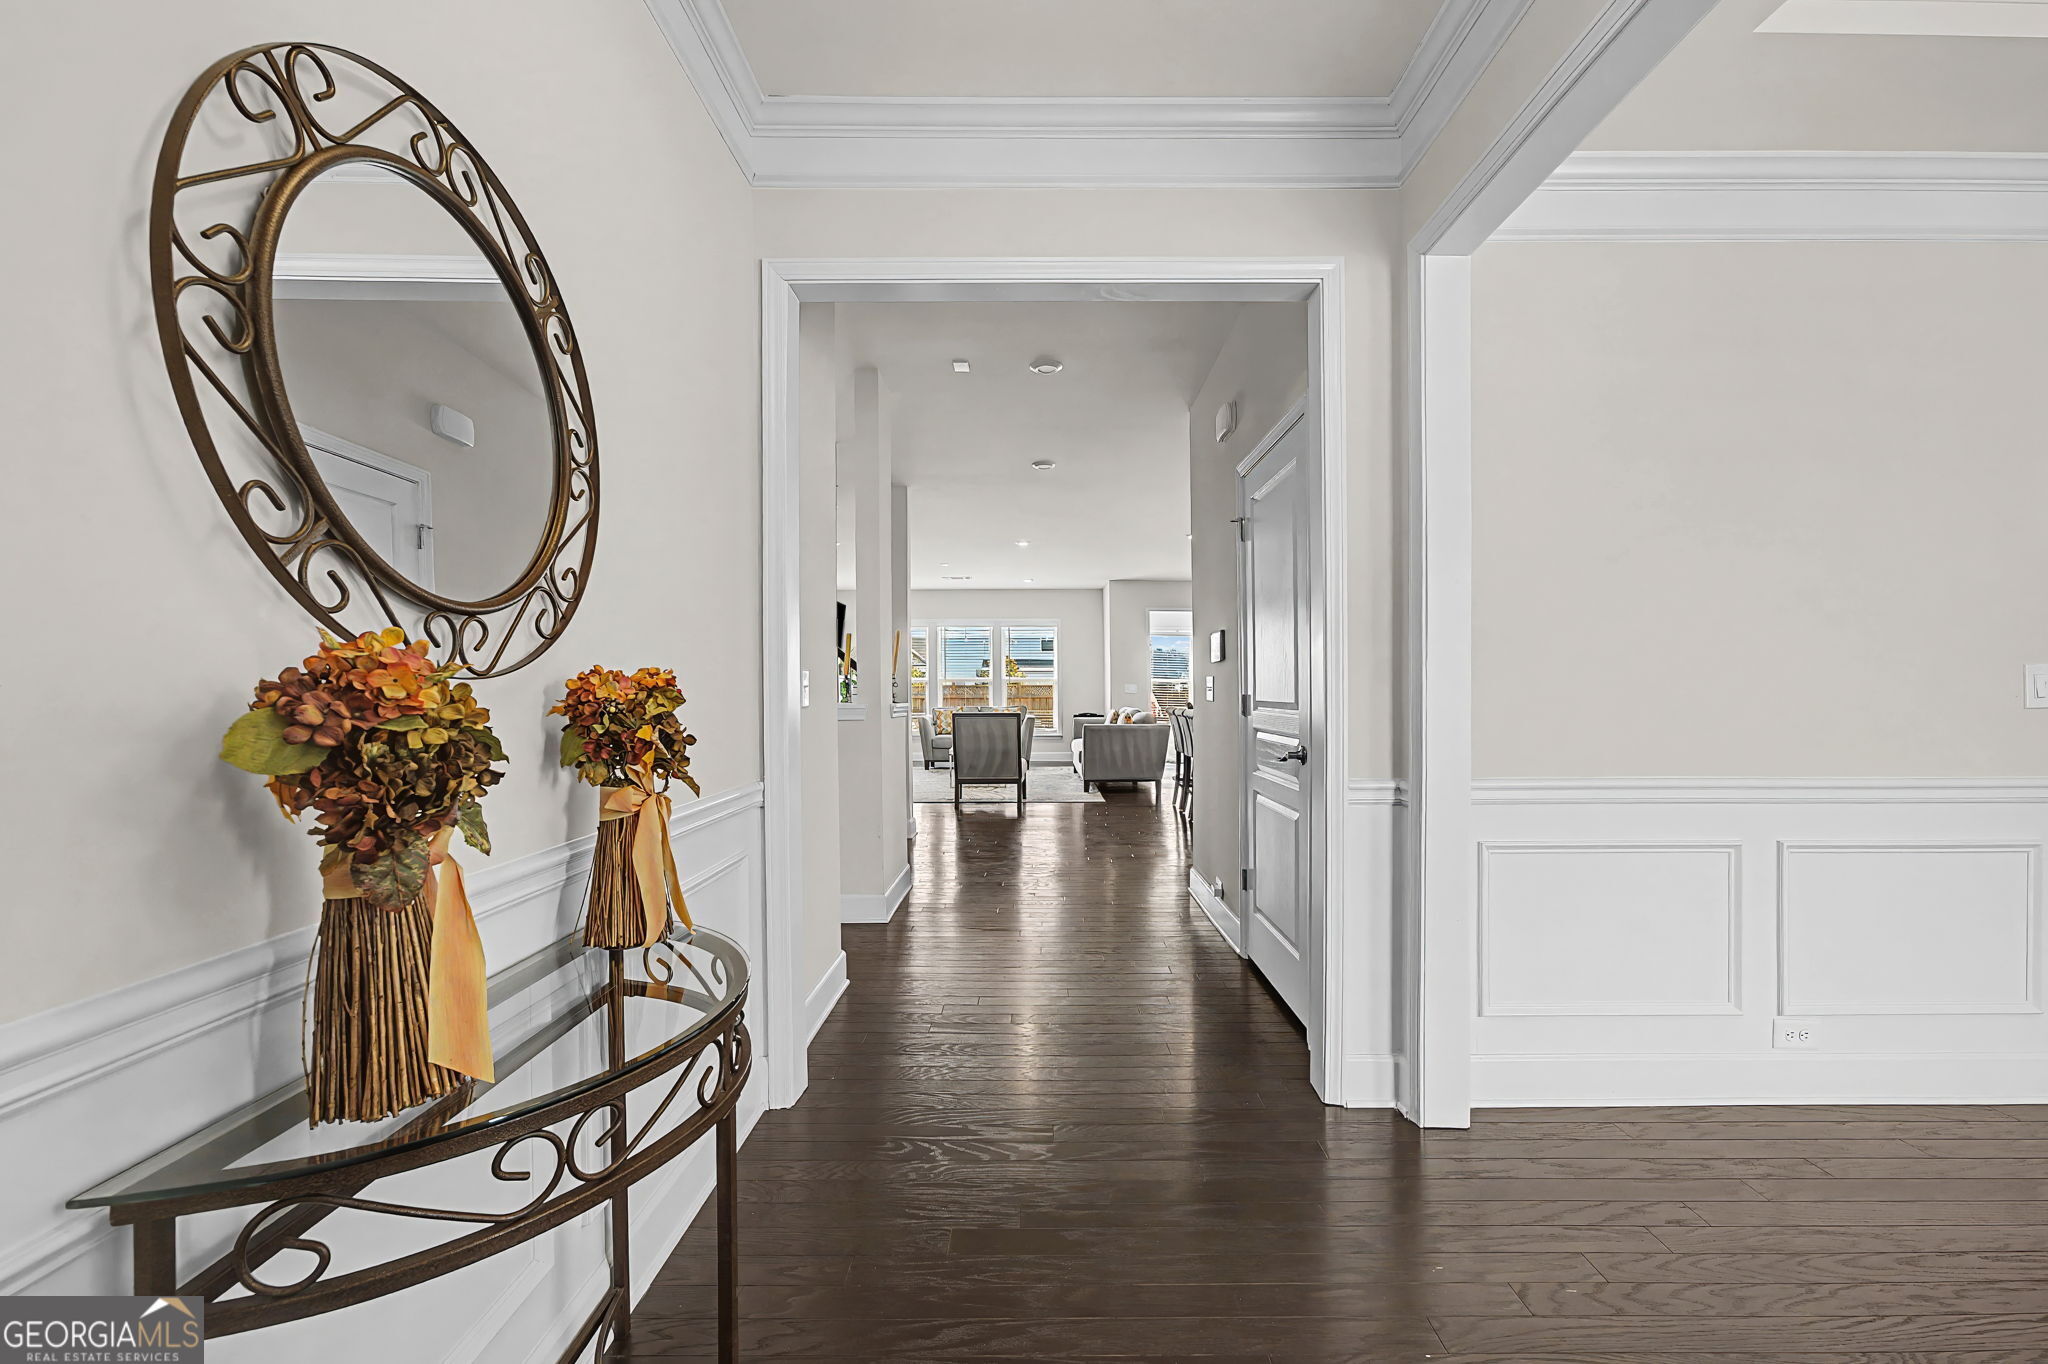
Entryway with an ornate oval mirror and console table overlooking a bright furnished living area.
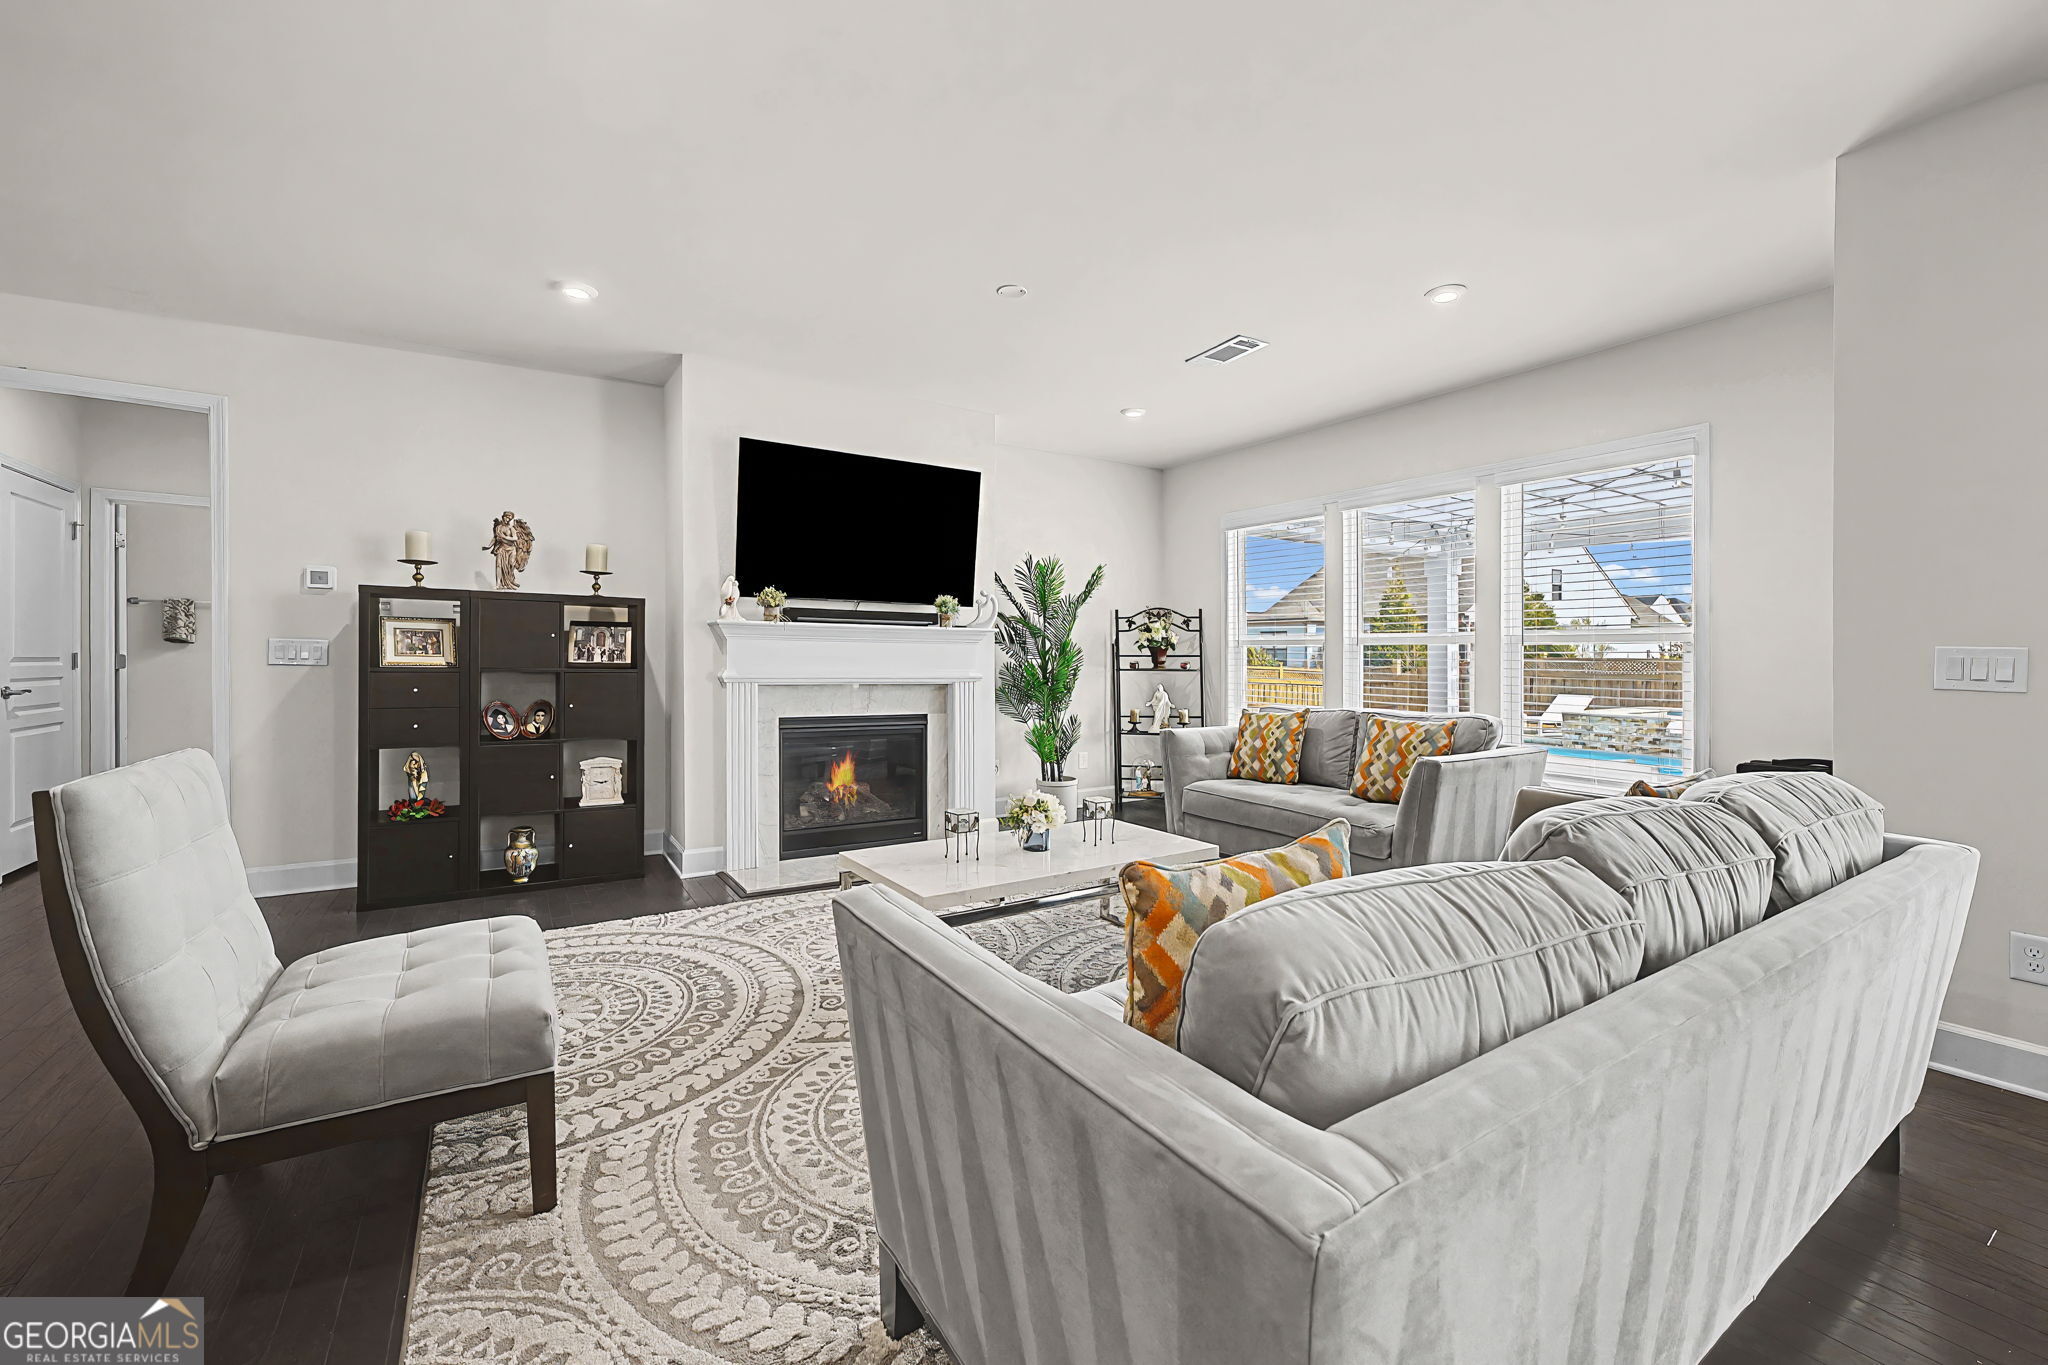
Furnished living room with a fireplace, gray seating, patterned rug, and windows overlooking a pool.
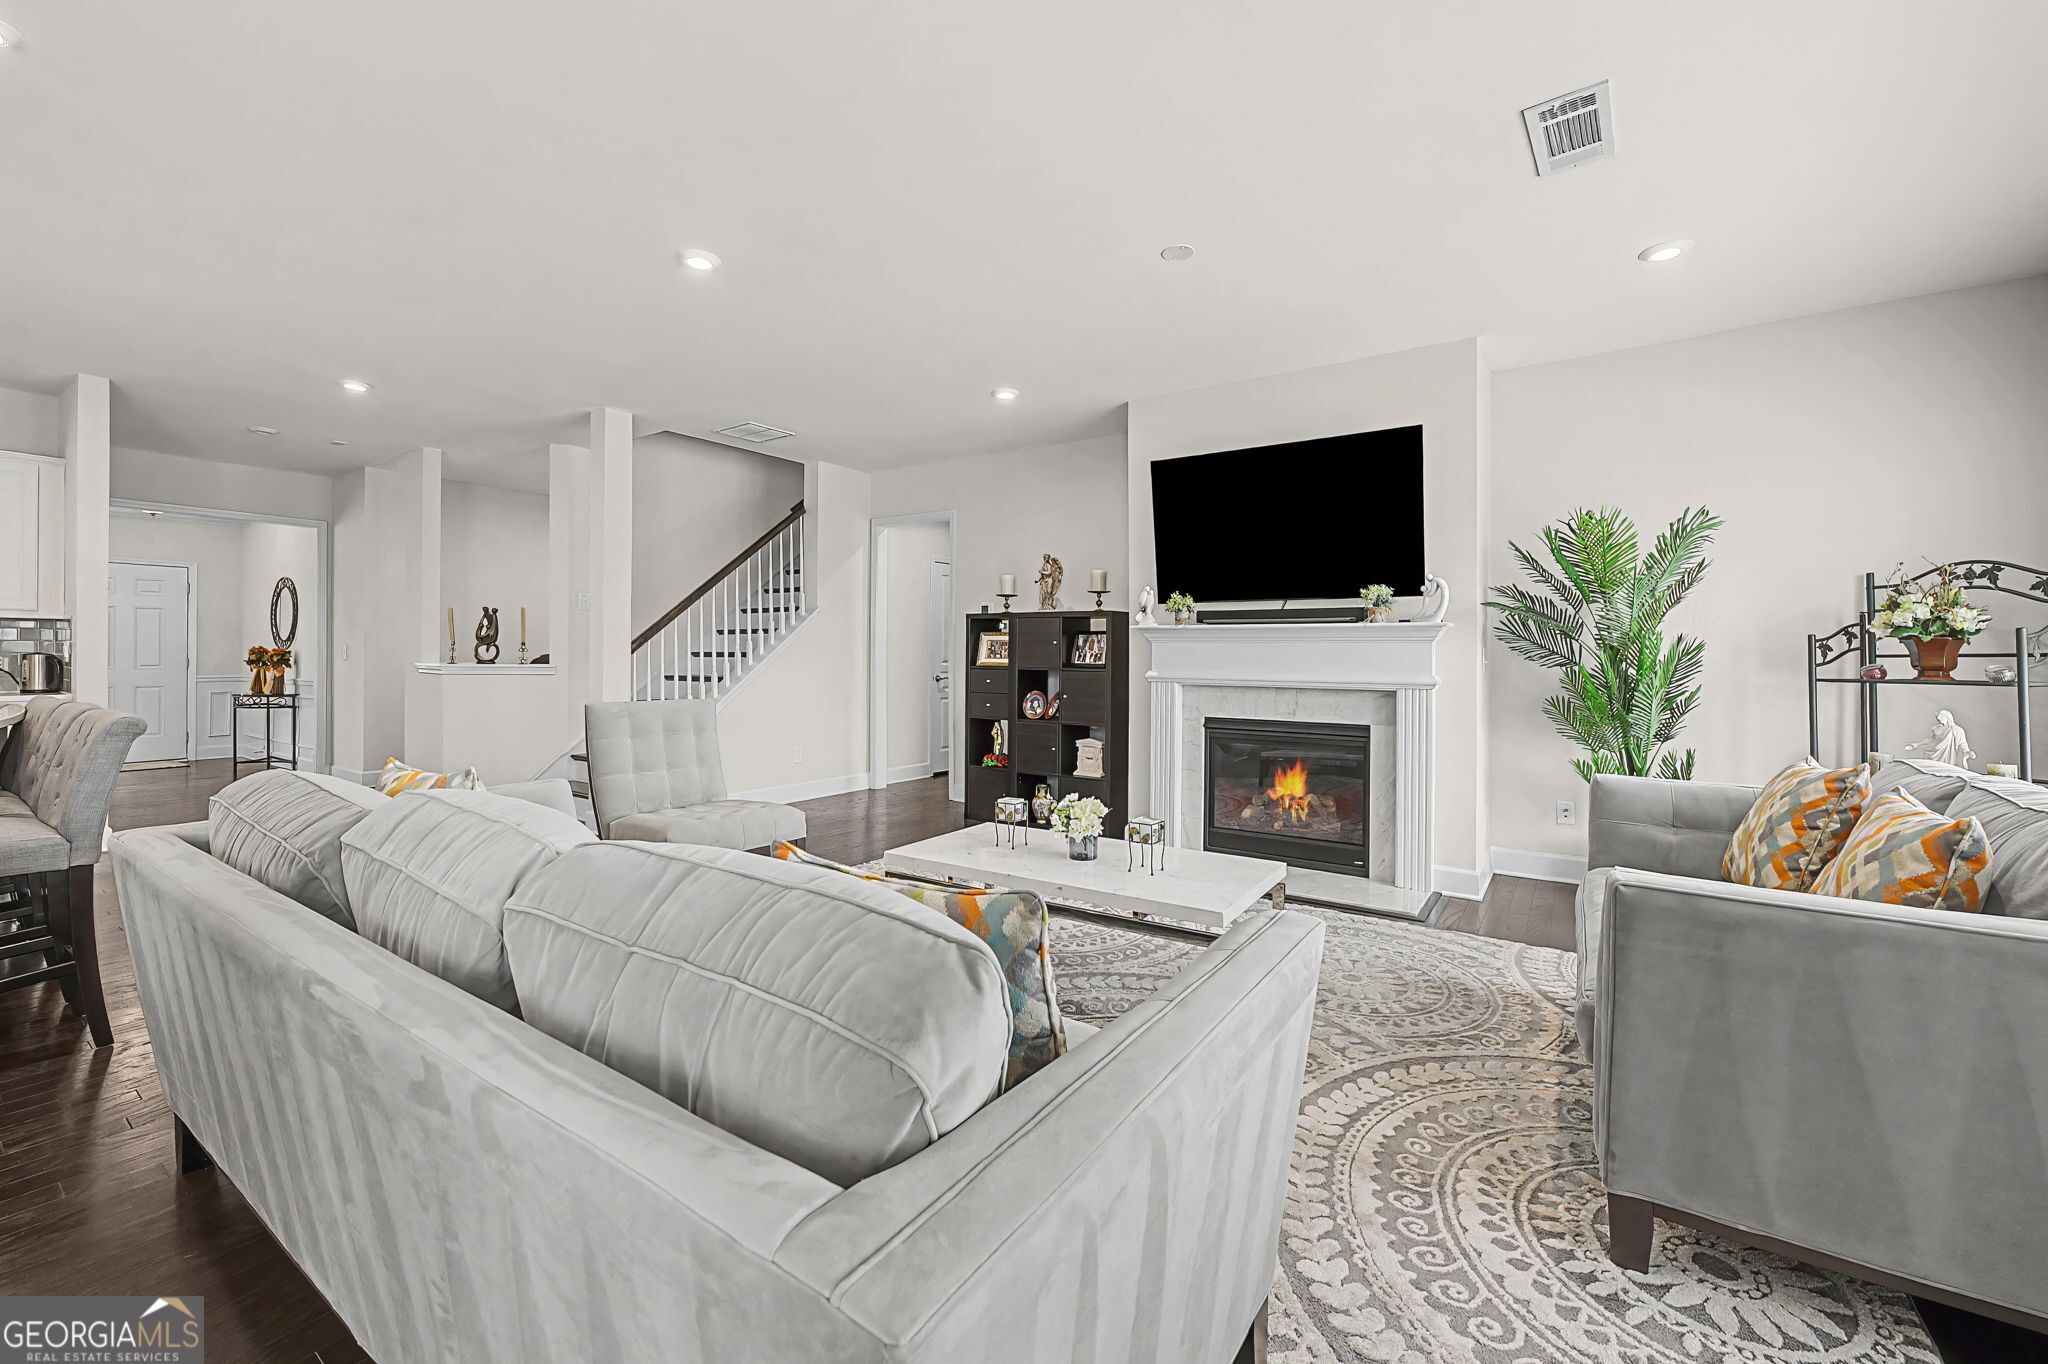
Furnished living room with gray sofas, a white fireplace, large television, and staircase.
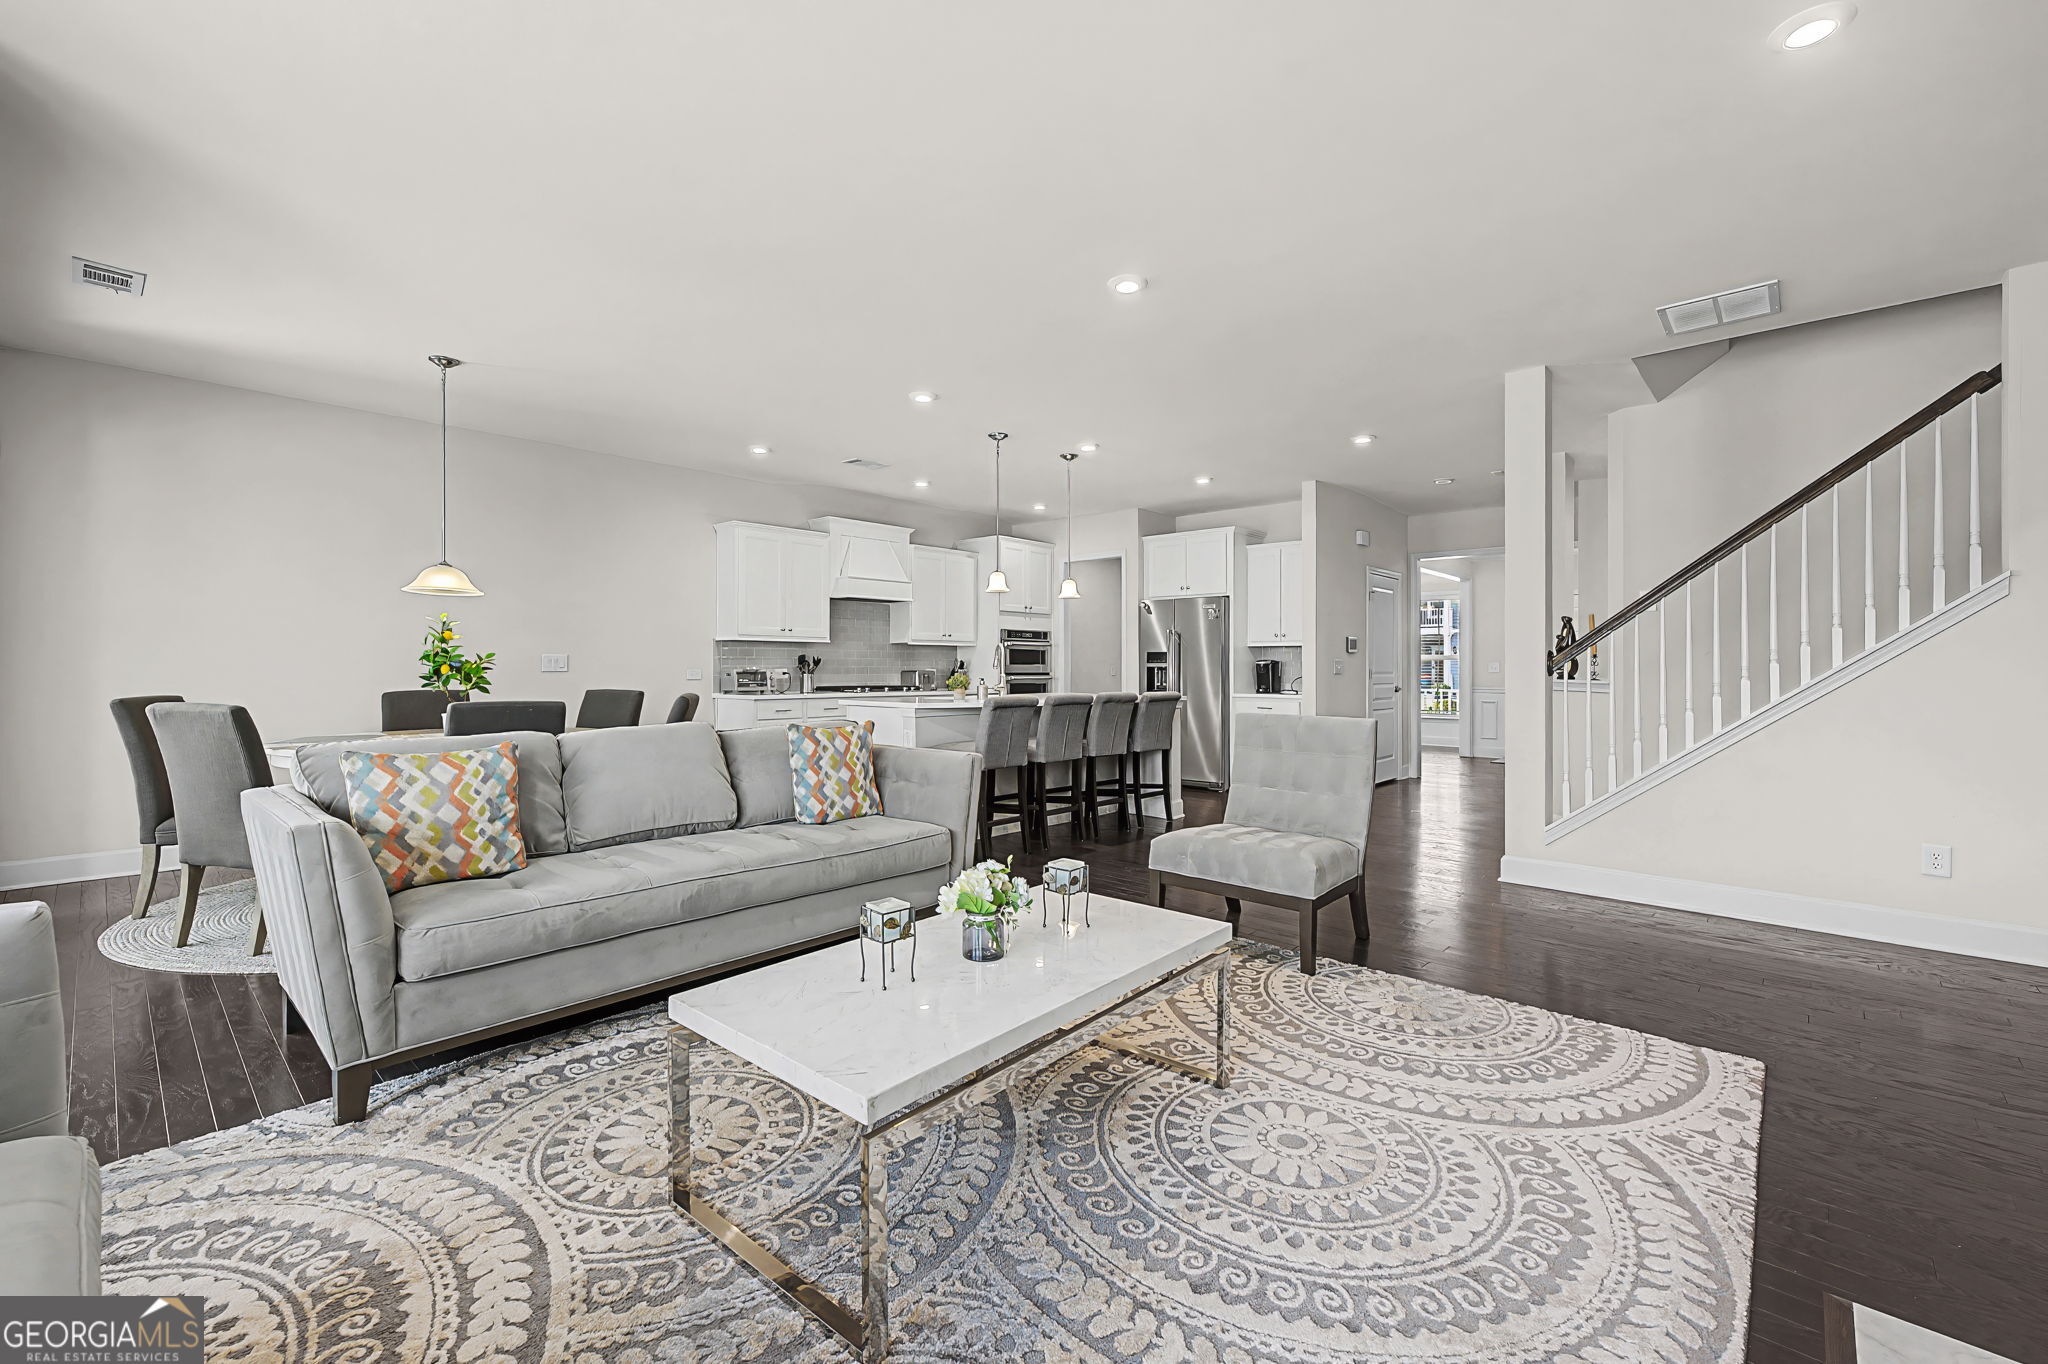
Open-plan living room with gray sofa and patterned rug beside a white kitchen and staircase.
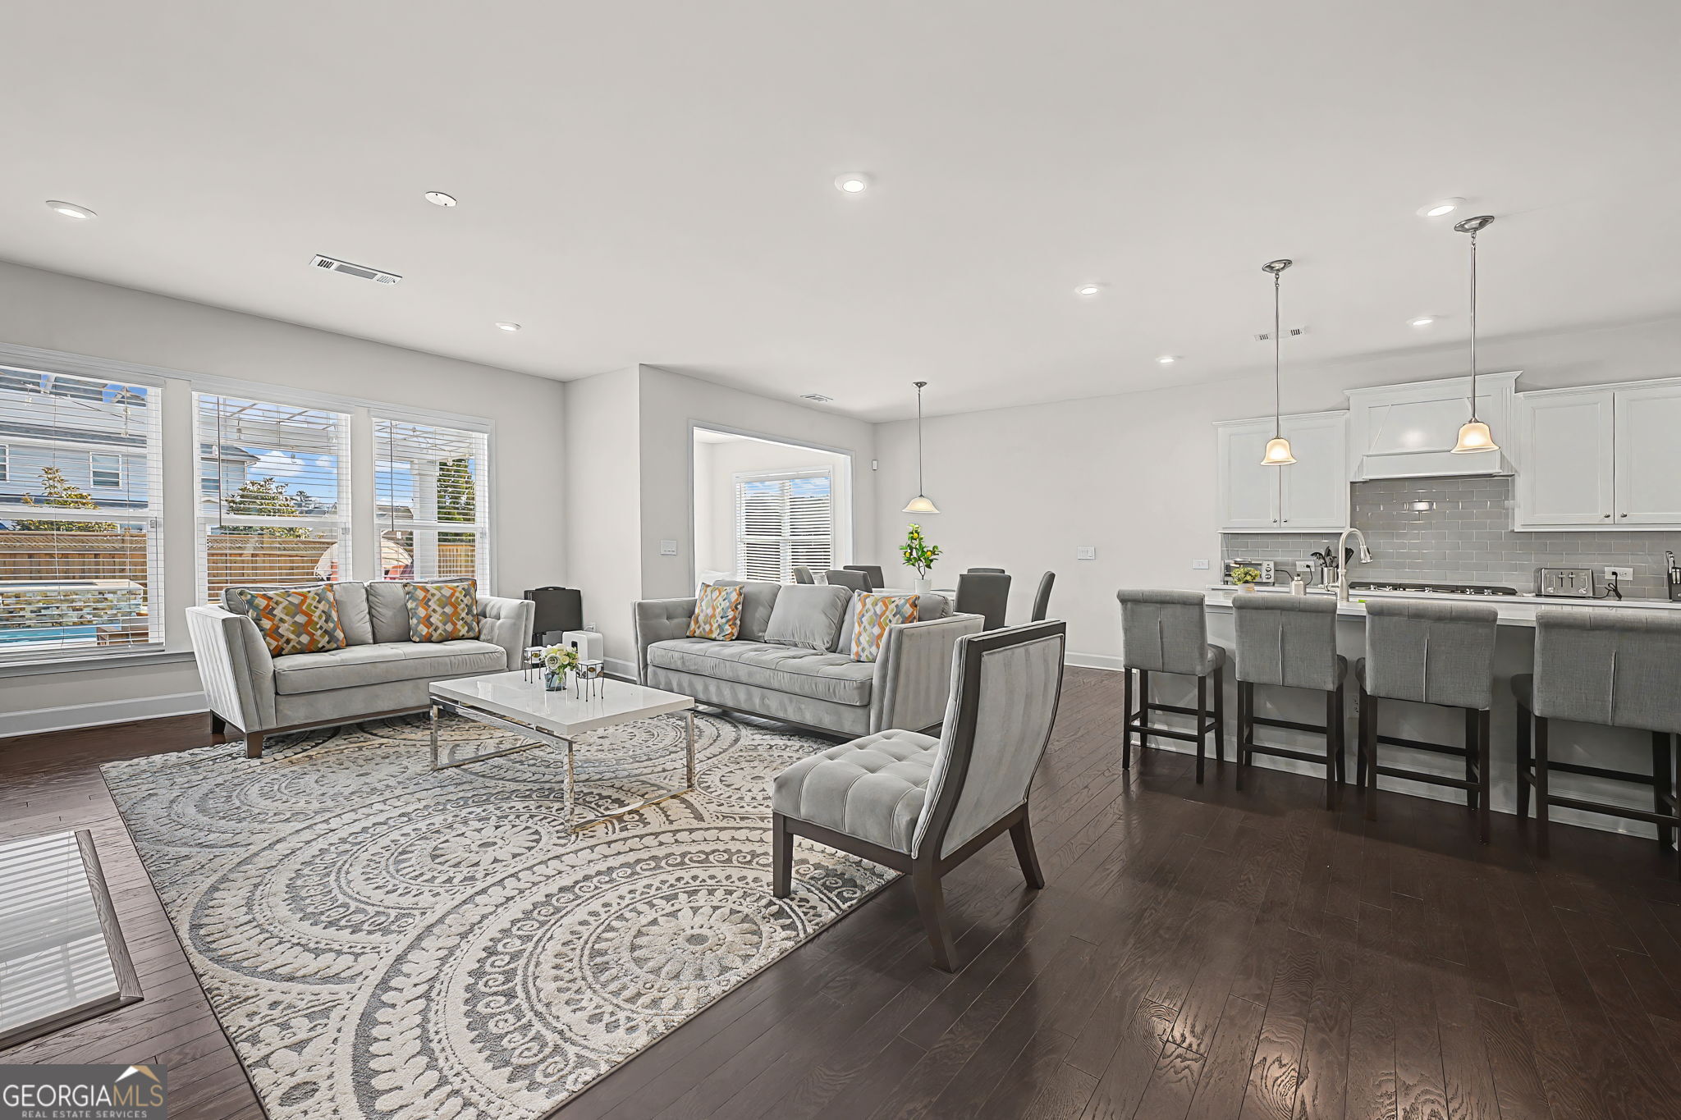
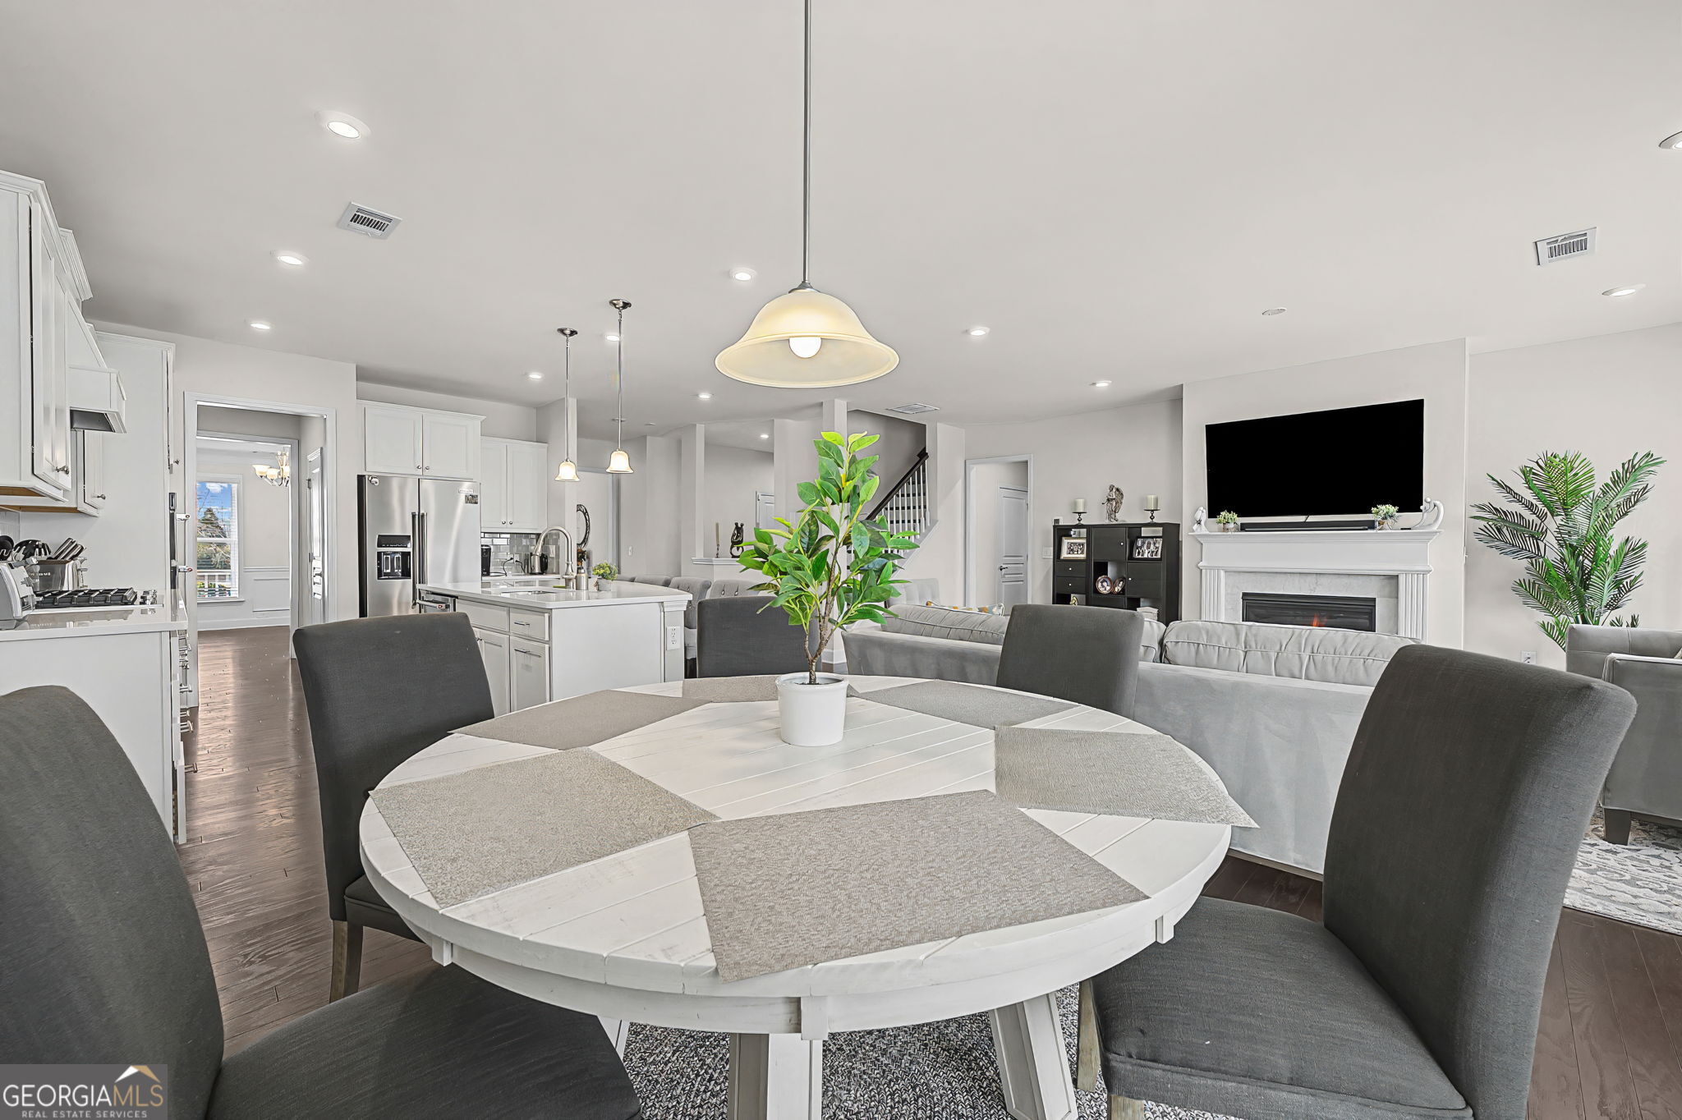
Open-plan living room and kitchen with gray sofas, a patterned rug, and a breakfast island.
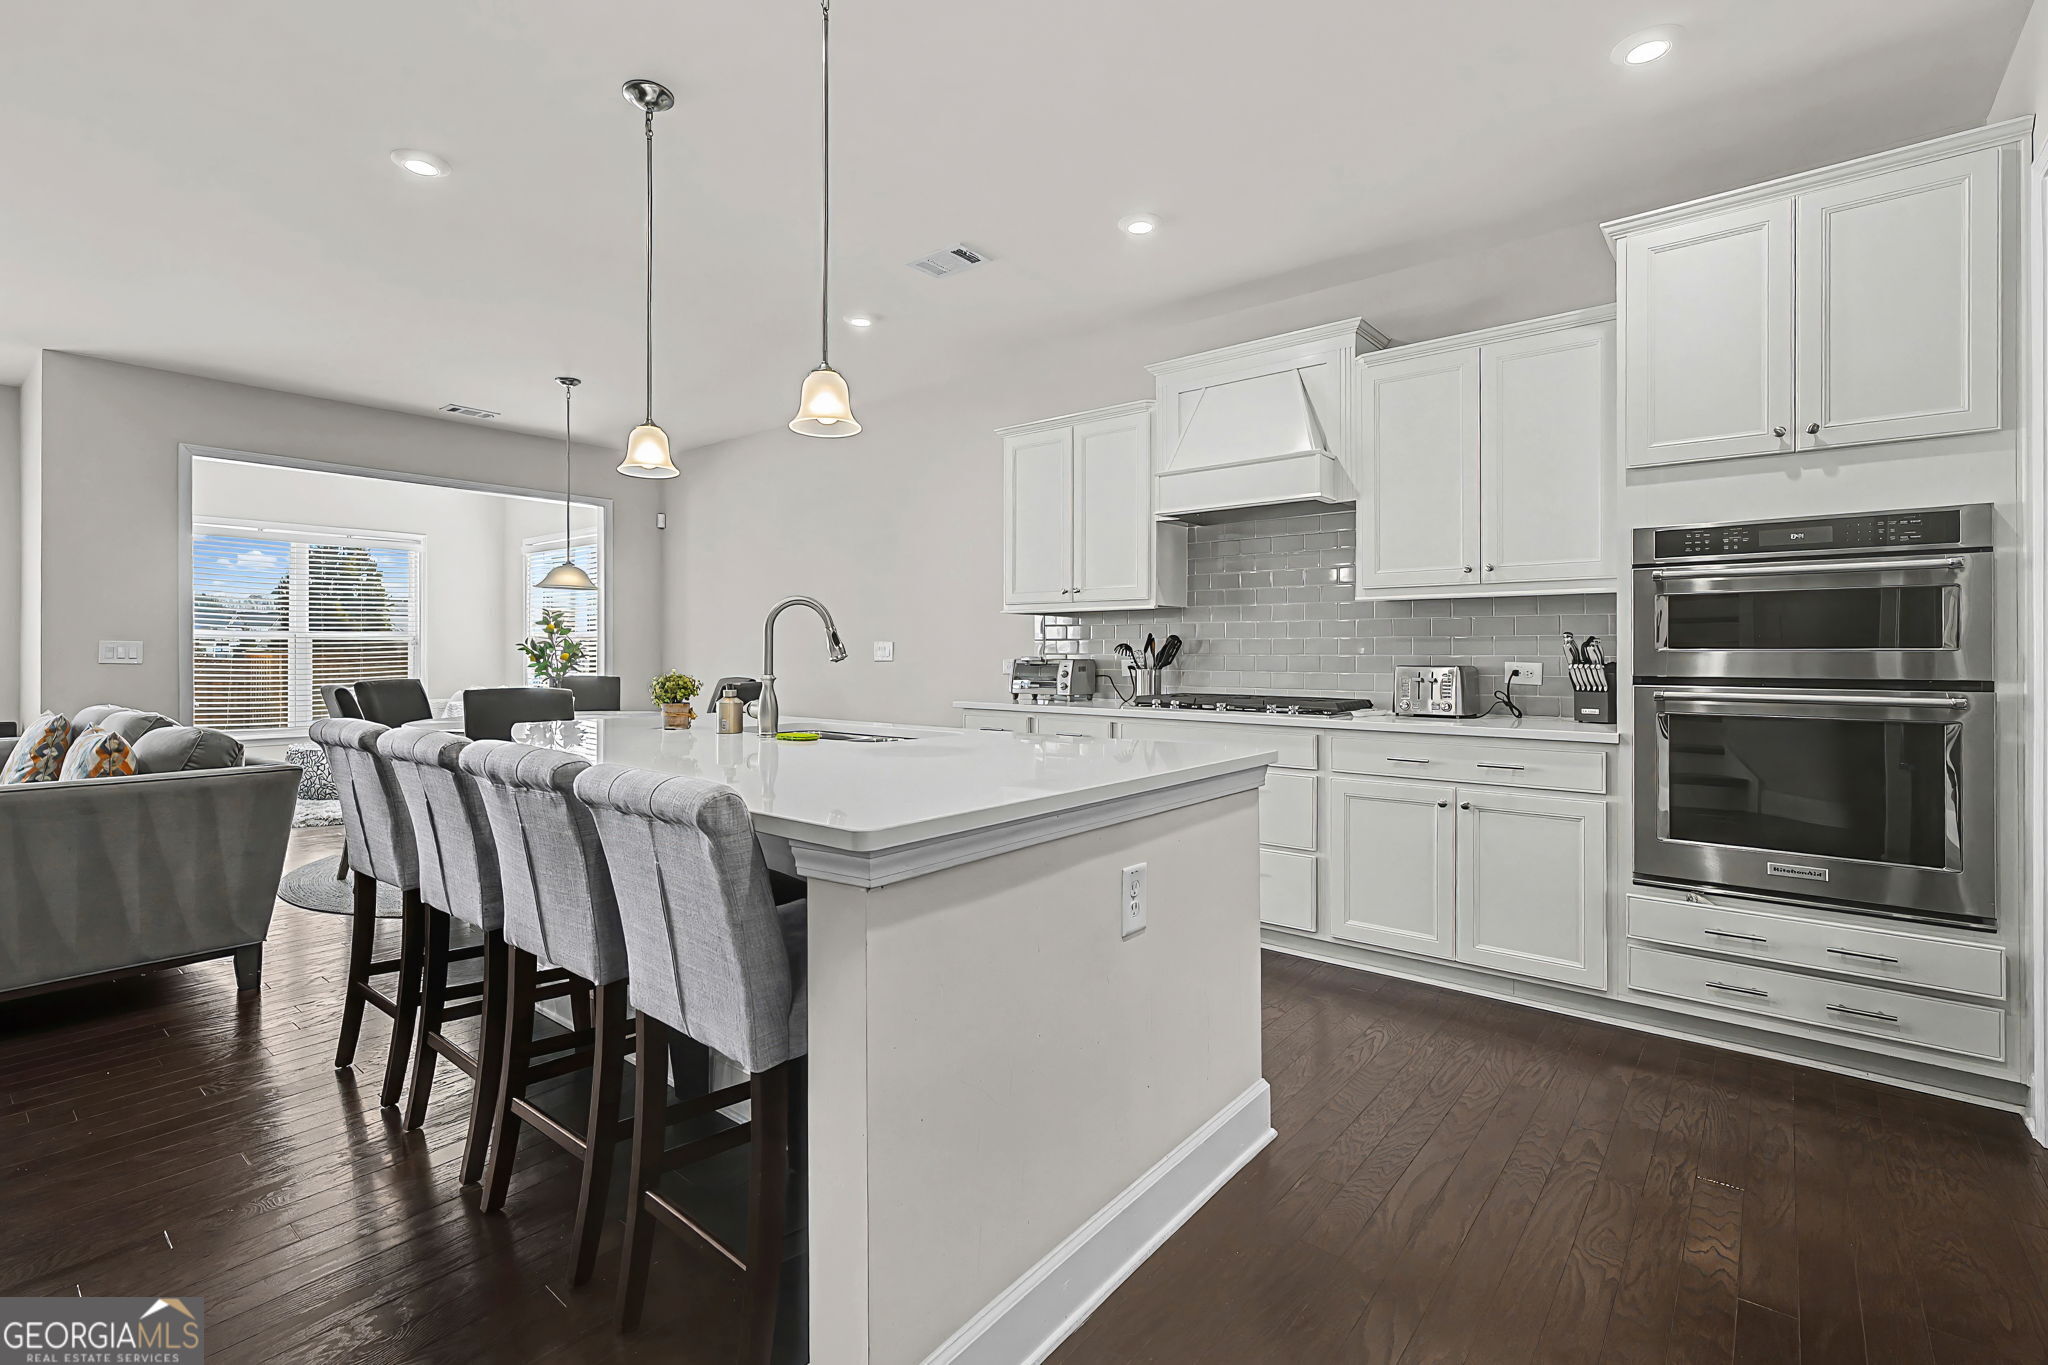
Bright kitchen with a large white island, gray bar stools, and stainless steel double ovens.
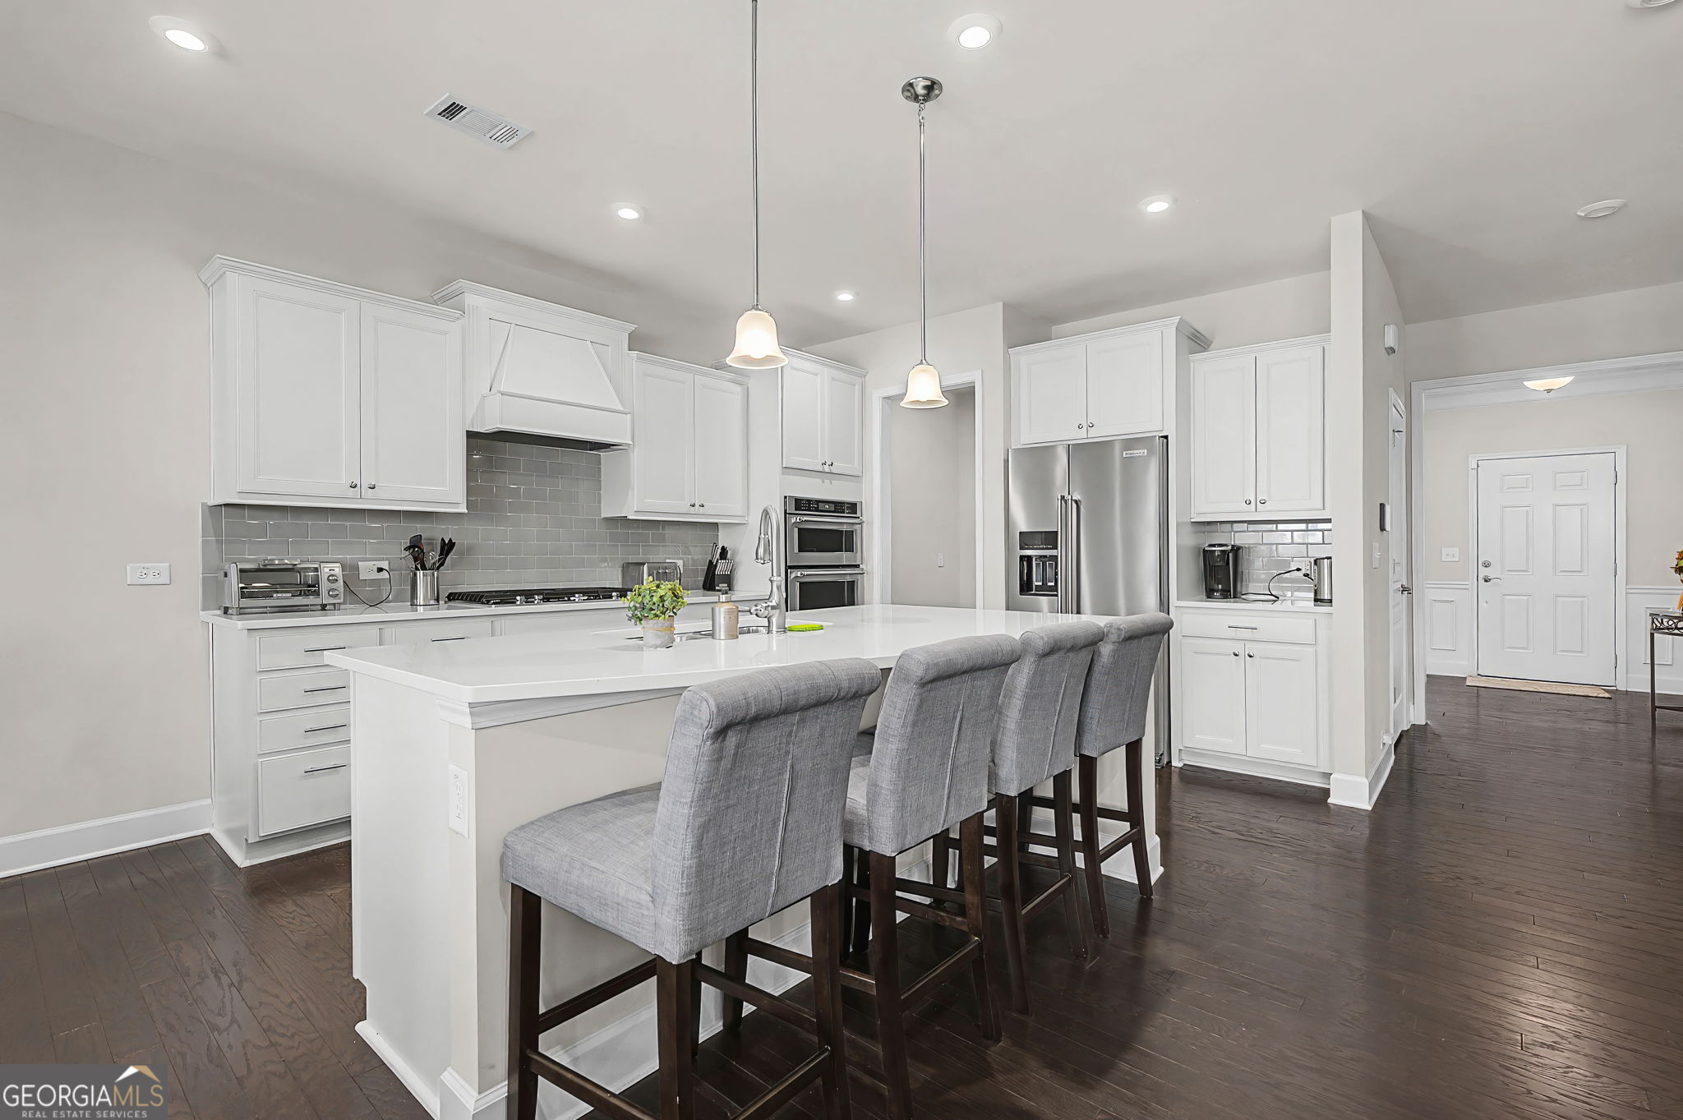
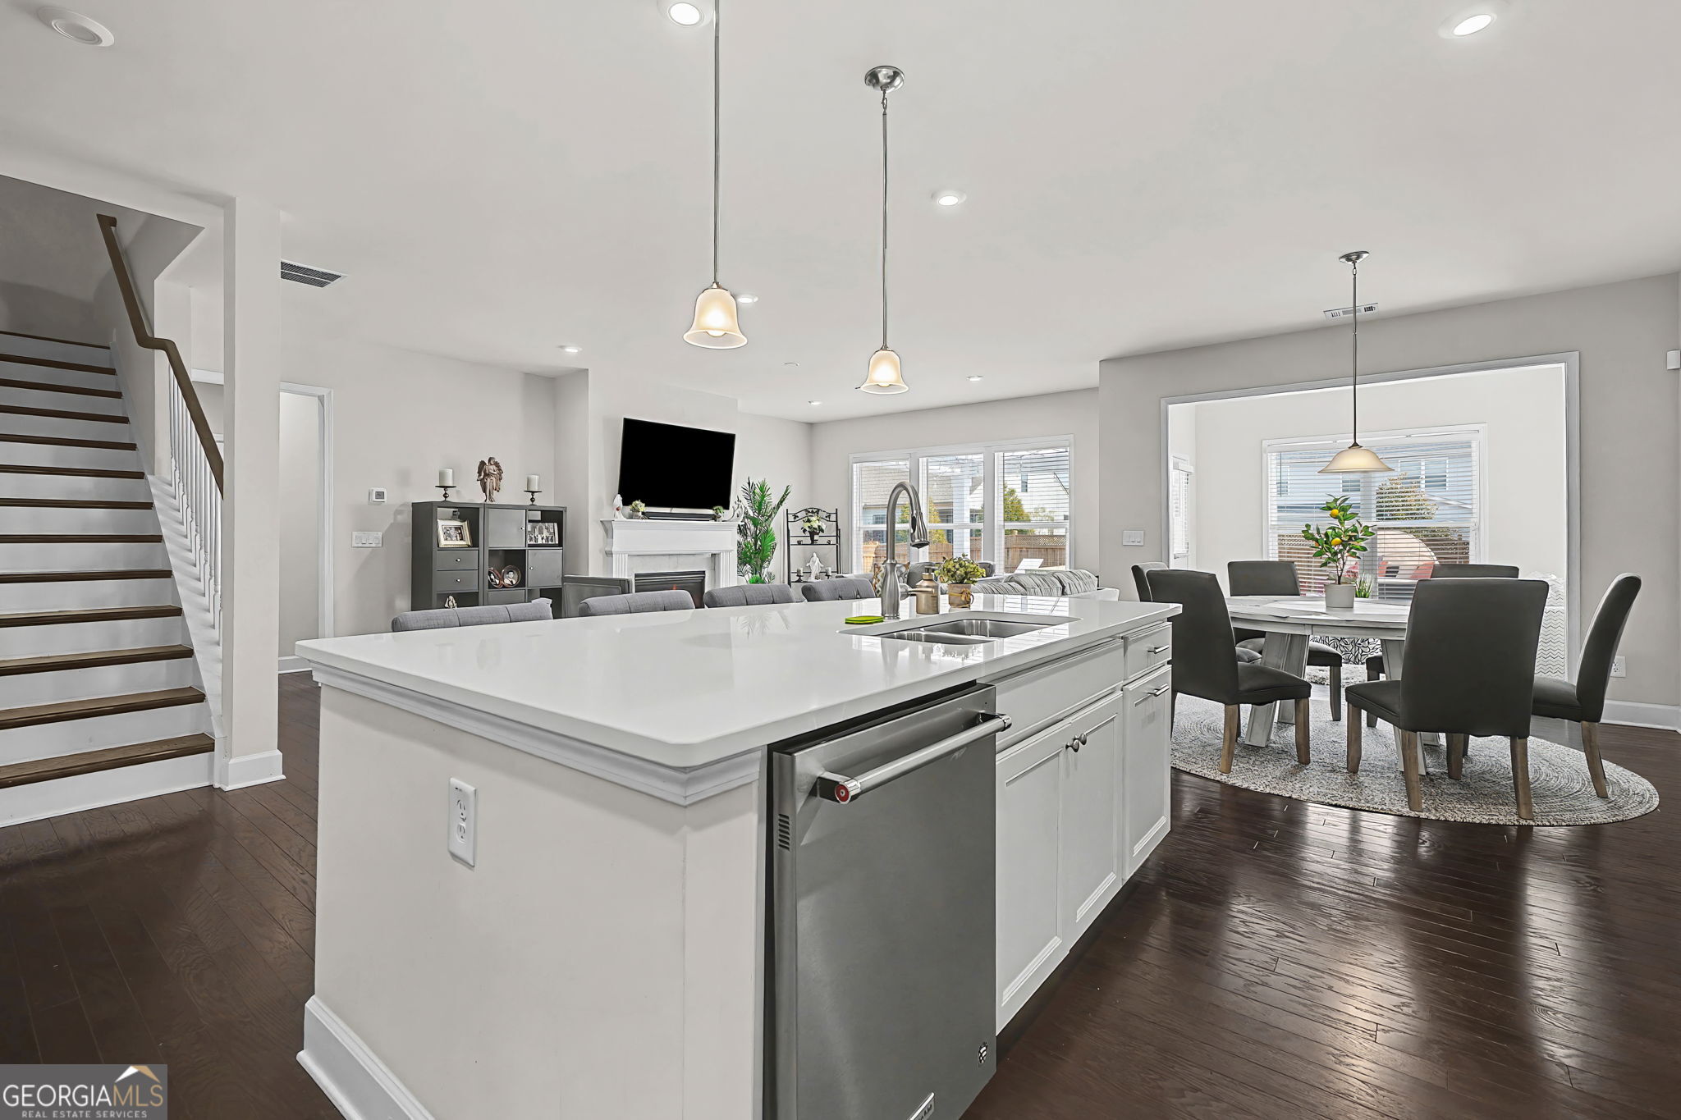
Bright white kitchen with a large island, gray bar stools, stainless steel appliances, and dark hardwood floors.
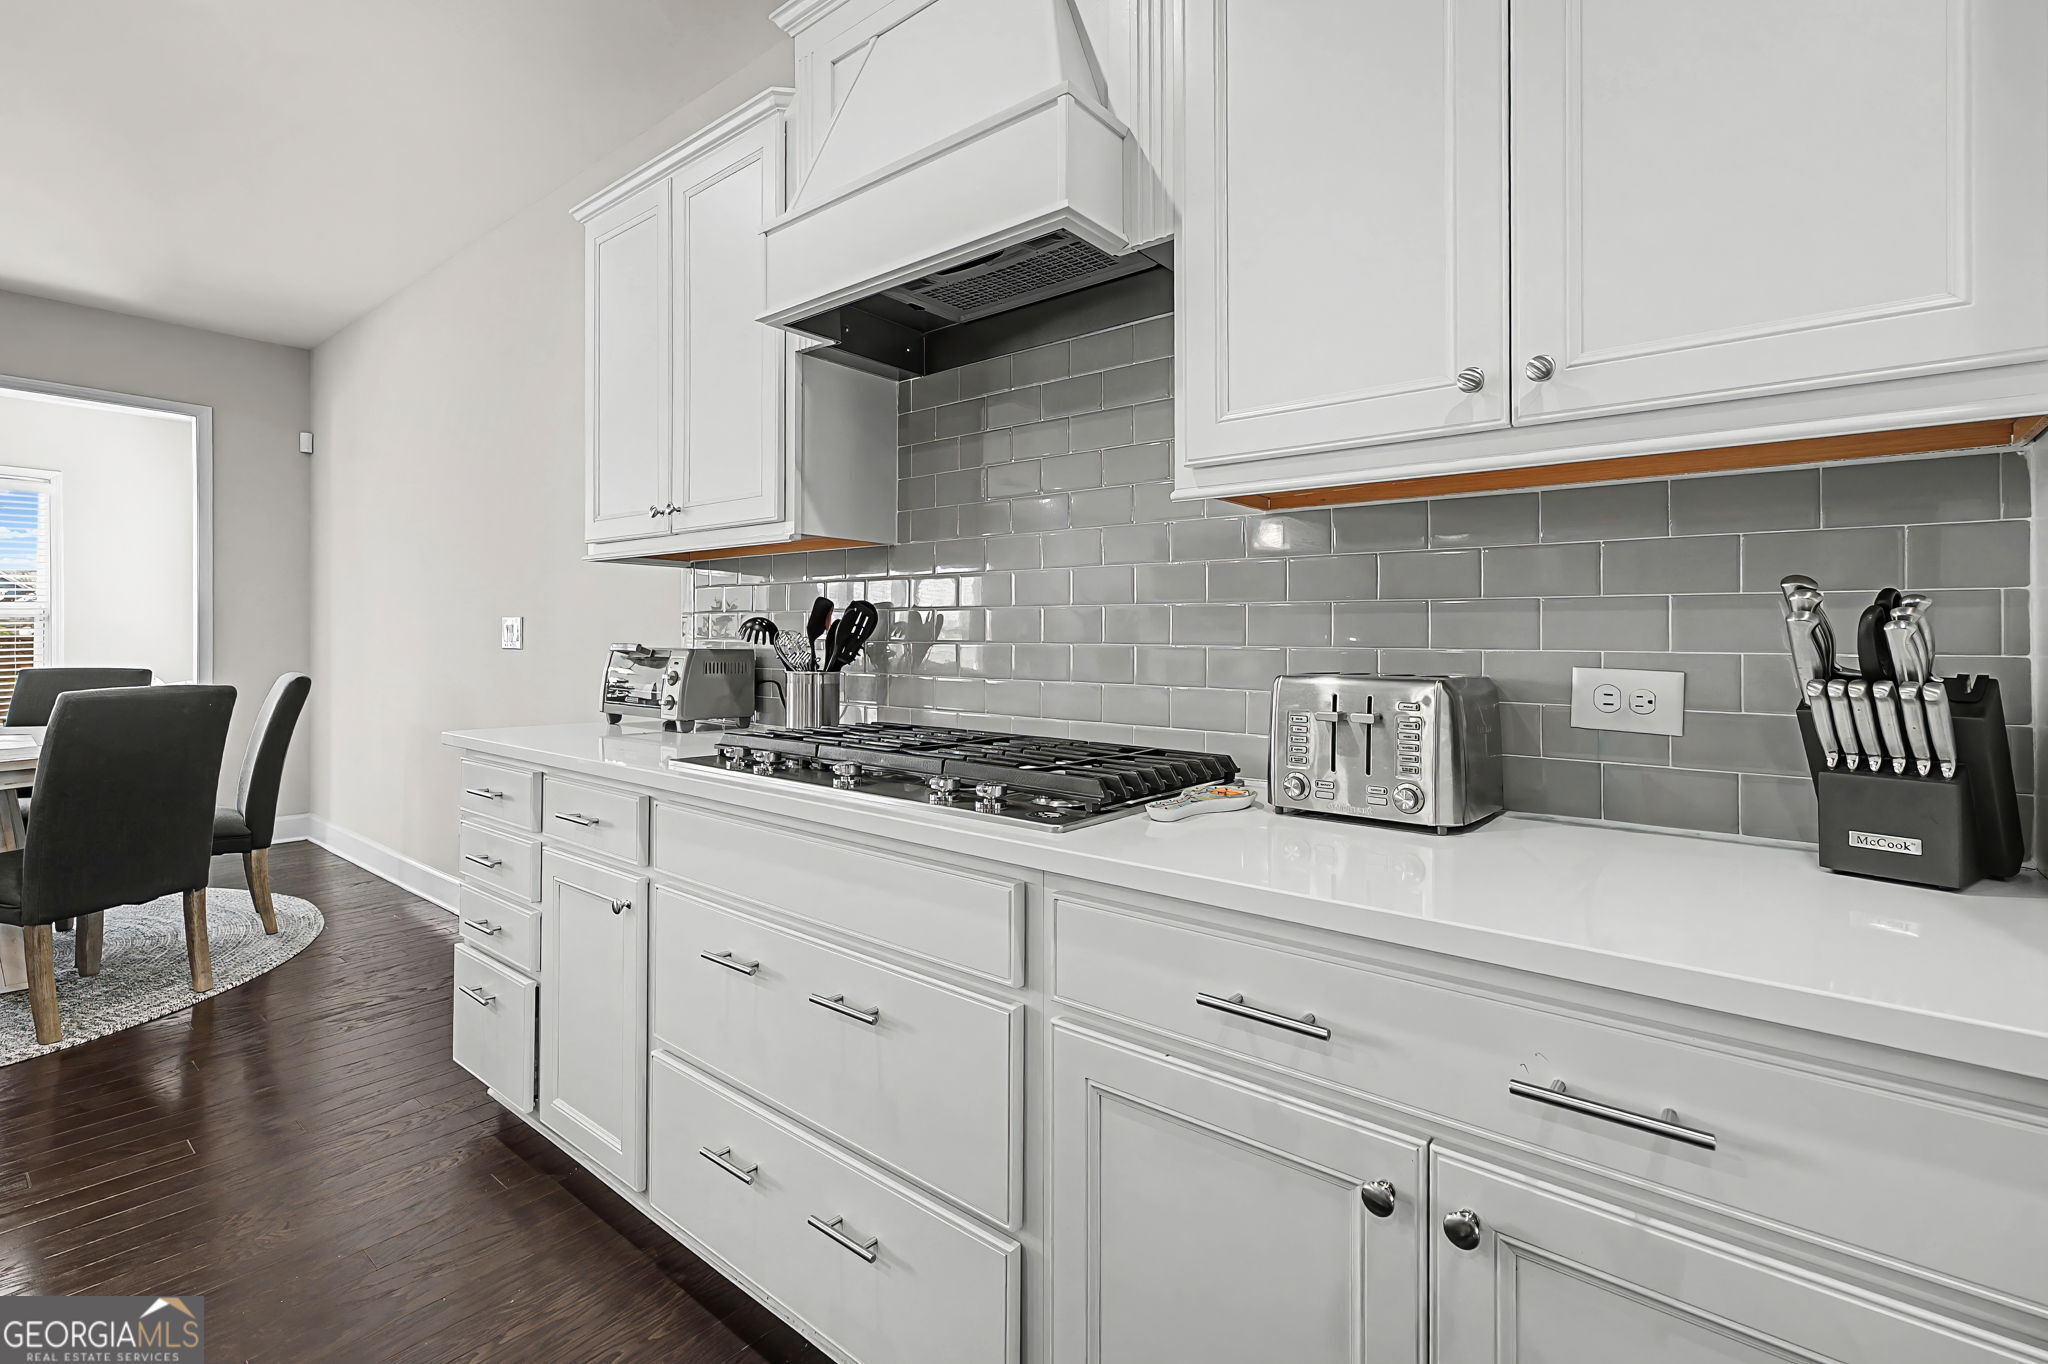
Kitchen with white cabinets, gray tile backsplash, and a wide stainless-steel gas cooktop.
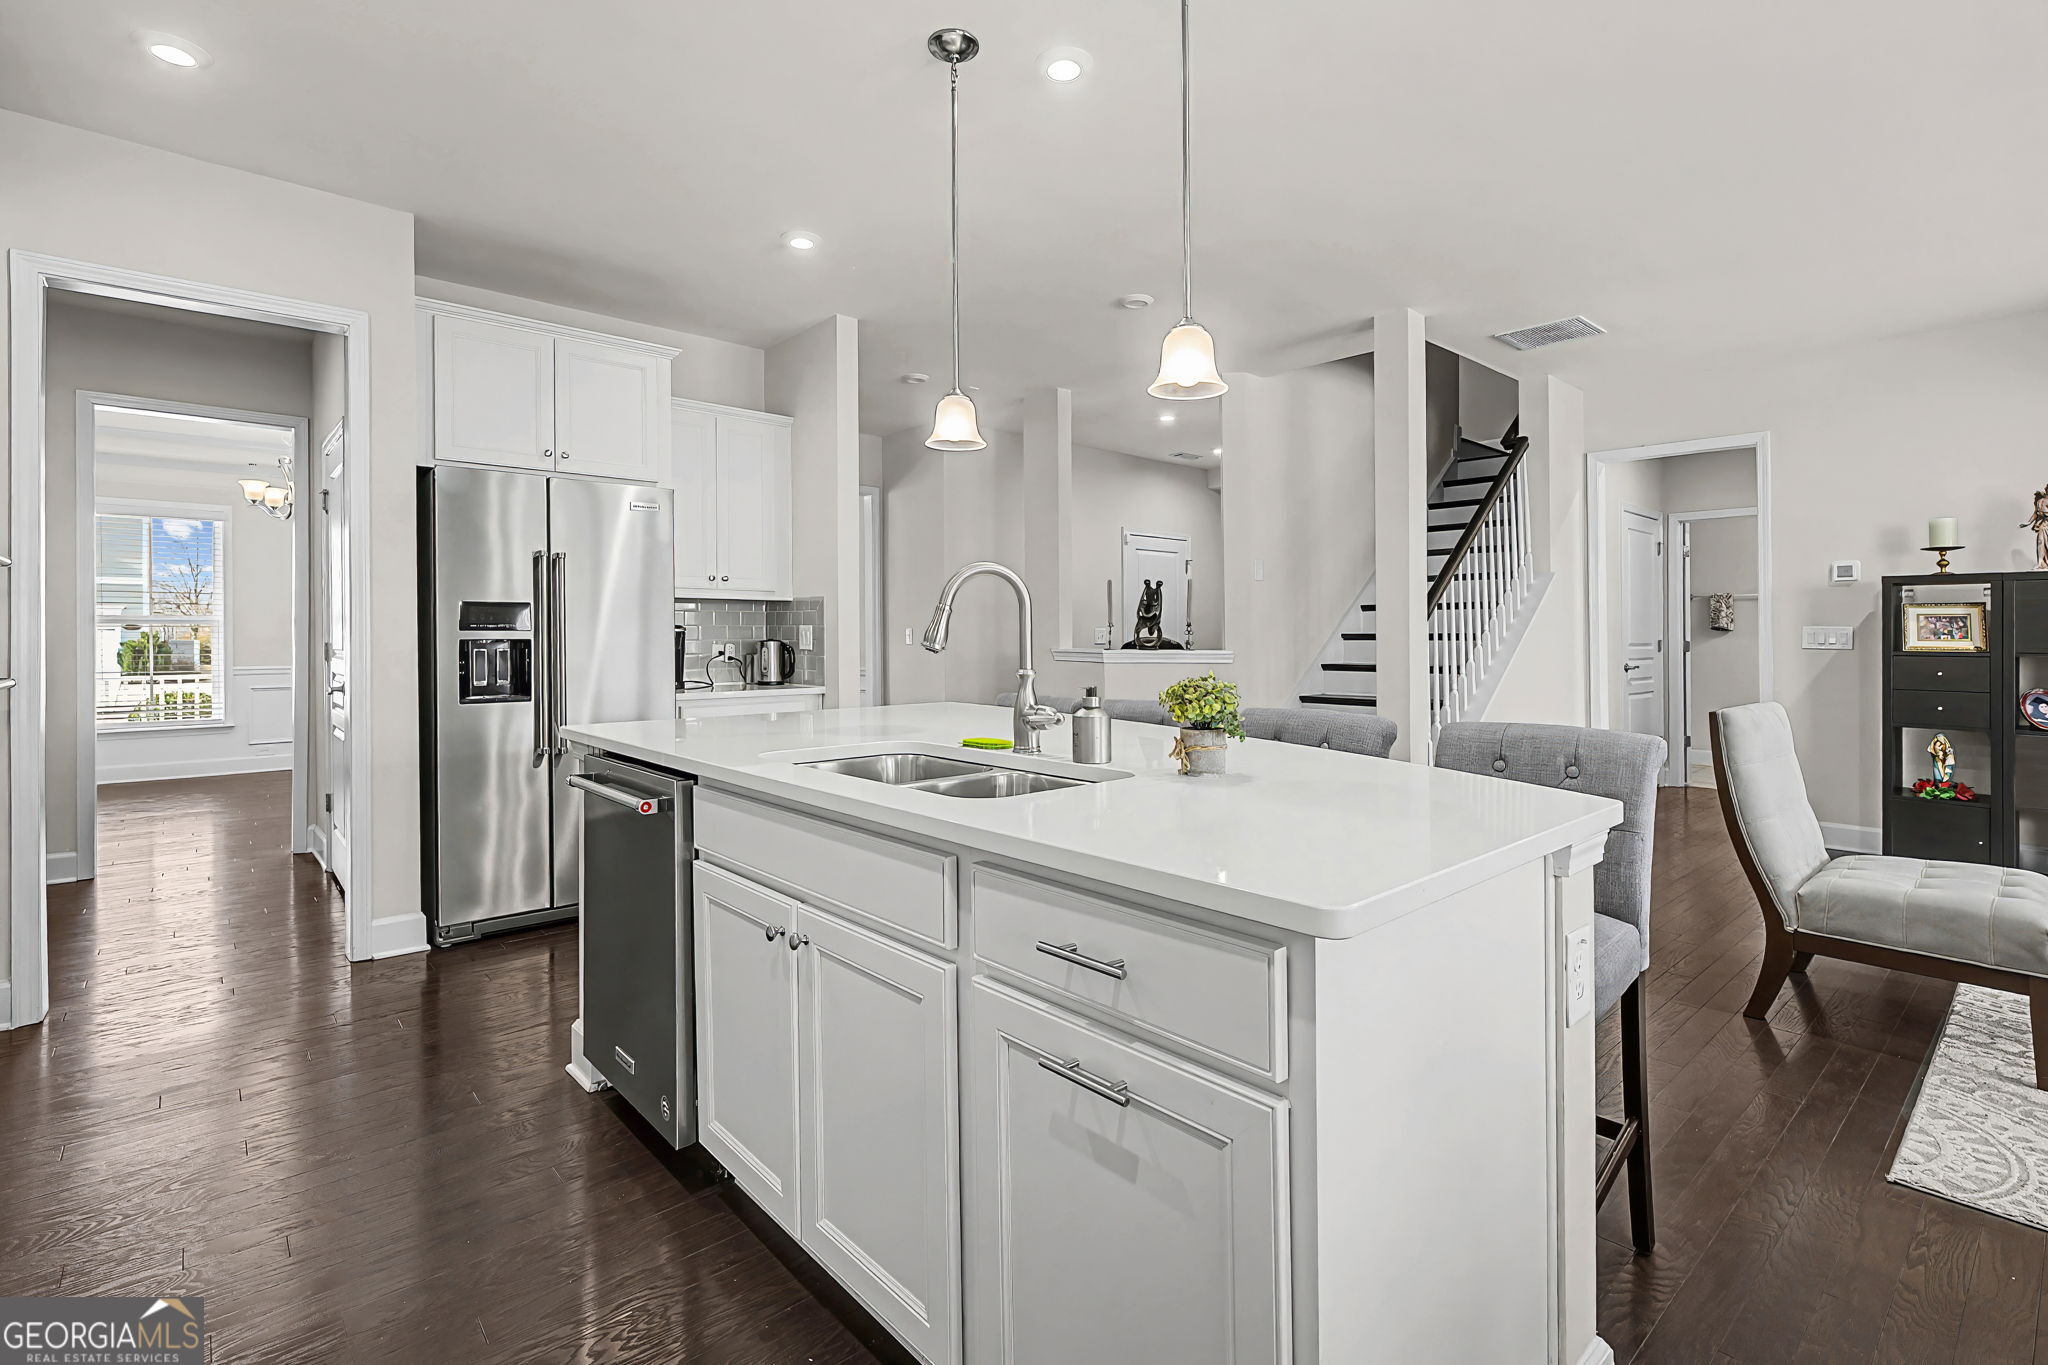
Open kitchen with a large white island, double sink, stainless steel refrigerator, and staircase.
Open-plan kitchen with a large white island, adjoining dining area, and staircase.
Open-plan dining area, kitchen, and living room with a round white table and fireplace.
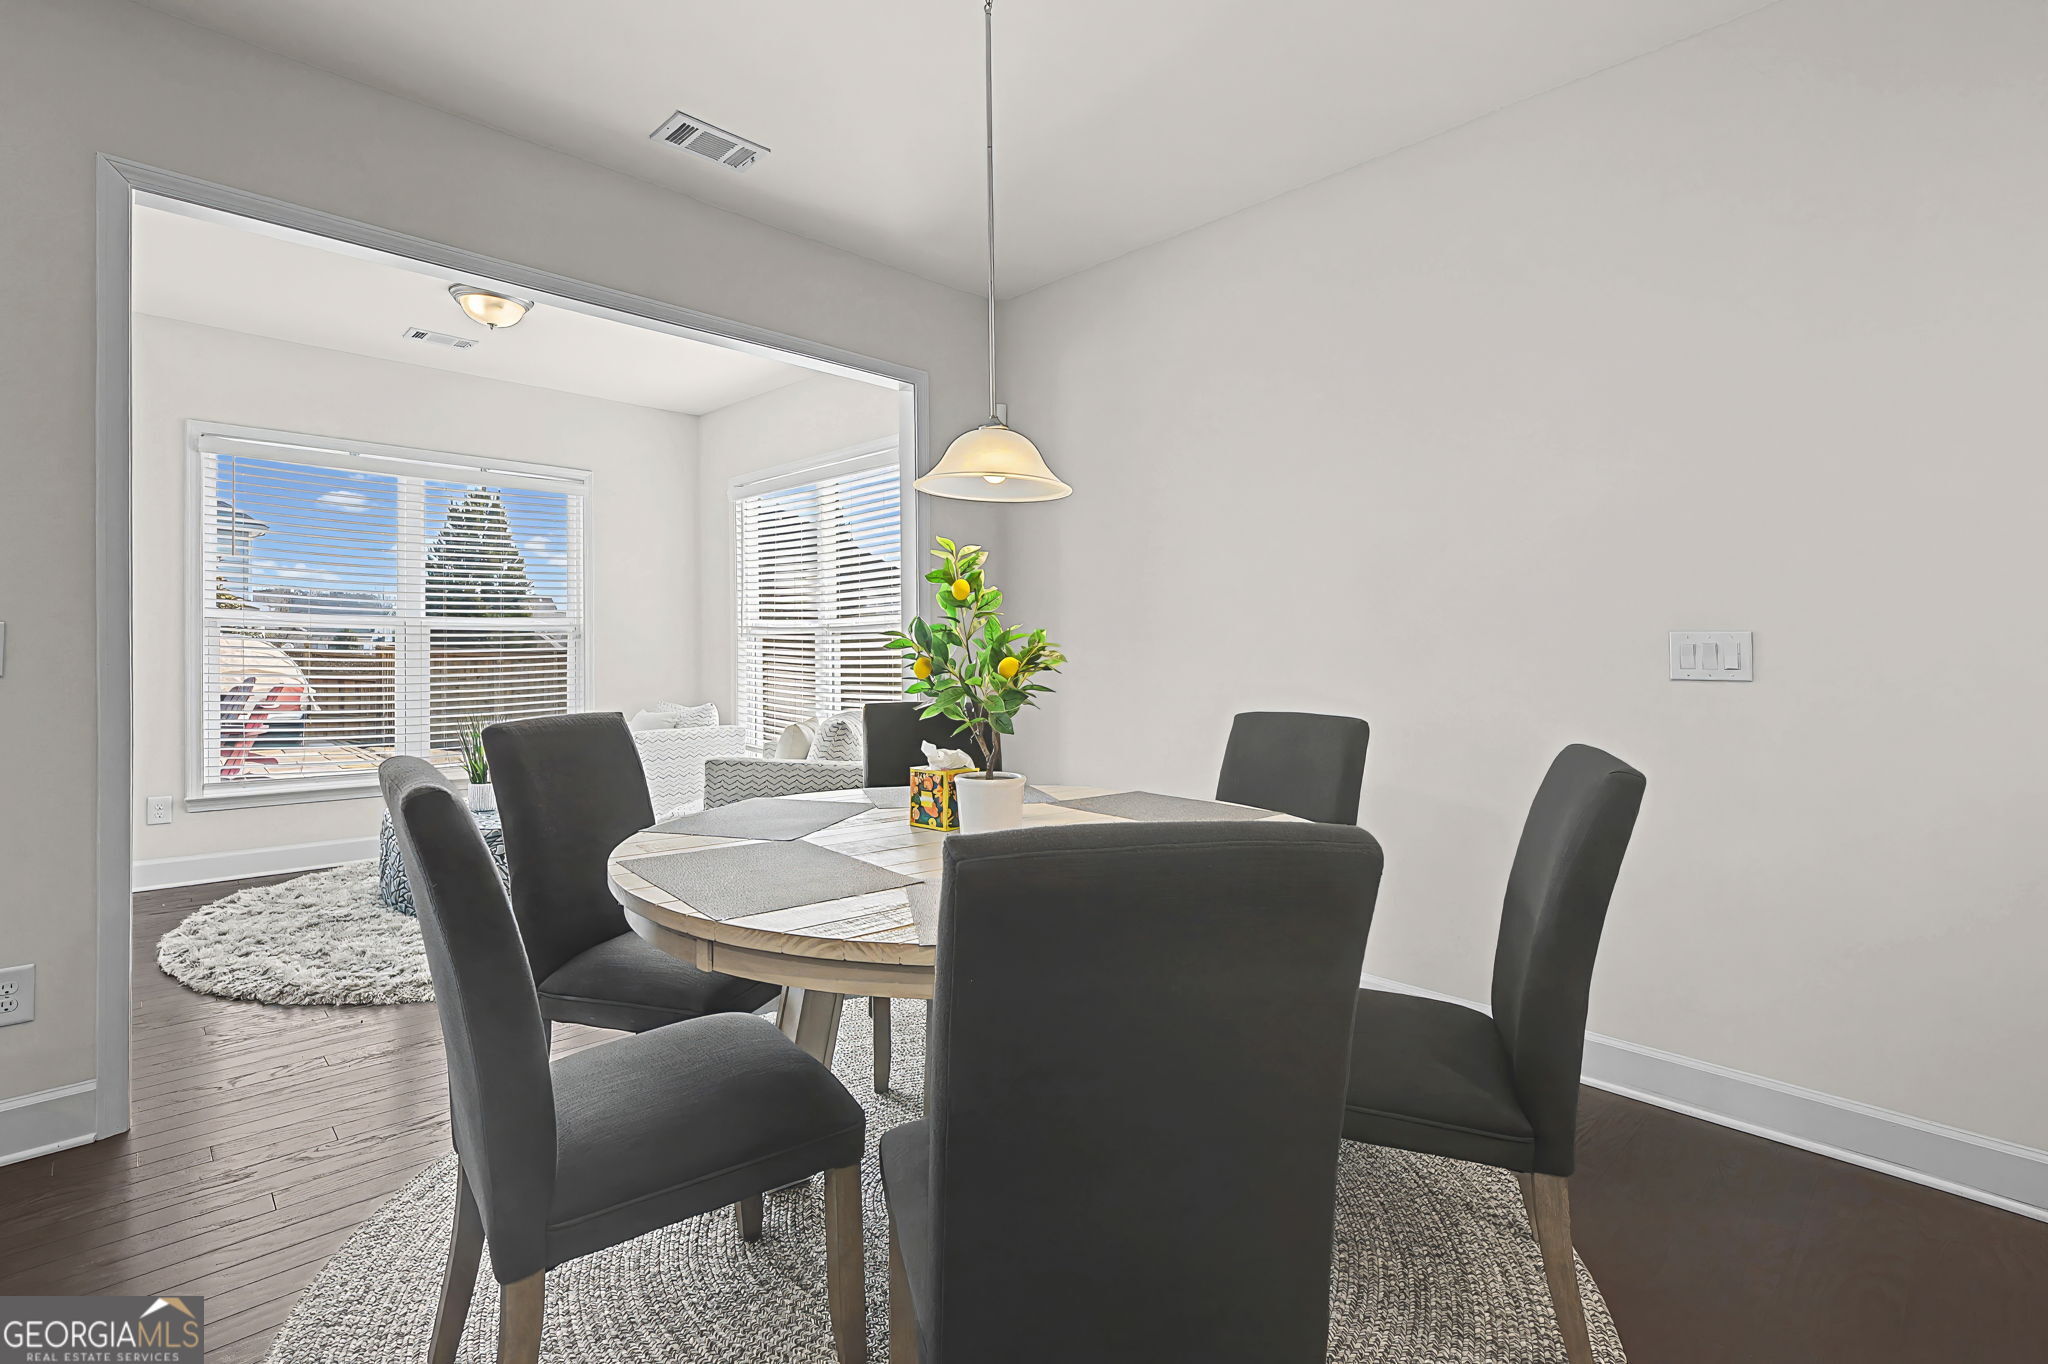
Dining room with a round wood table and dark chairs, opening to a bright sitting area.
Furnished living room opening to a dining area and white kitchen, with patterned seating and dark wood floors.
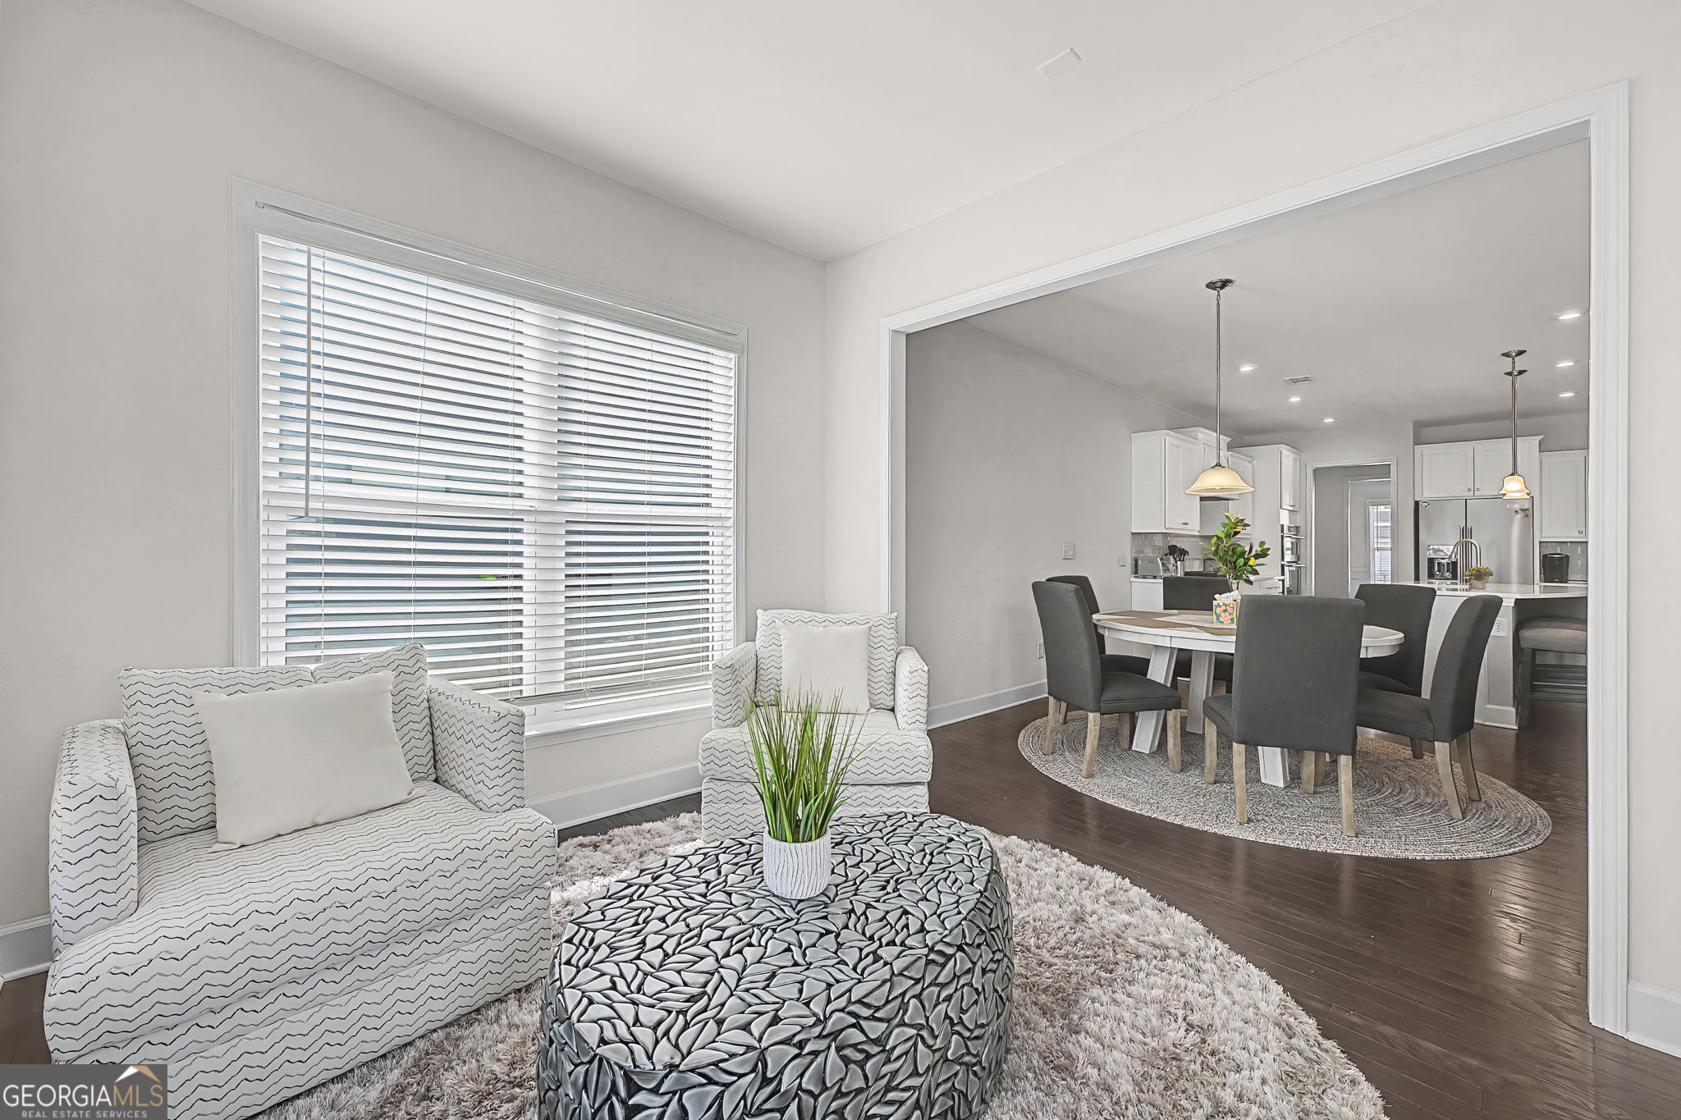
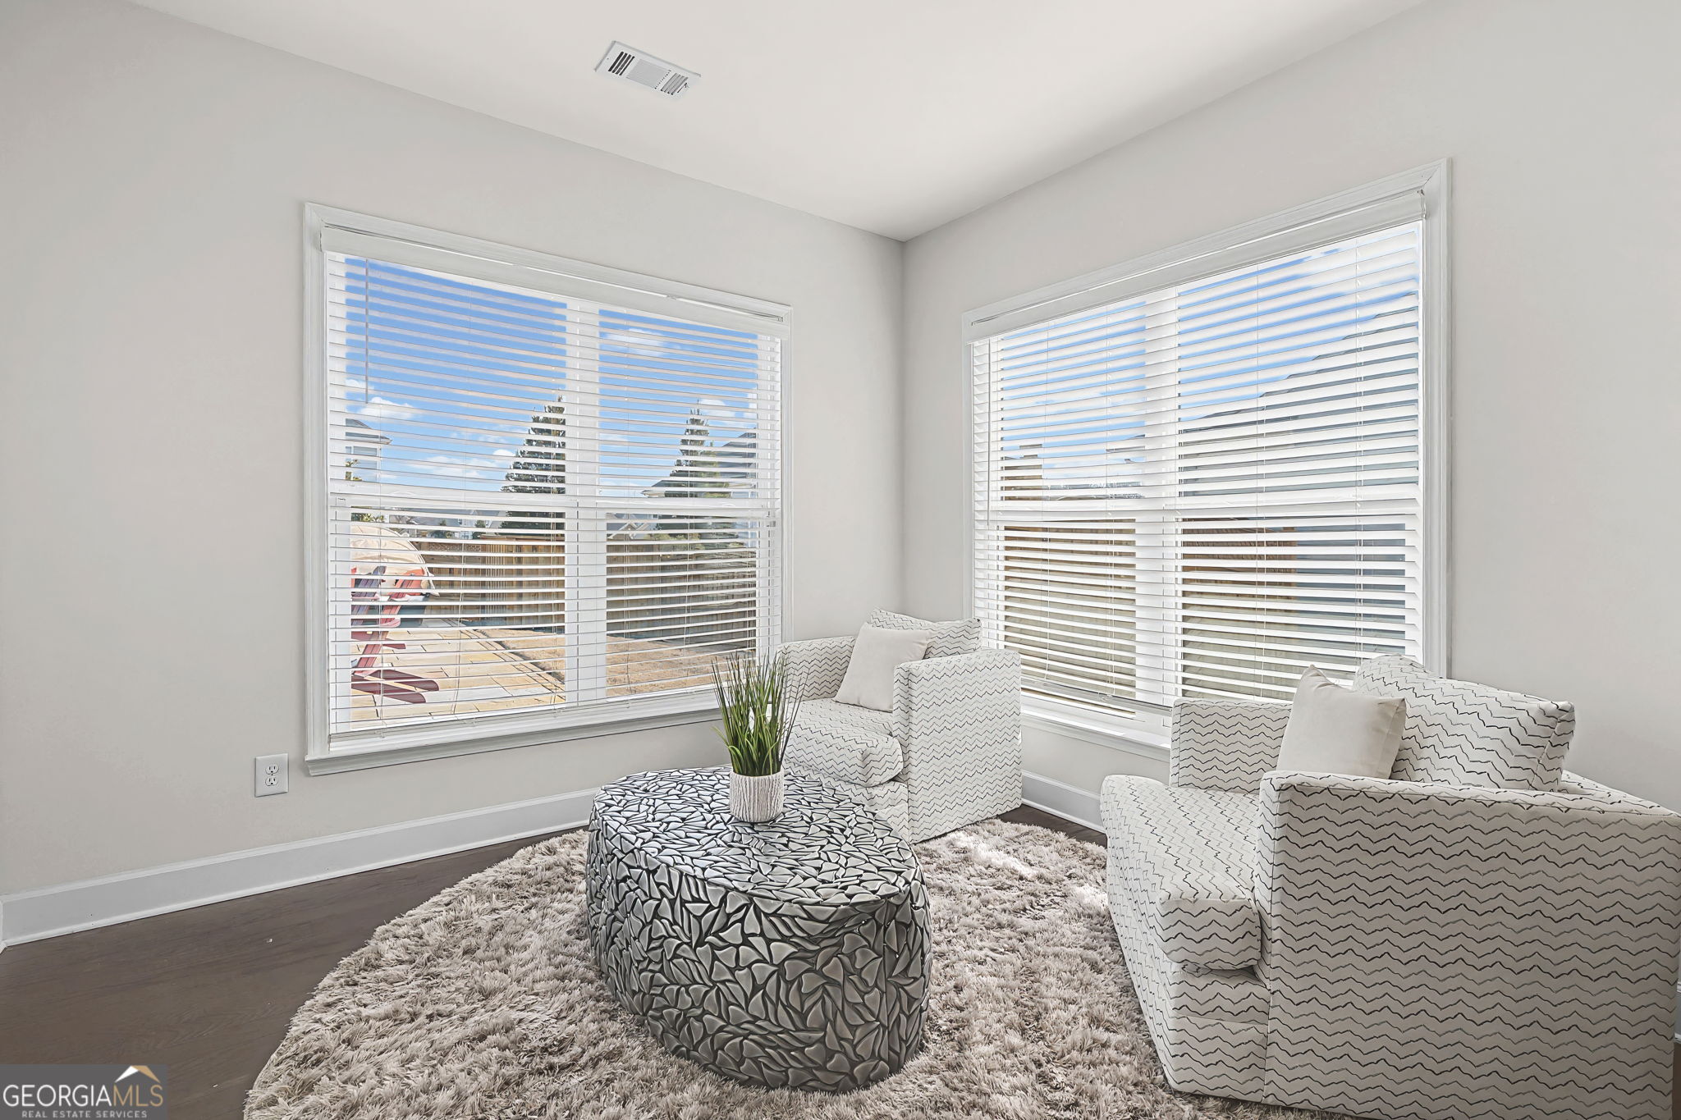
Furnished sitting area with patterned armchairs, a sculptural coffee table, and two large windows.
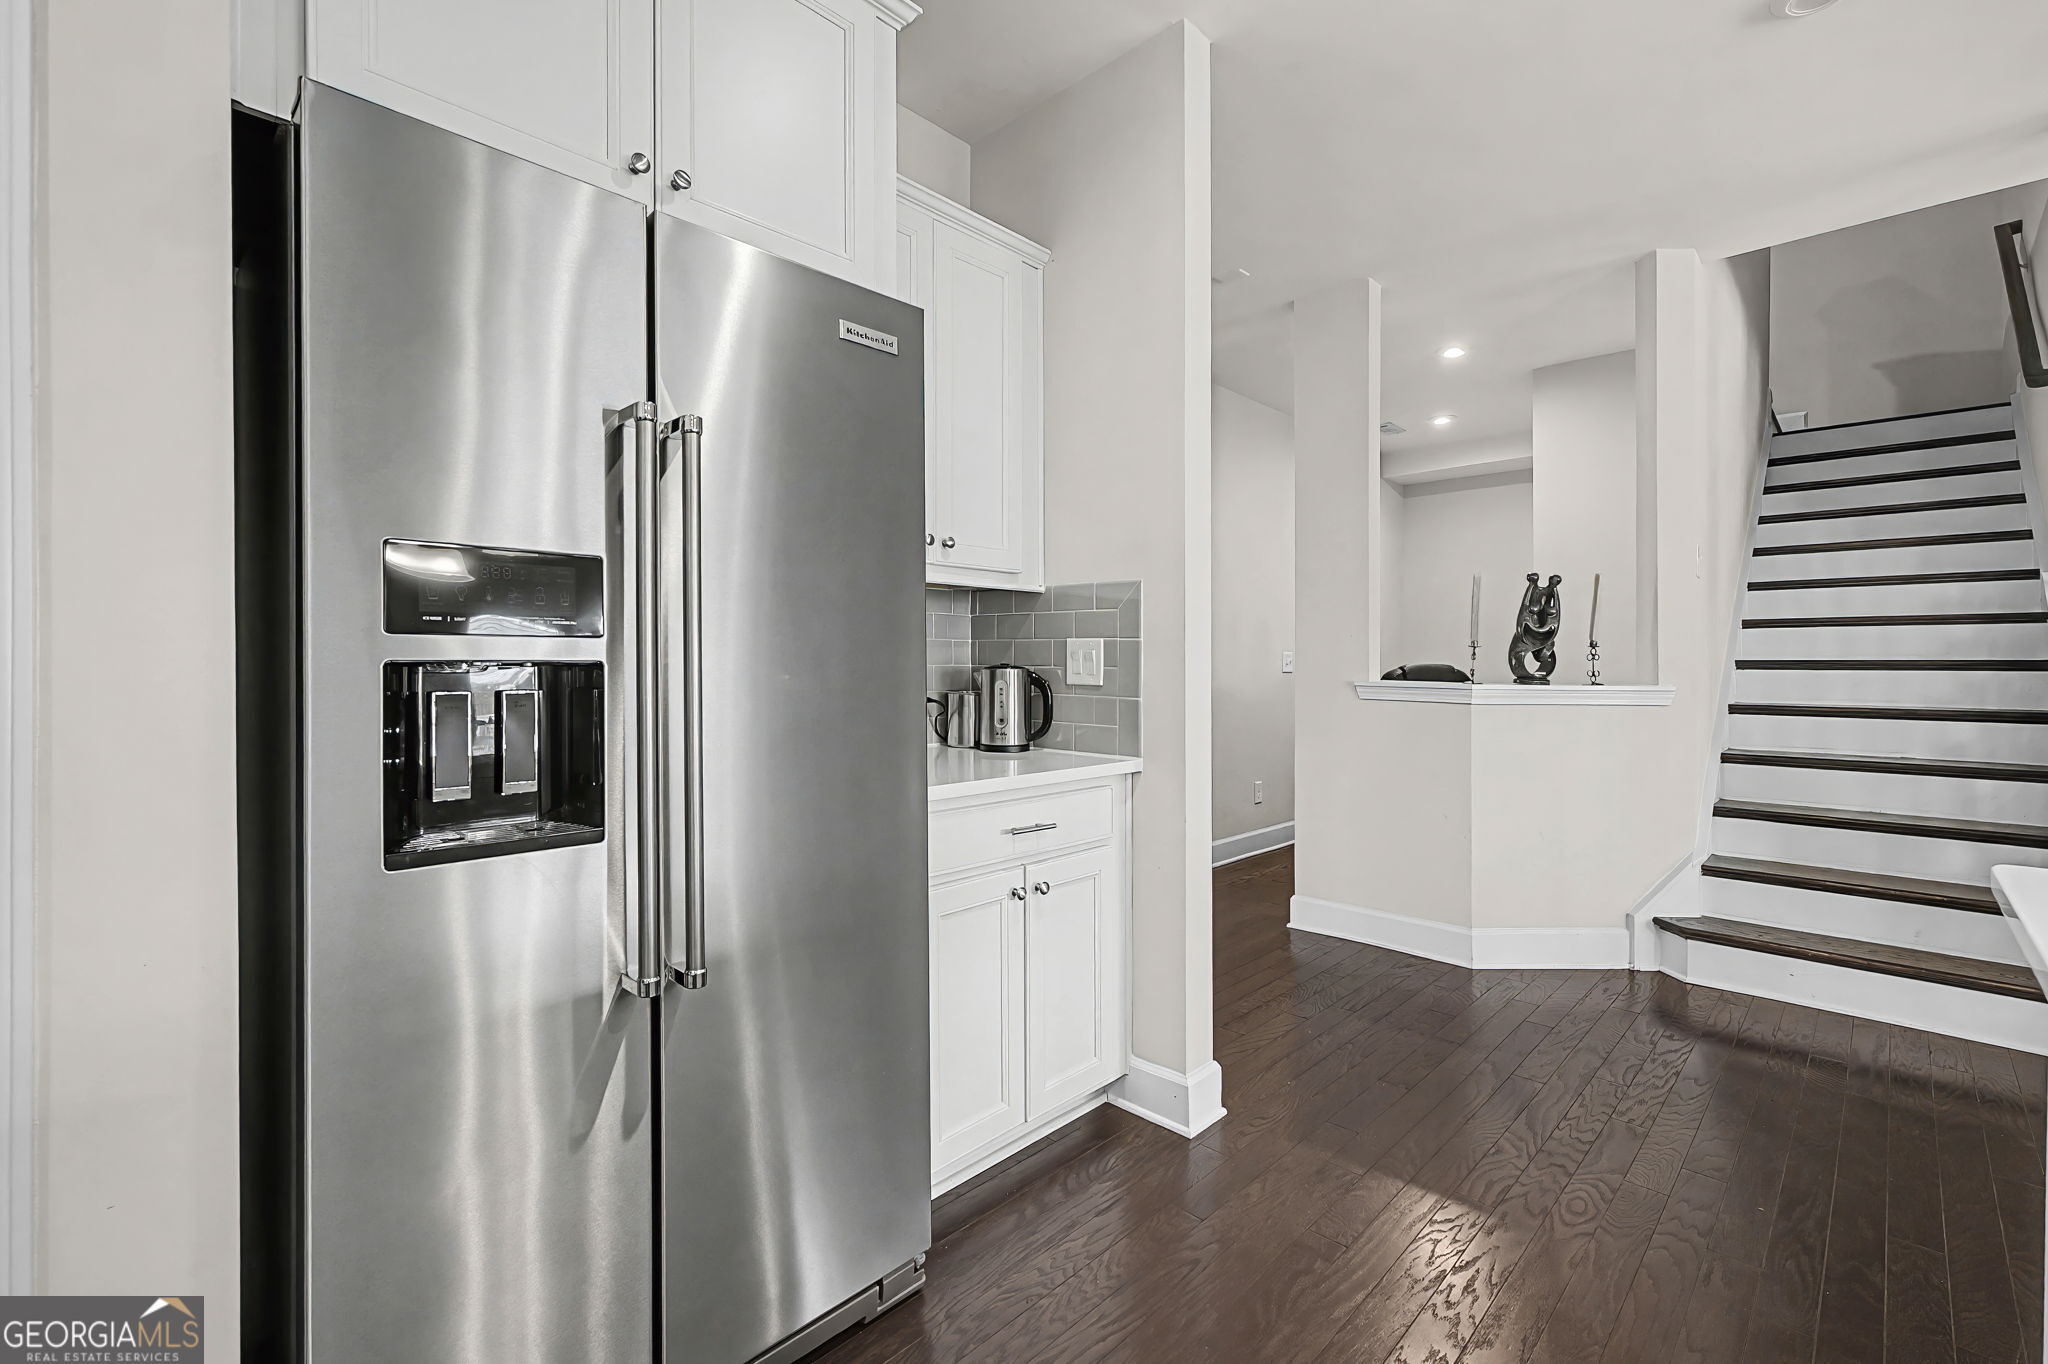
Kitchen with stainless steel refrigerator, white cabinetry, and dark hardwood floors beside a staircase.
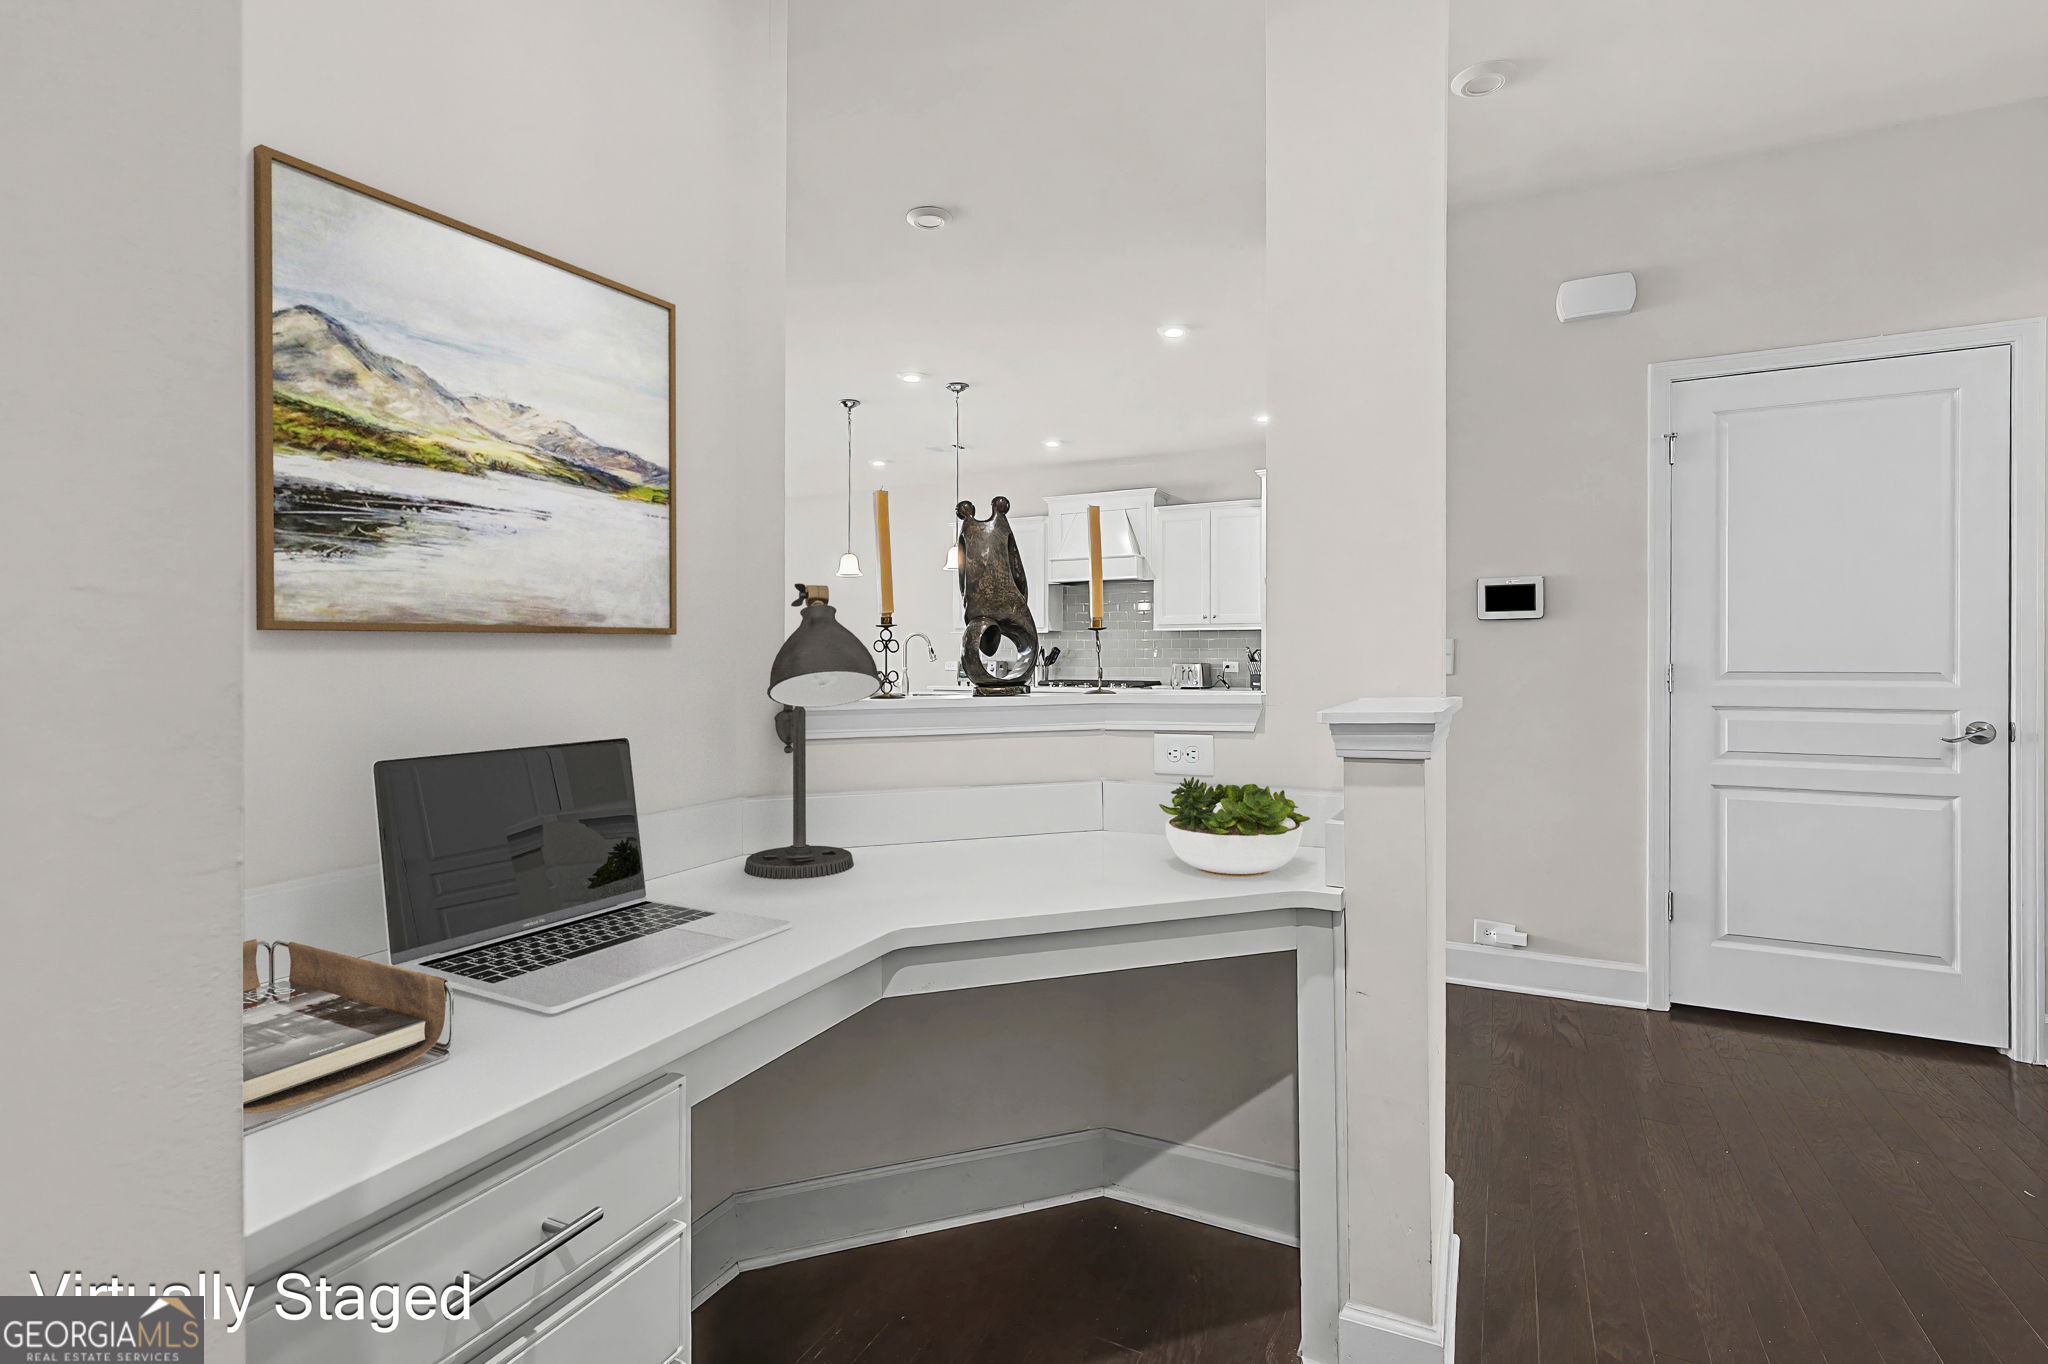
Built-in white desk with laptop and lamp overlooking a bright white kitchen.
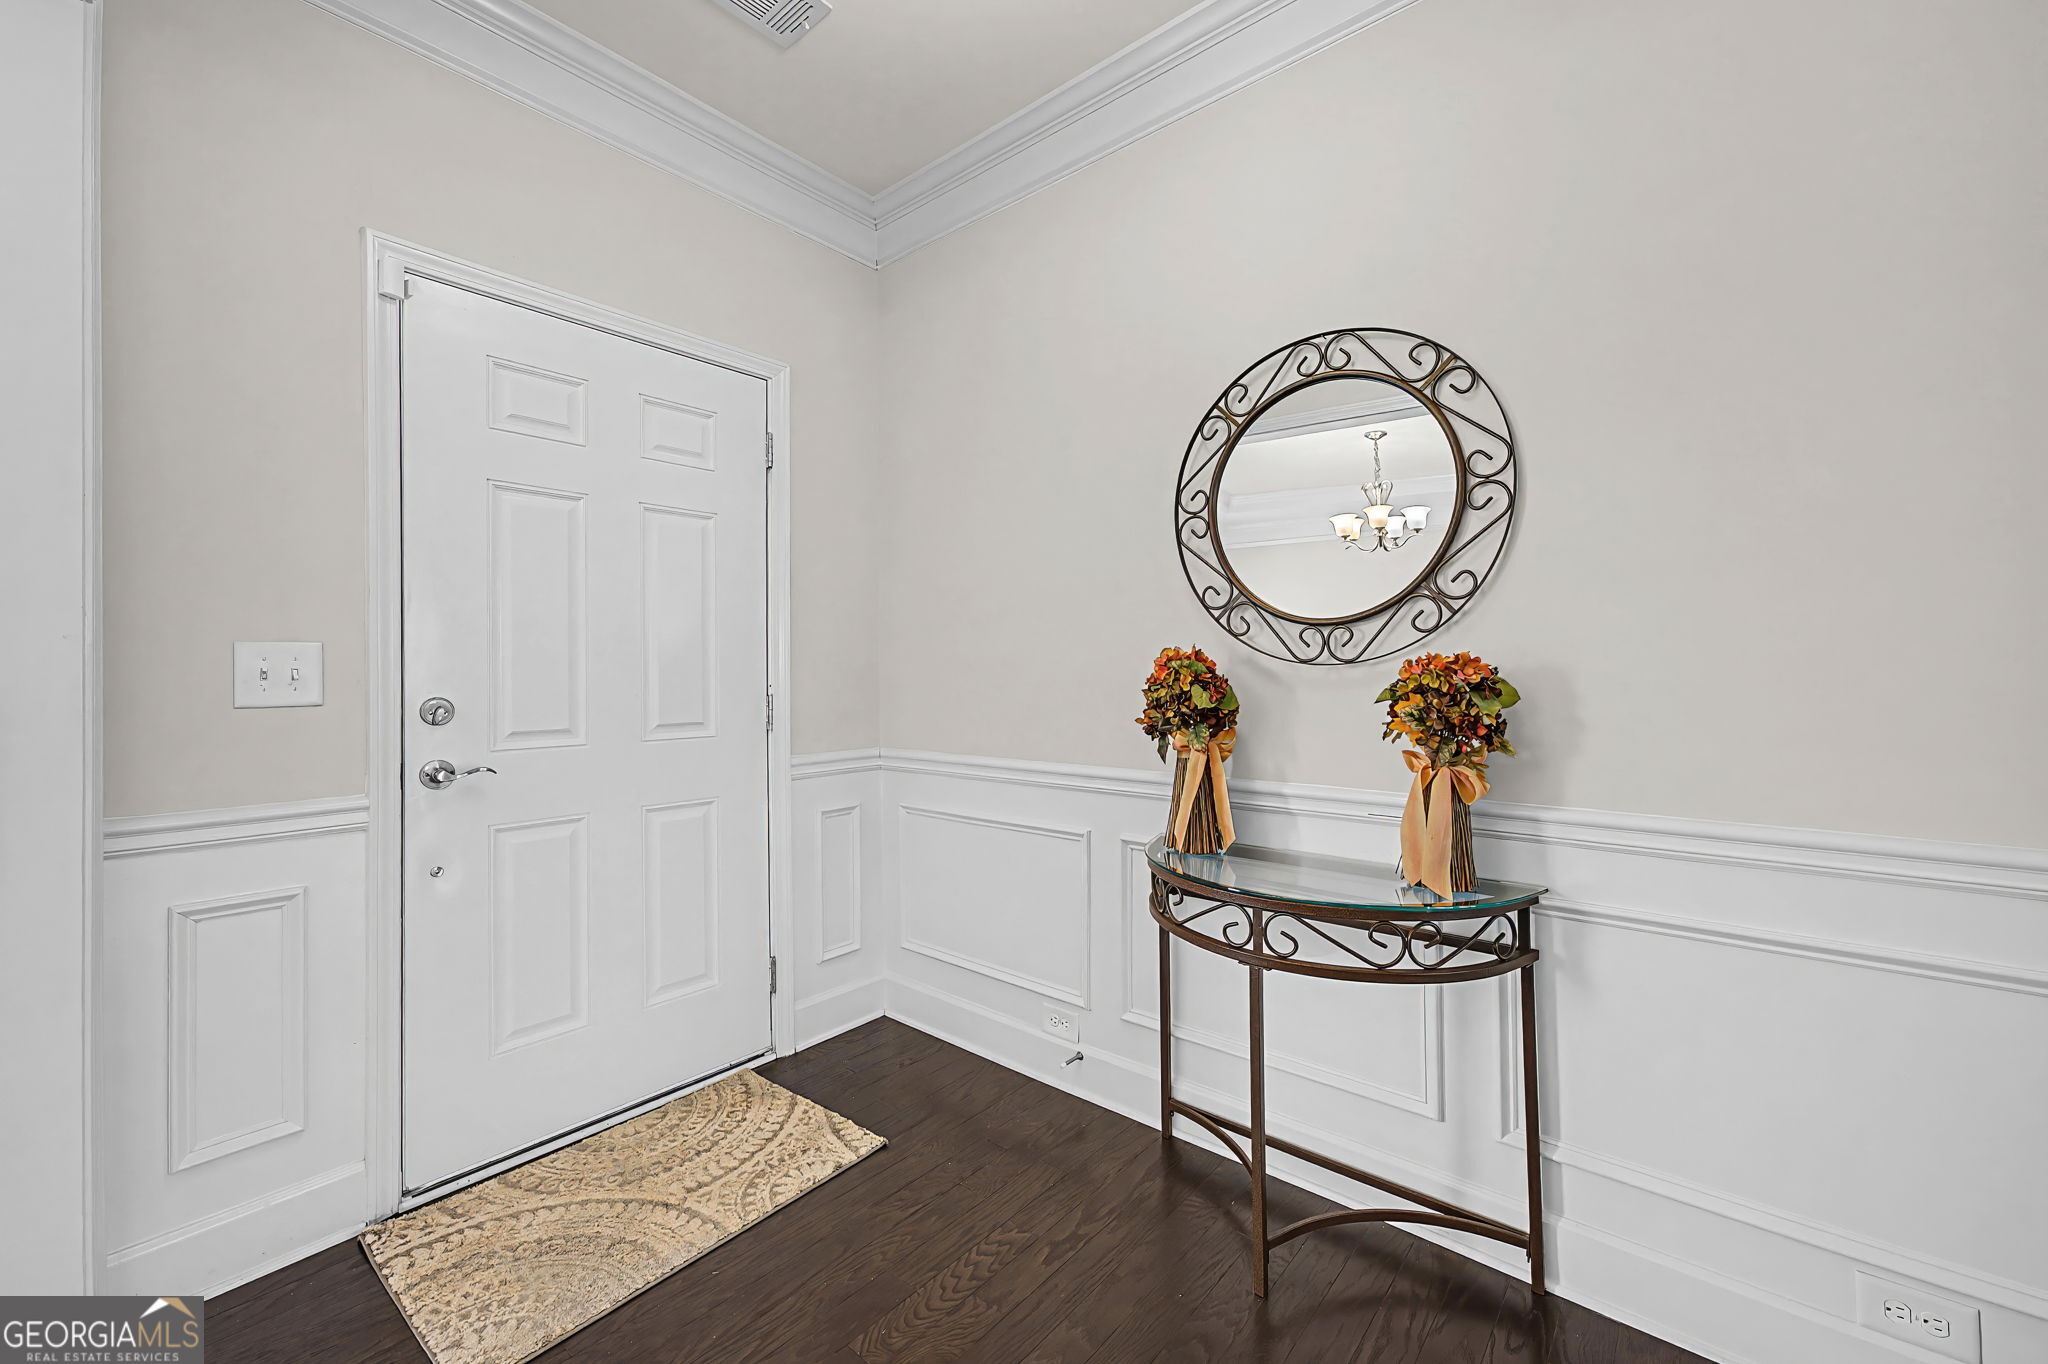
Entryway with a white paneled door, dark hardwood floors, and a console table beneath a round mirror.
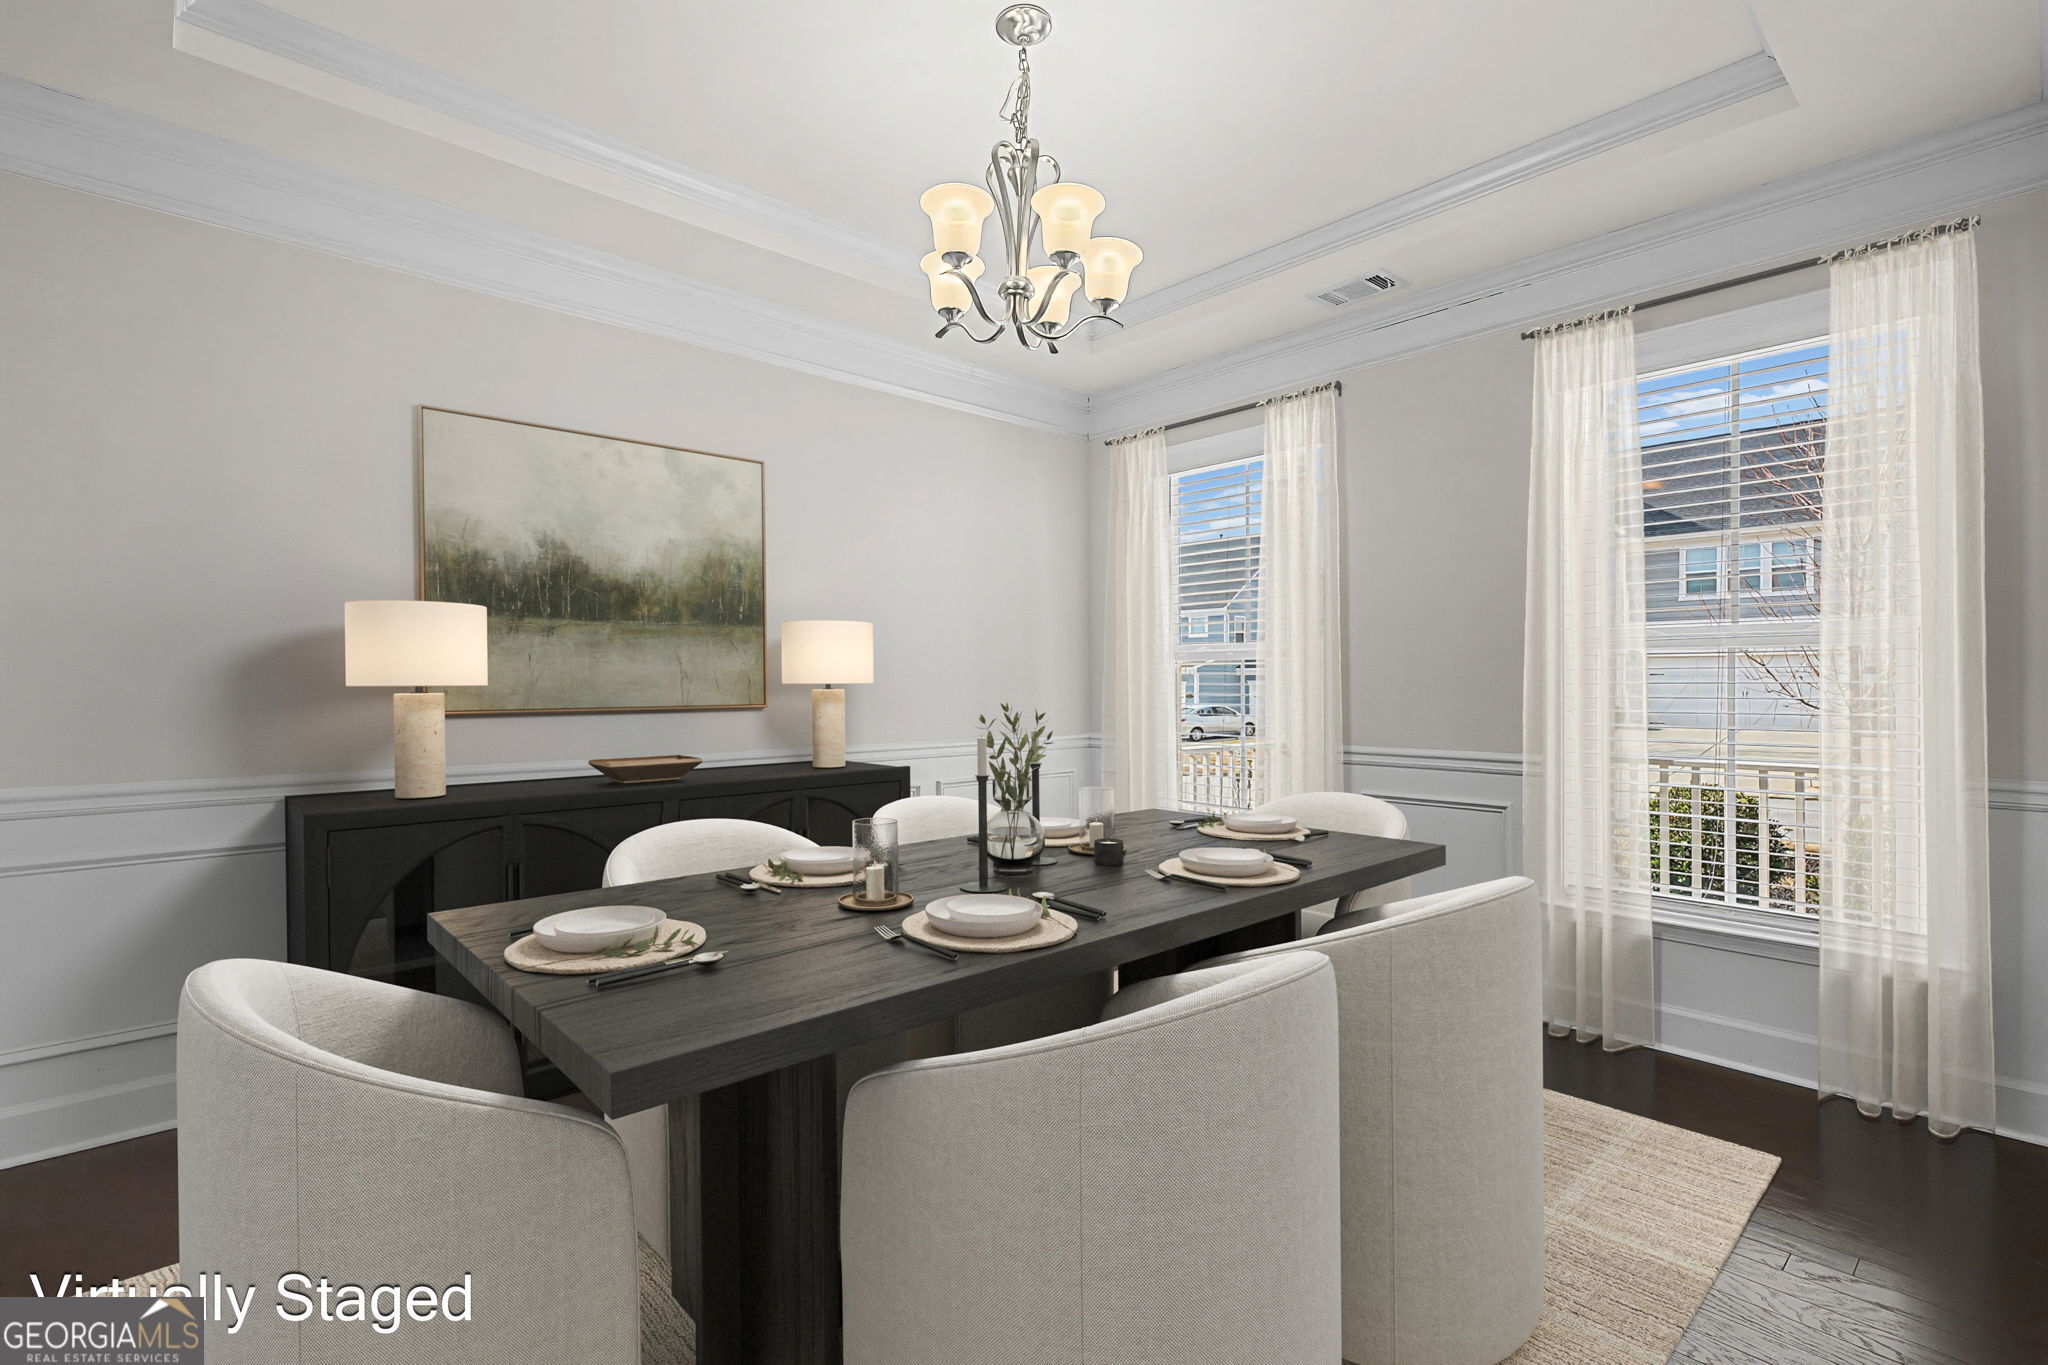
Virtually staged dining room with a set table, dark sideboard, chandelier, and tall curtained windows.
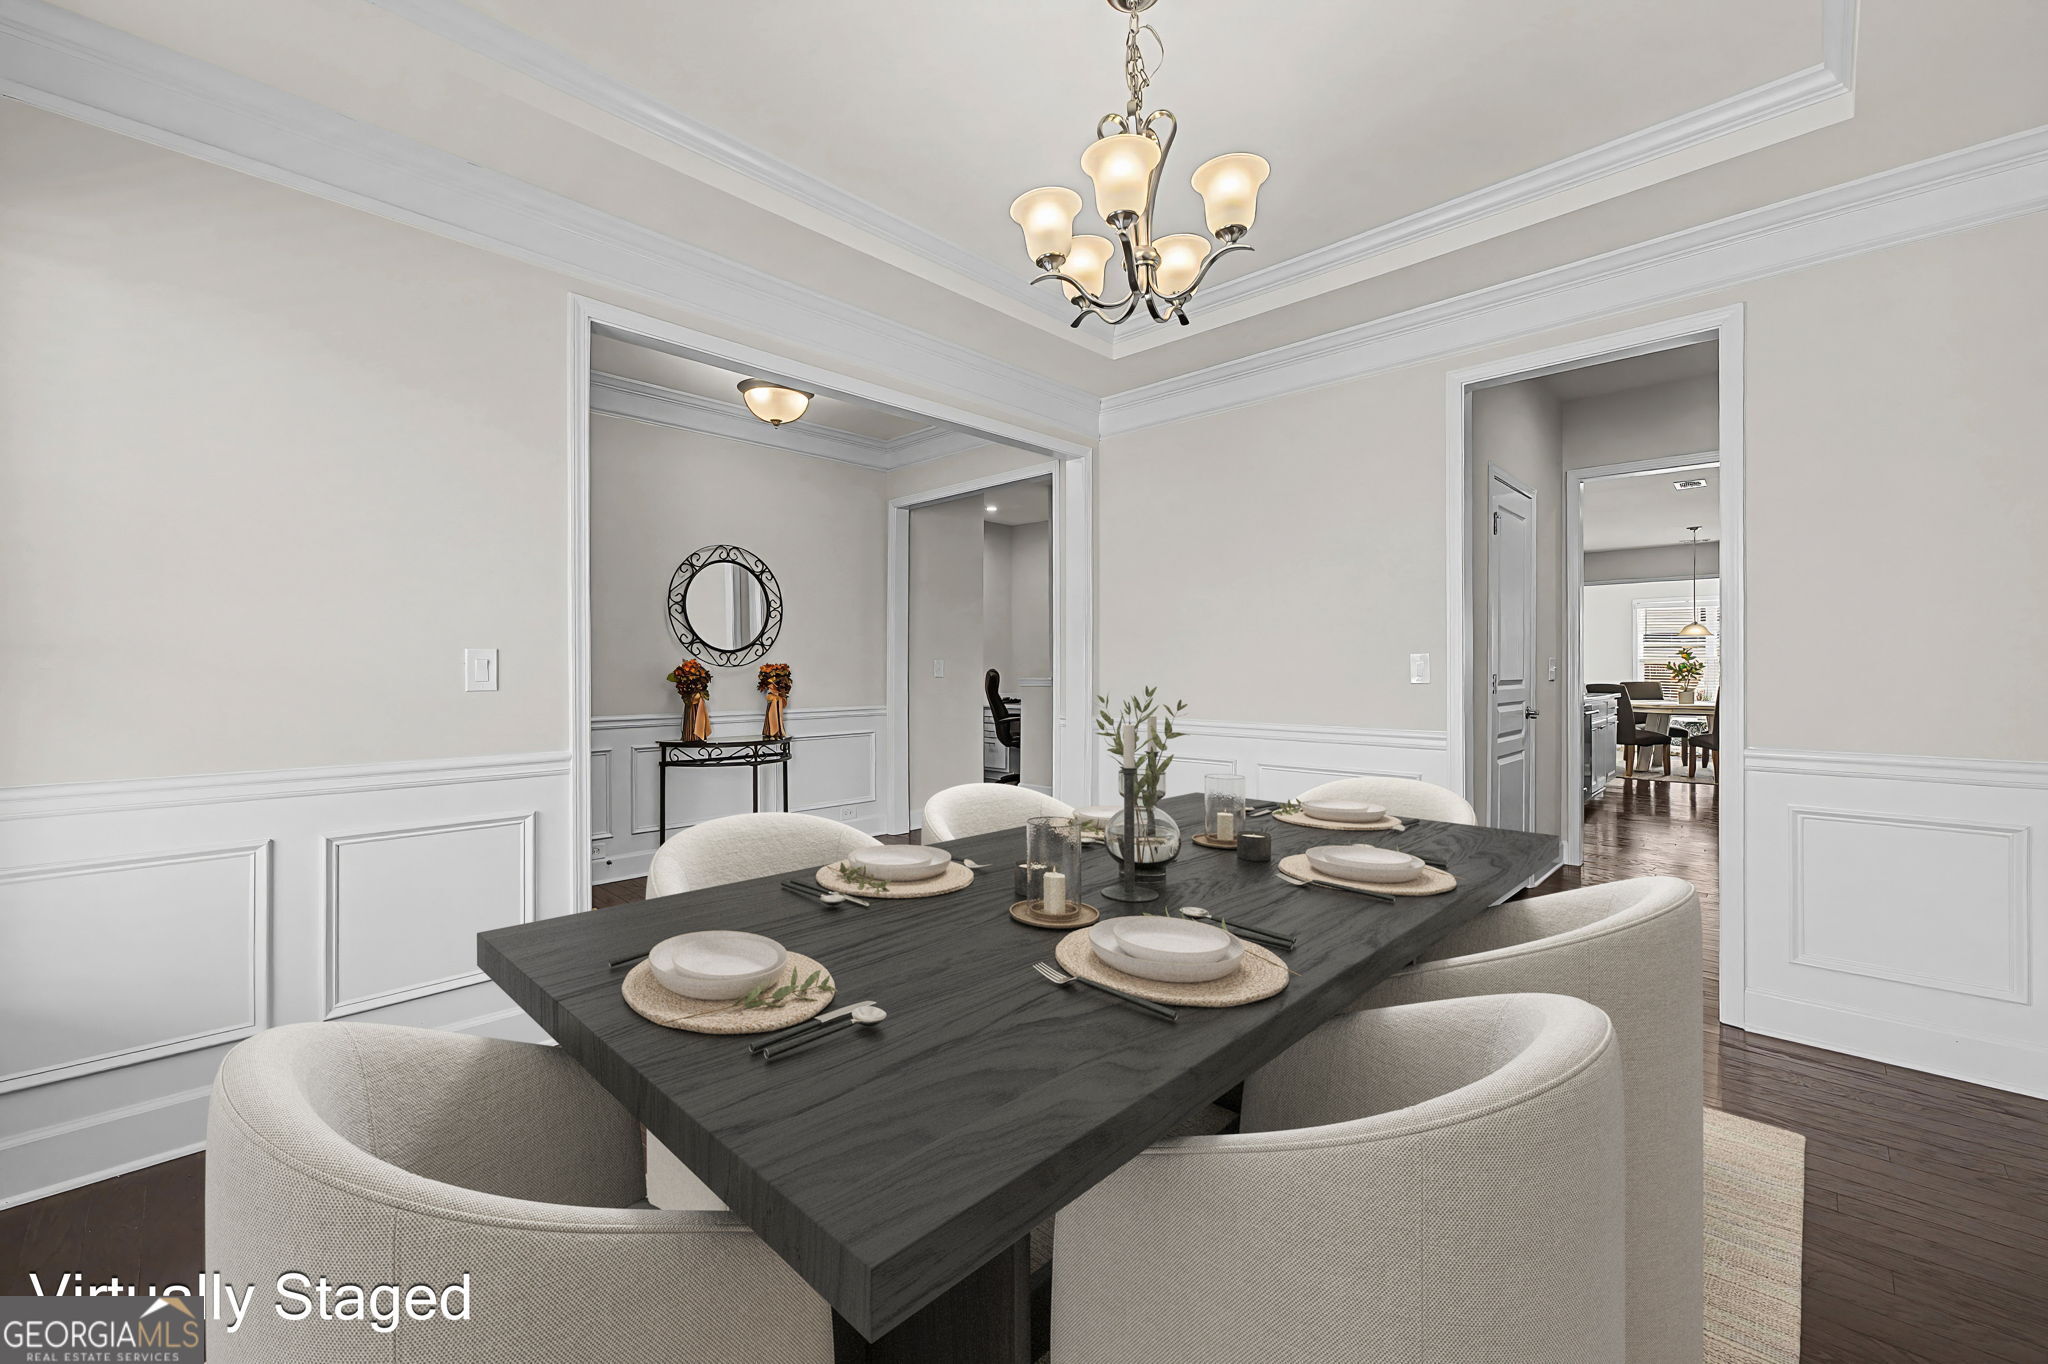
Dining room with a set dark table, upholstered chairs, white paneled walls, and a chandelier.
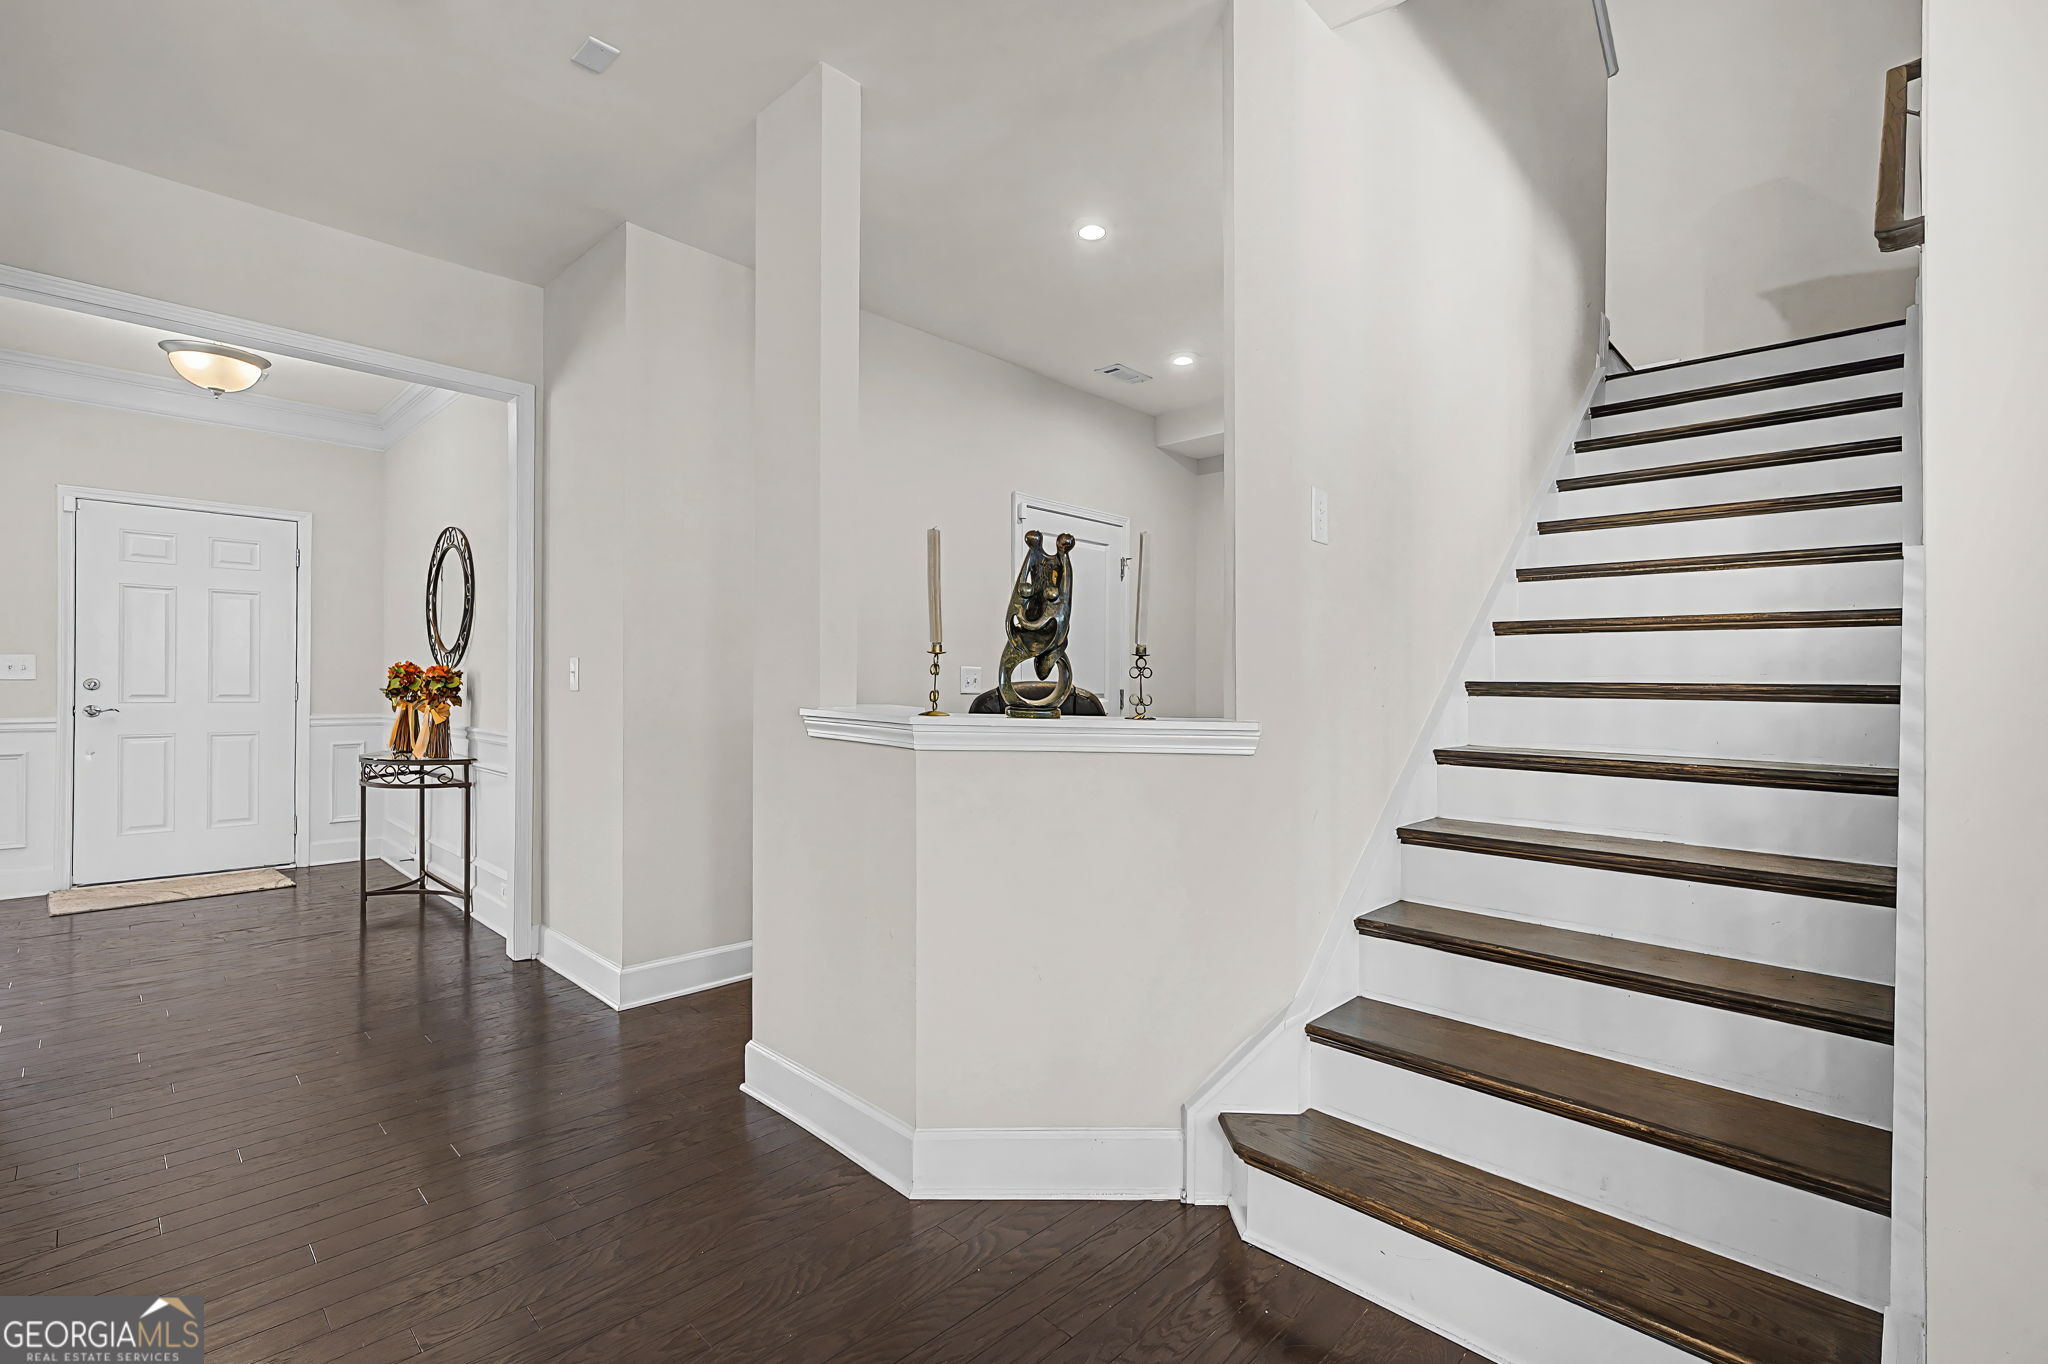
Foyer with dark hardwood floors and a staircase with dark wood treads and white risers.
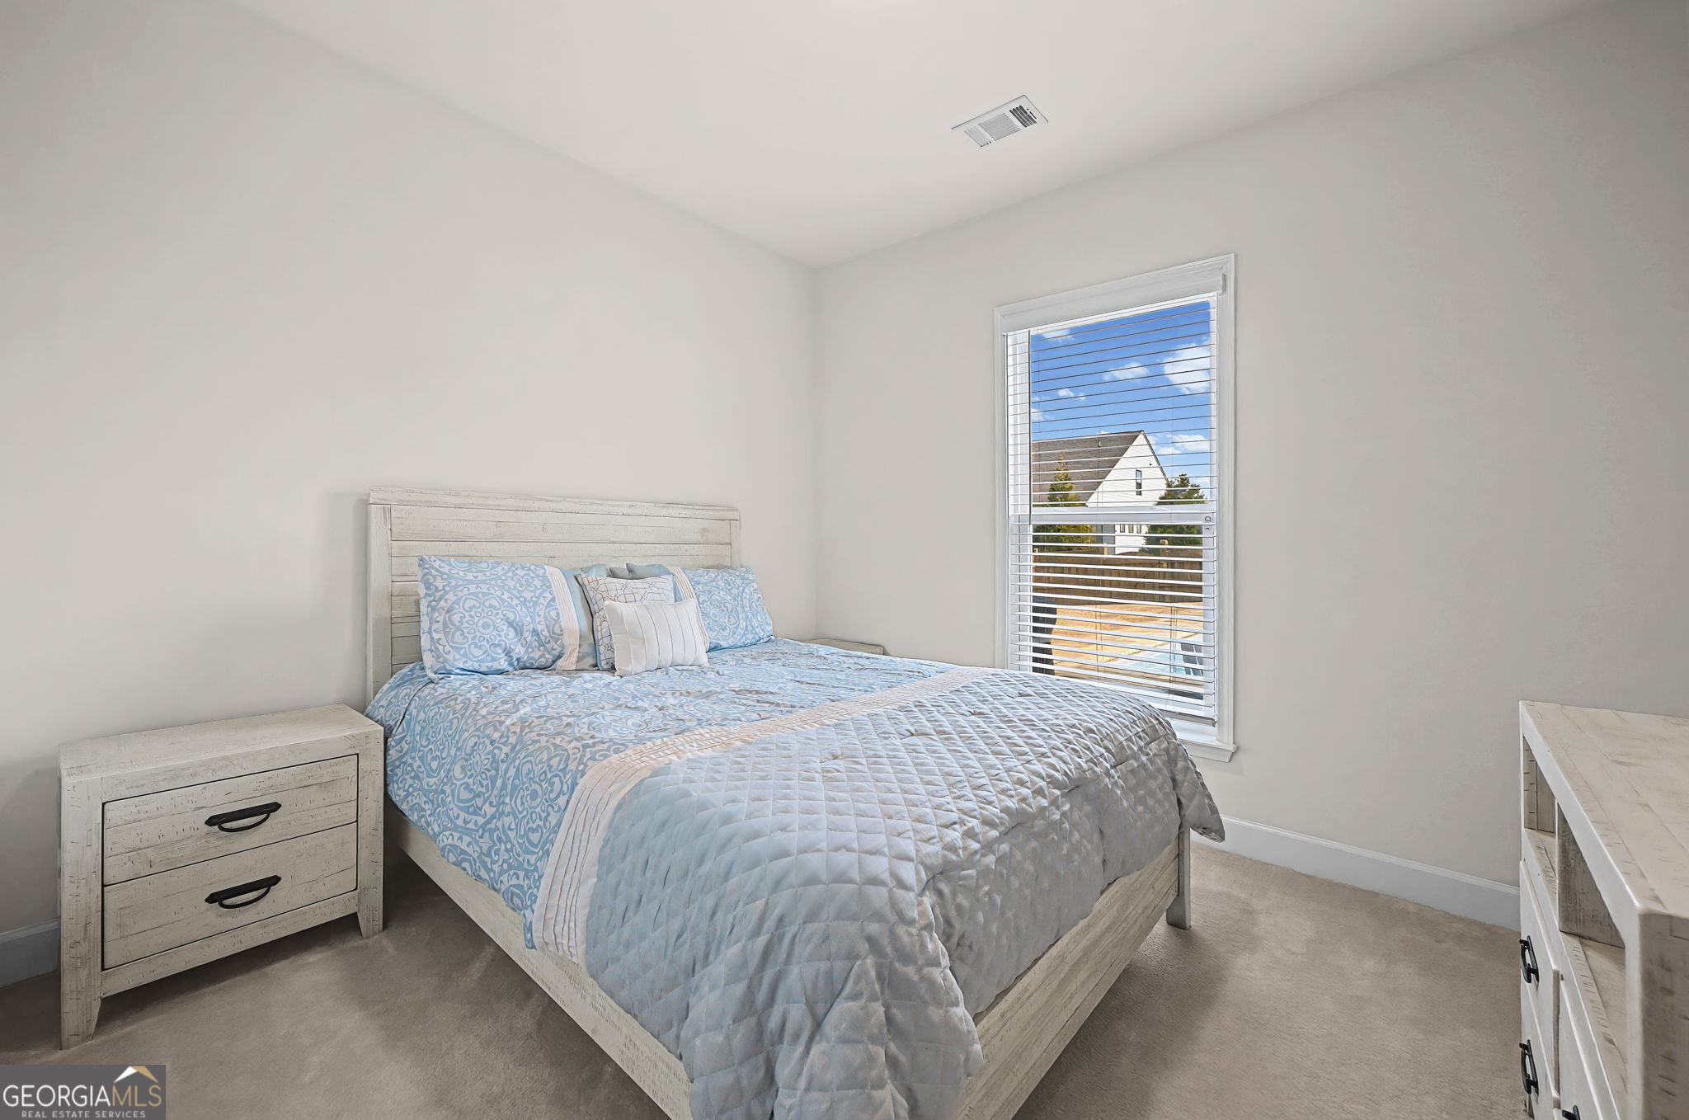
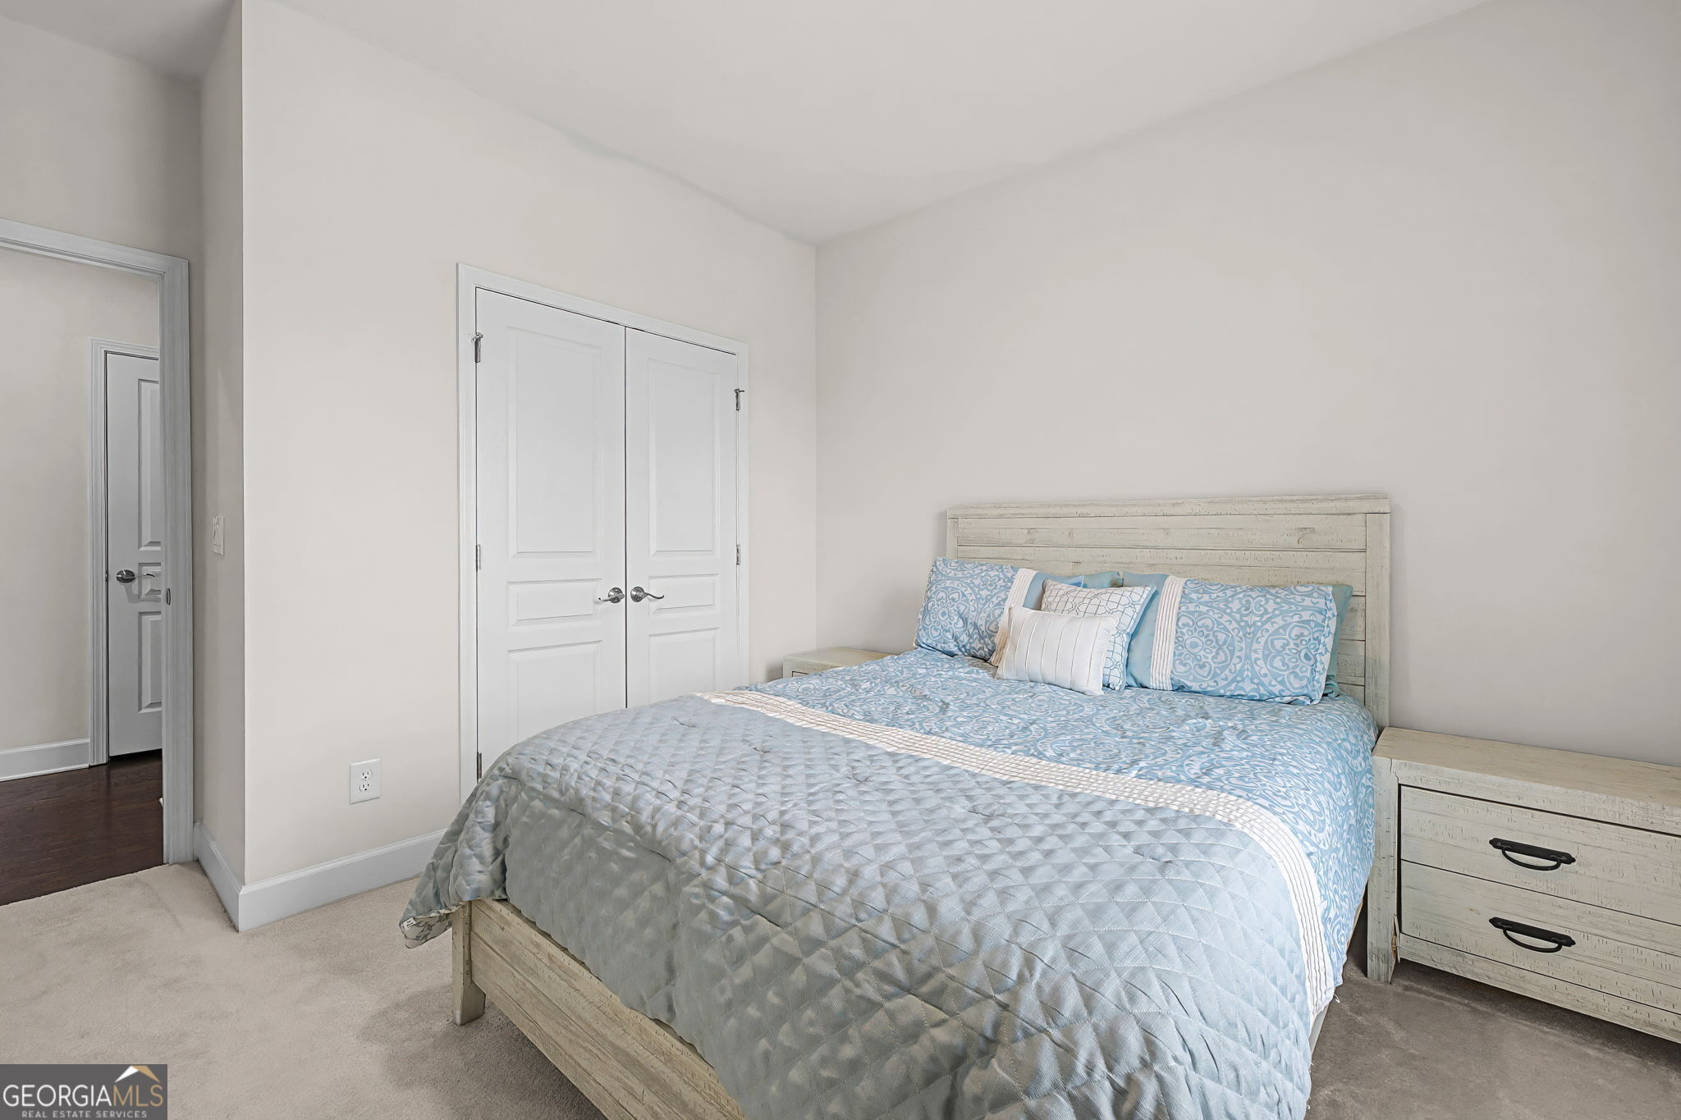
Staged bedroom with blue patterned bedding, whitewashed furniture, and a window overlooking a neighboring house.
Bedroom with blue patterned bedding, a light wood bed frame, and white double closet doors.
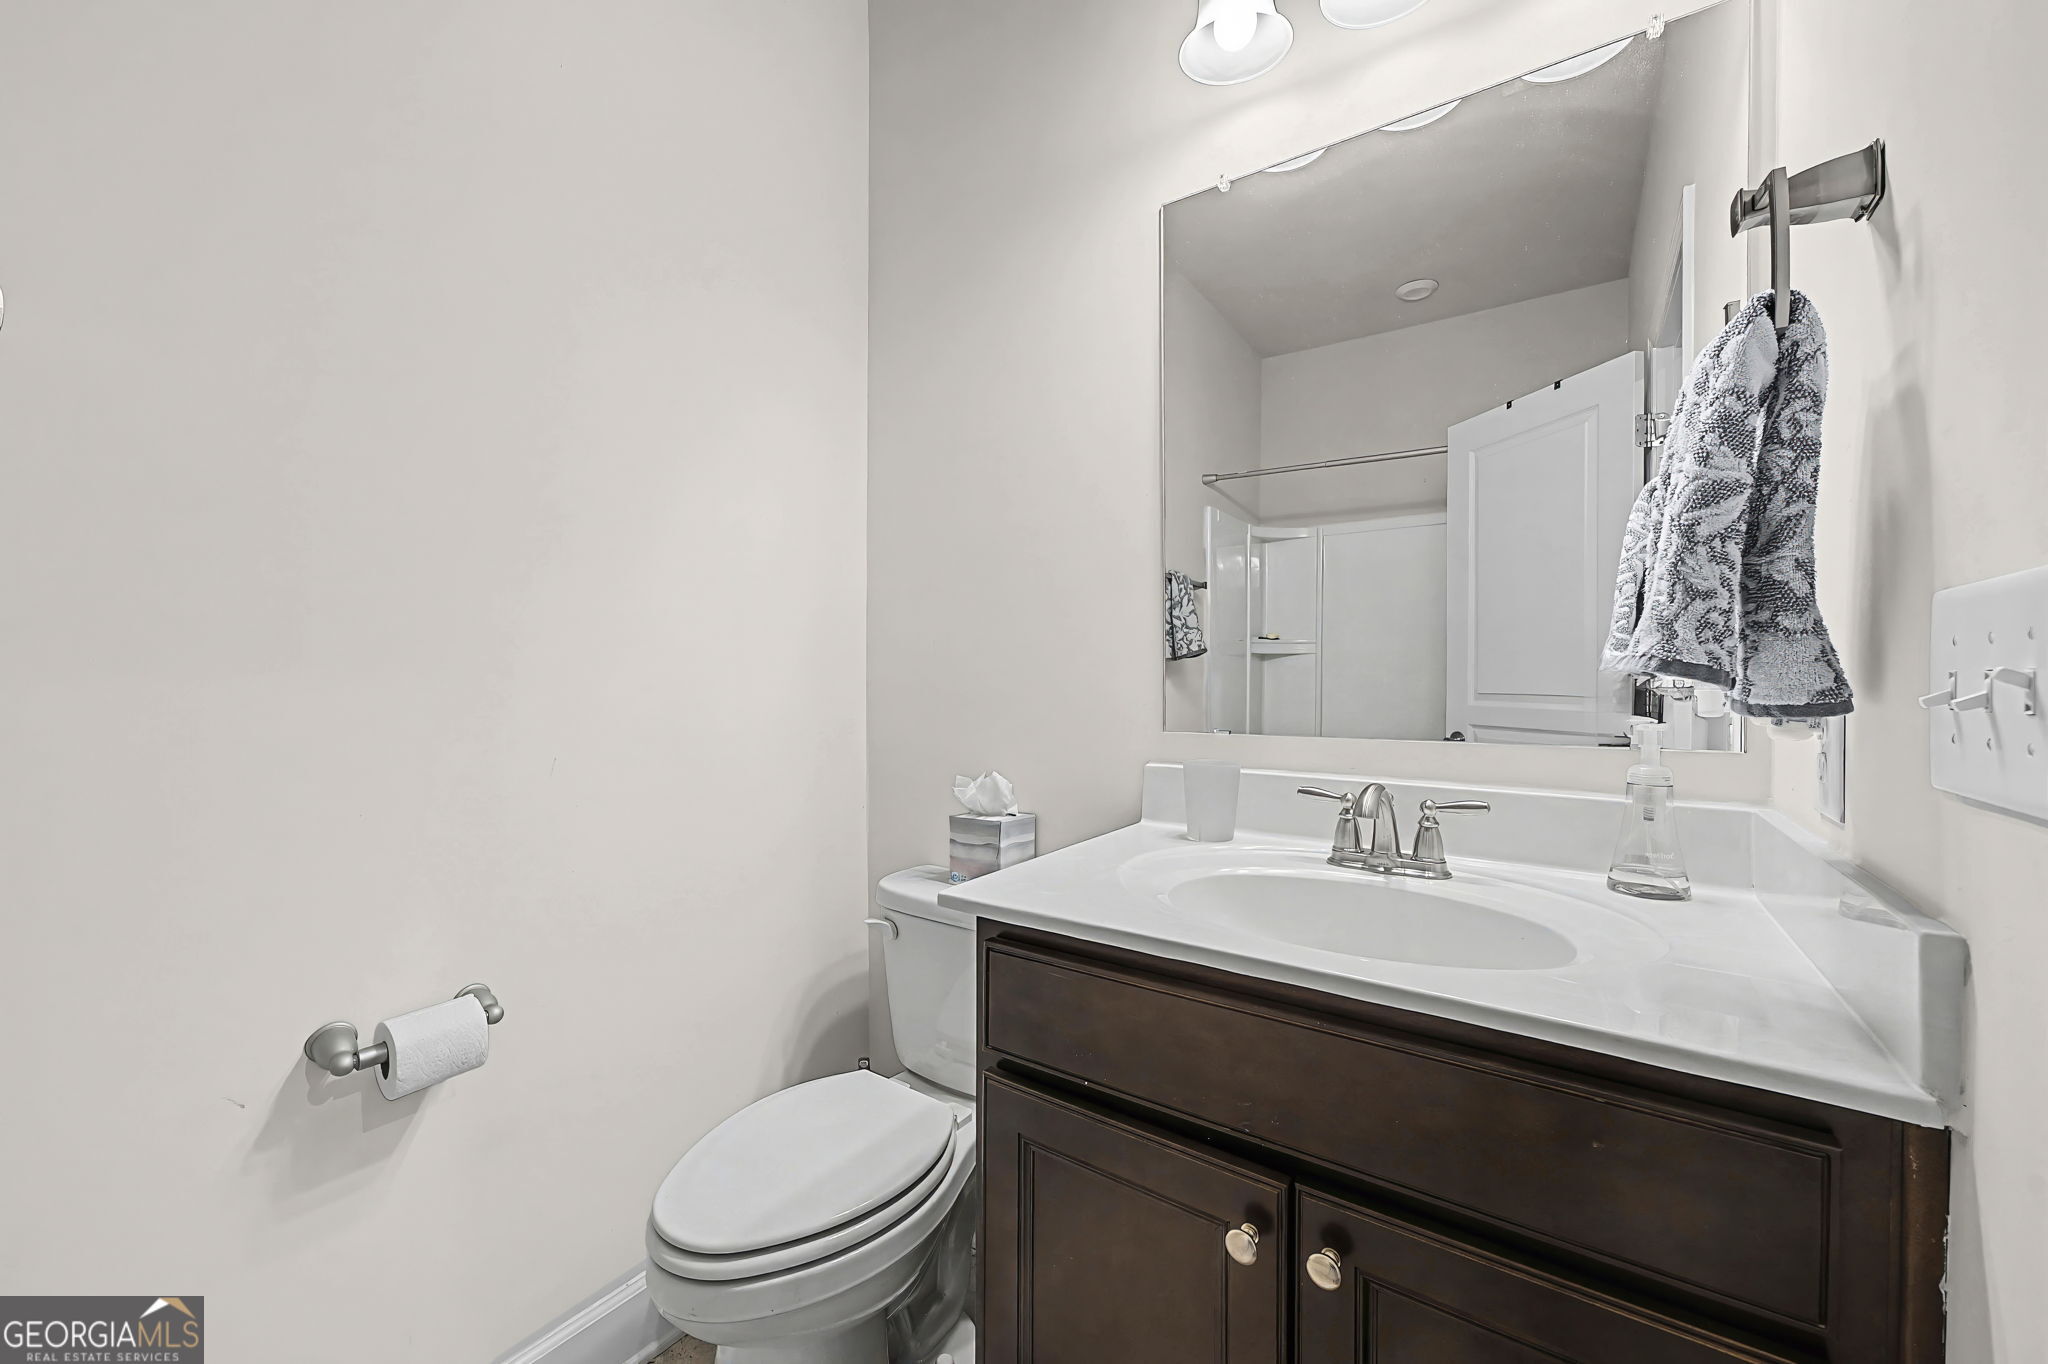
Bathroom with a dark wood vanity, white sink, toilet, and mirror reflecting a glass shower.
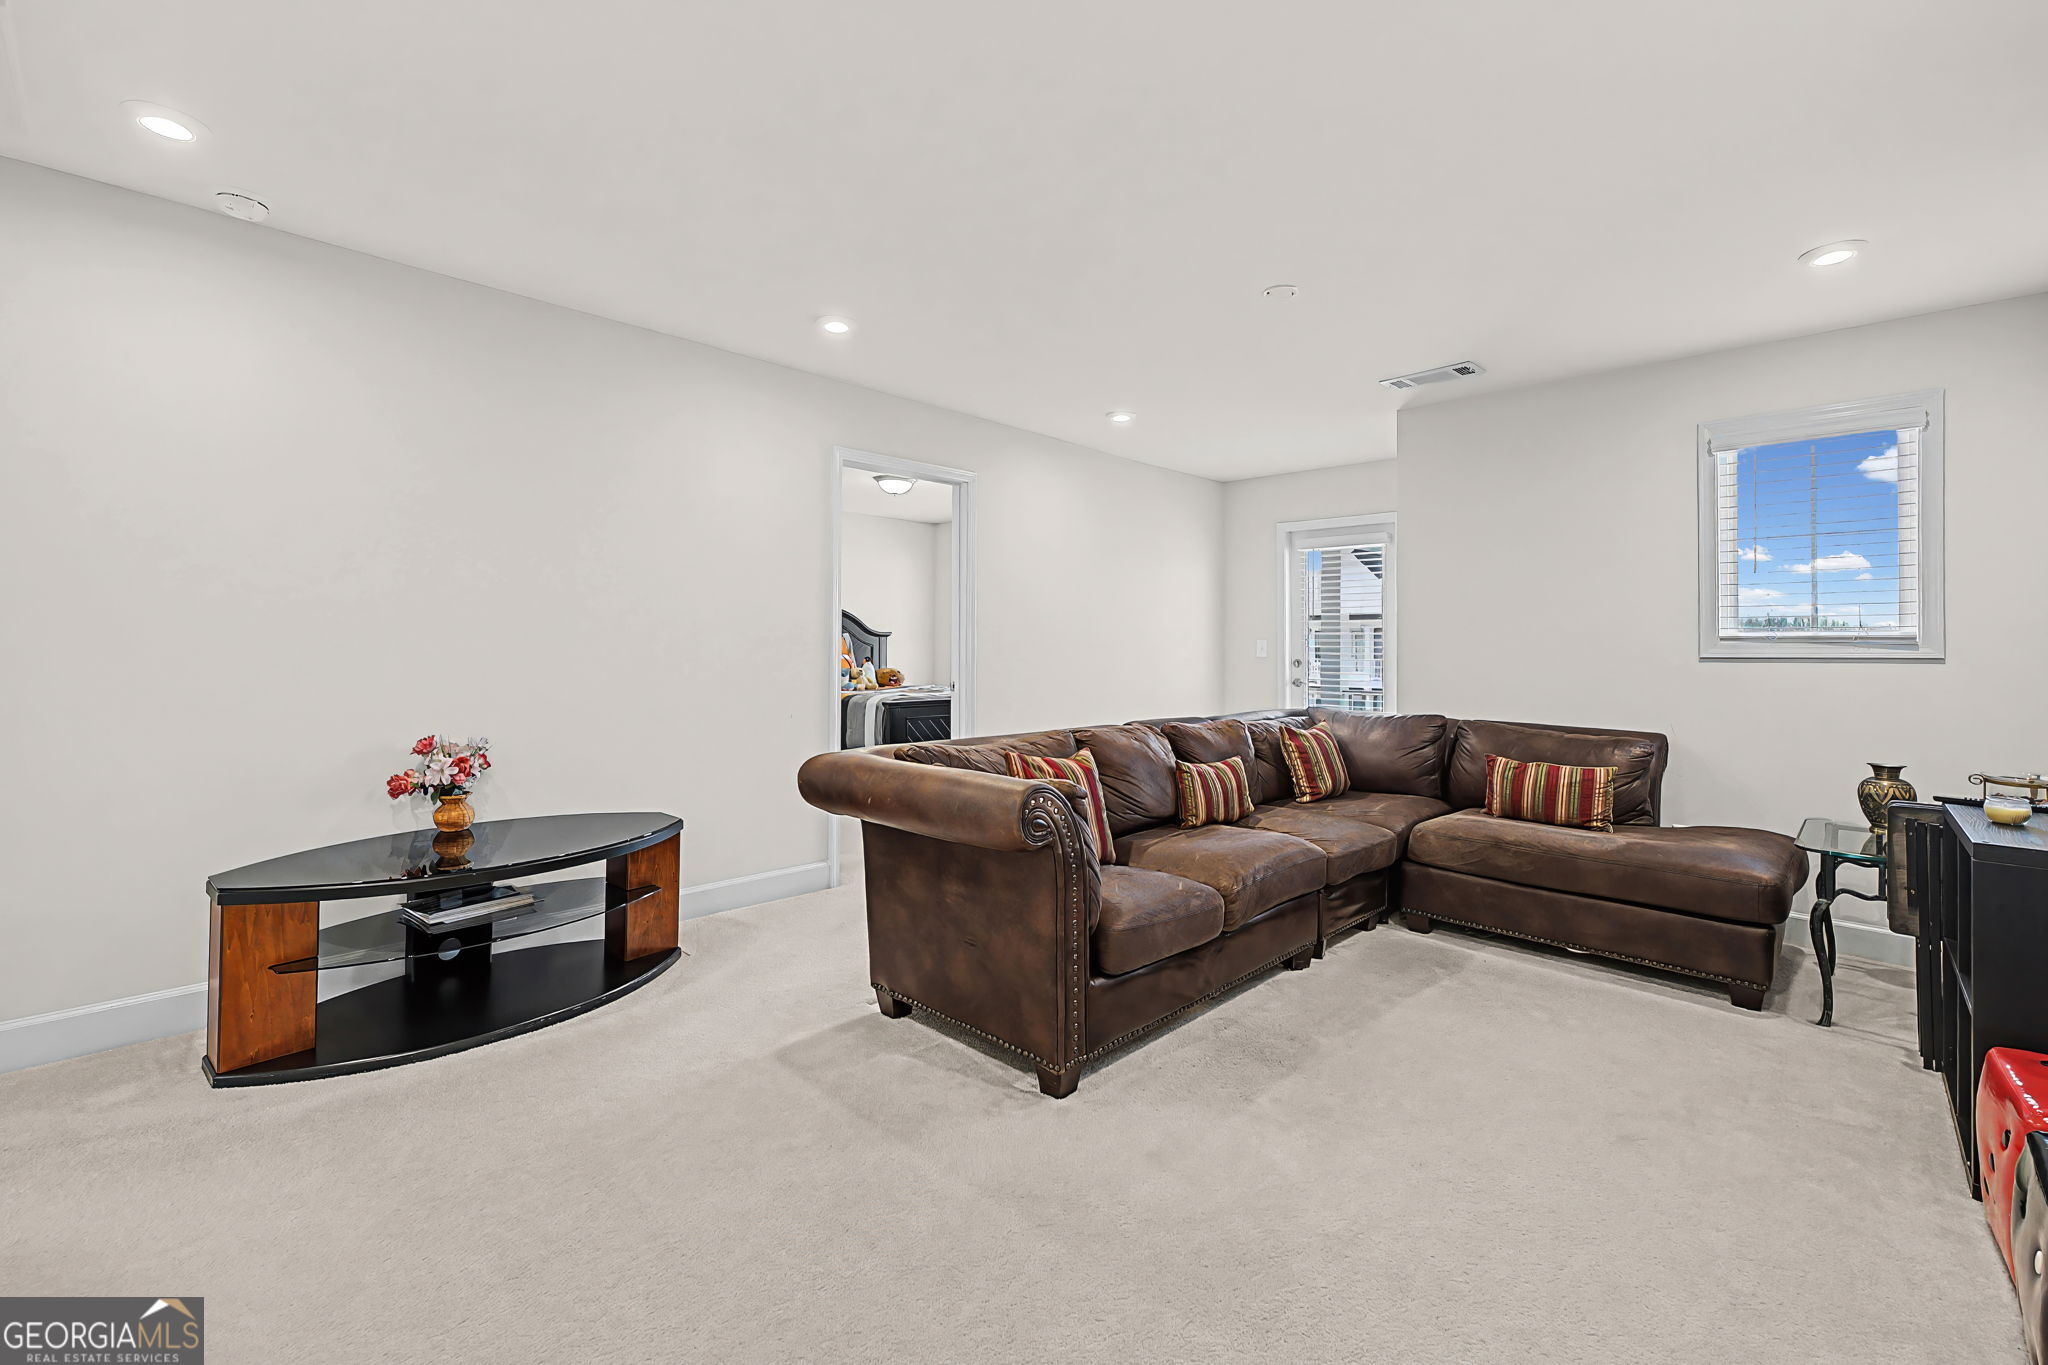
Living room with a brown leather sectional, striped pillows, and a curved media console.
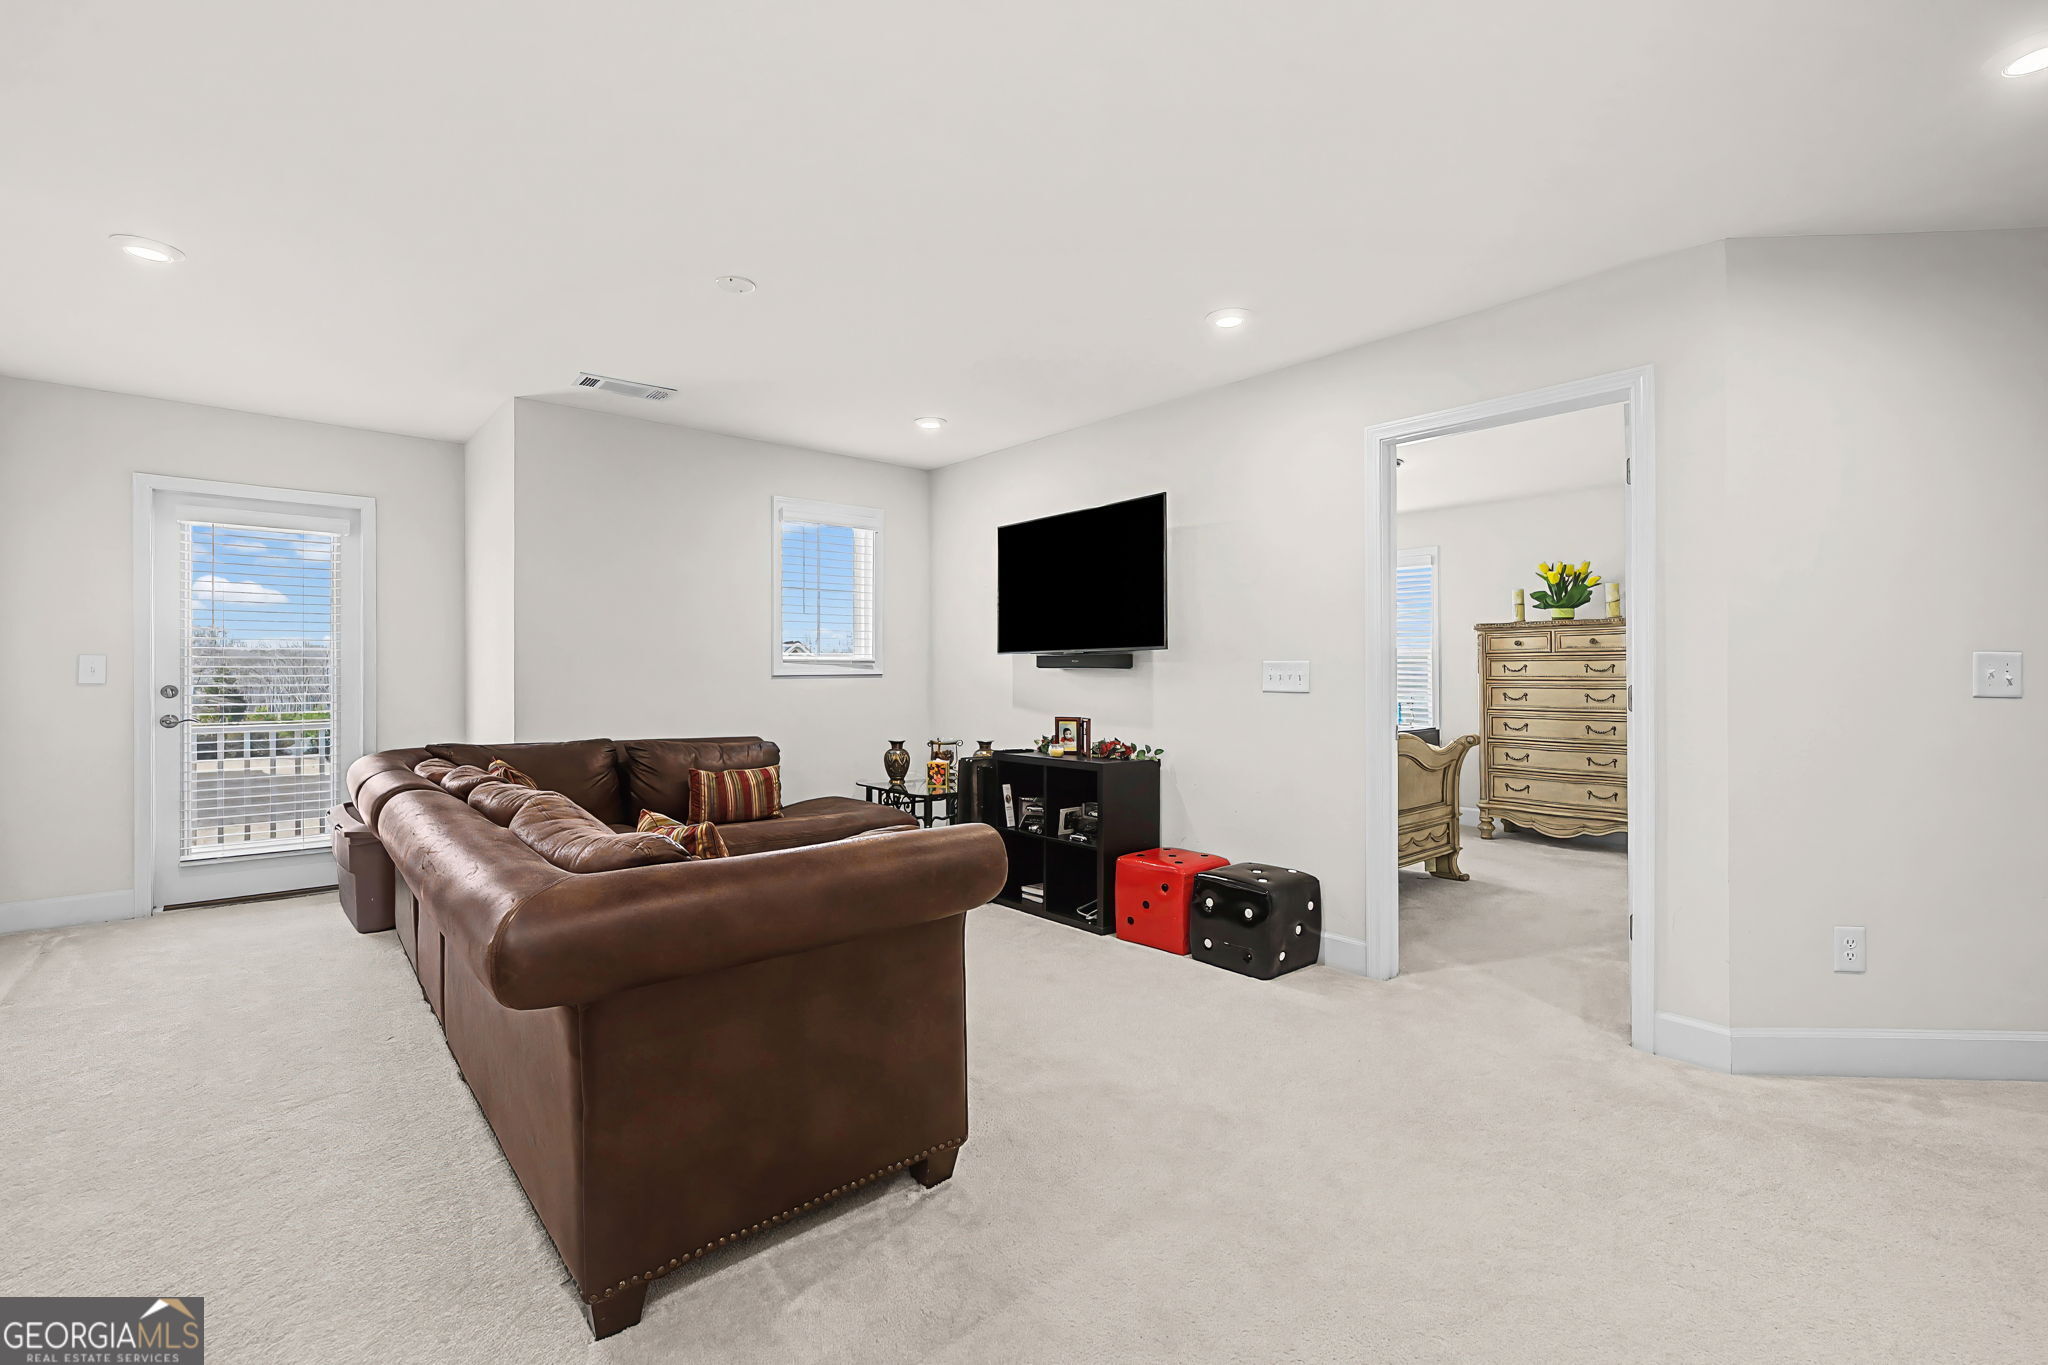
Living room with a brown leather sectional, wall-mounted TV, and doorway to a room with a dresser.
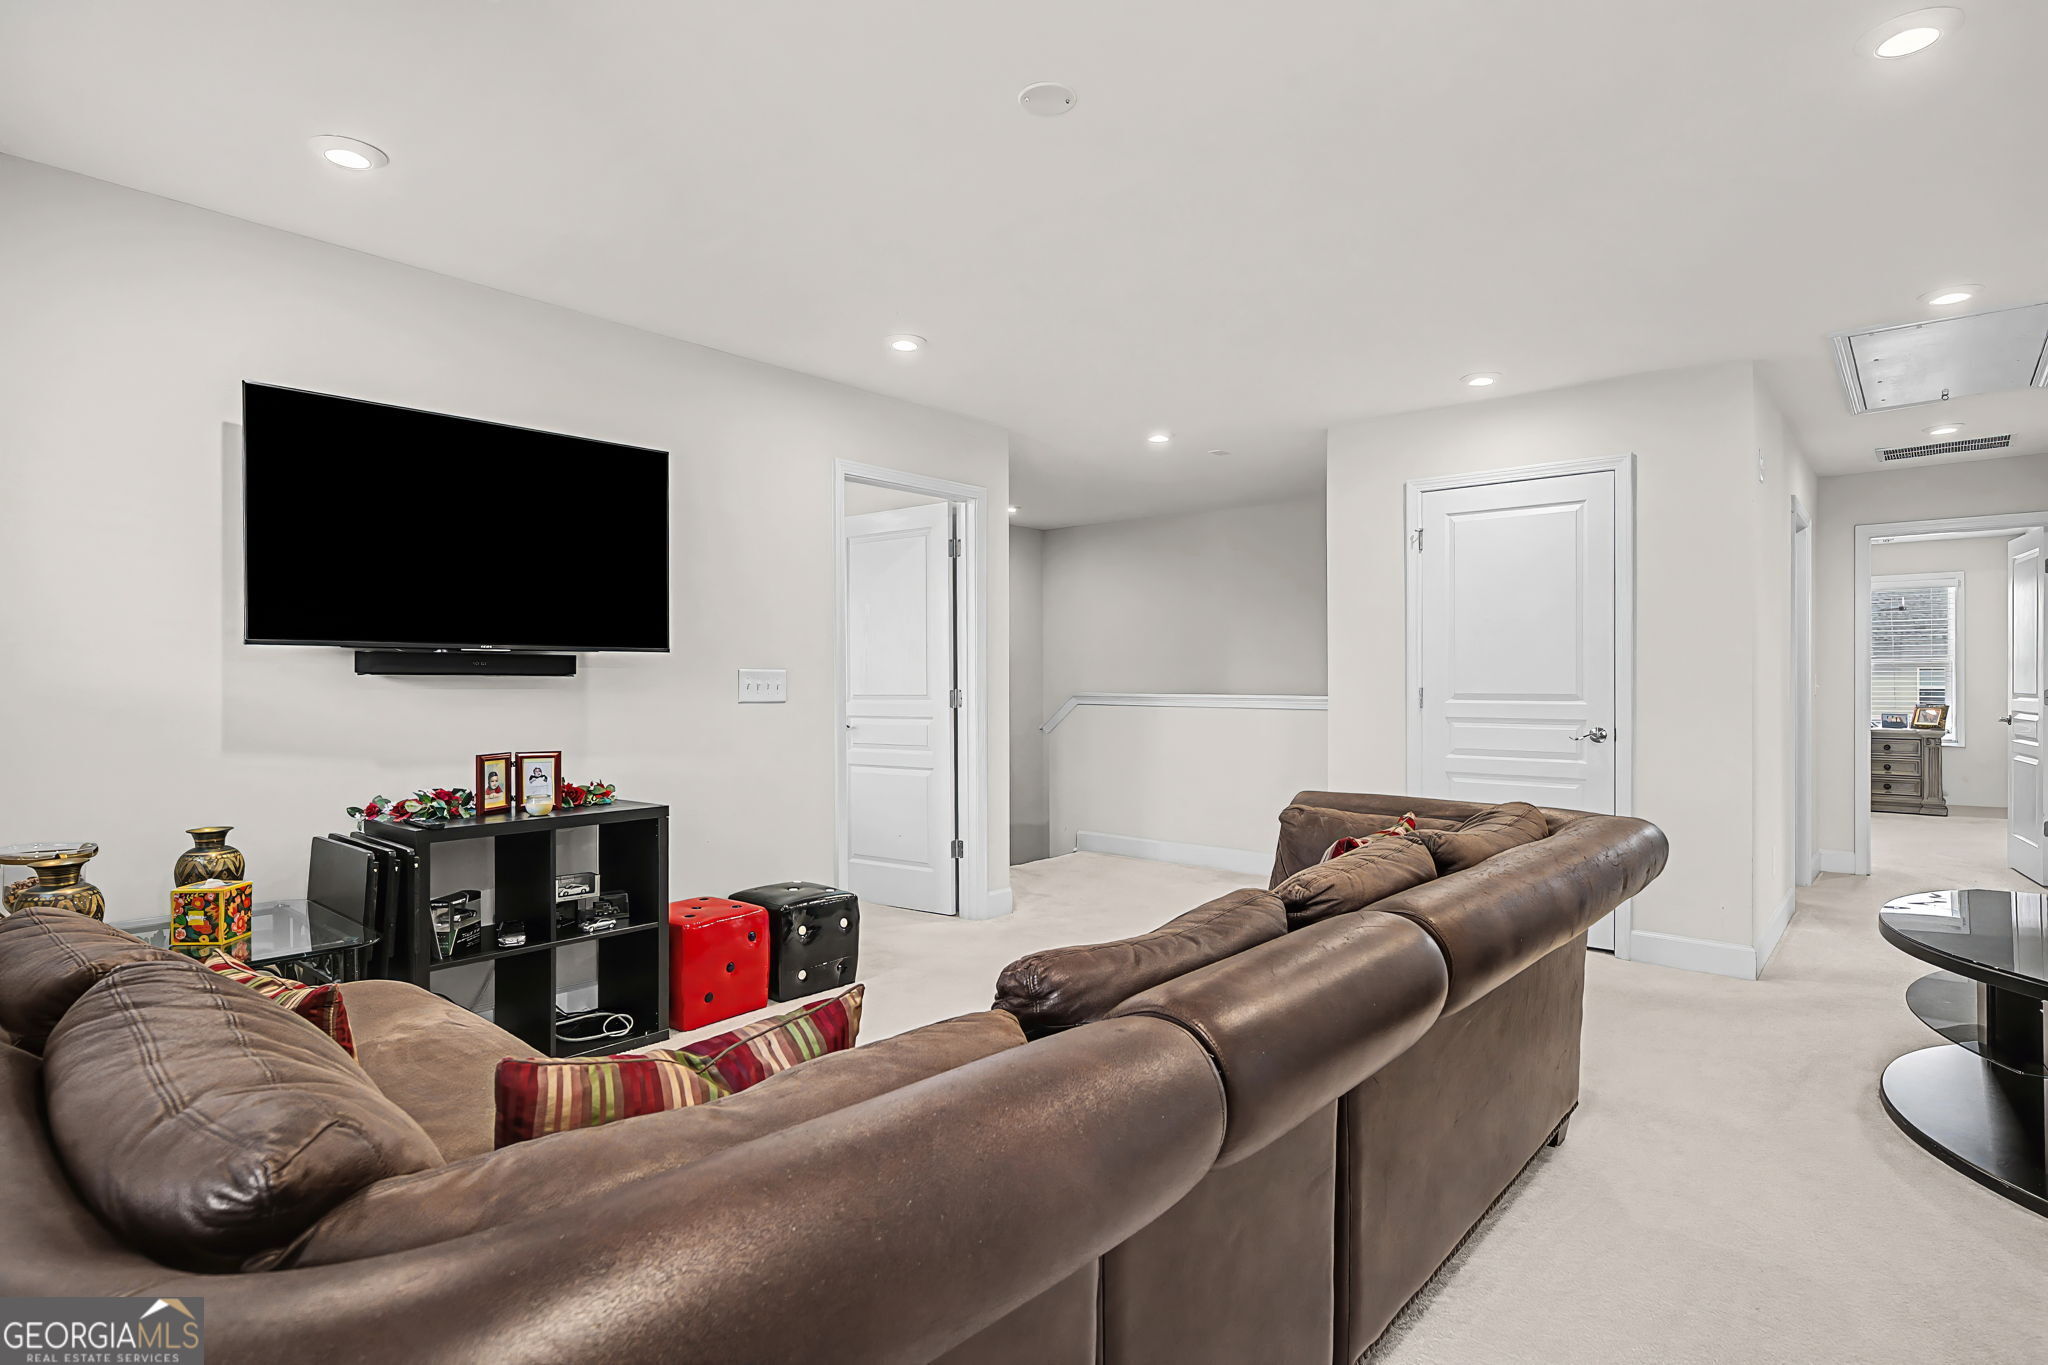
Furnished living room with a large brown sectional sofa, wall-mounted television, and media console.
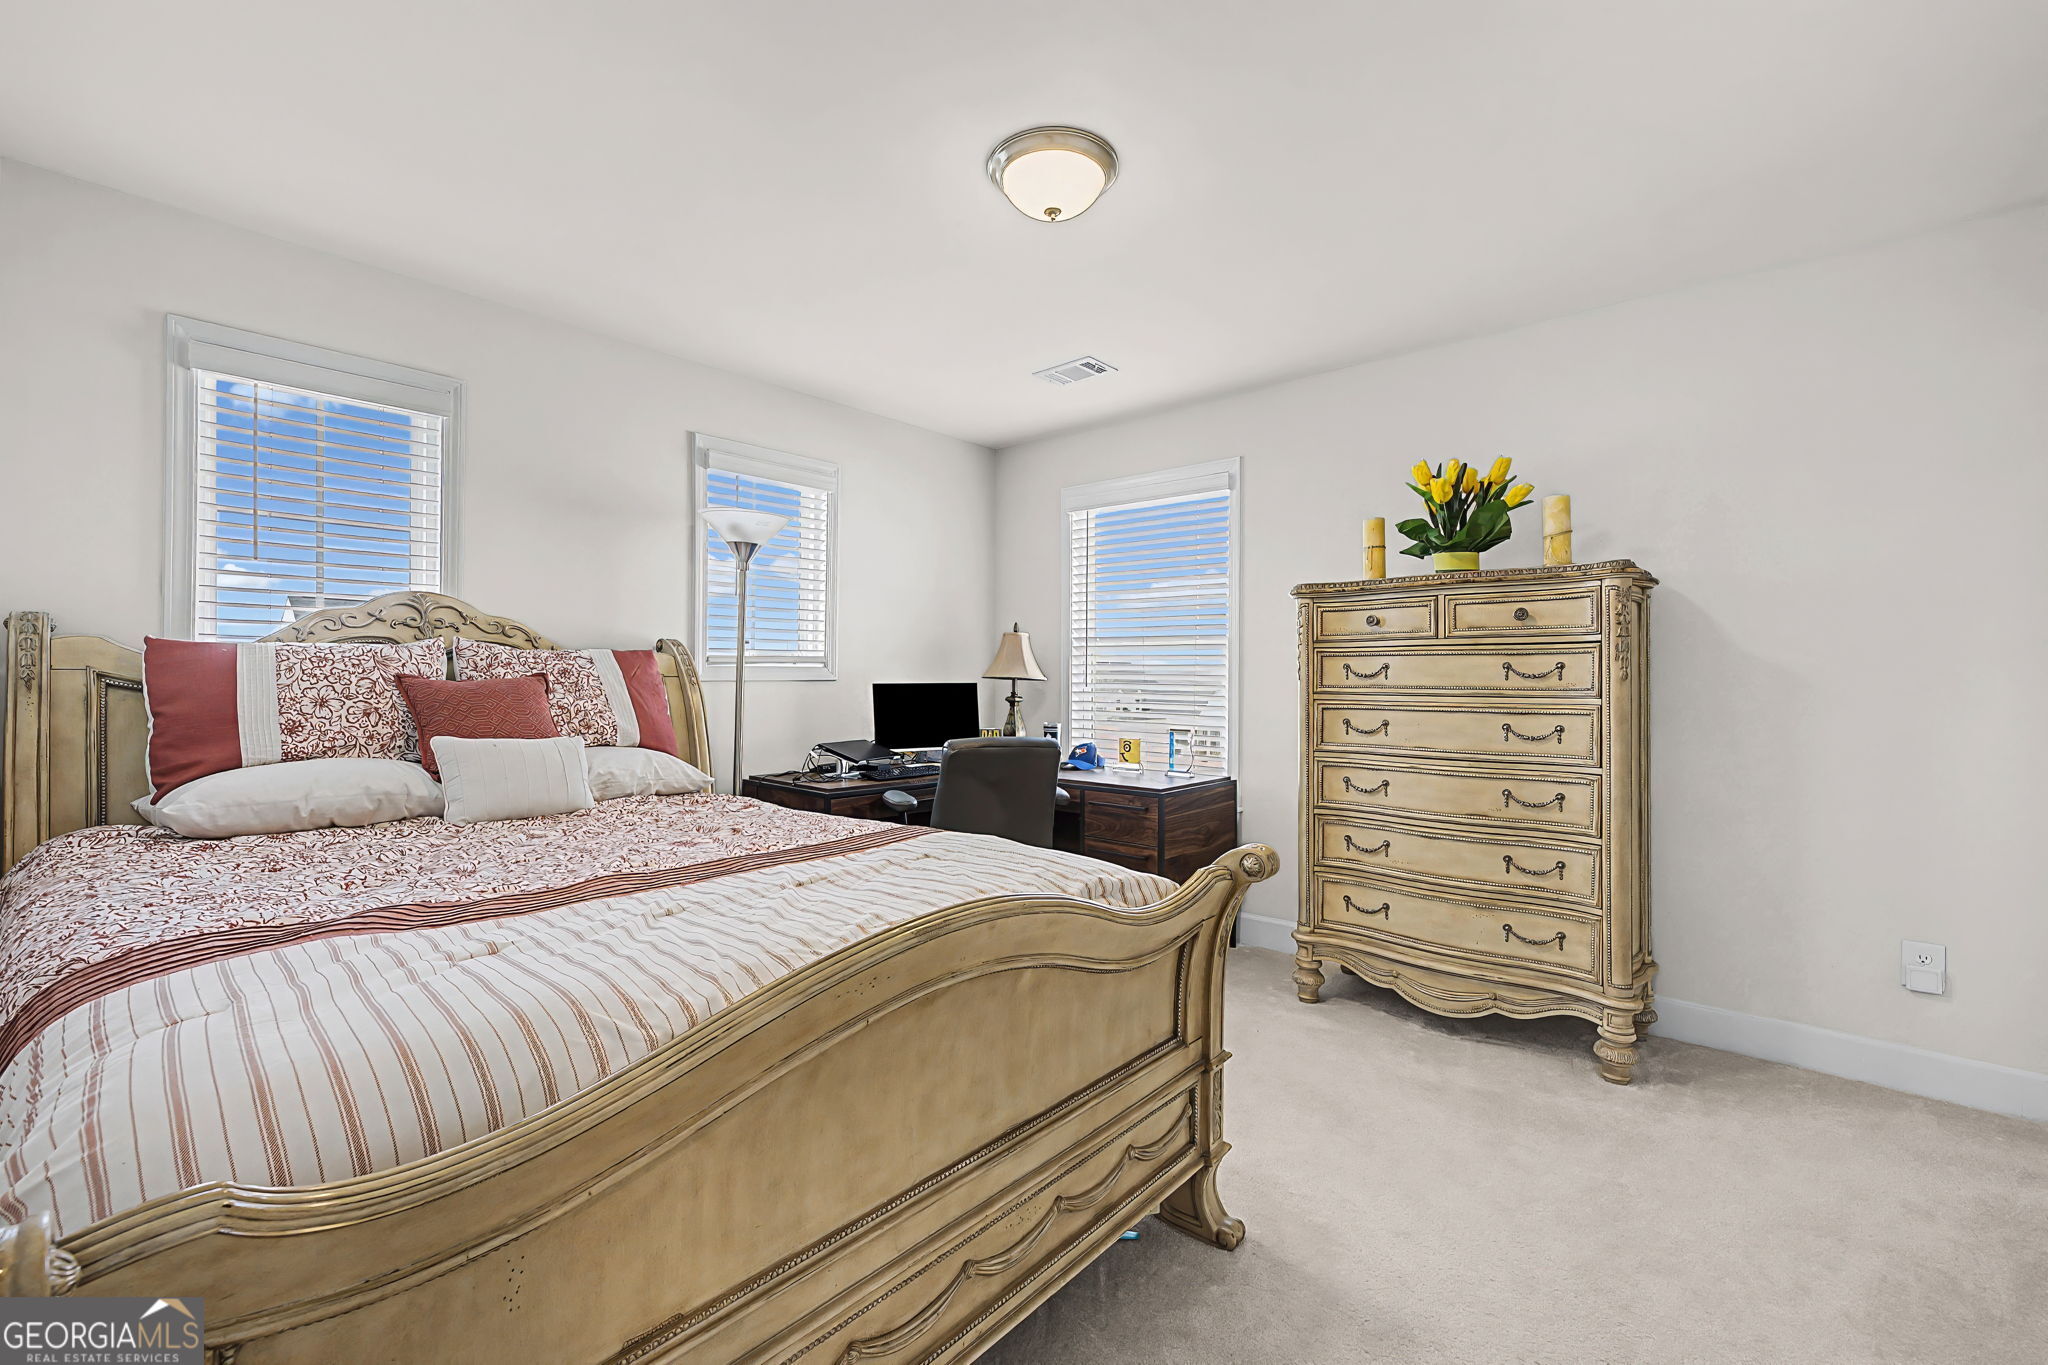
Bedroom with an ornate wooden bed, matching dresser, and desk beneath three windows.
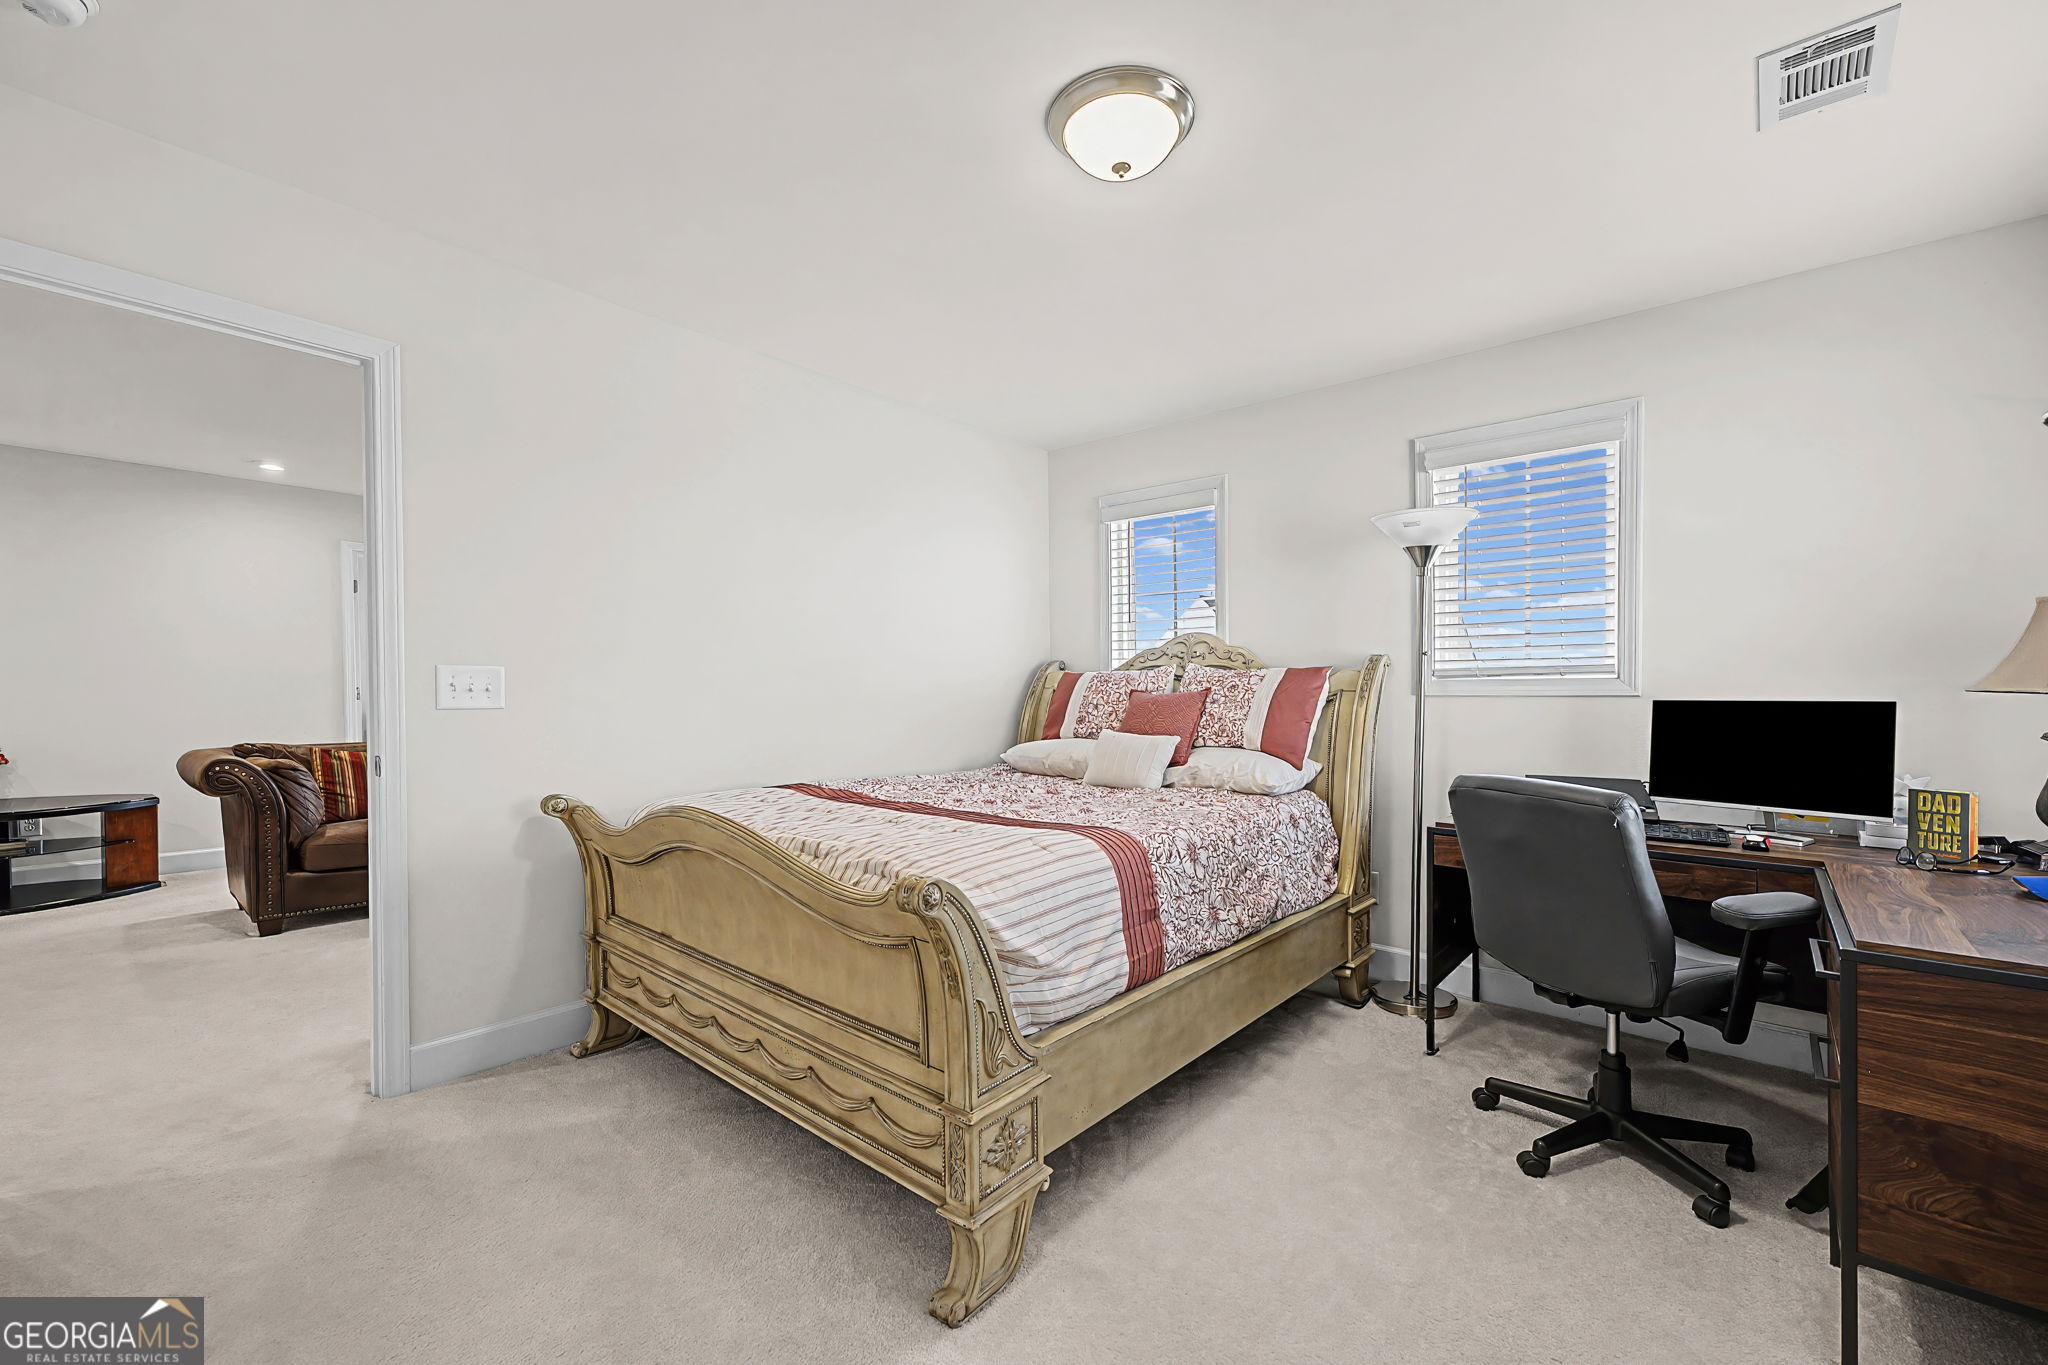
Furnished bedroom with a carved bed, two blinded windows, and a computer desk.
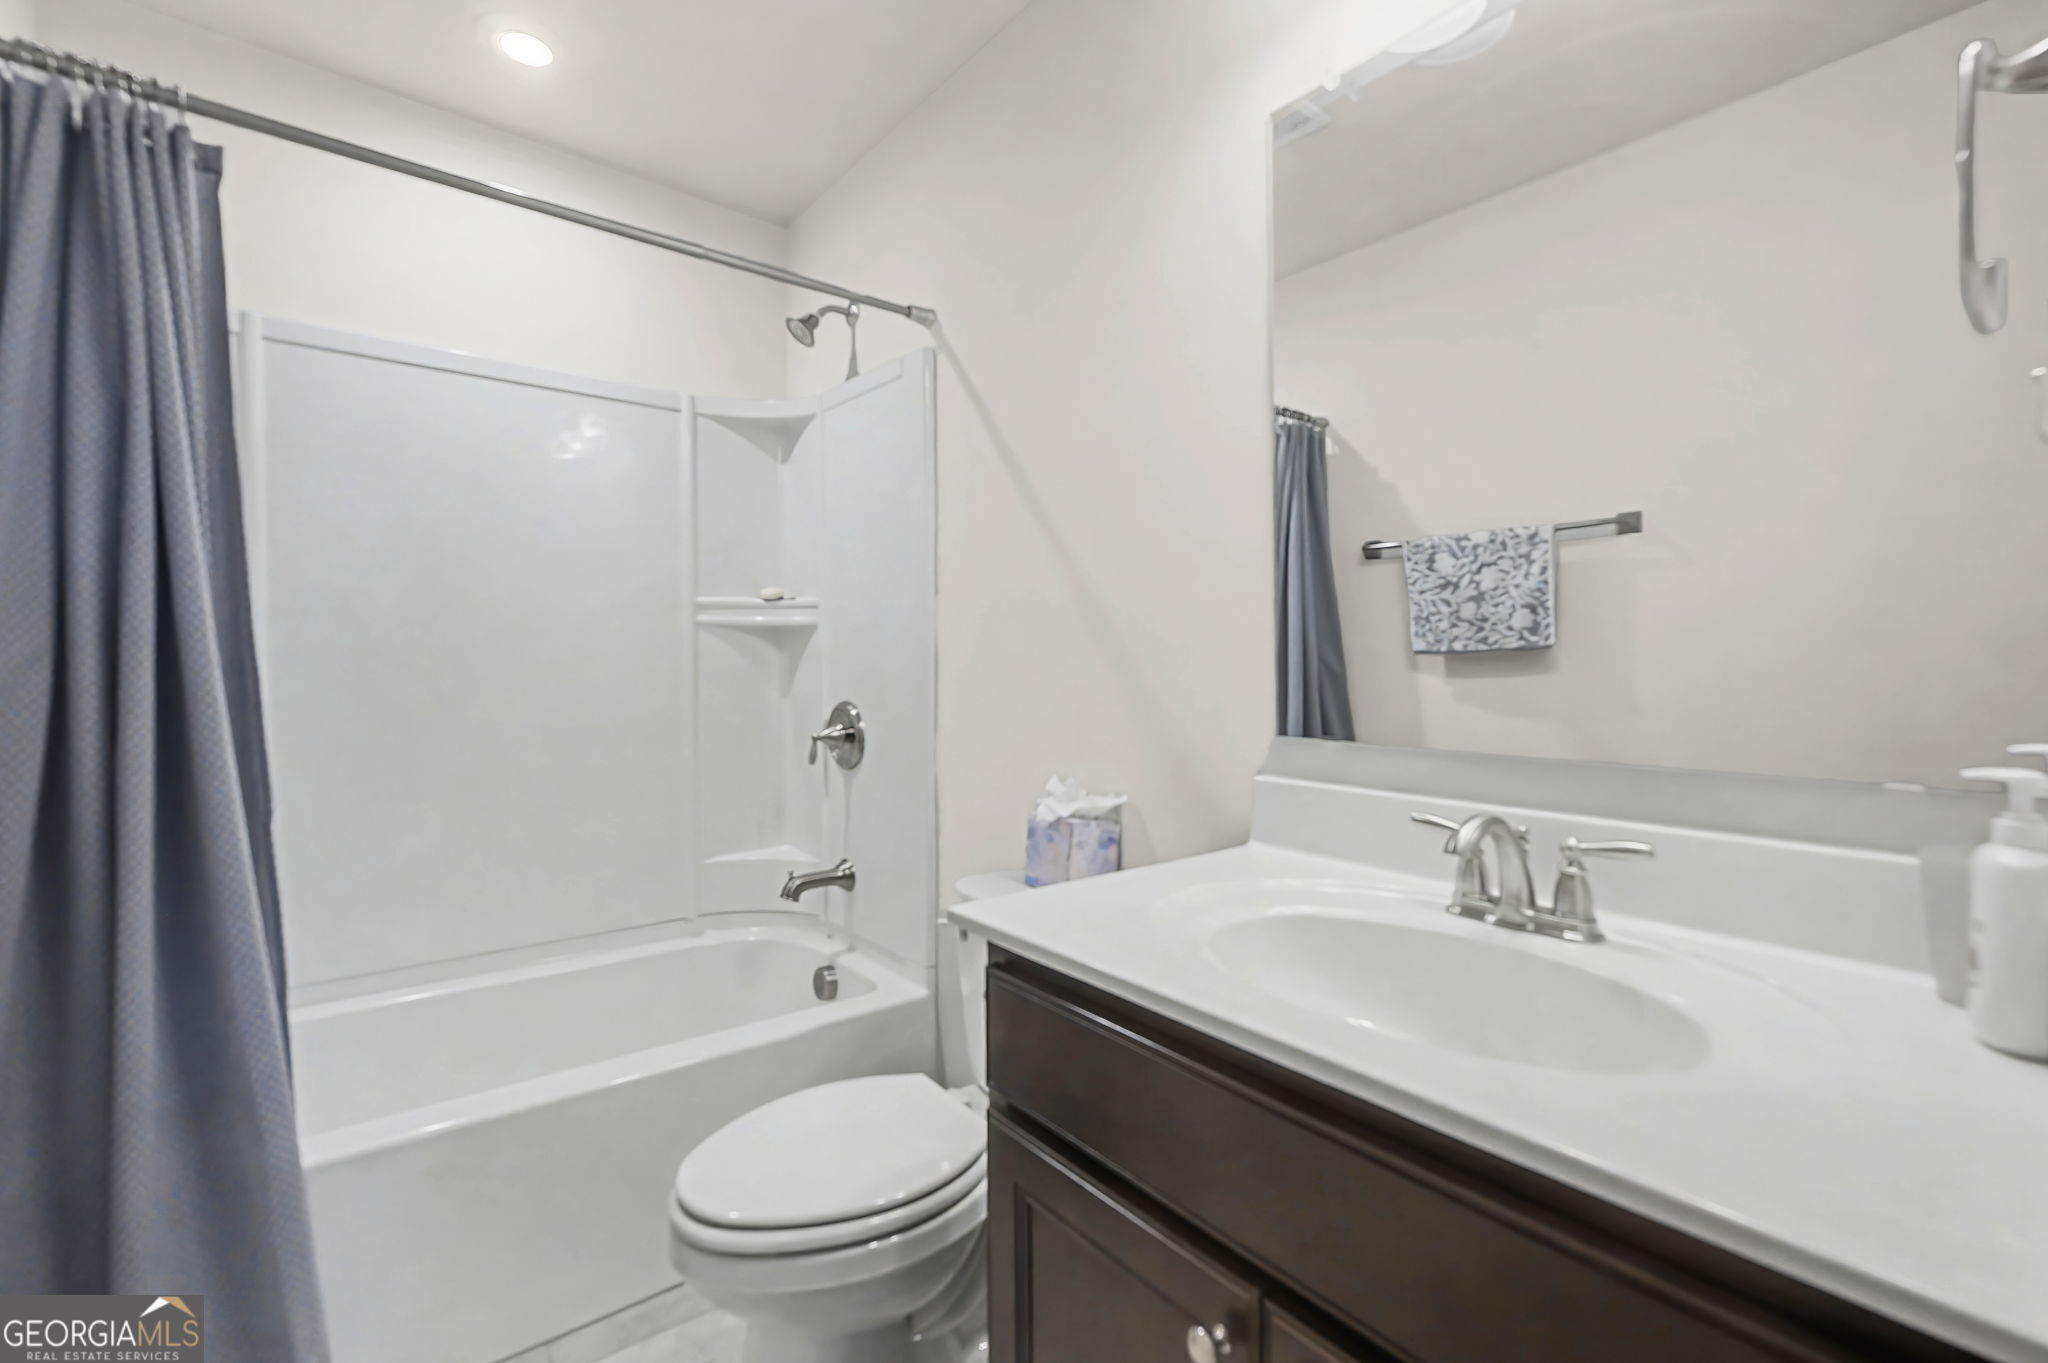
Bathroom with a tub-shower, gray curtain, toilet, and dark wood vanity.
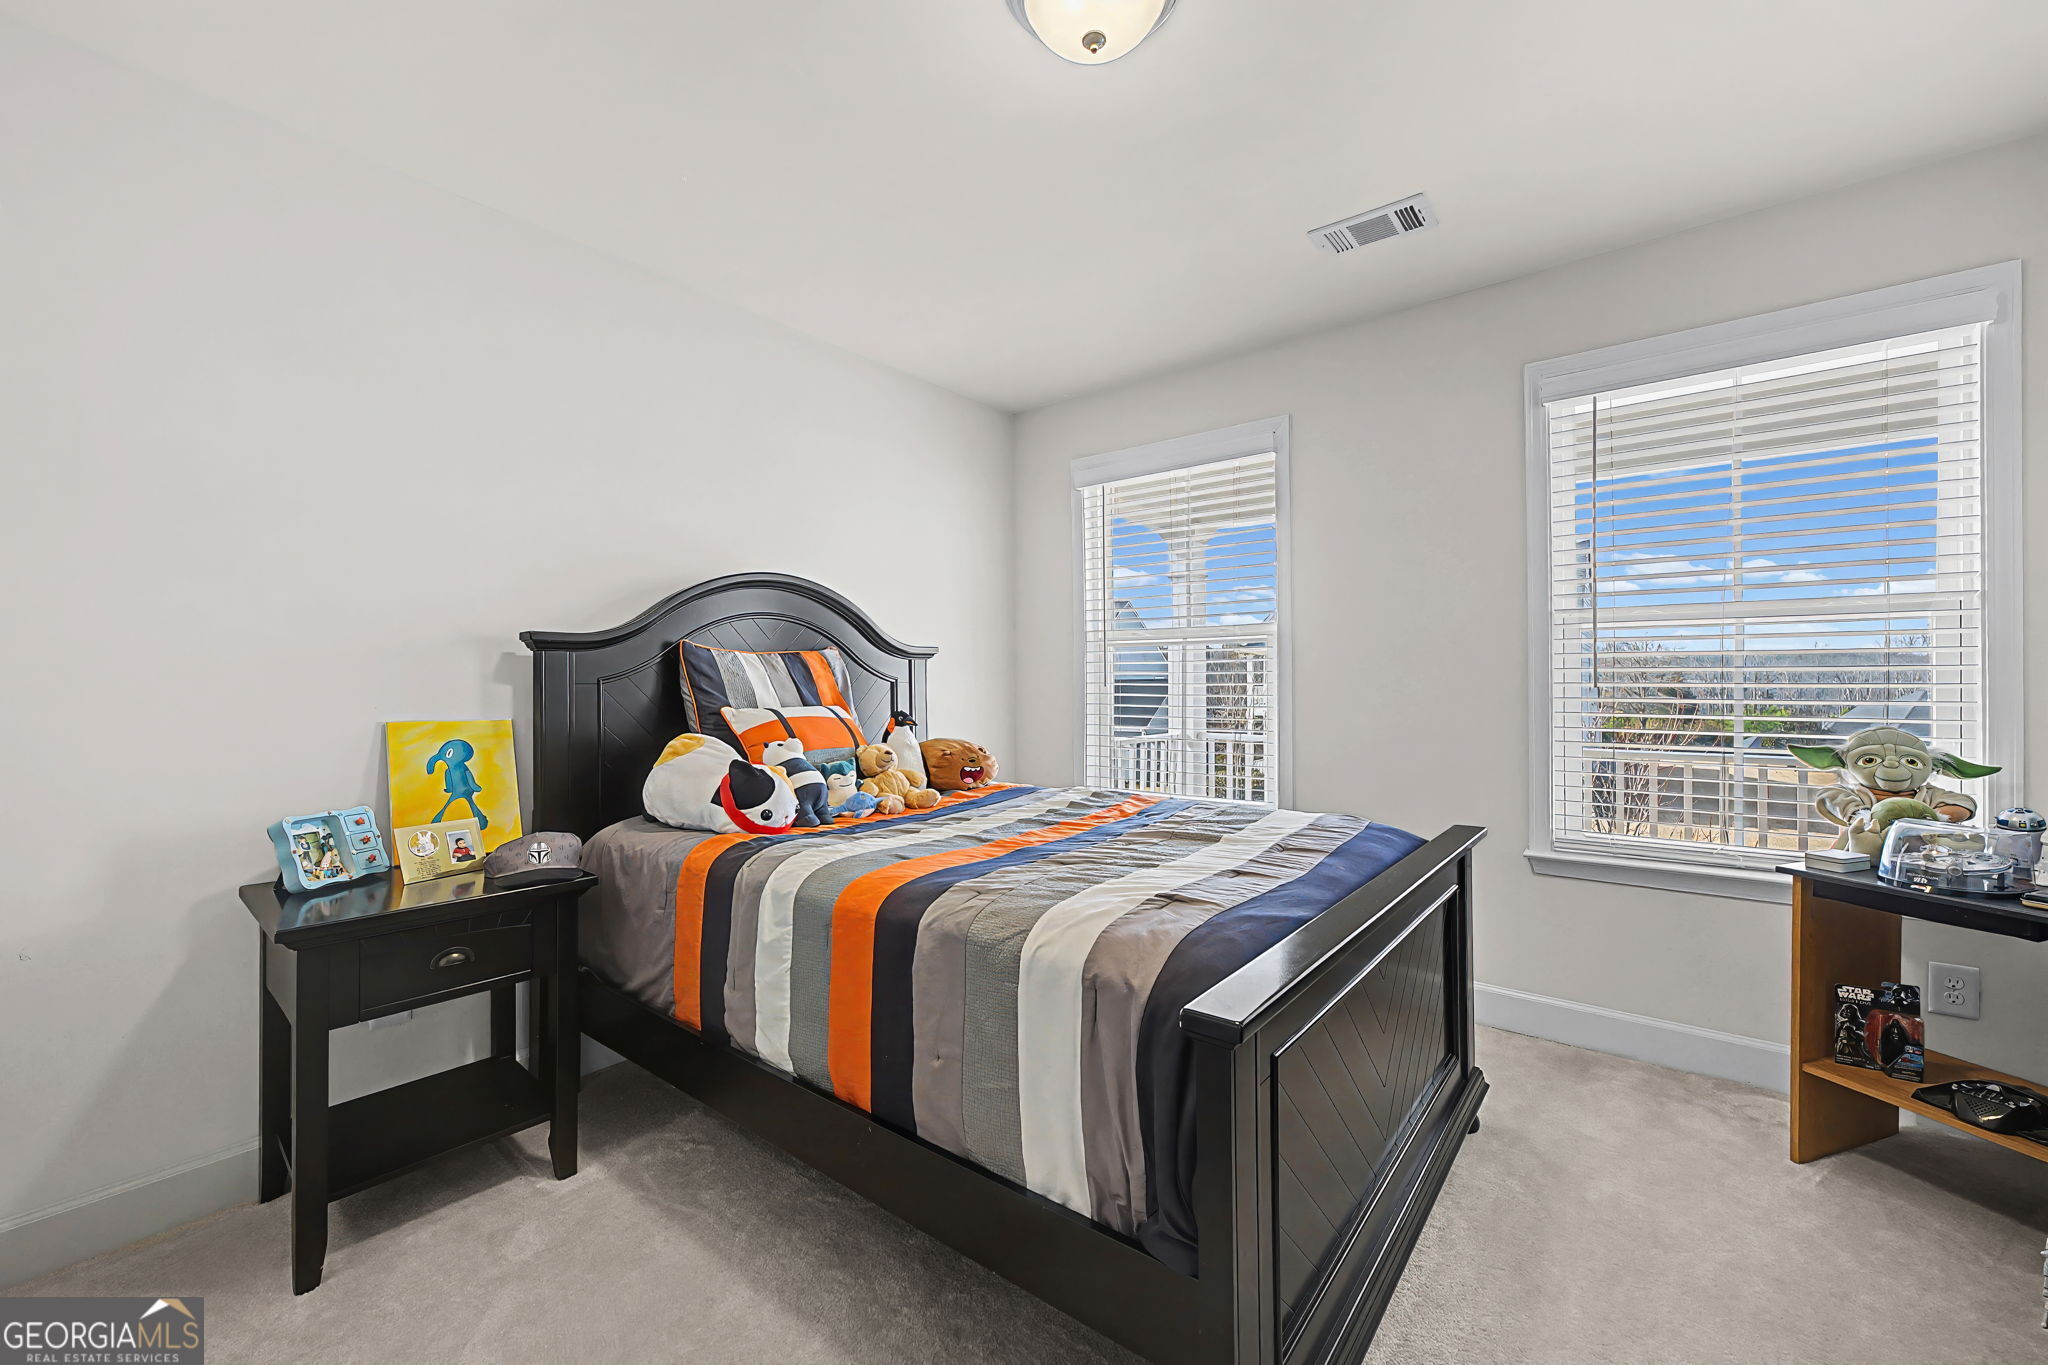
Bedroom with a dark wood bed, striped orange and gray bedding, plush toys, and two windows.
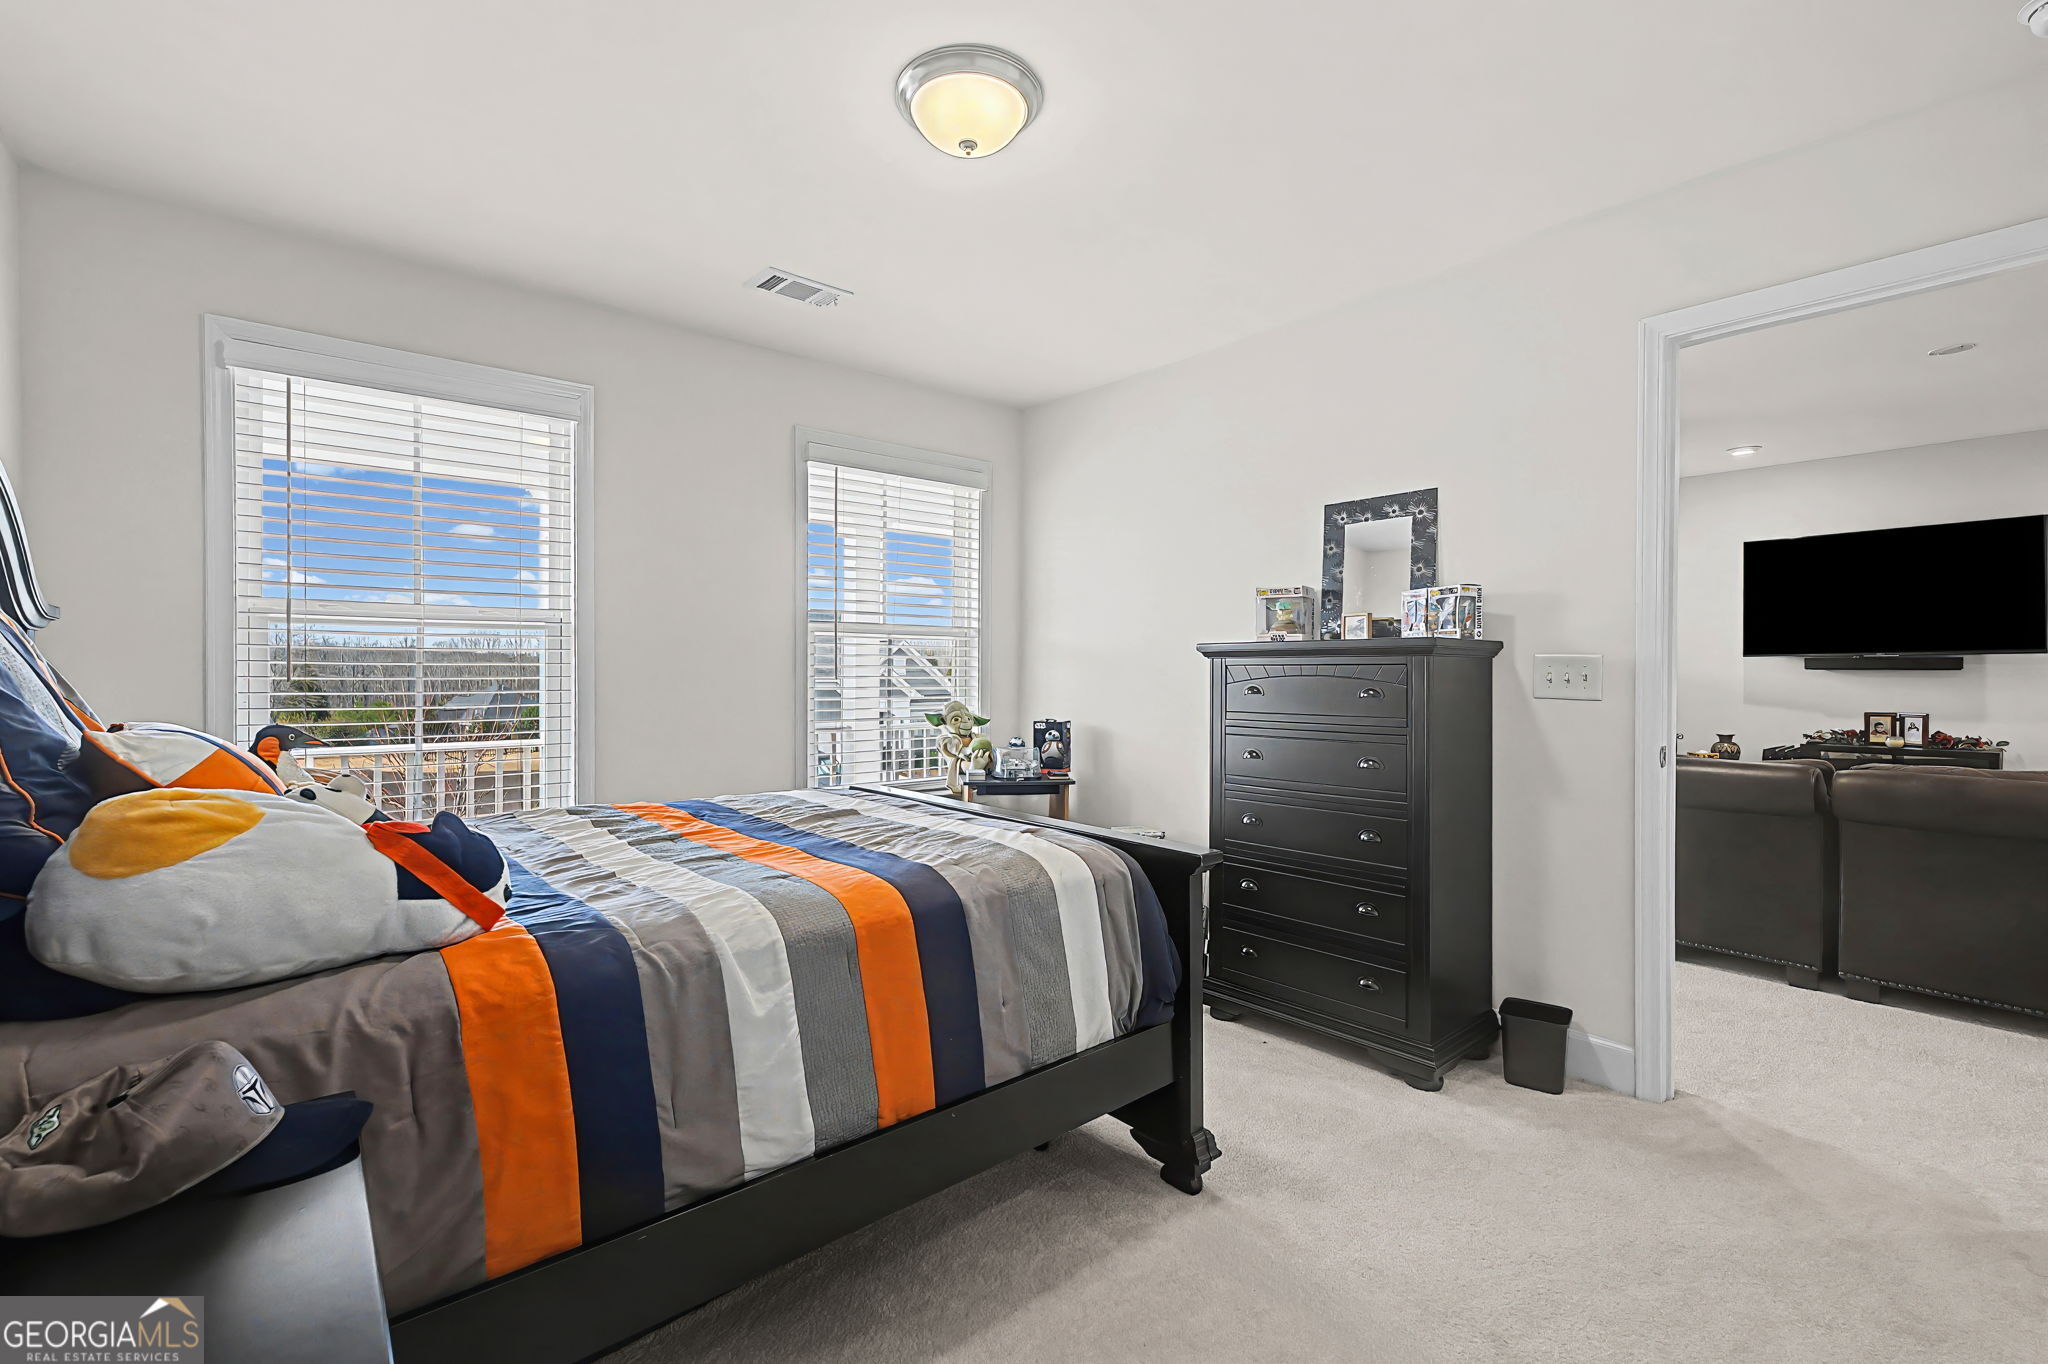
Bedroom with orange and navy striped bedding, two window blinds, and a doorway to the living room.
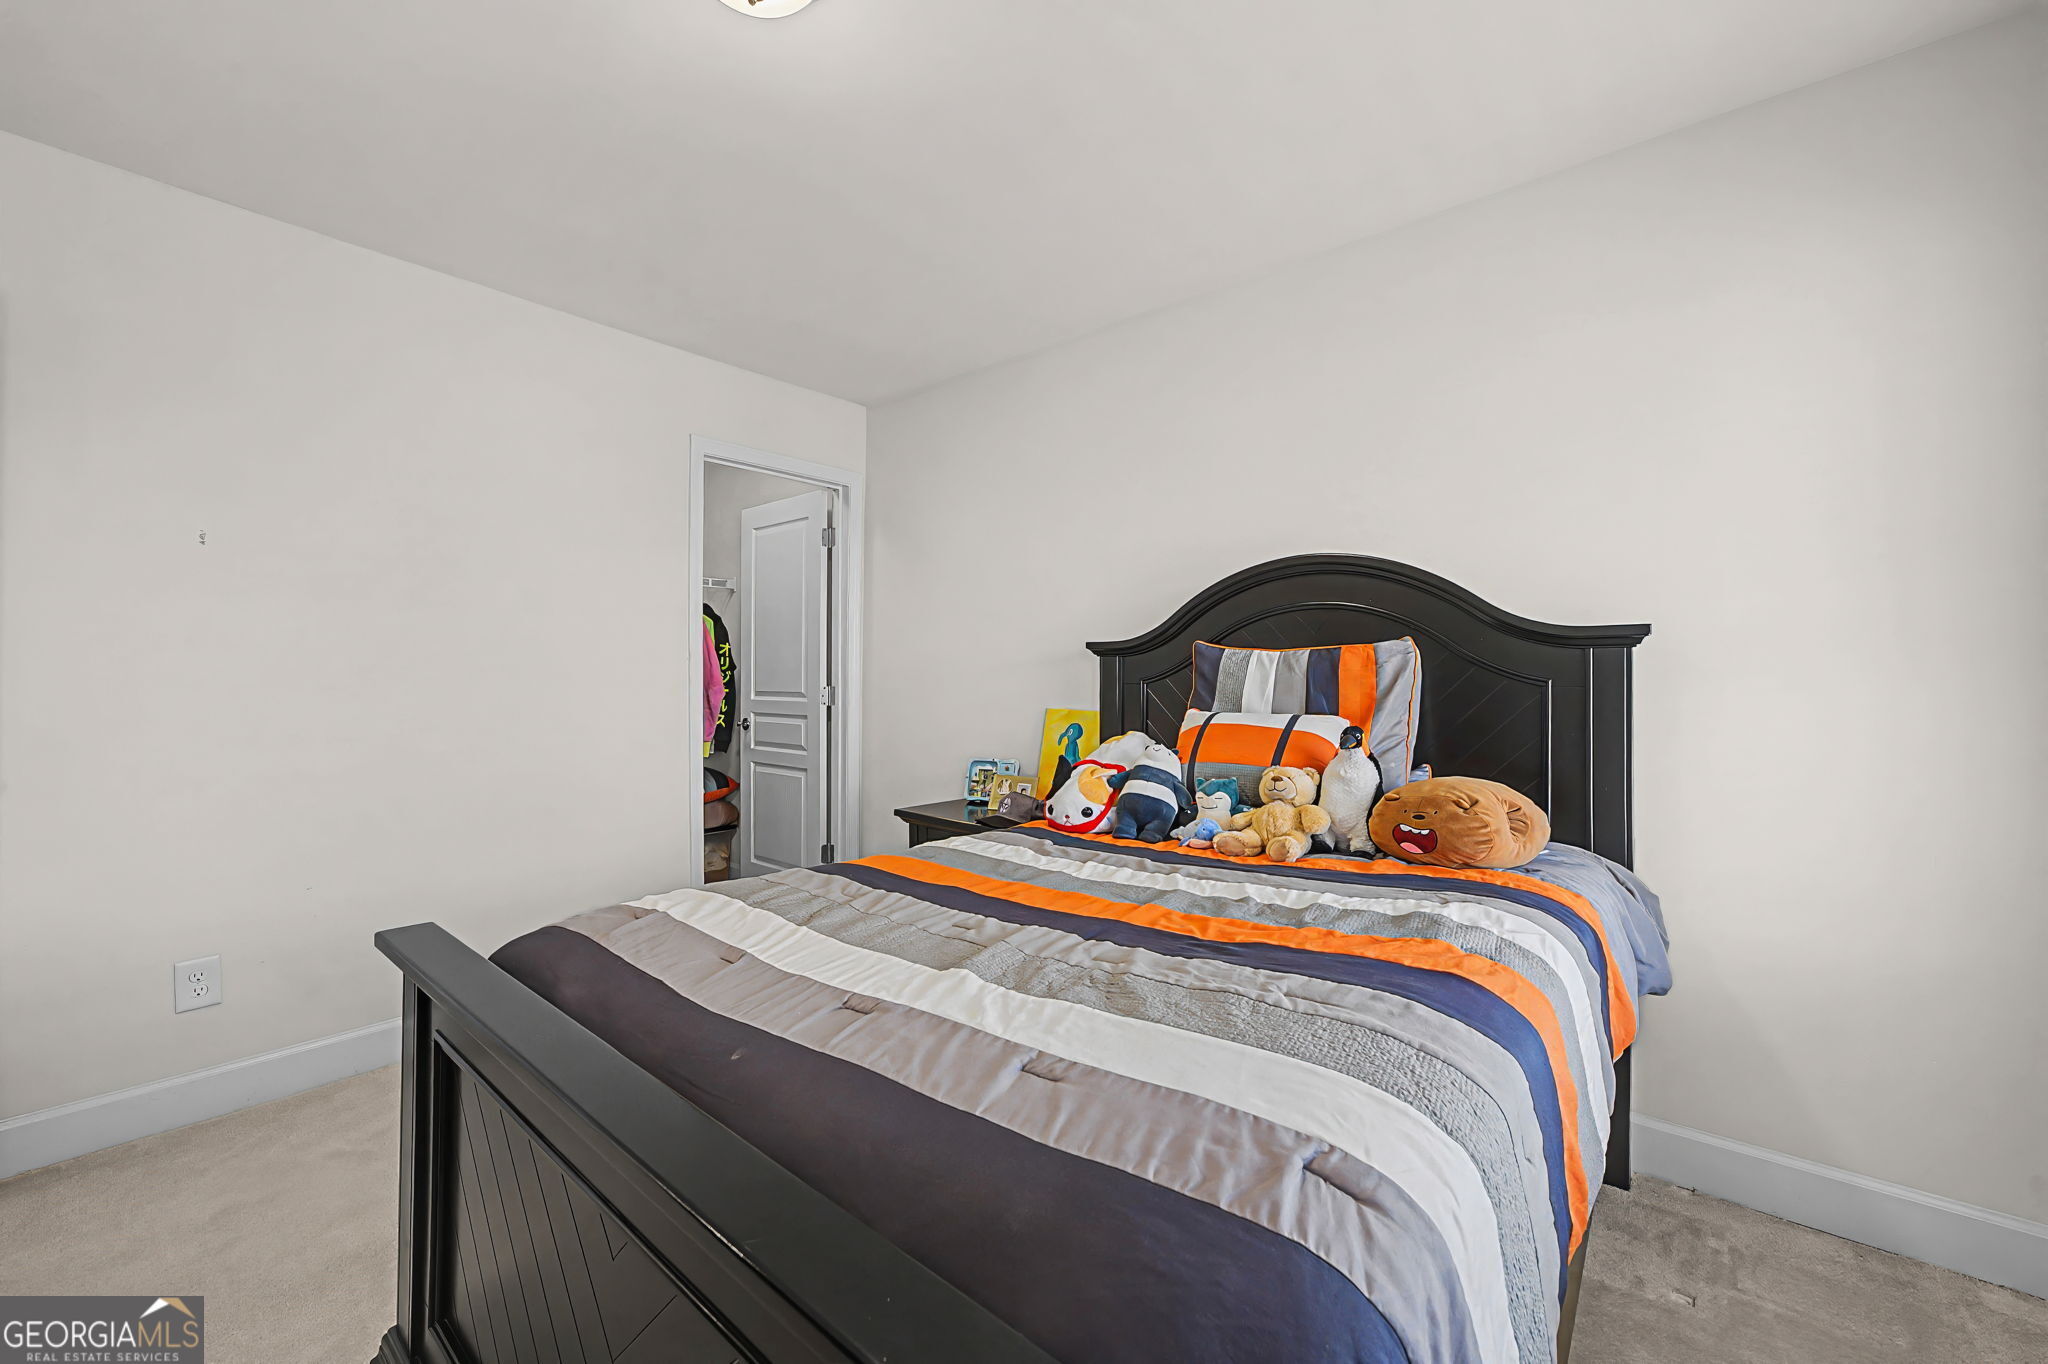
Bedroom with striped orange and navy bedding, a dark wood headboard, and stuffed toys on the bed.
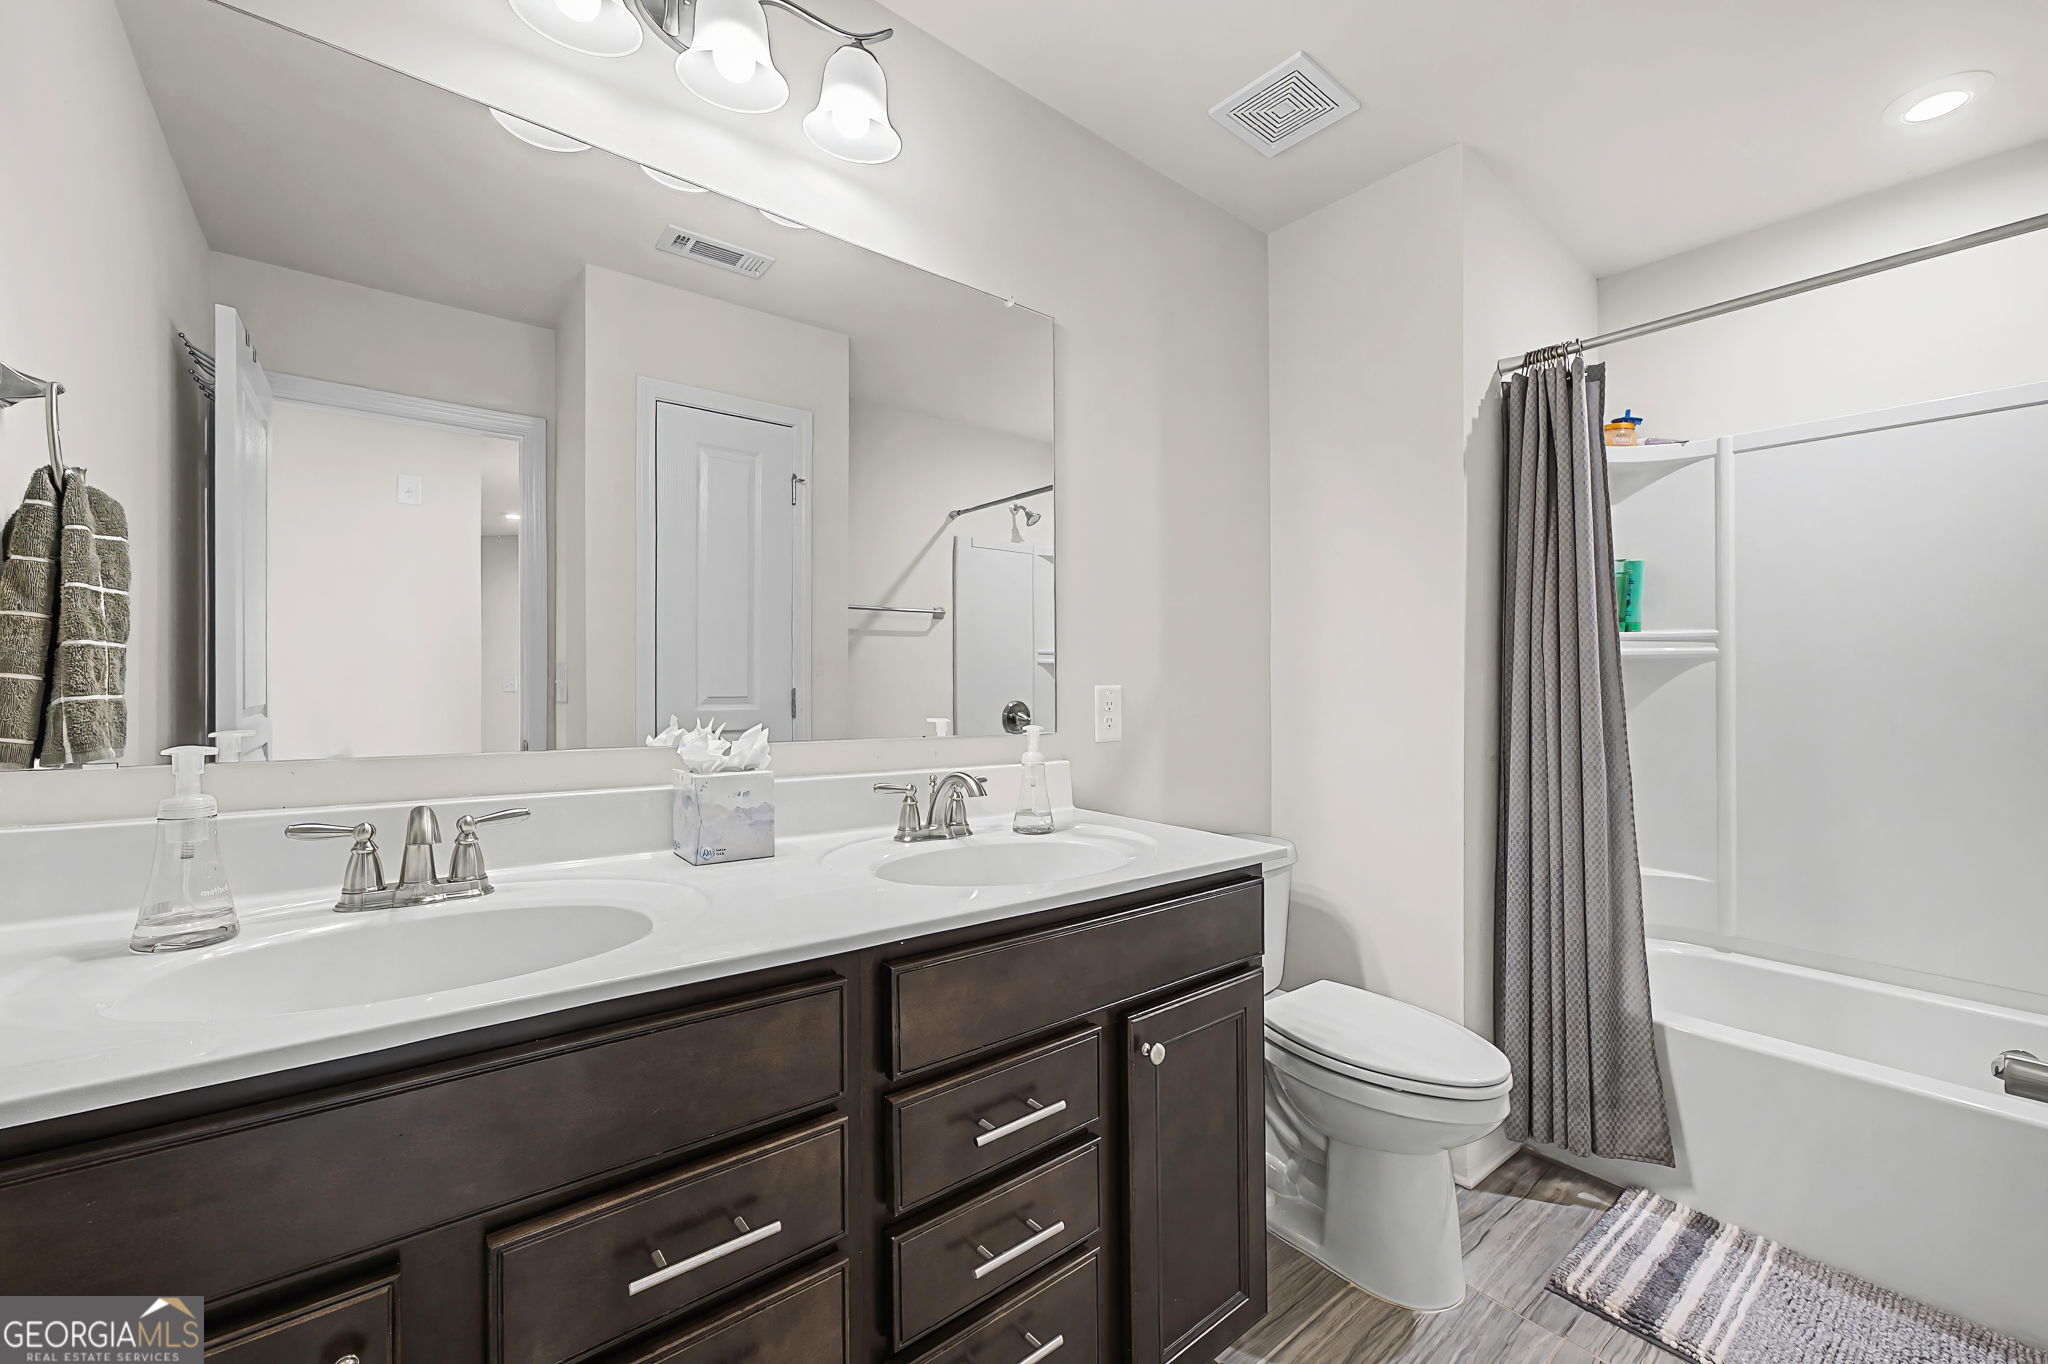
Bathroom with a dark double vanity, large mirror, and tub behind a gray shower curtain.
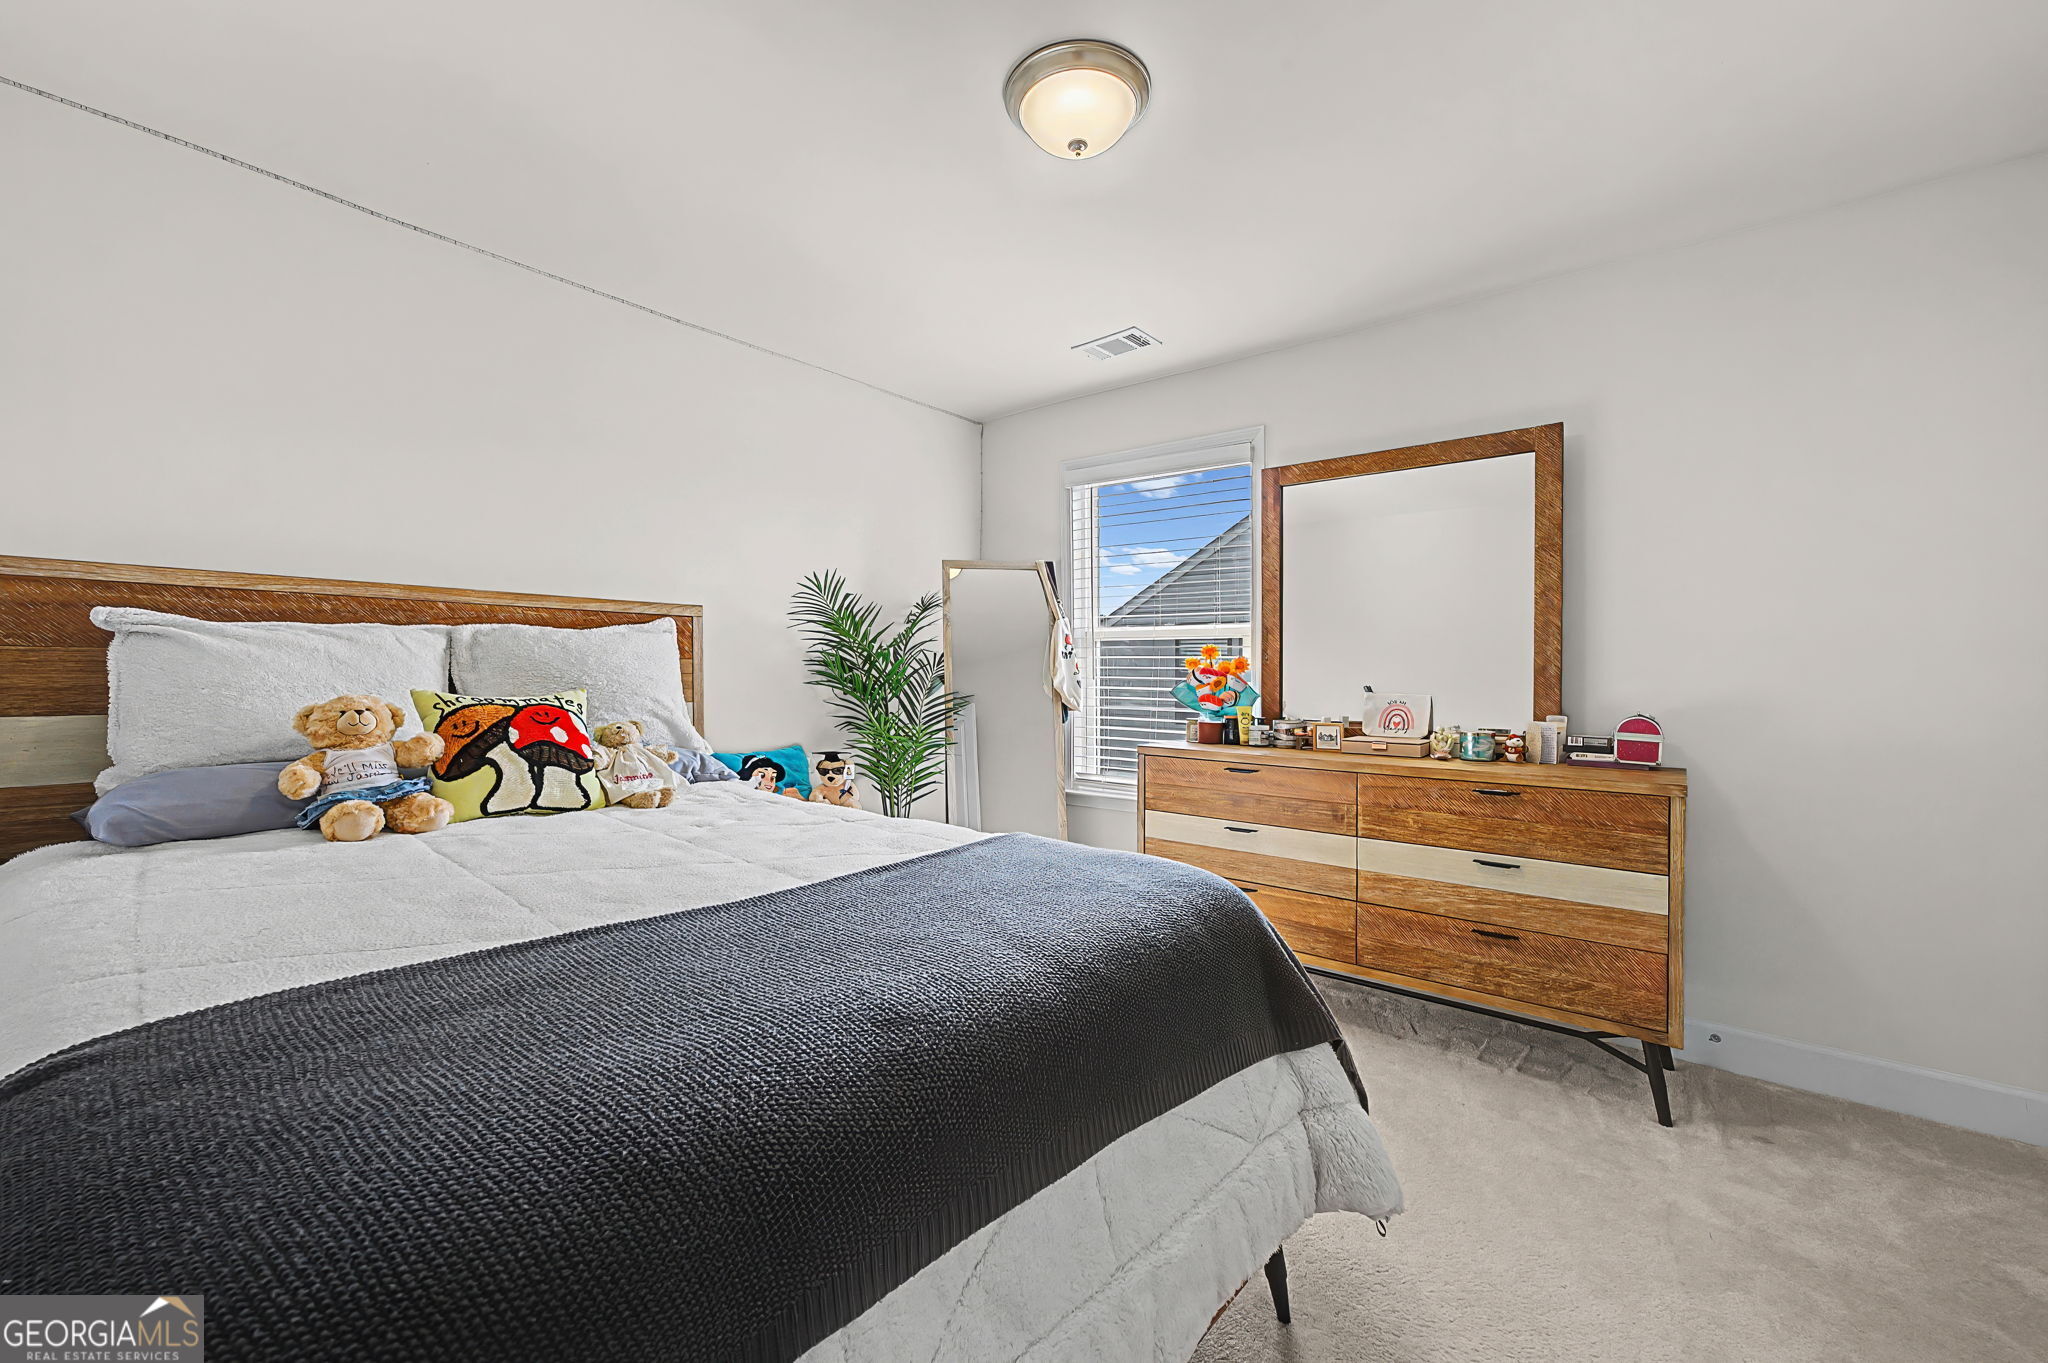
Furnished bedroom with a large bed, dark throw, and matching wooden dresser.
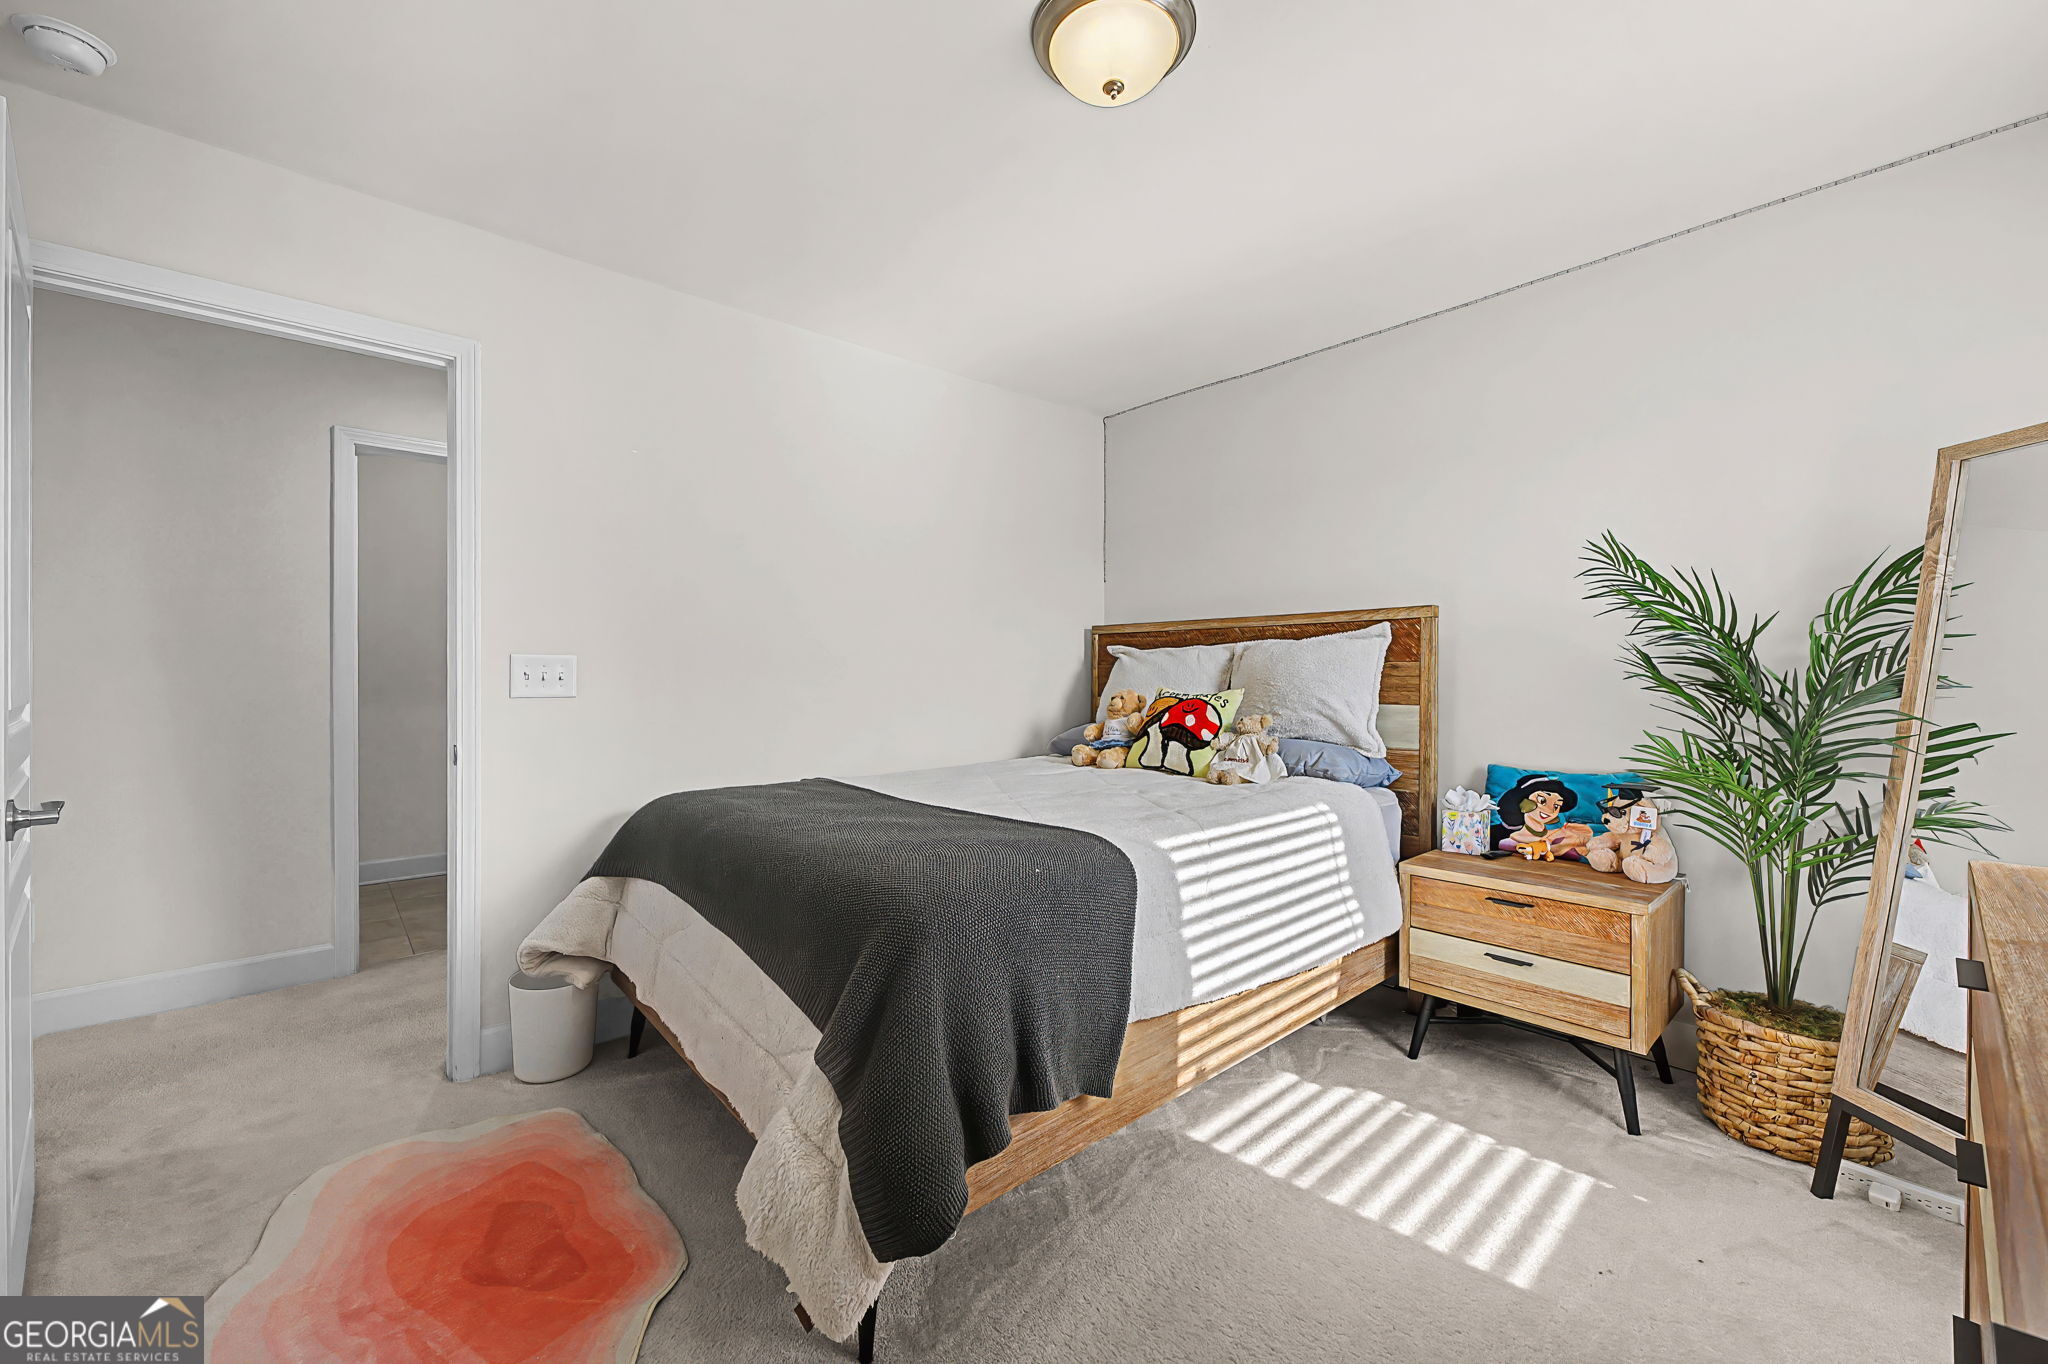
Furnished bedroom with a wooden bed, plush toys, a potted palm, and sunlight across the gray carpet.
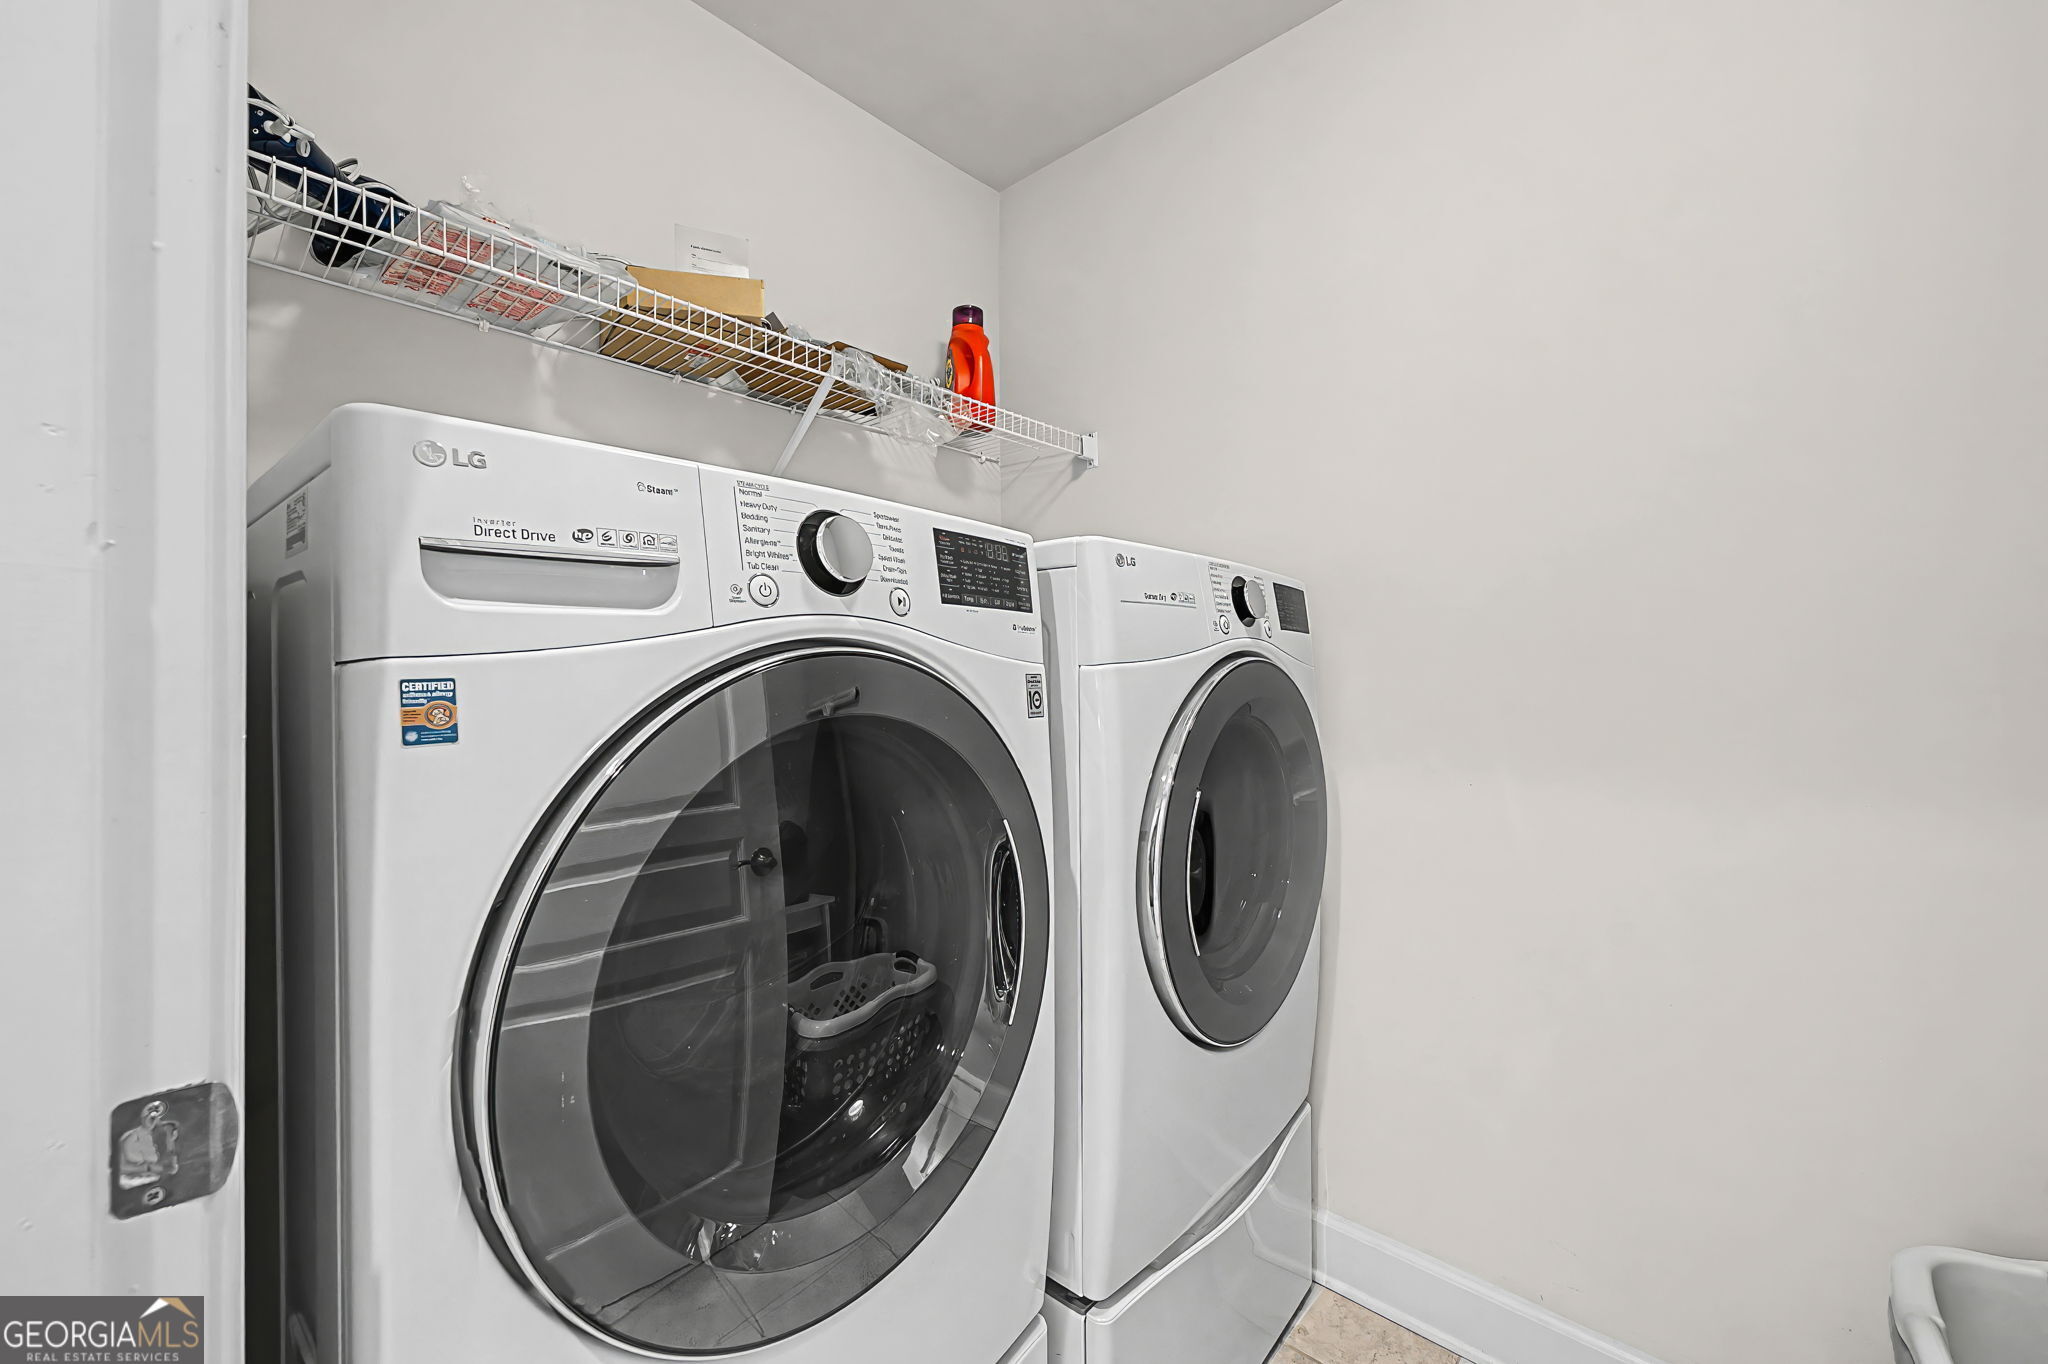
Laundry room with two white front-loading machines and wire shelving above.
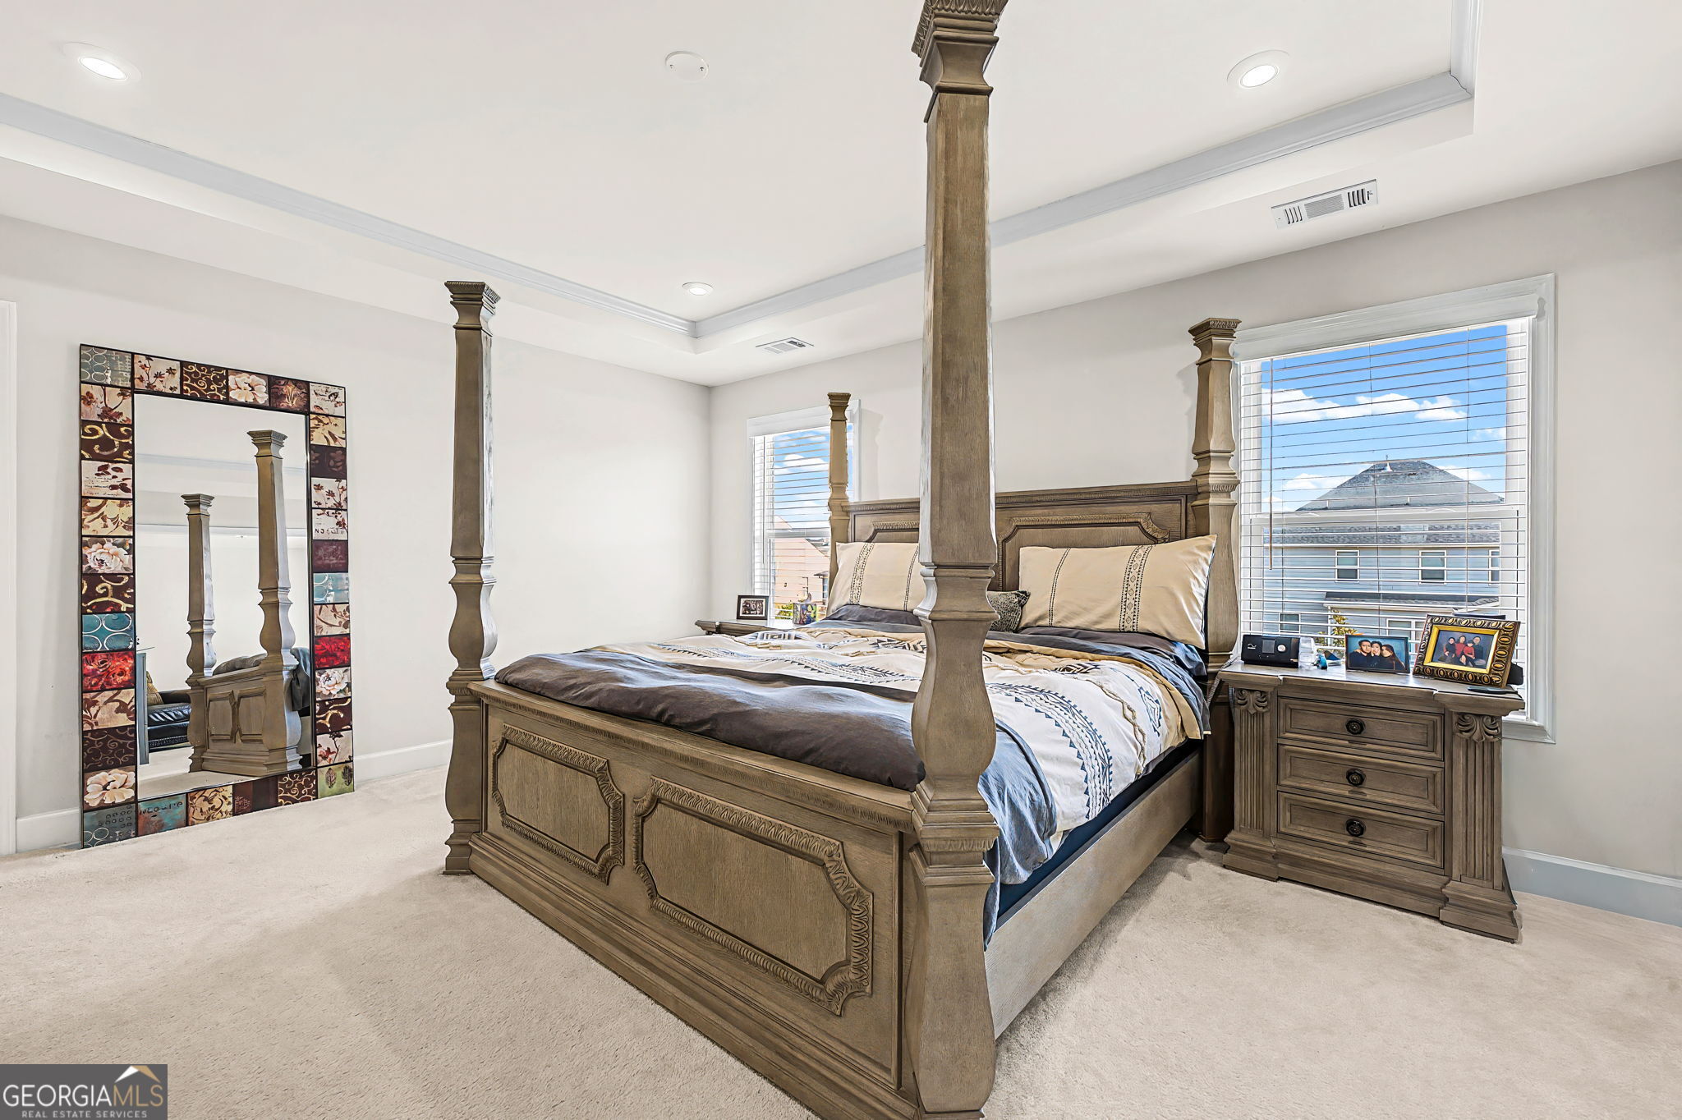
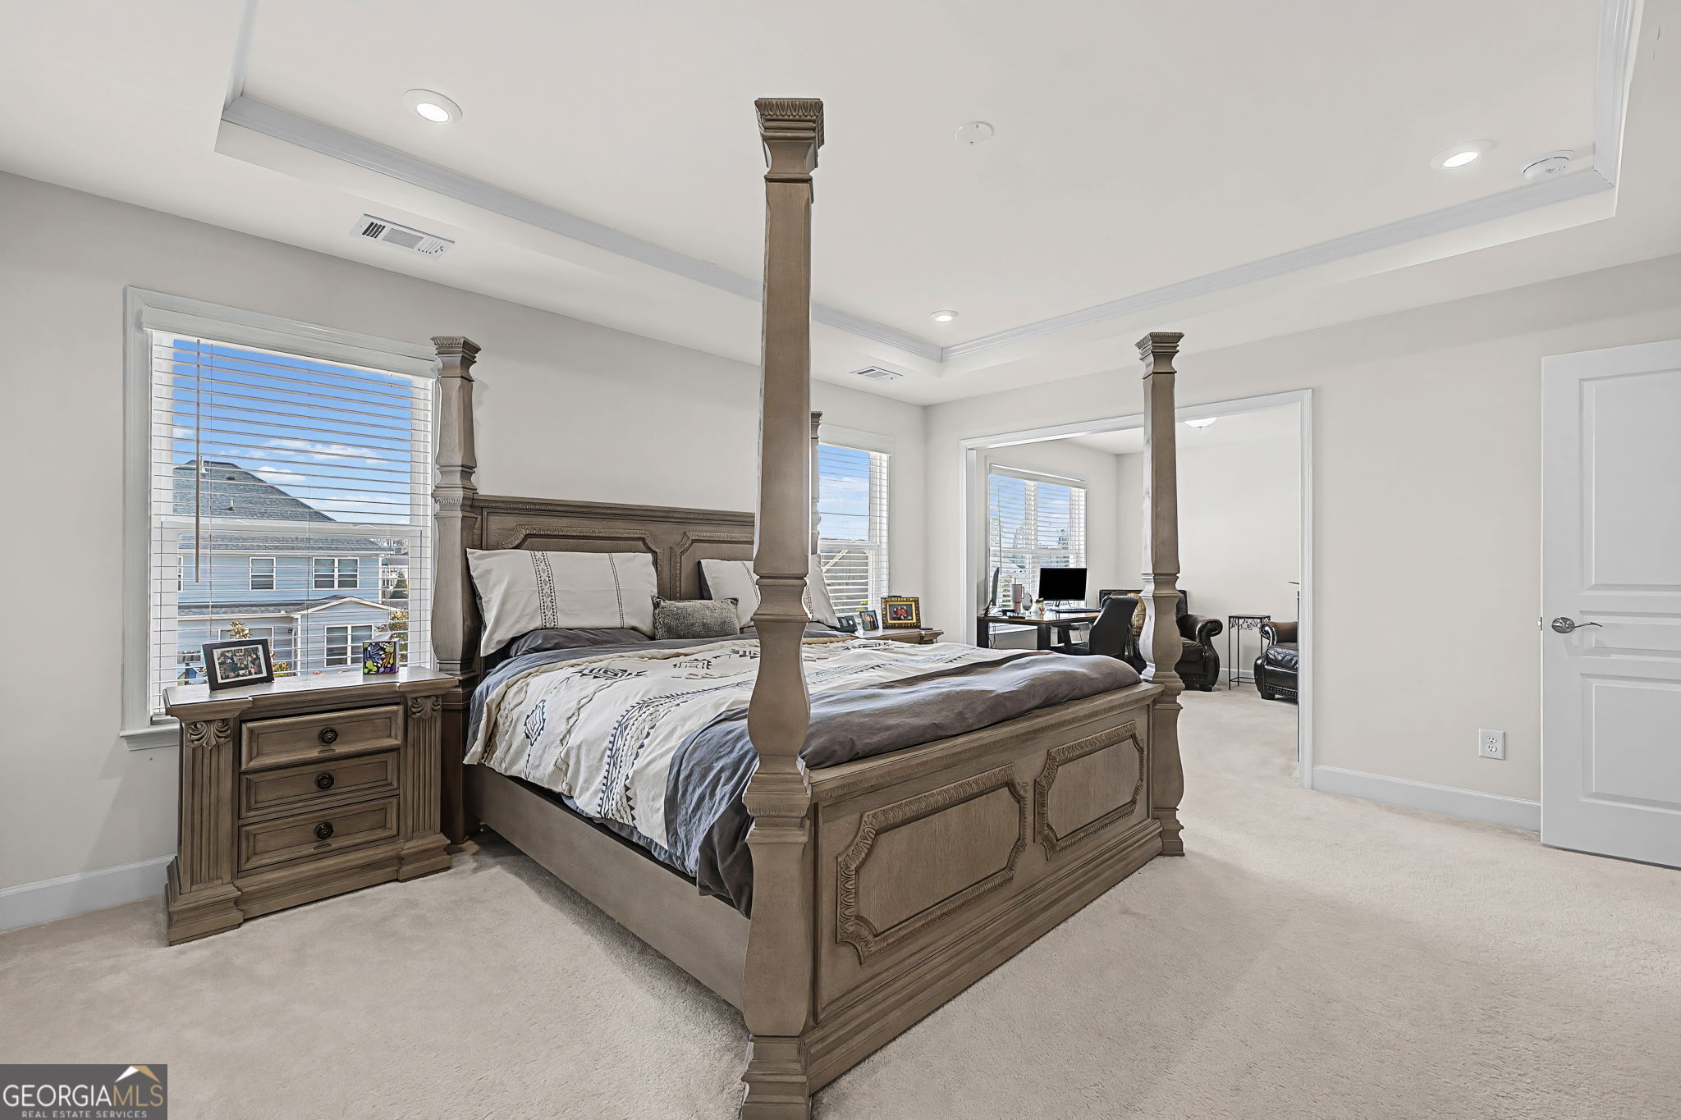
Bedroom with a carved wooden four-poster bed, matching nightstand, and patterned full-length mirror.
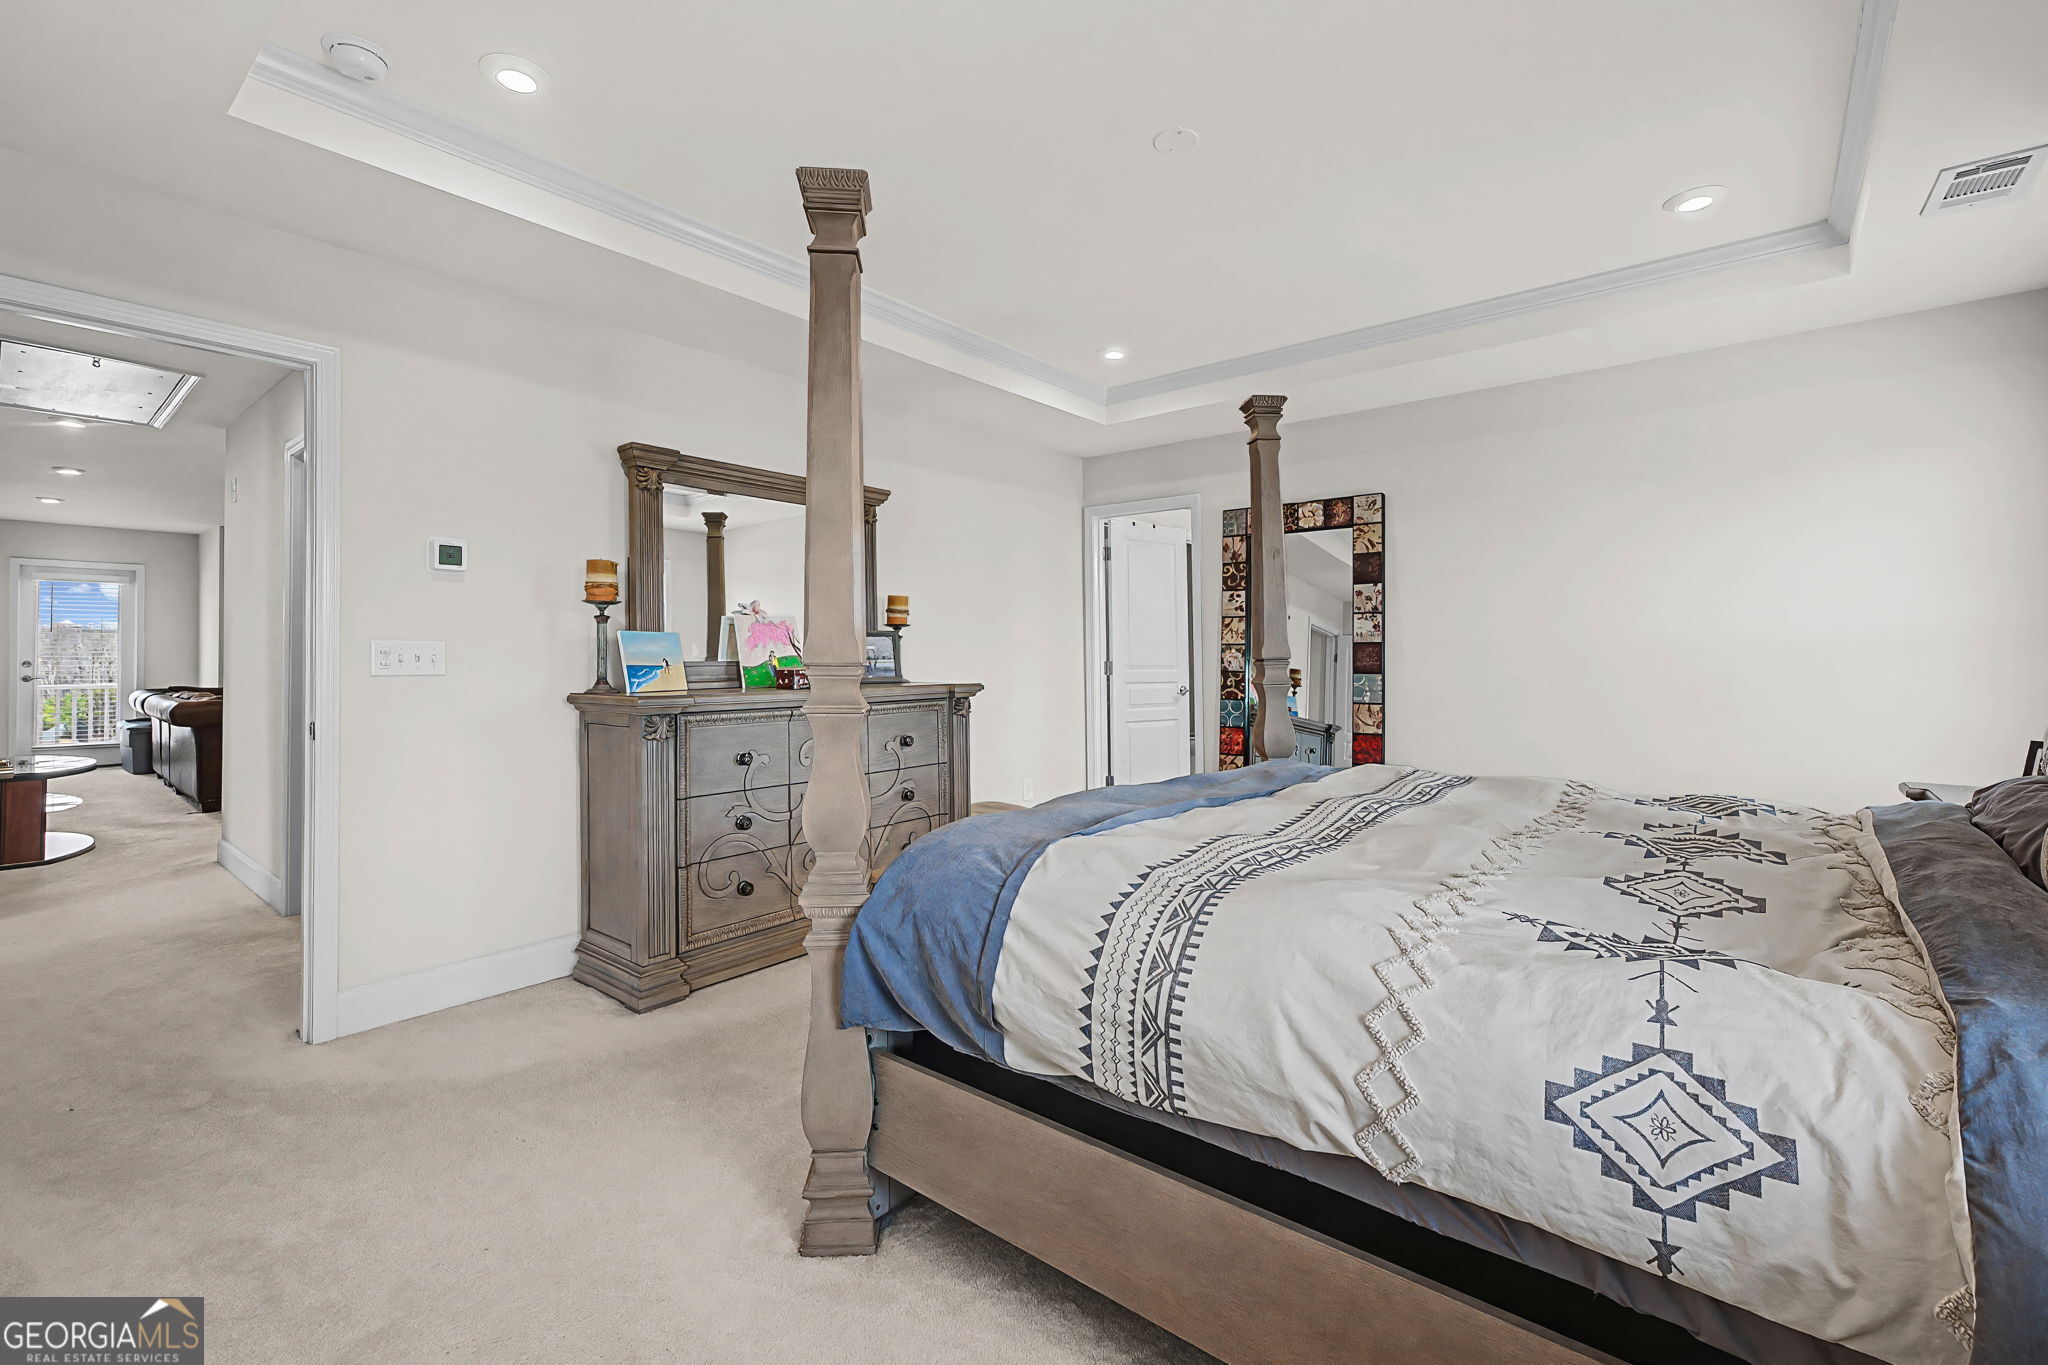
Primary bedroom with a carved four-poster bed and adjoining sitting area.
Bedroom with a four-poster bed, geometric blue-and-white bedding, and an adjoining sitting area.
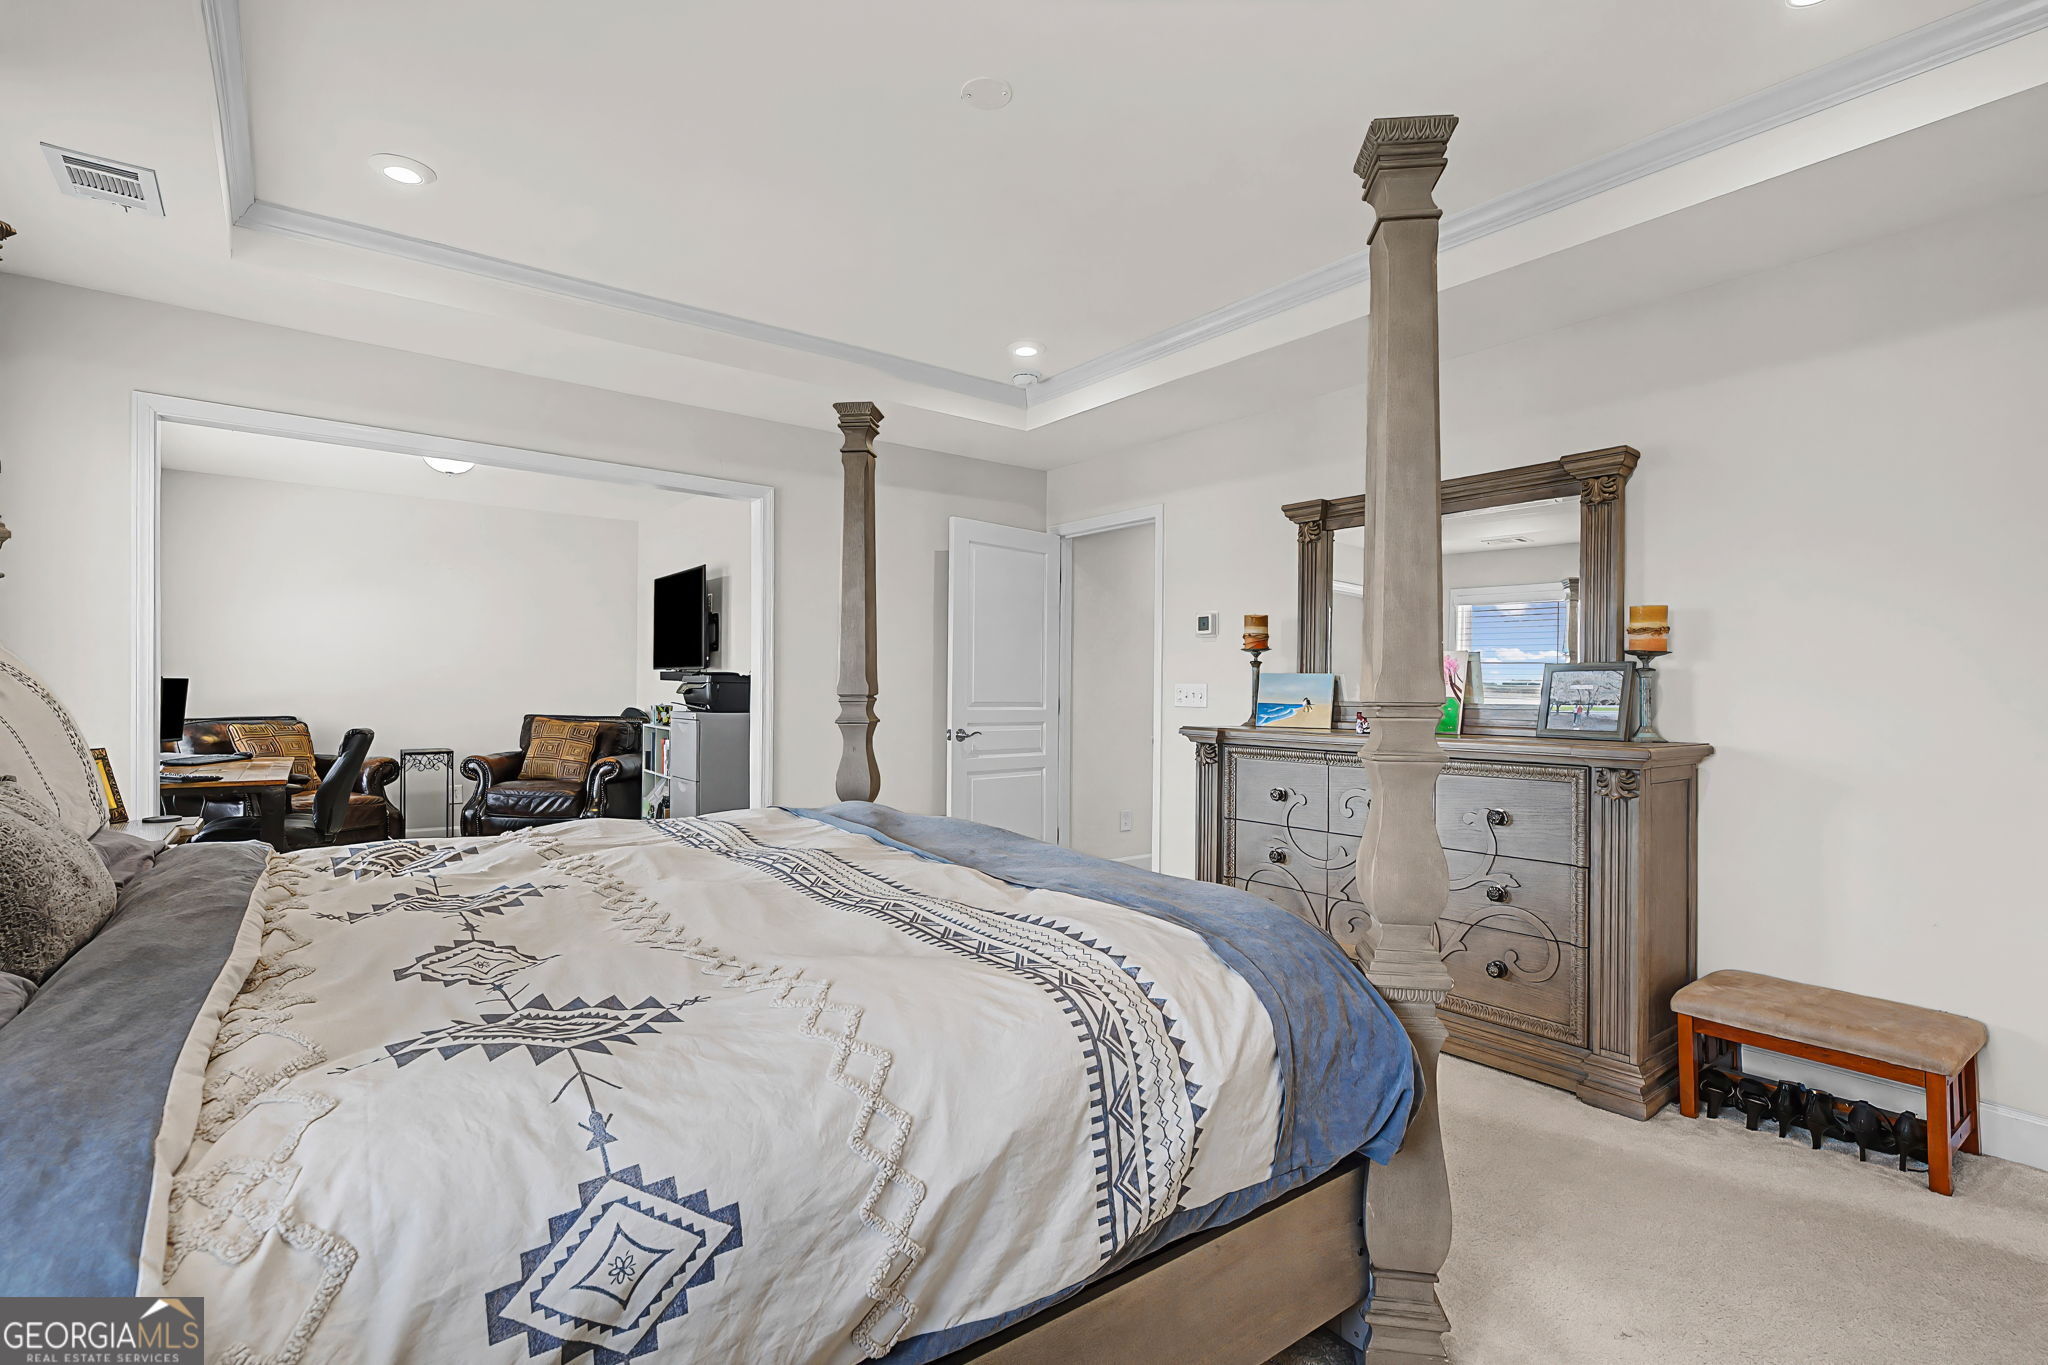
Furnished bedroom with a tall four-poster bed and an adjoining sitting area.
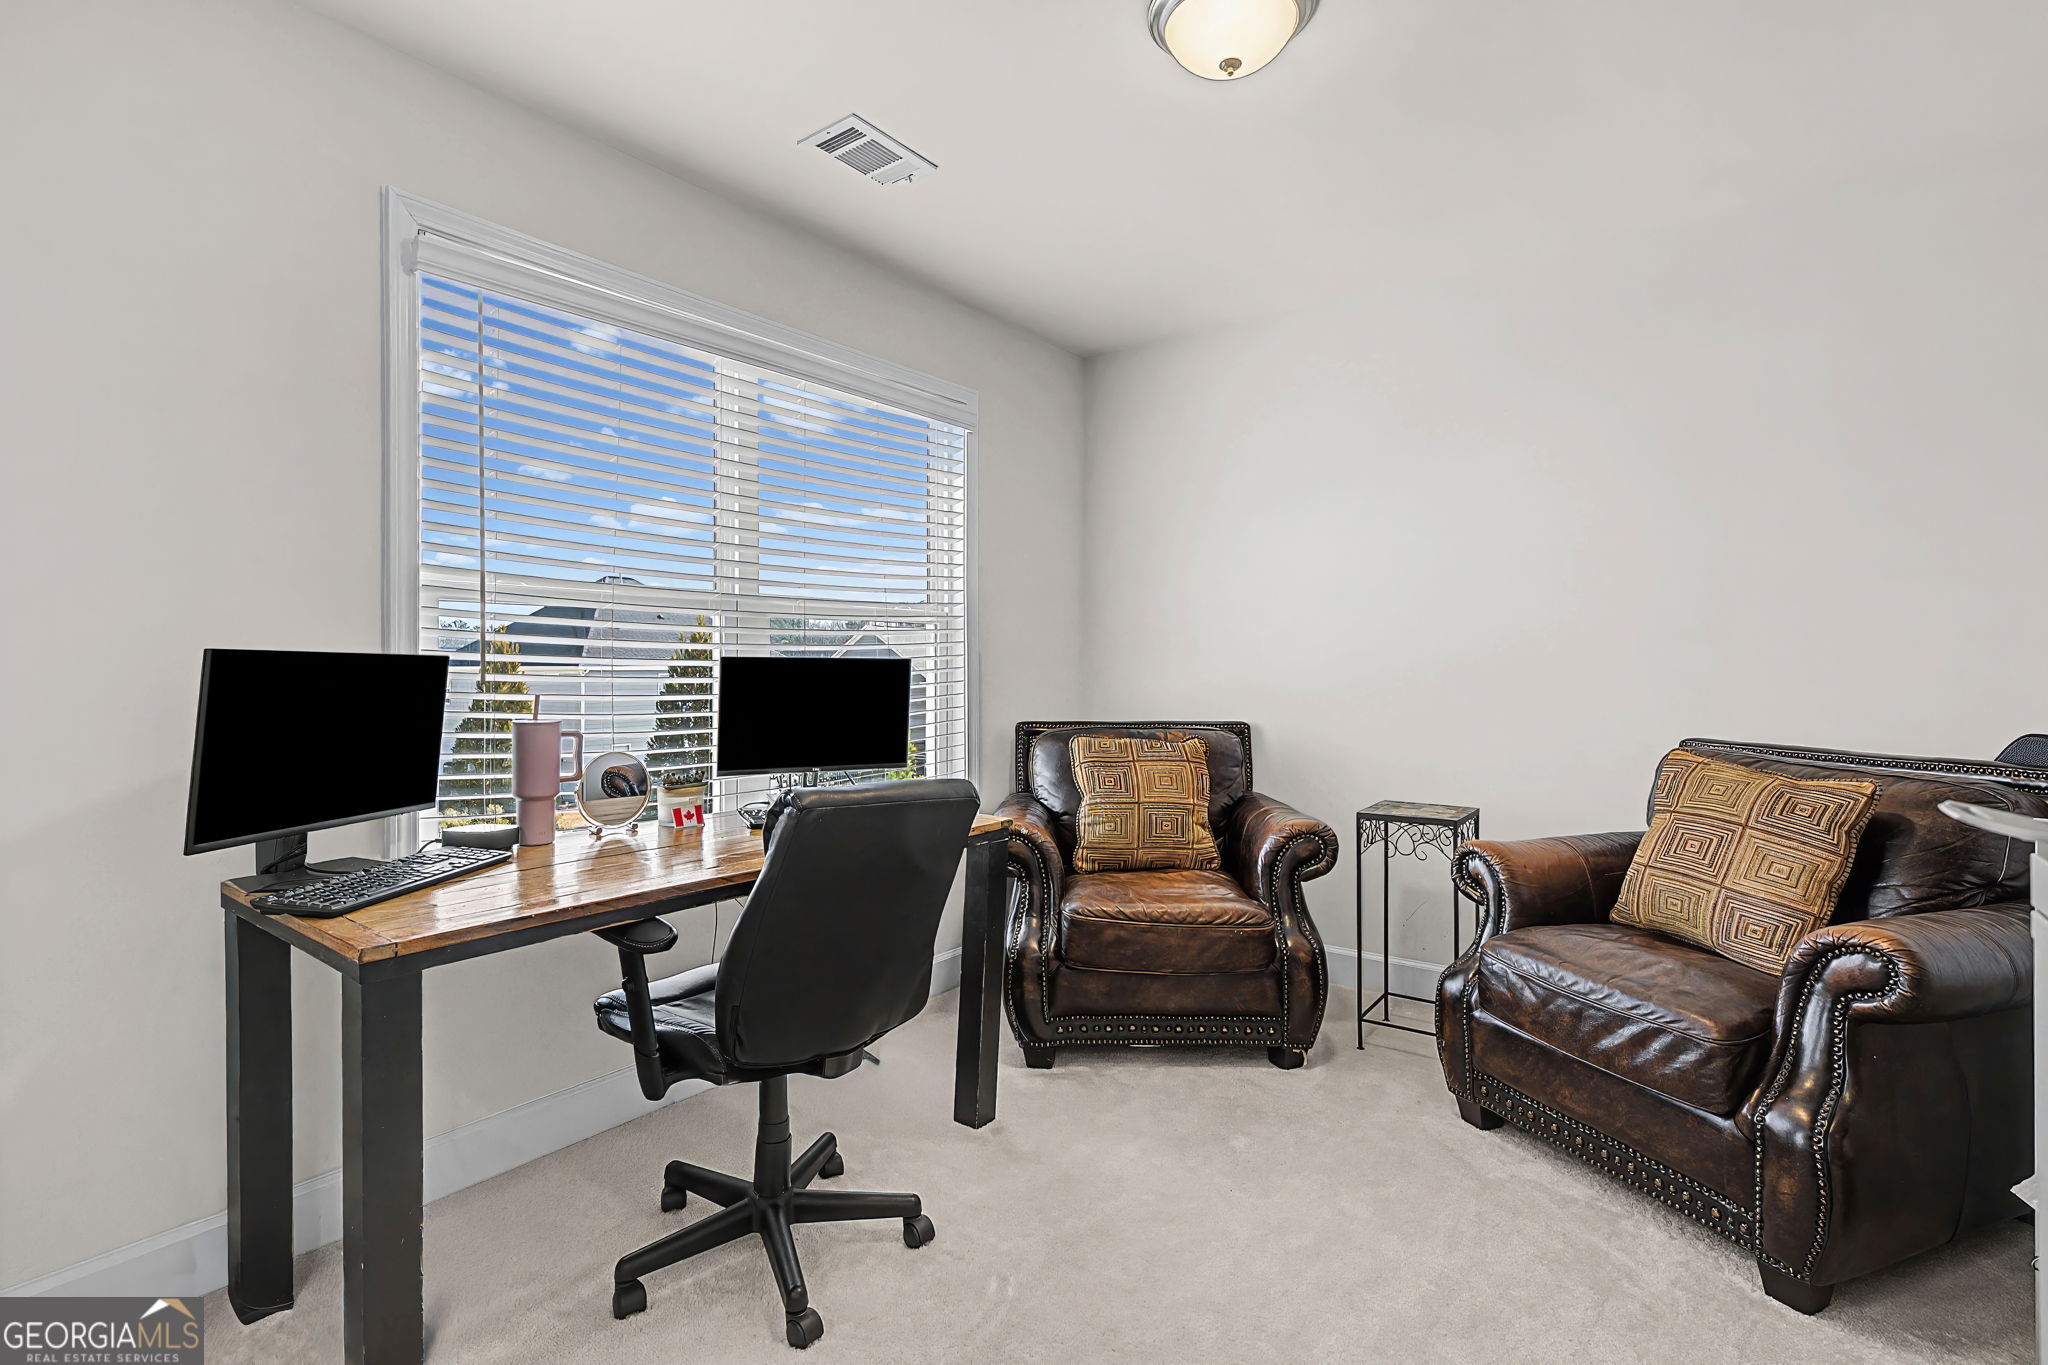
Furnished home office with a dual-monitor desk and two dark leather armchairs.
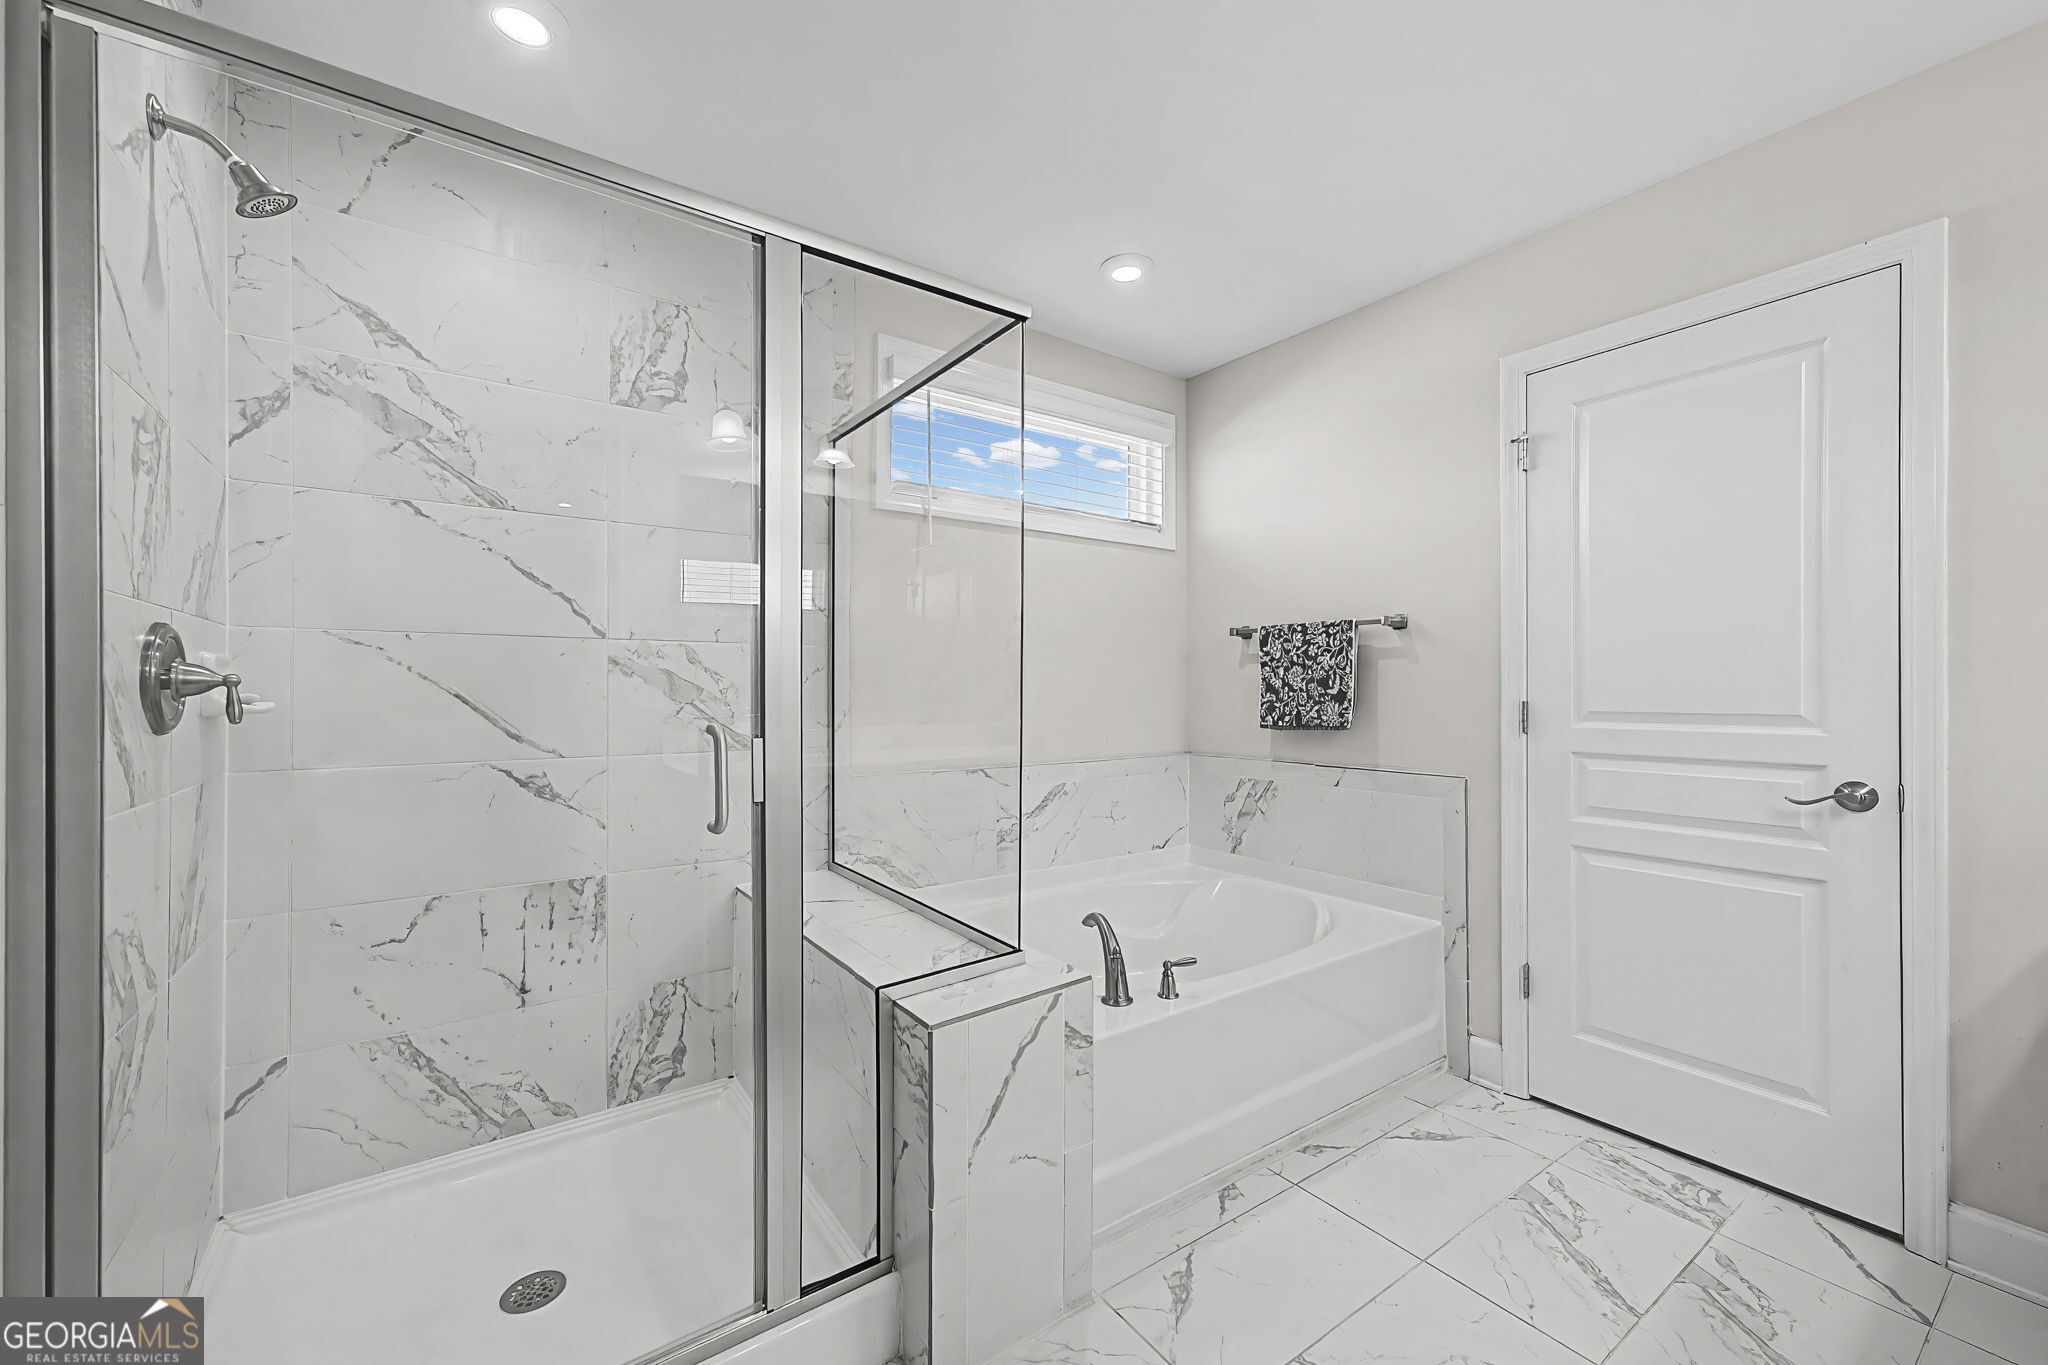
Bathroom with a glass walk-in shower, soaking tub, and white marble-look tile.
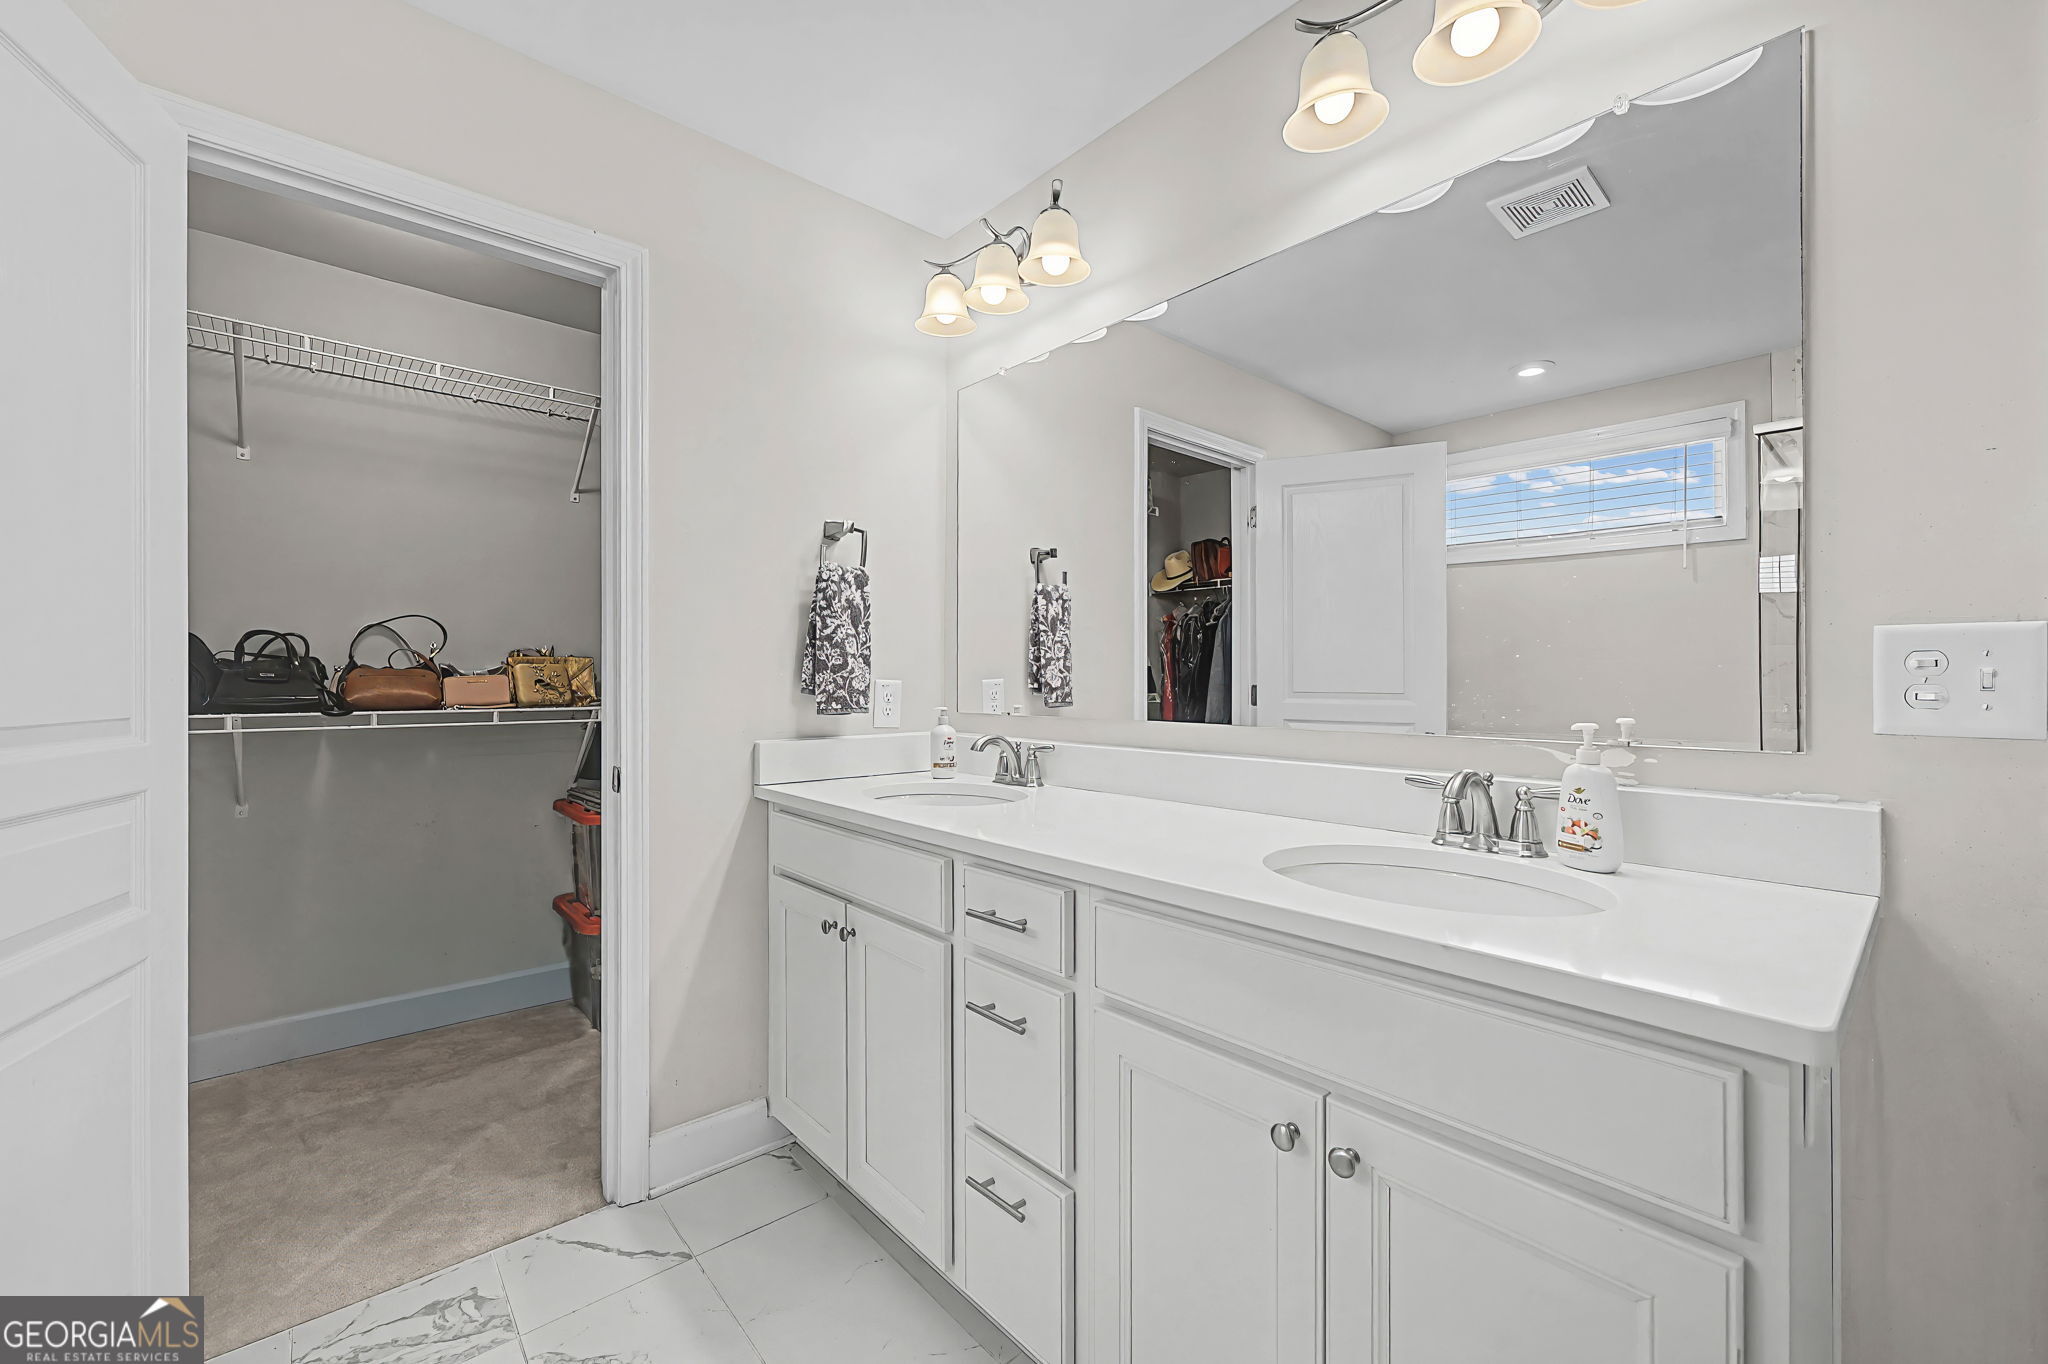
Bathroom with a white double-sink vanity, large mirror, and open walk-in closet.
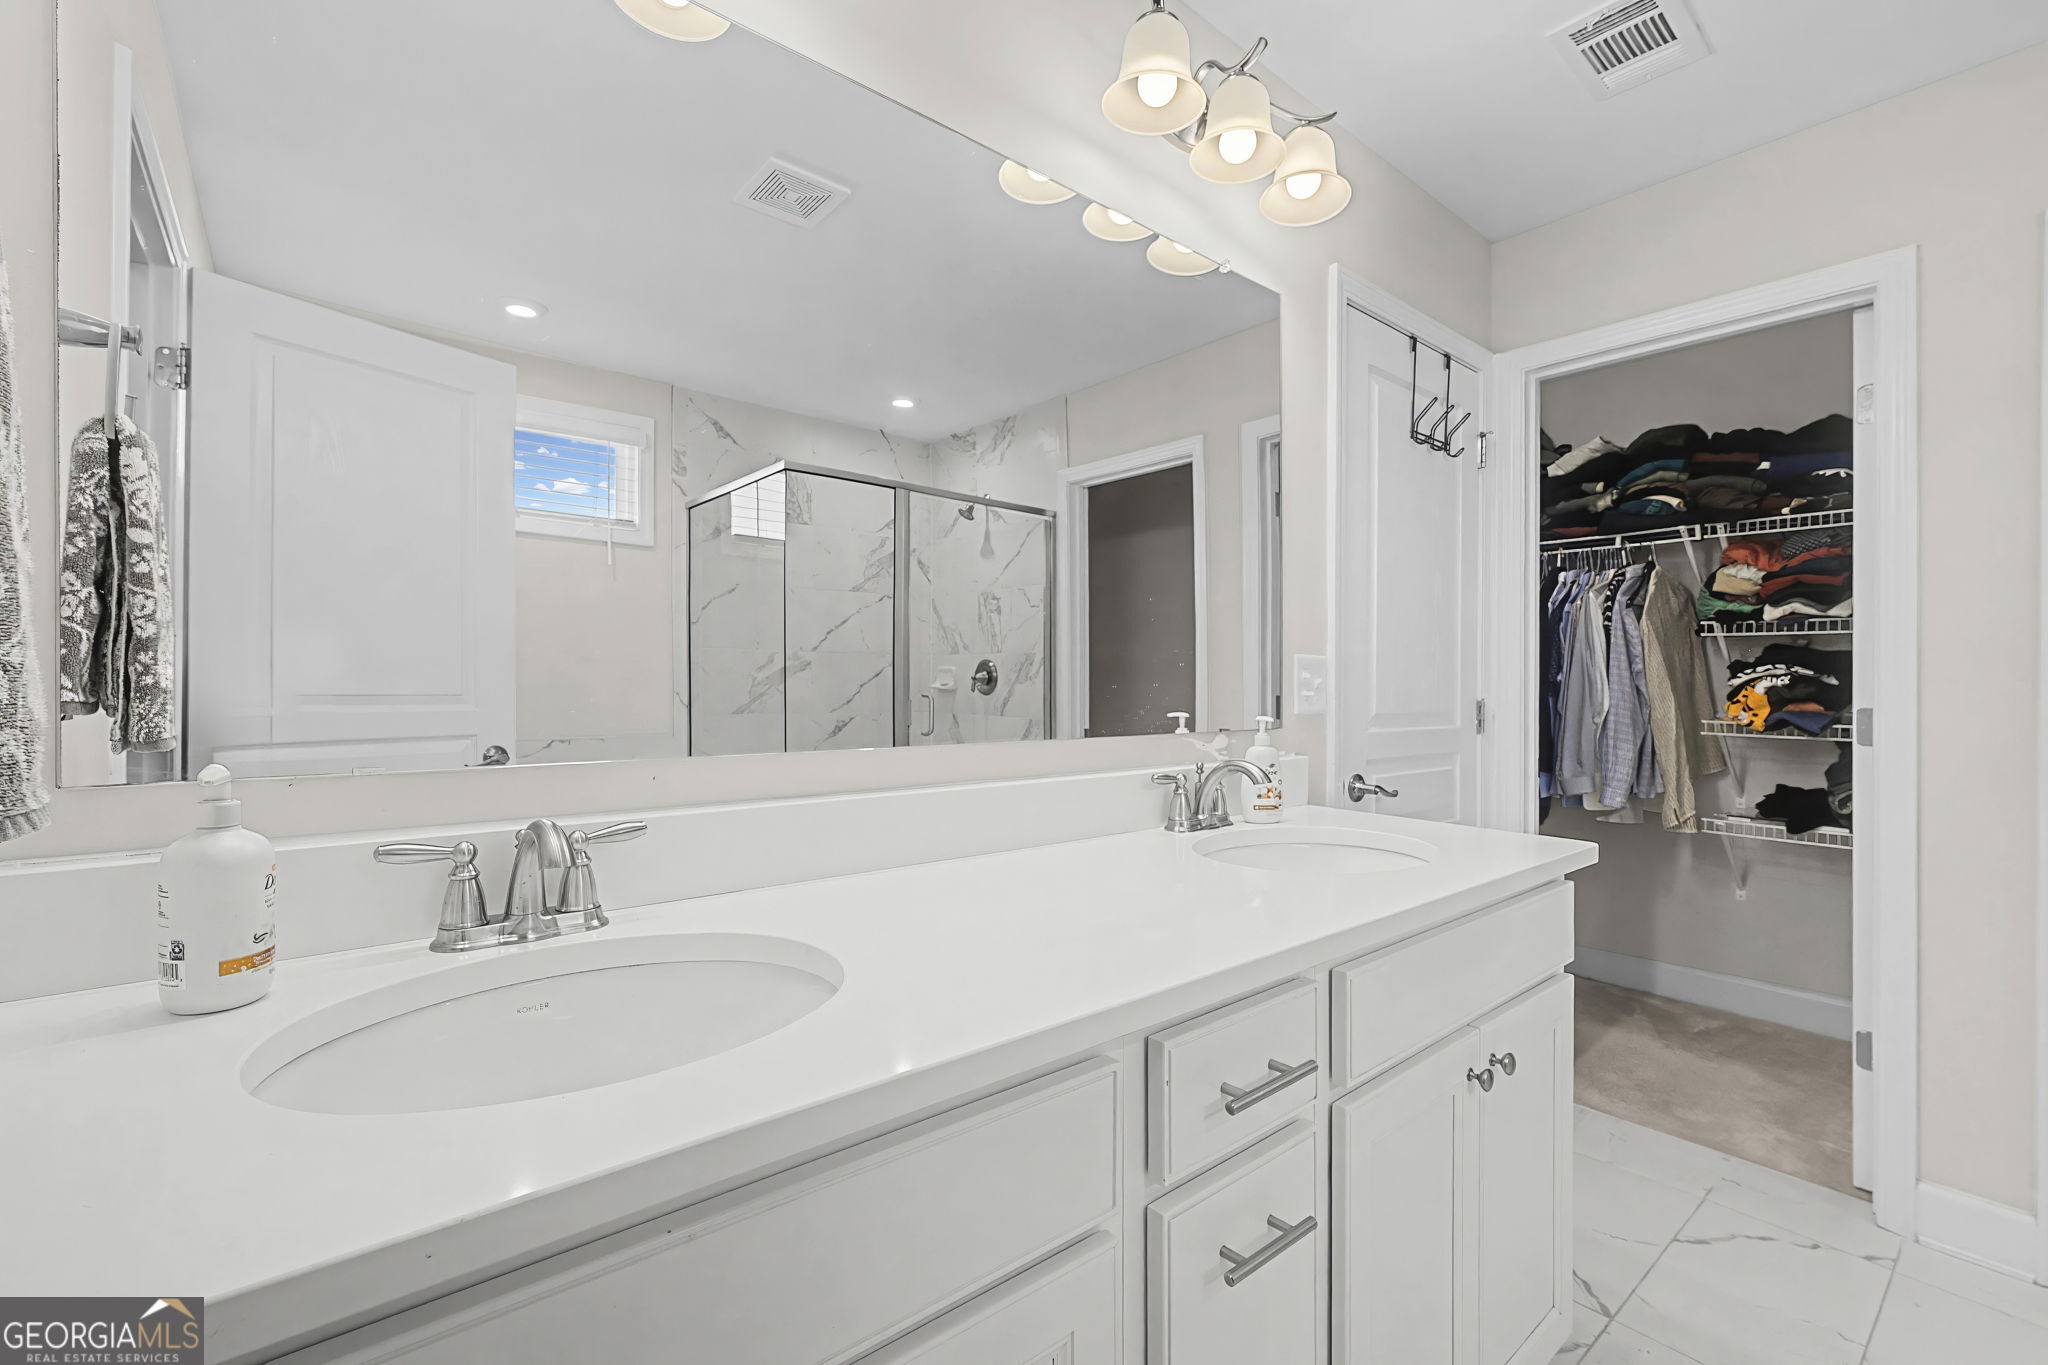
Primary bathroom with a long double vanity, glass shower, and open walk-in closet.
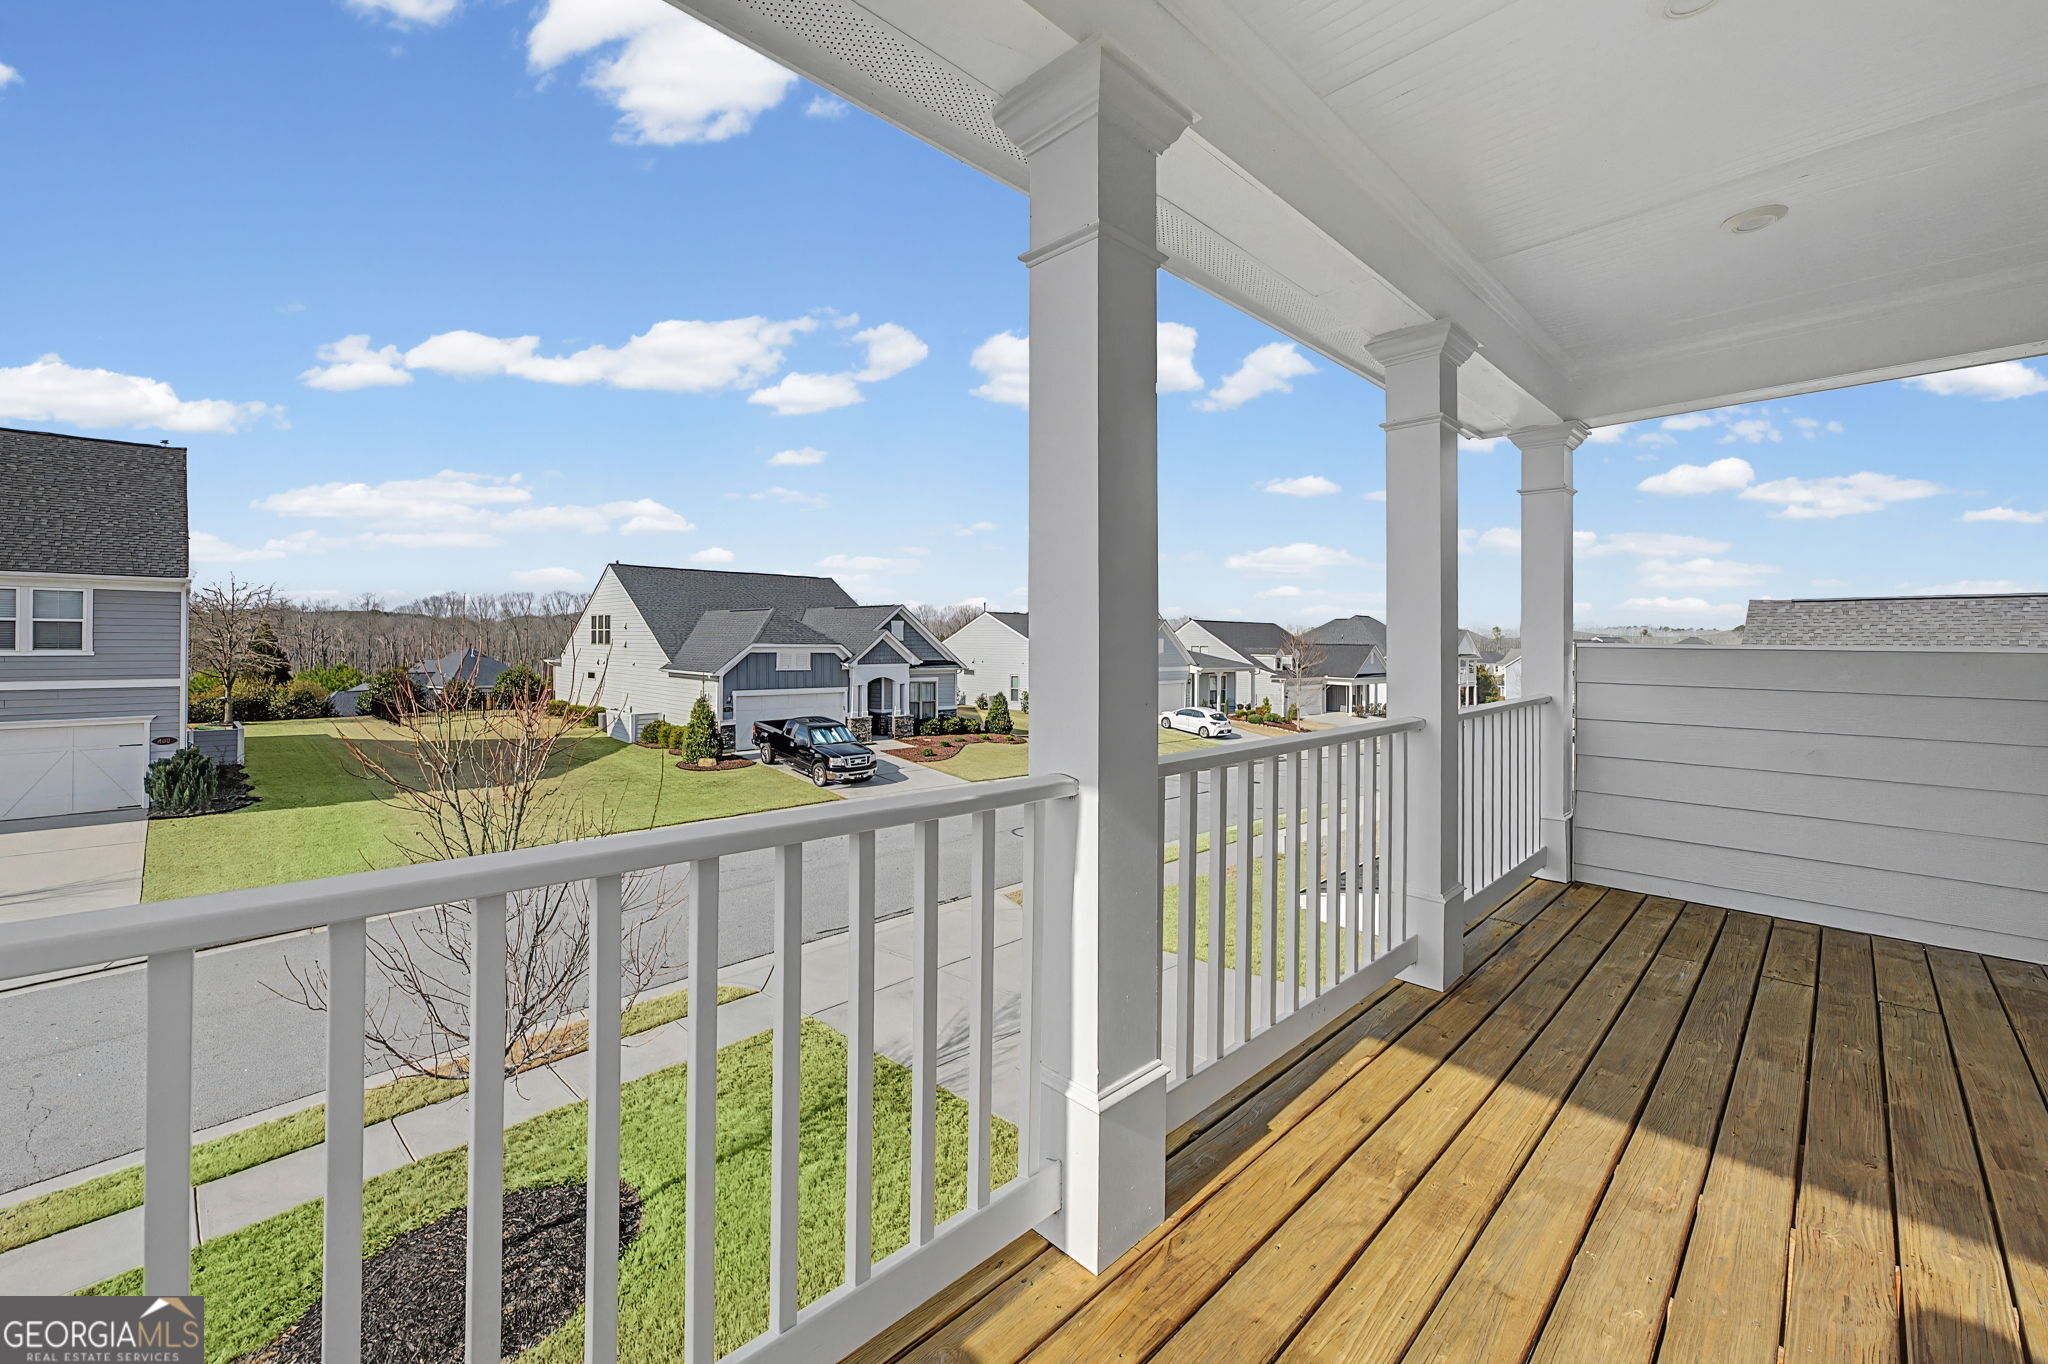
Covered front porch with wooden decking and a view of neighboring homes.
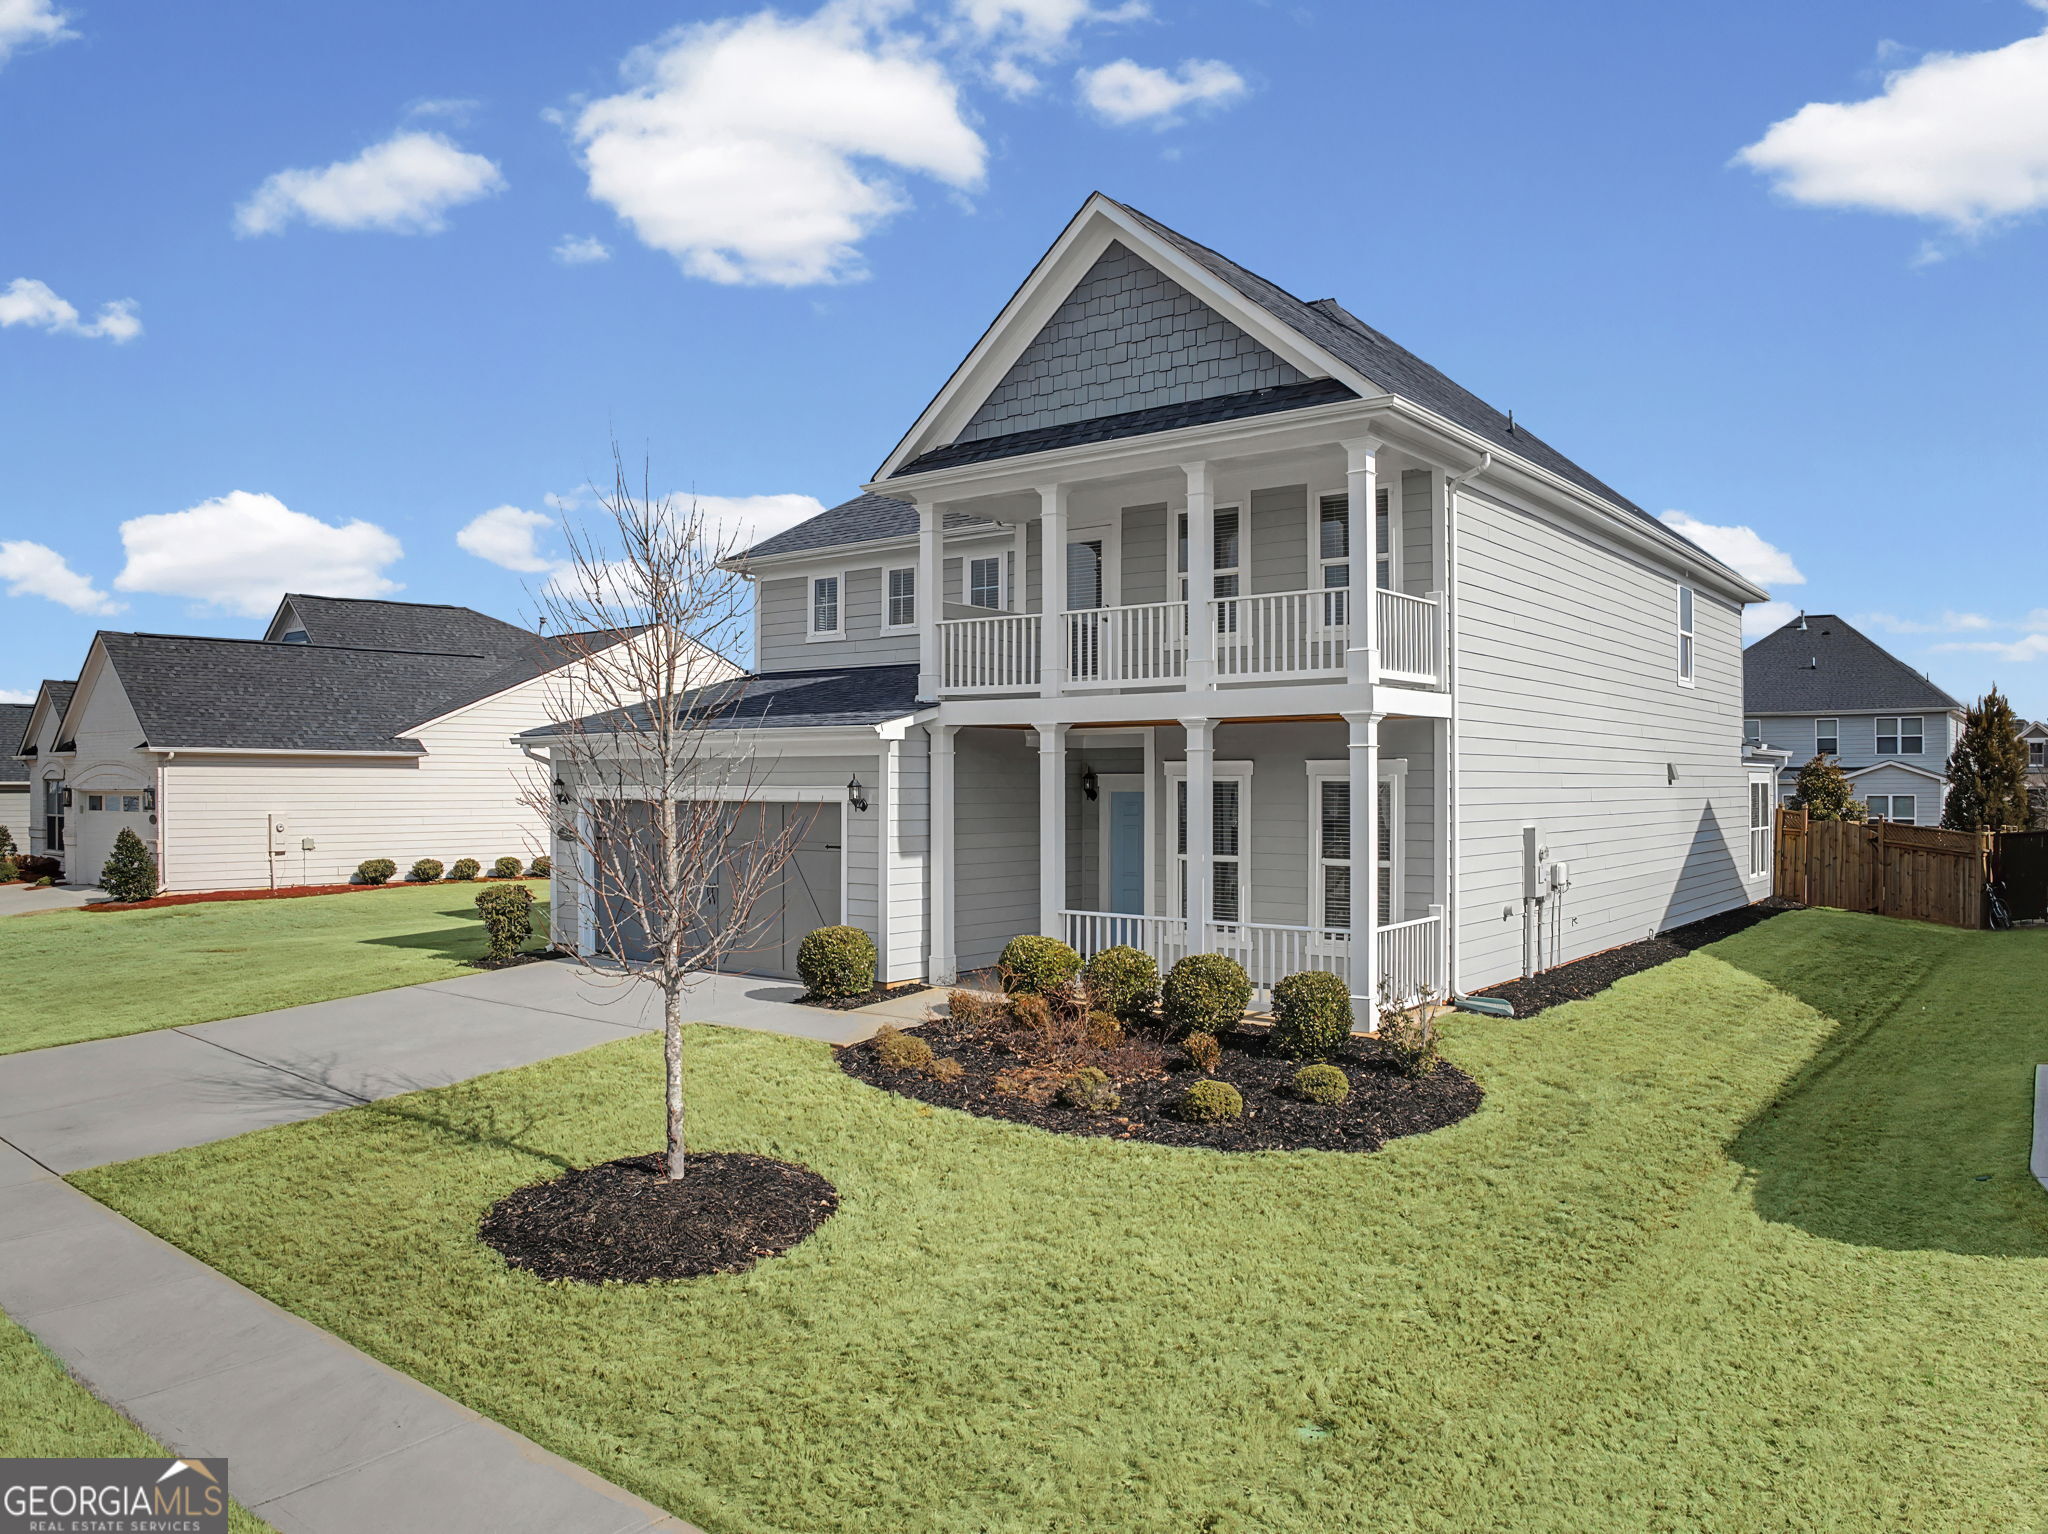
Two-story gray house with a front balcony, columned porches, and a two-car garage.
Two-story gray house with stacked covered porches, a double garage, and a wide driveway.
Two-story gray house with a covered two-level porch, attached garage, and landscaped front lawn.
Fenced backyard with a swimming pool, raised spa, stone patio, and pergola beside the house.
Rear of a two-story gray house with a pool, raised spa, stone patio, and white pergola.
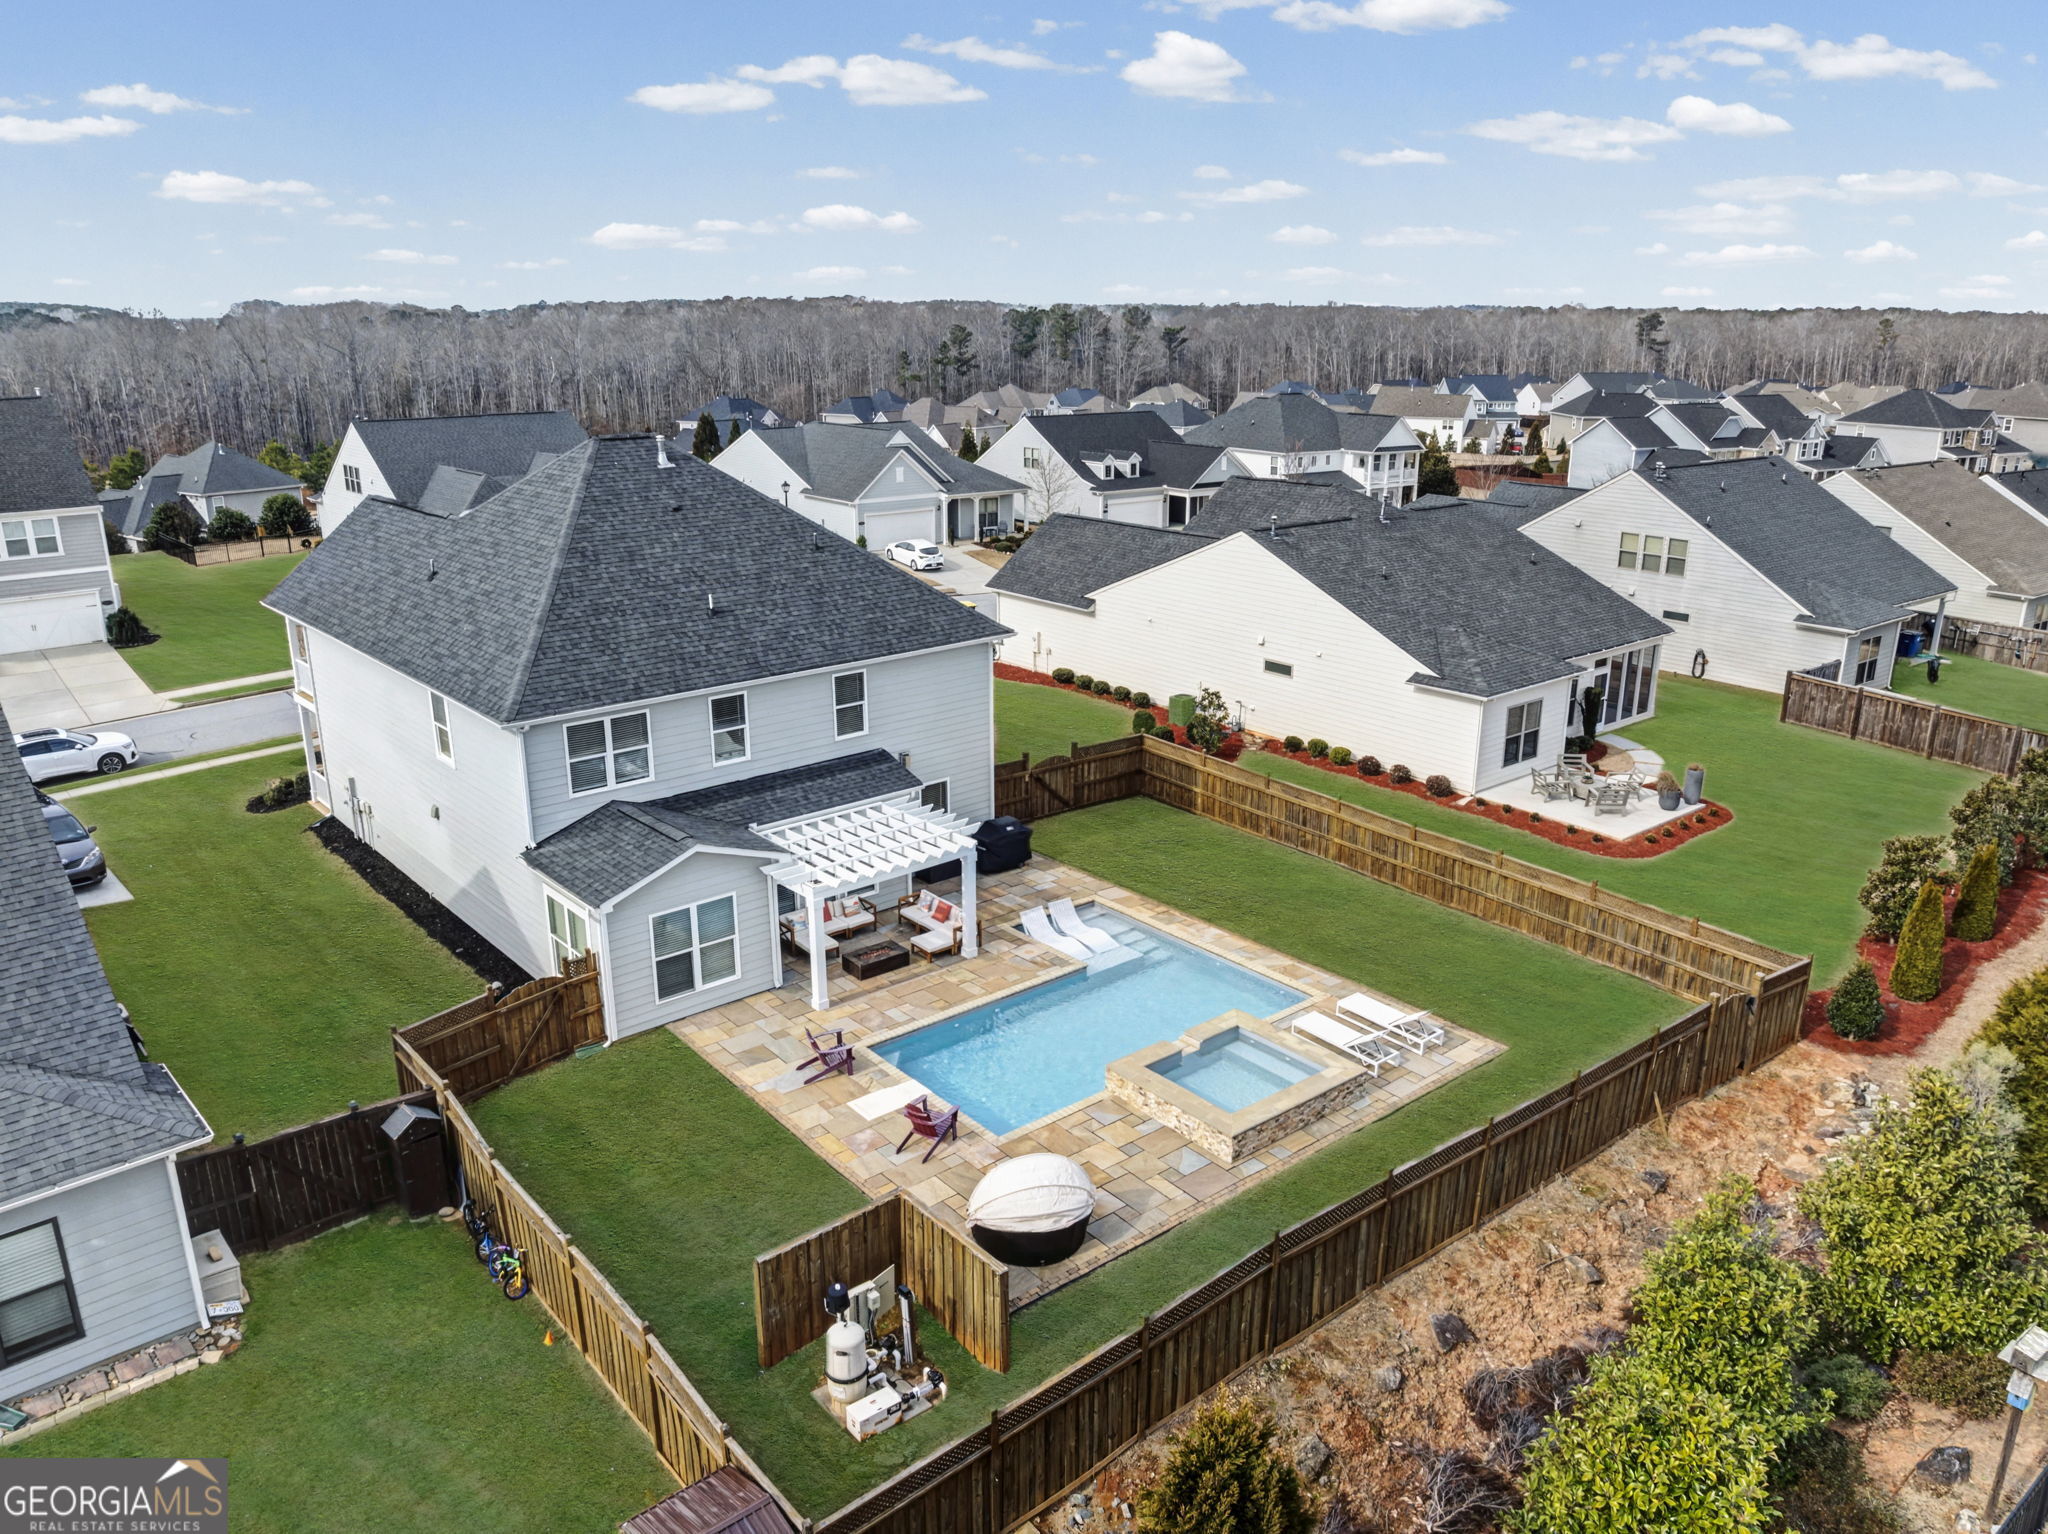
Aerial view of a fenced backyard with a pool, attached spa, stone patio, and pergola.
Aerial view of a fenced backyard with a swimming pool, spa, and stone patio behind a gray two-story house.
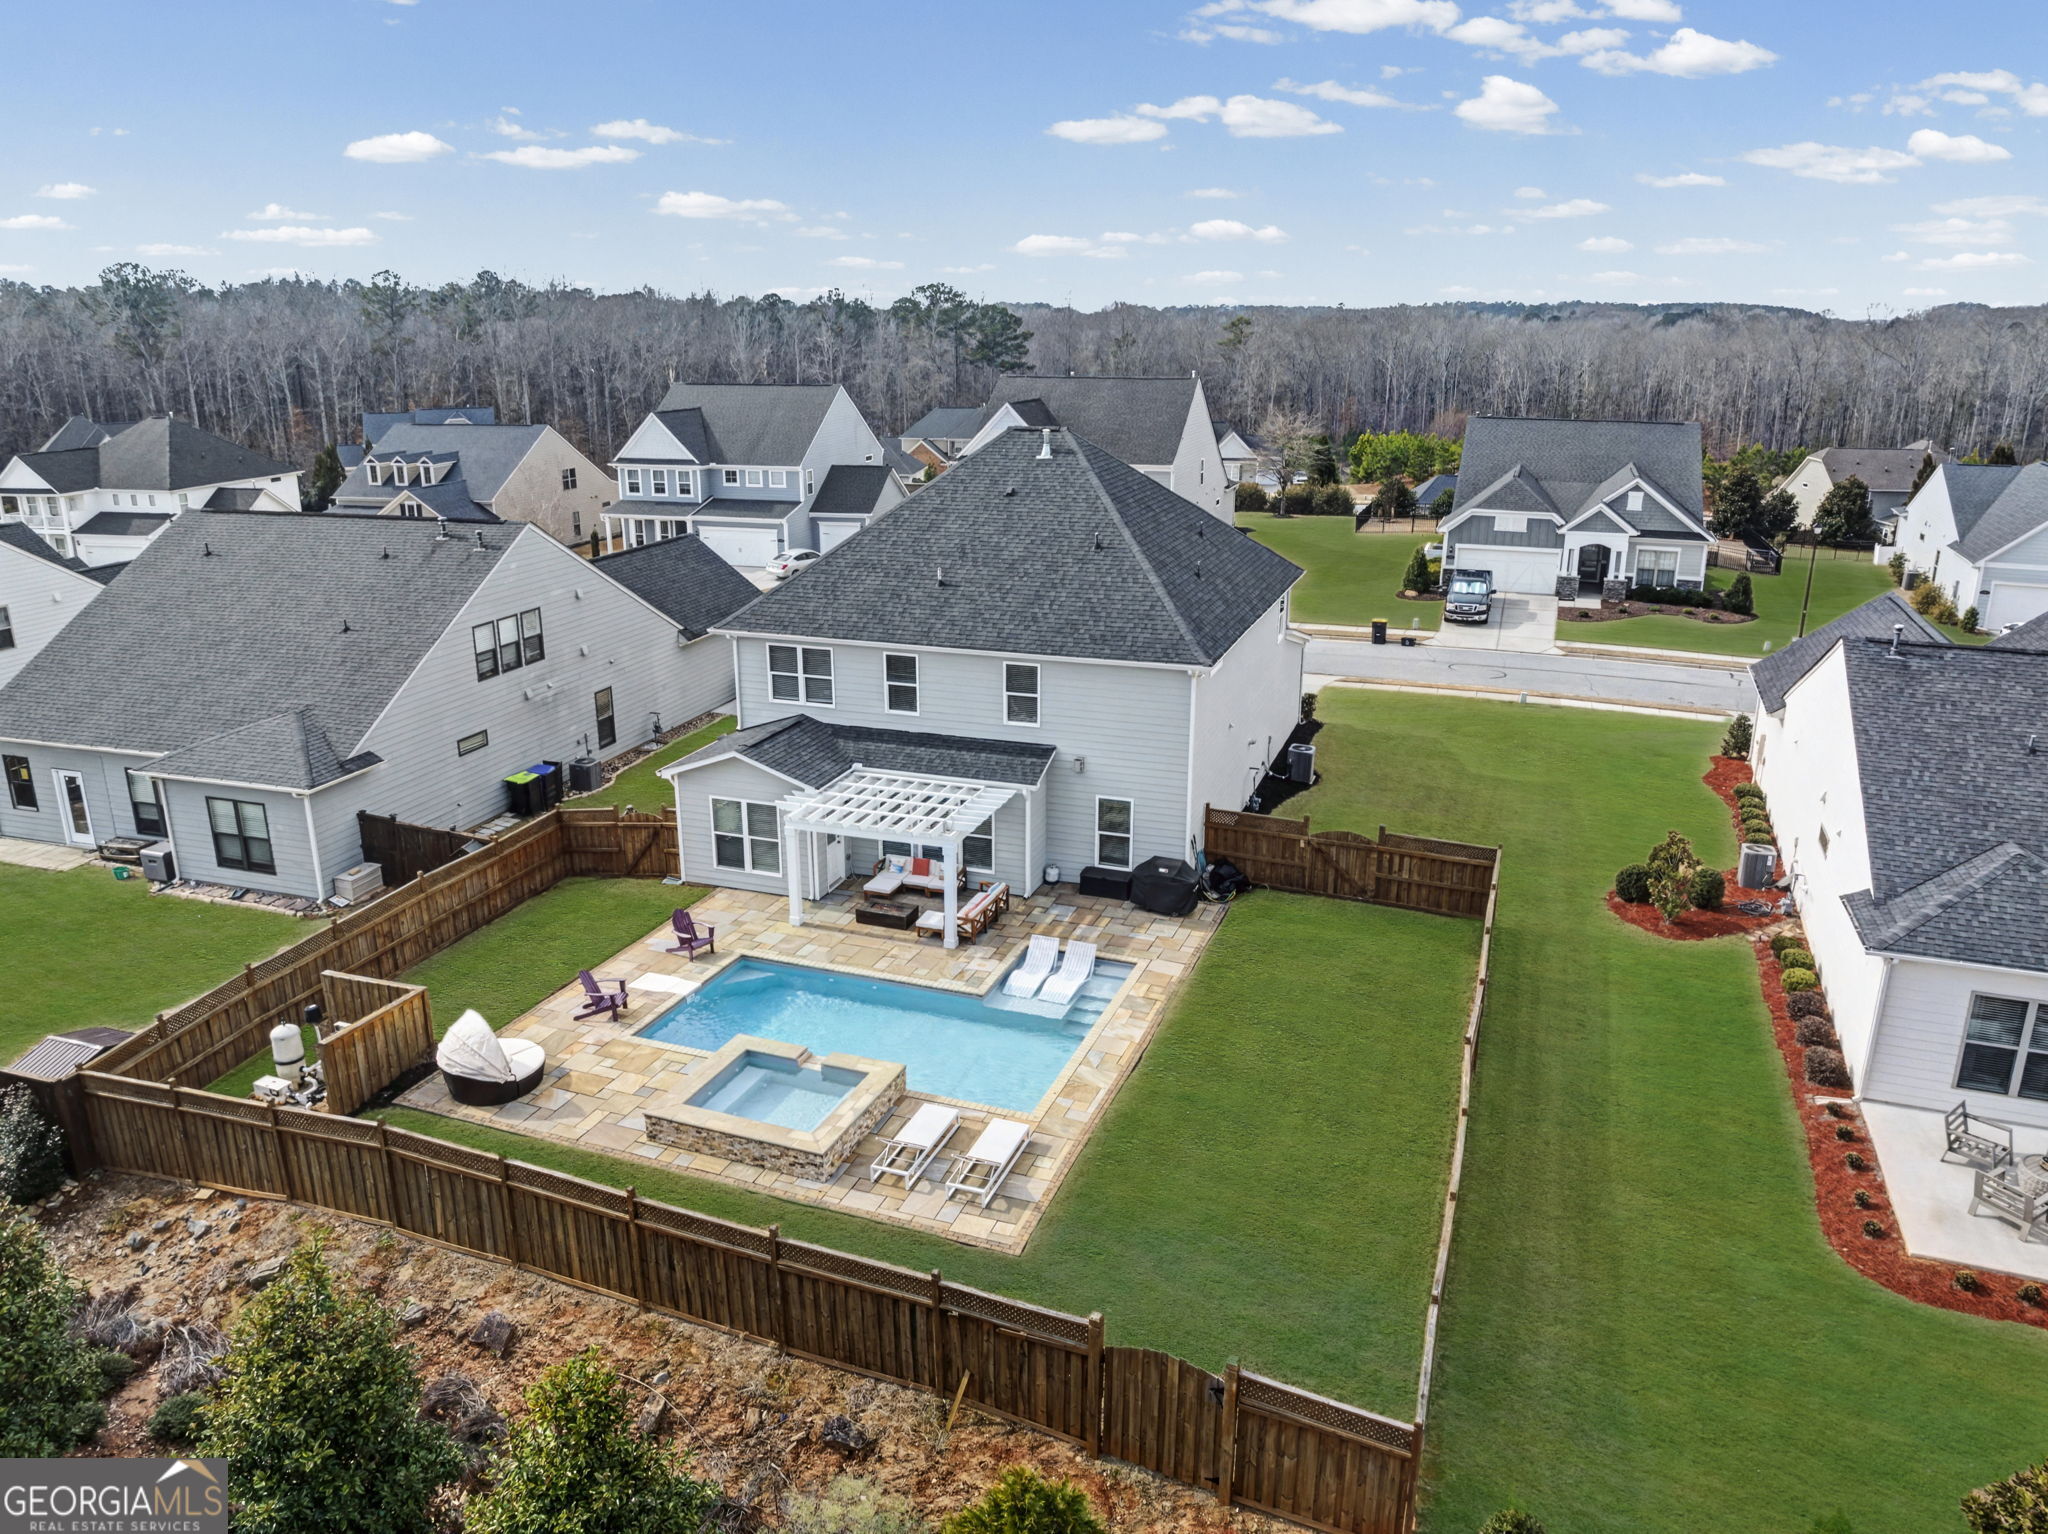
Aerial view of a home’s fenced backyard with a pool, raised spa, stone patio, and pergola.
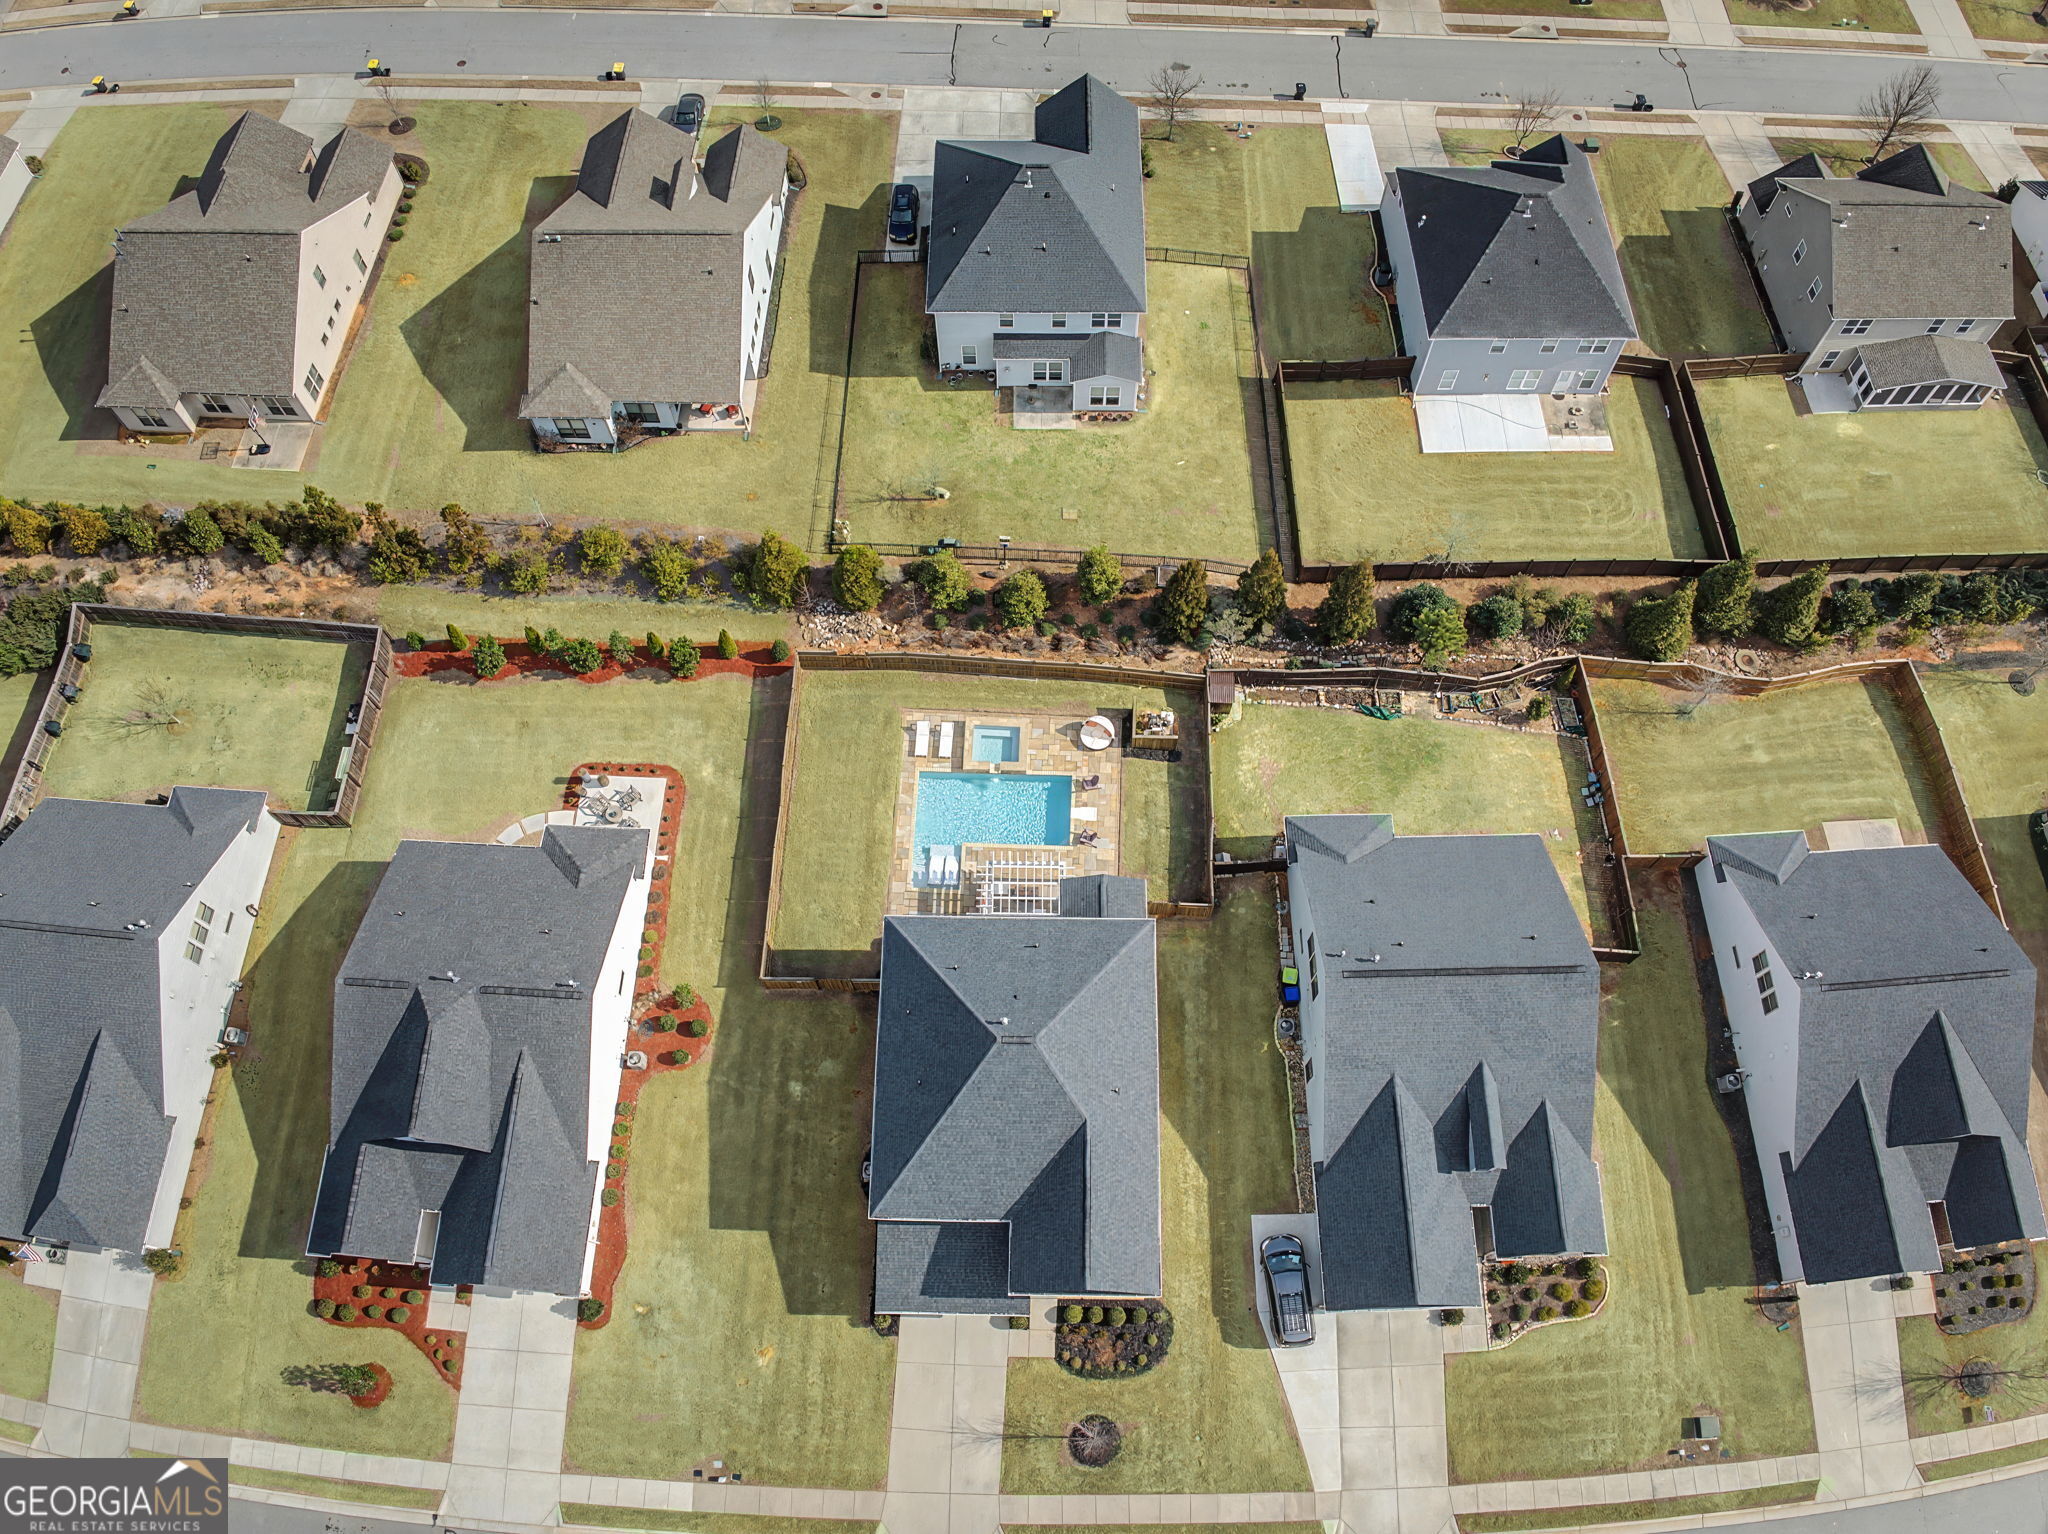
Aerial view of neighboring homes and fenced yards, with a backyard swimming pool.
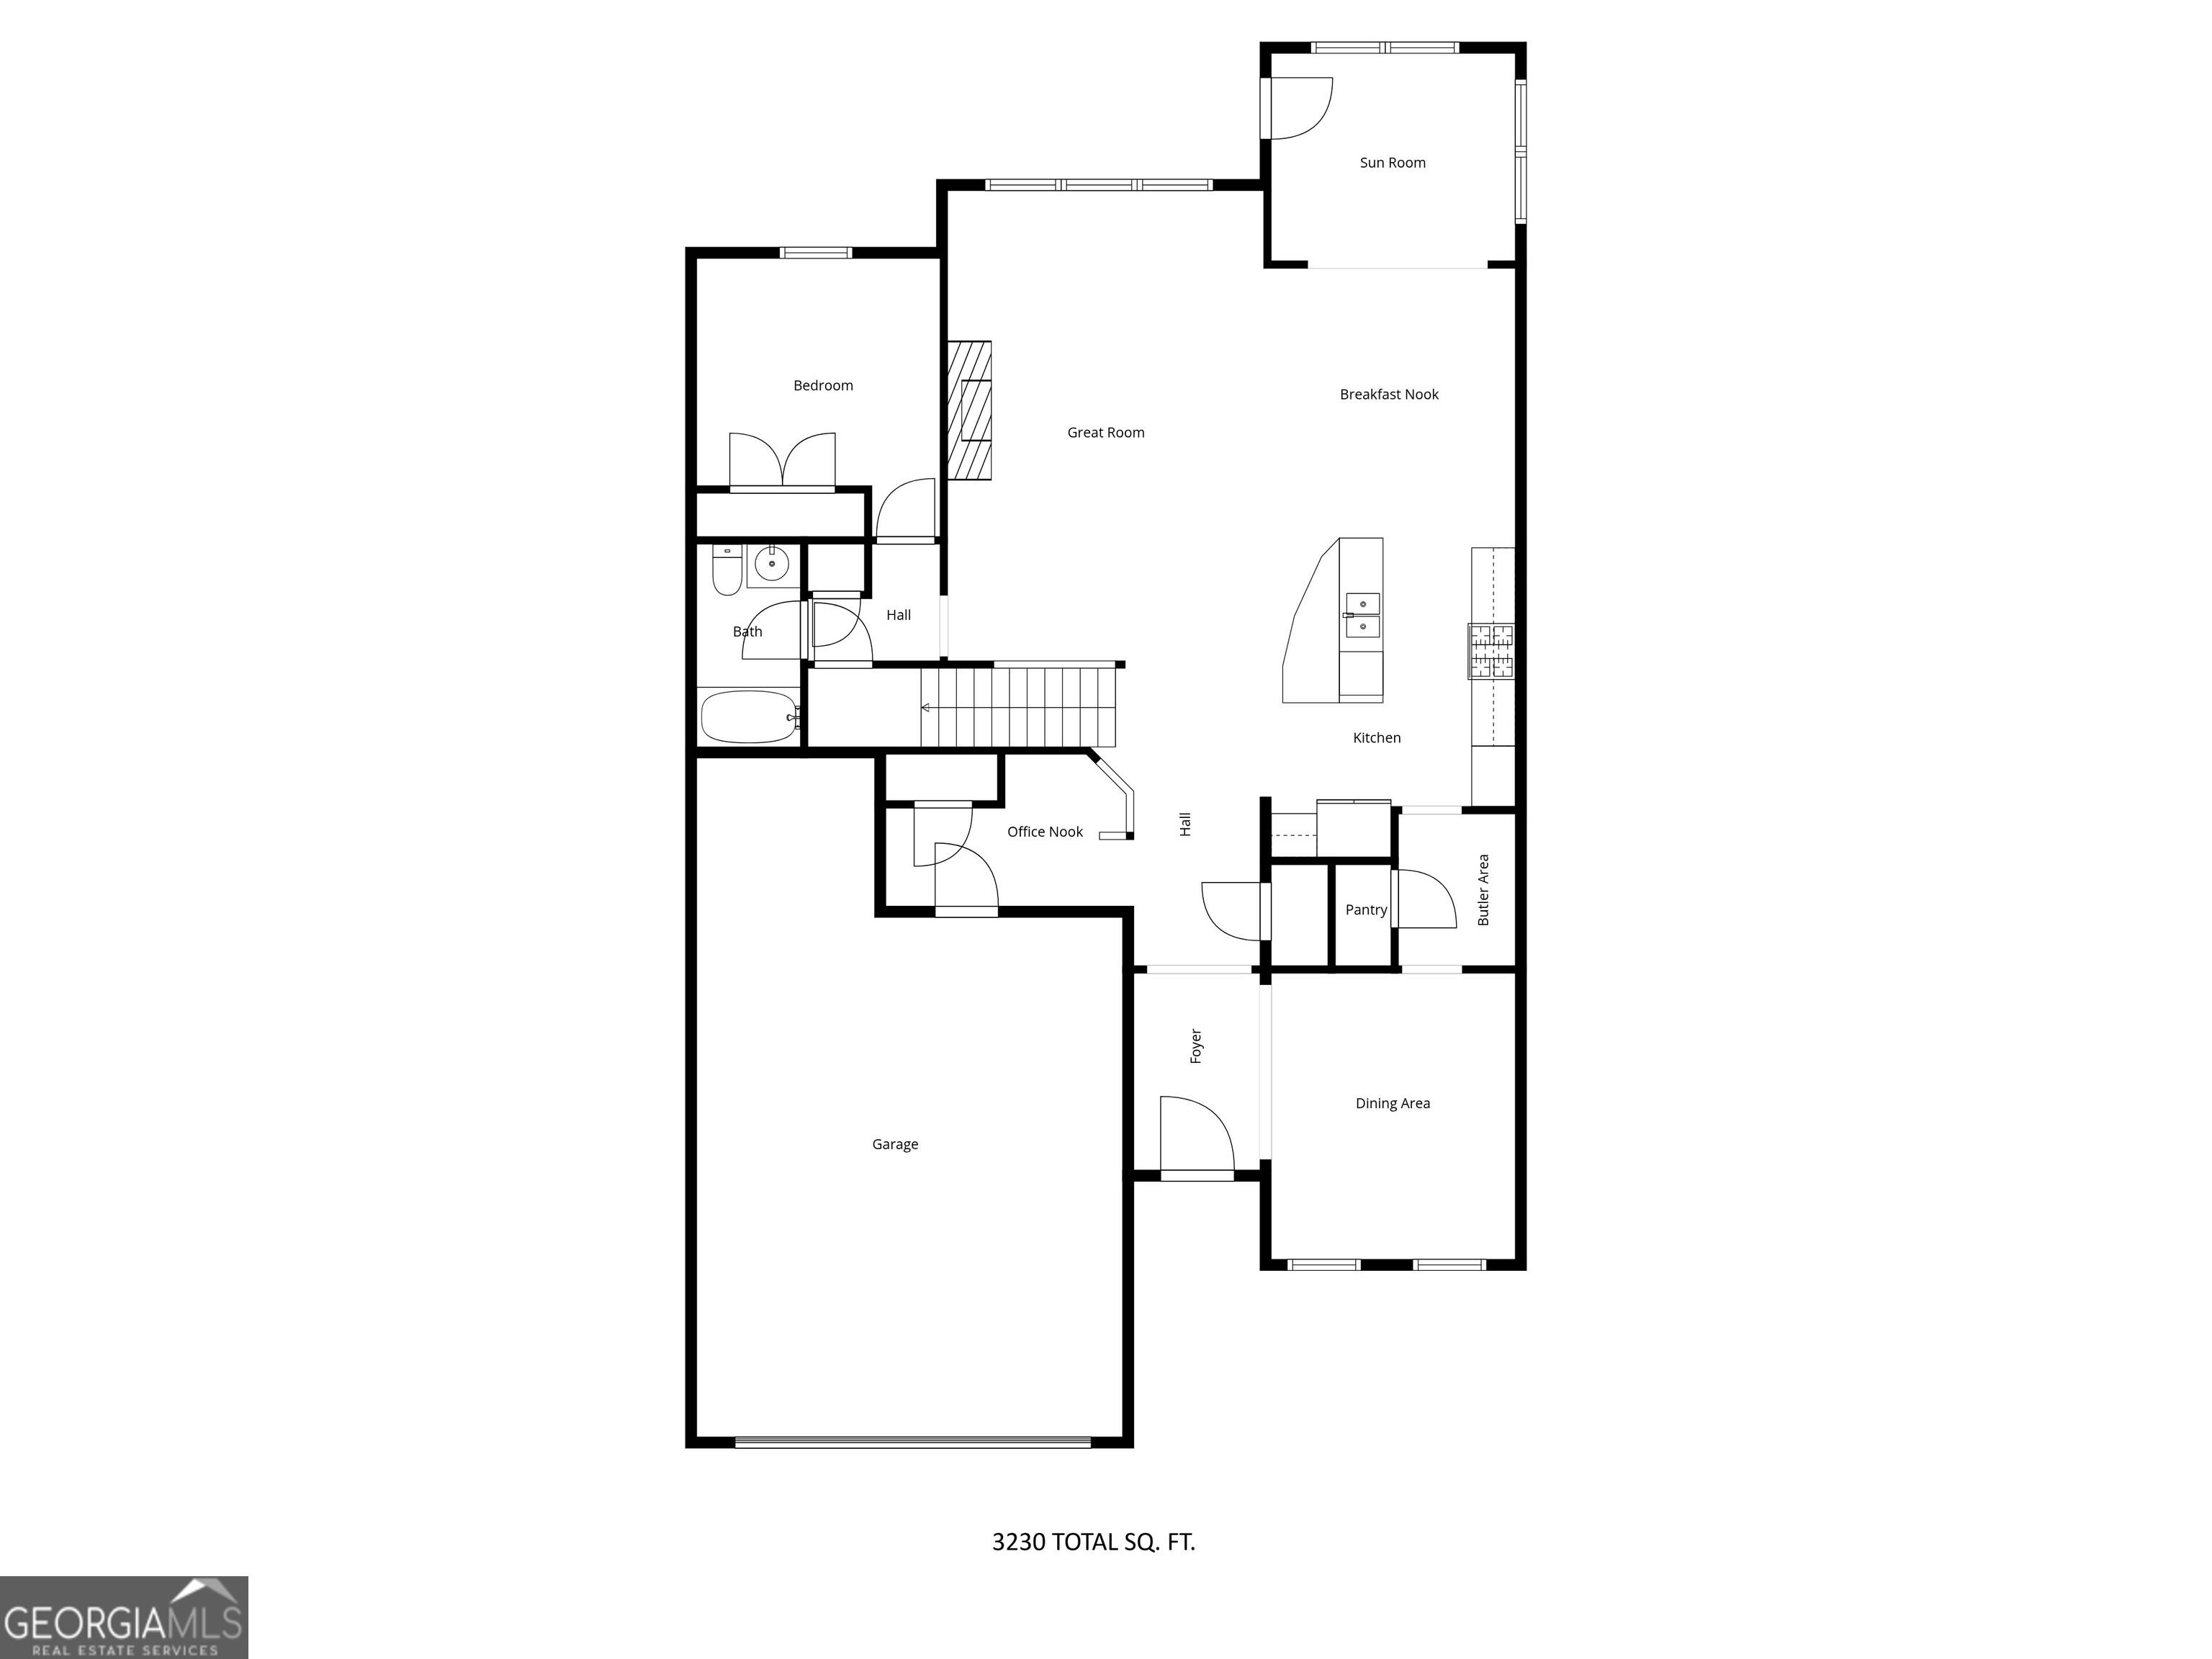
Floor plan showing a 3,230-square-foot home with a sun room, great room, kitchen, dining area, bedroom, and garage.
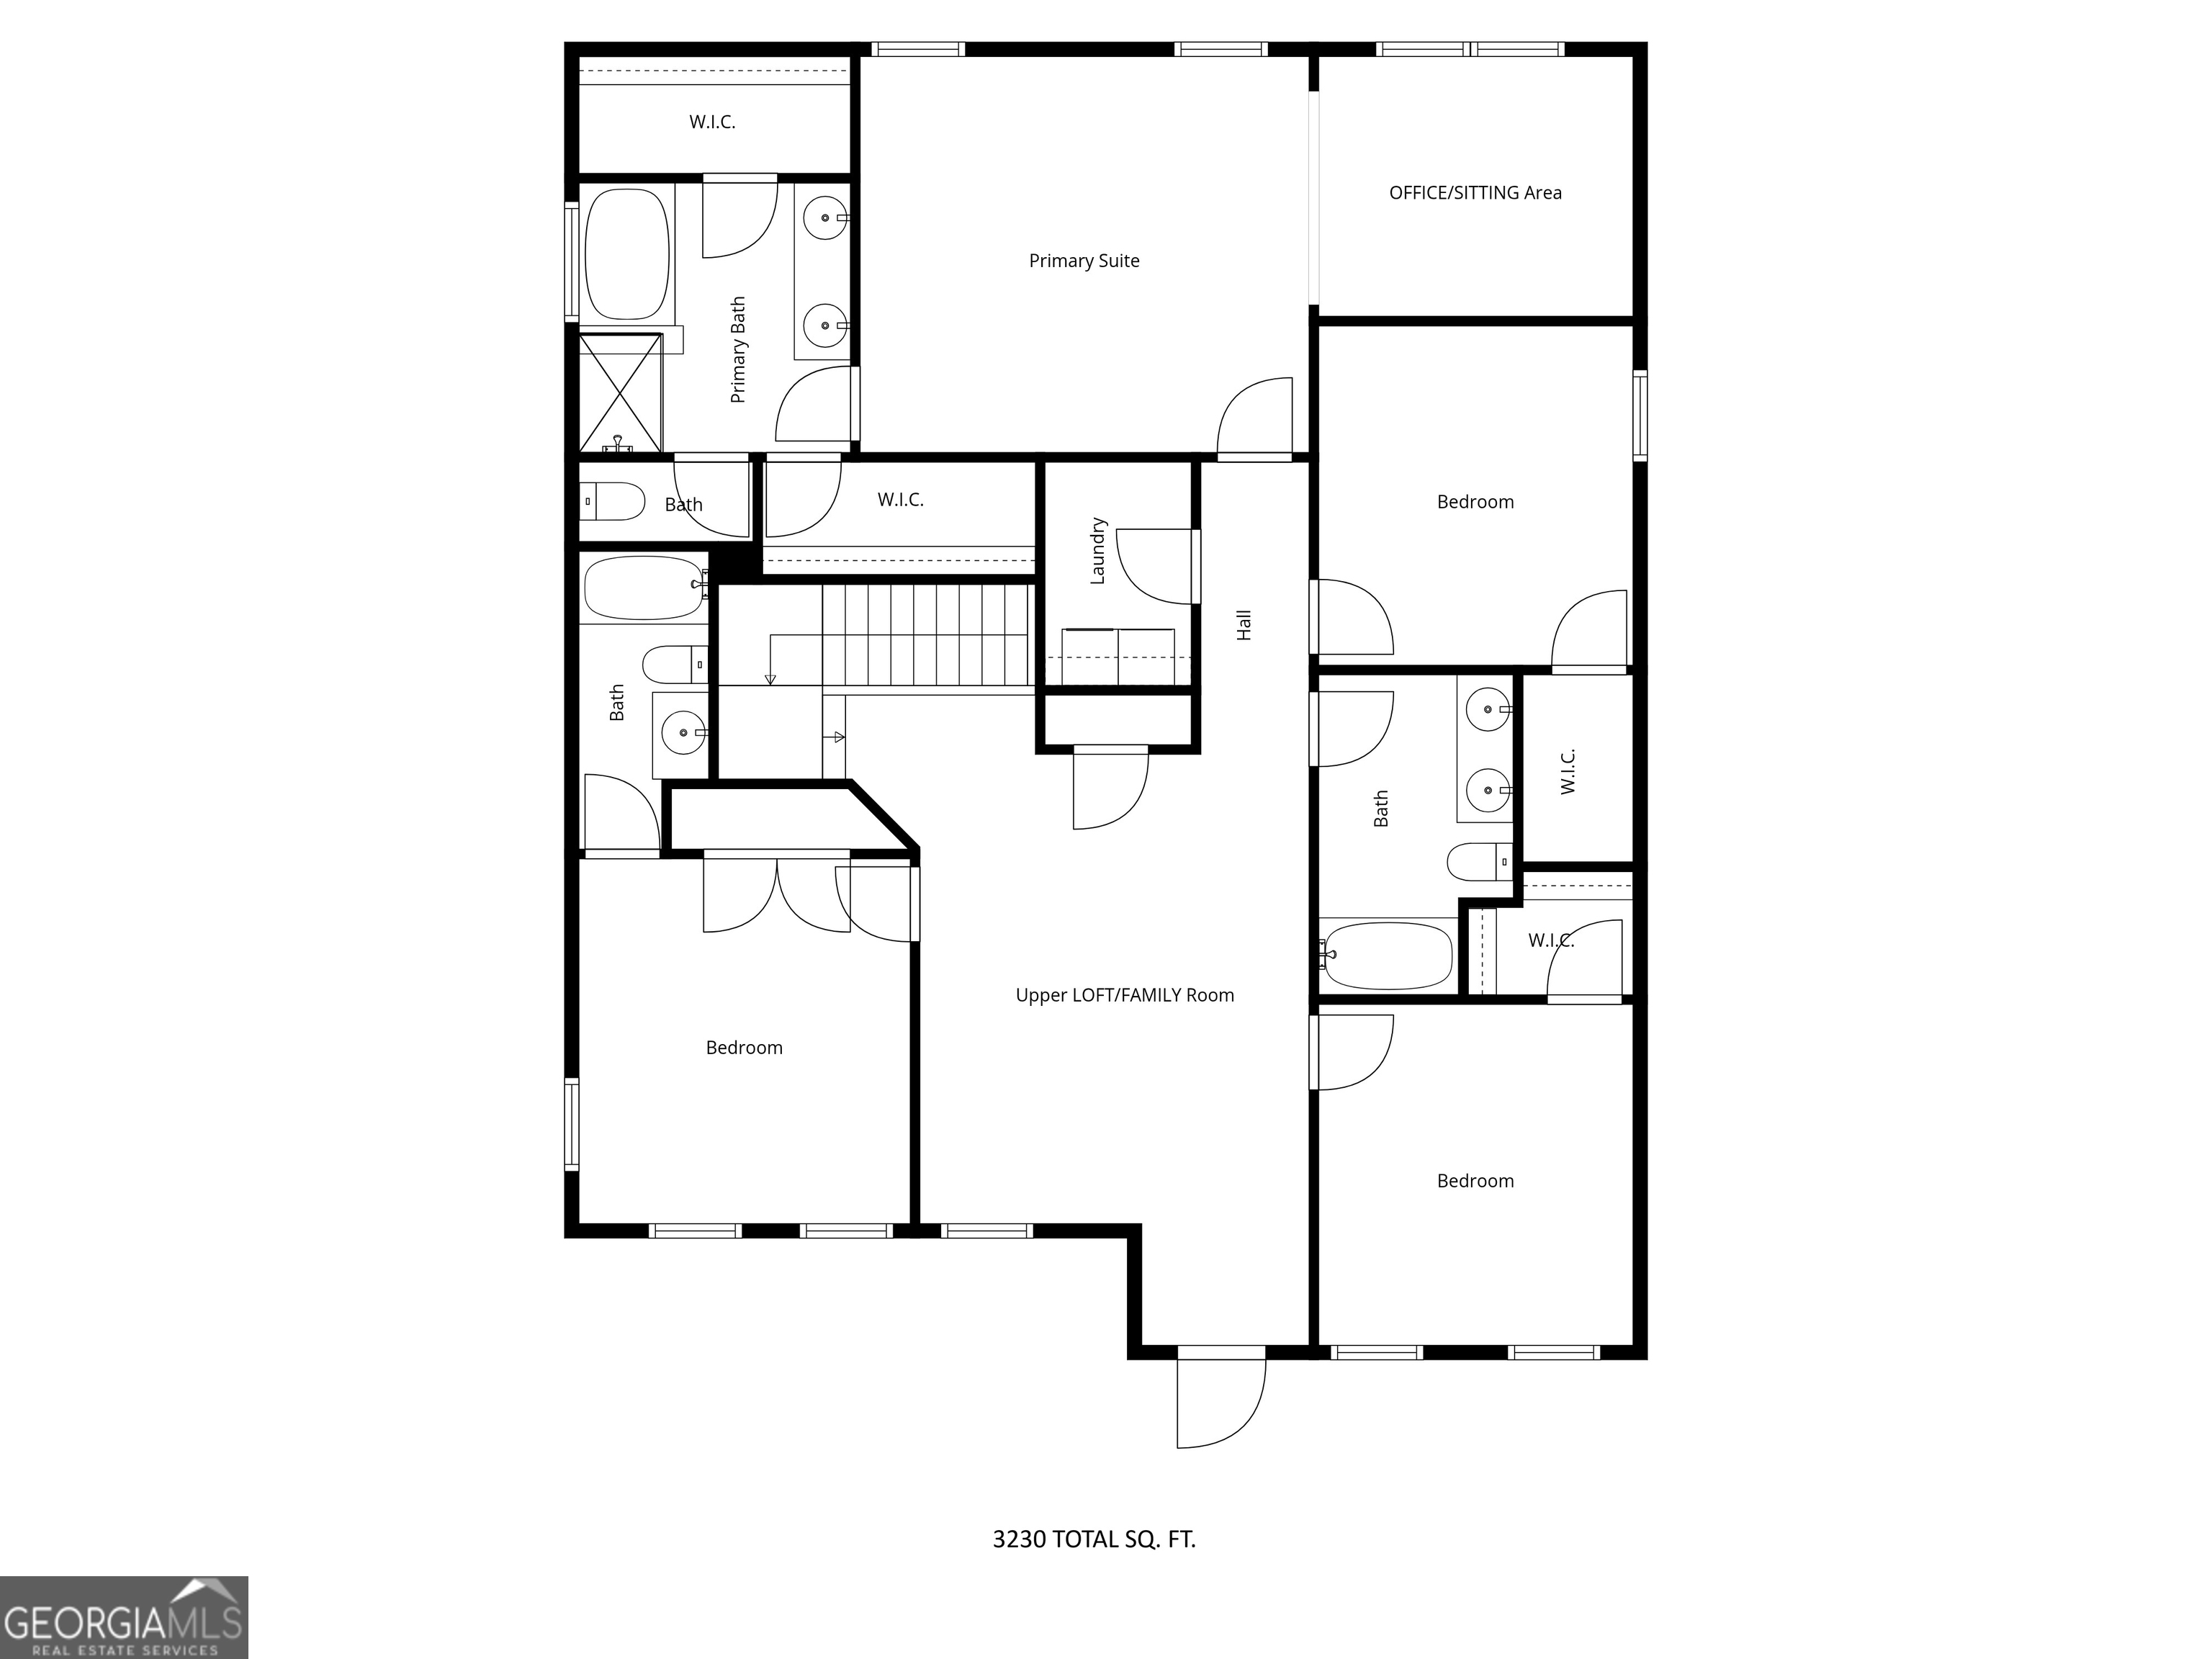
Upper-level floor plan with a primary suite, three bedrooms, office, loft, and 3,230 total square feet.
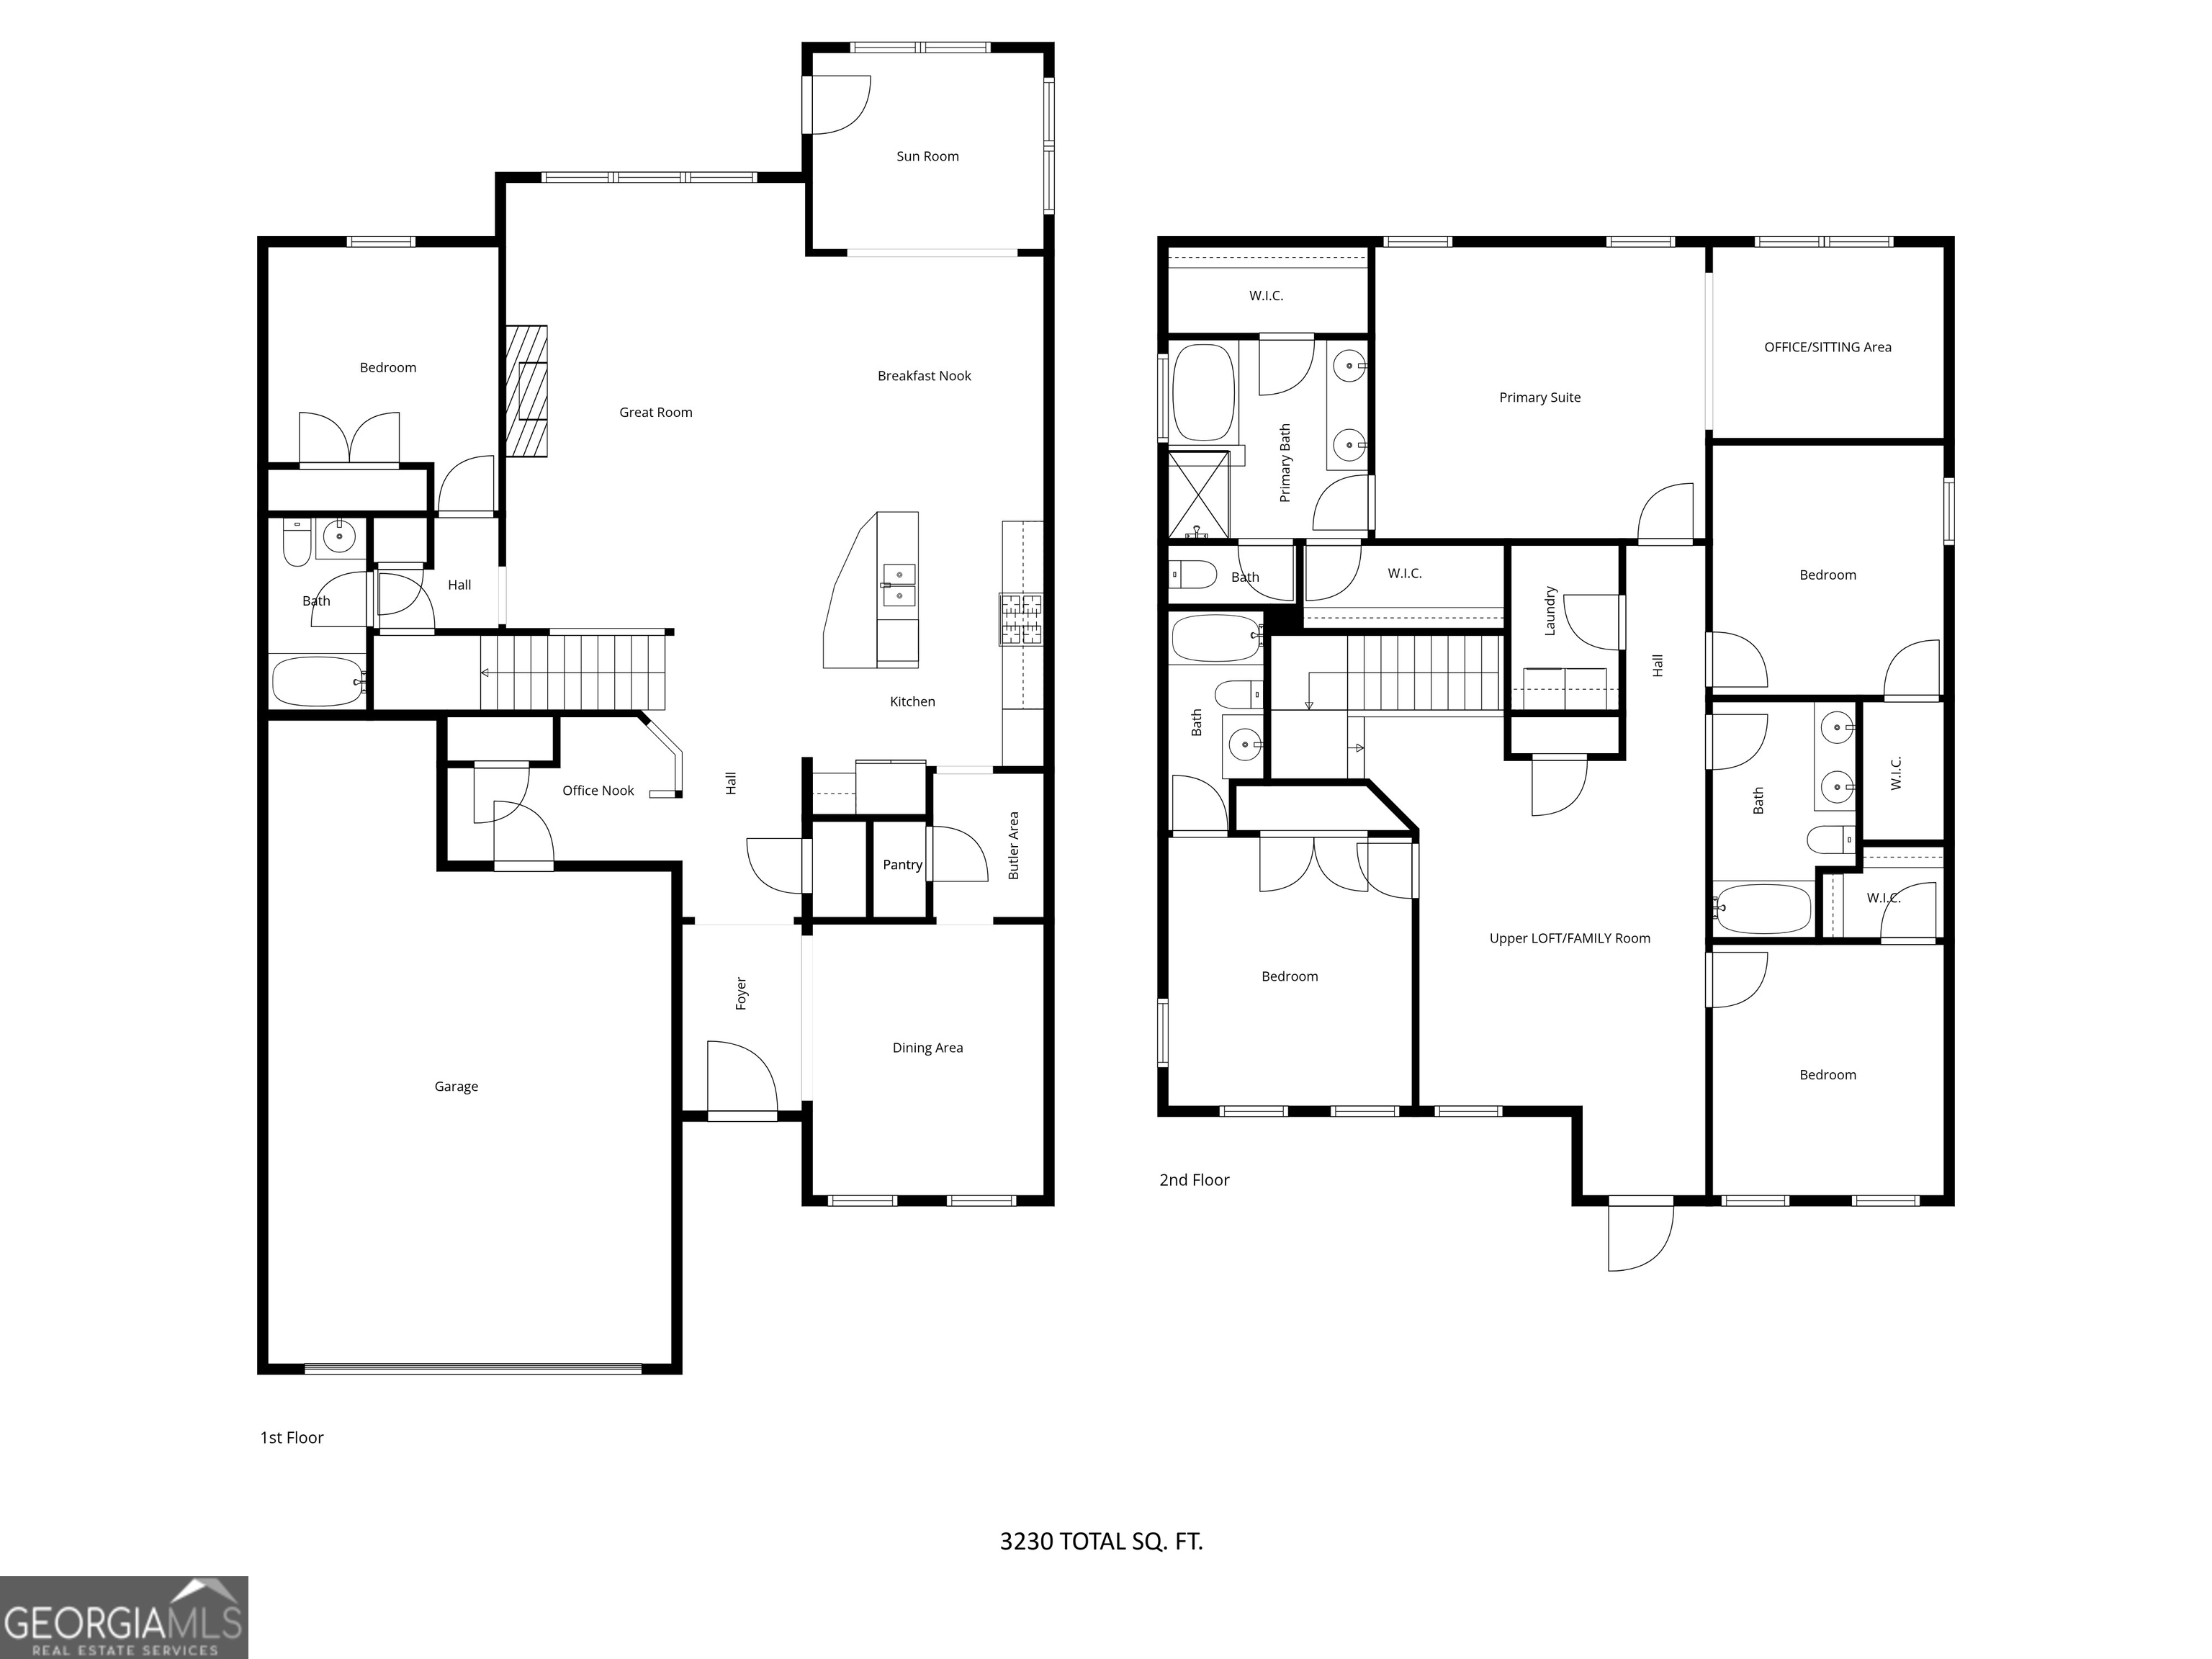
Two-story floor plan showing room layouts and 3,230 total square feet.
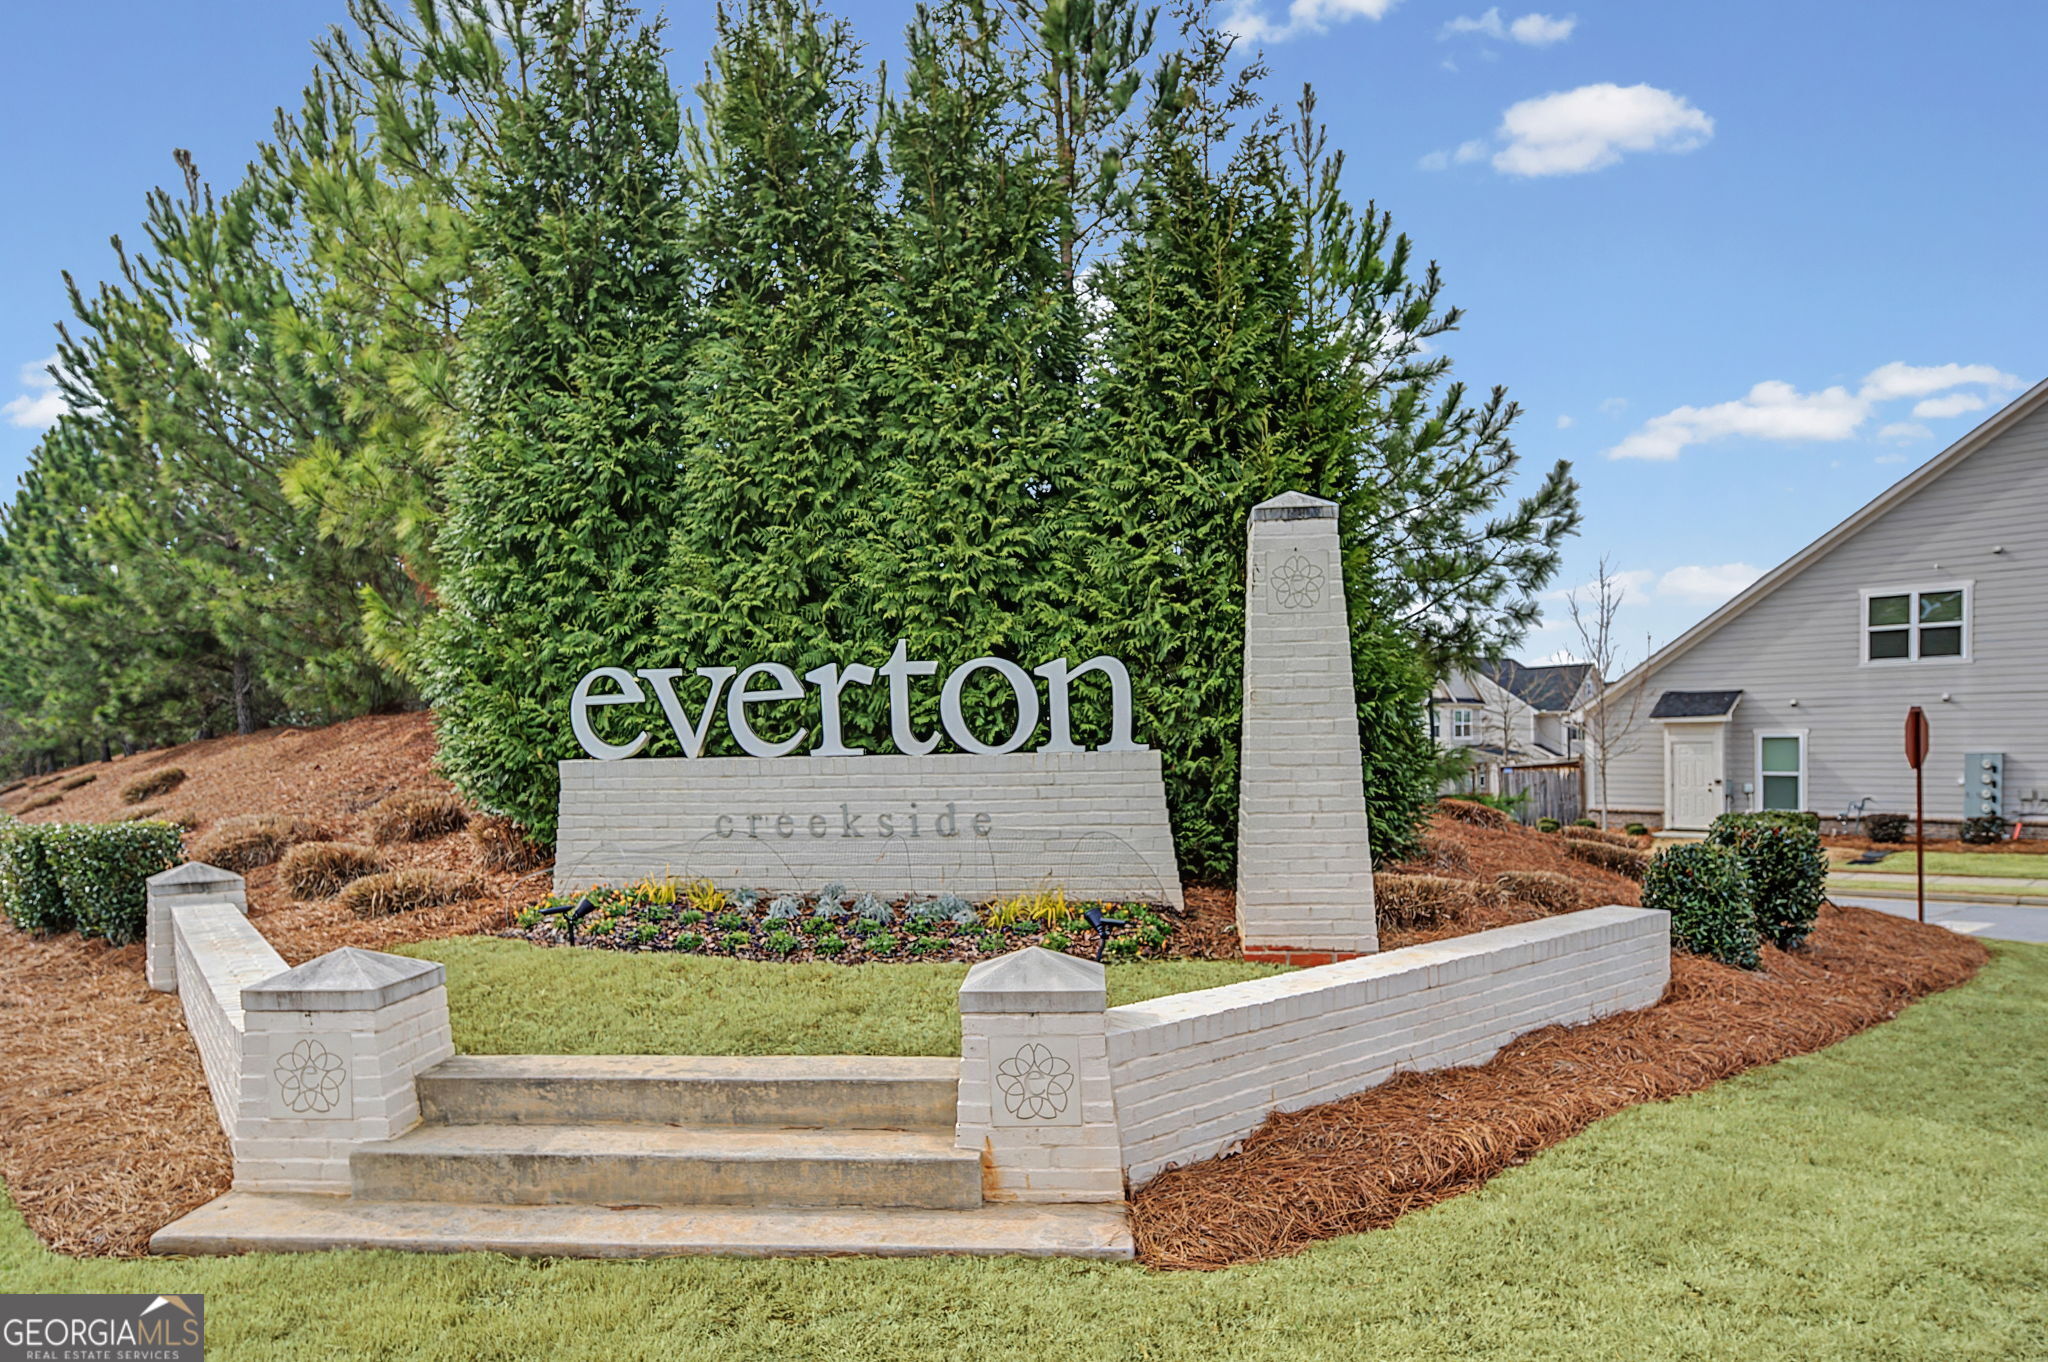
Everton Creekside entrance sign with white brick pillars, landscaping, and nearby homes.
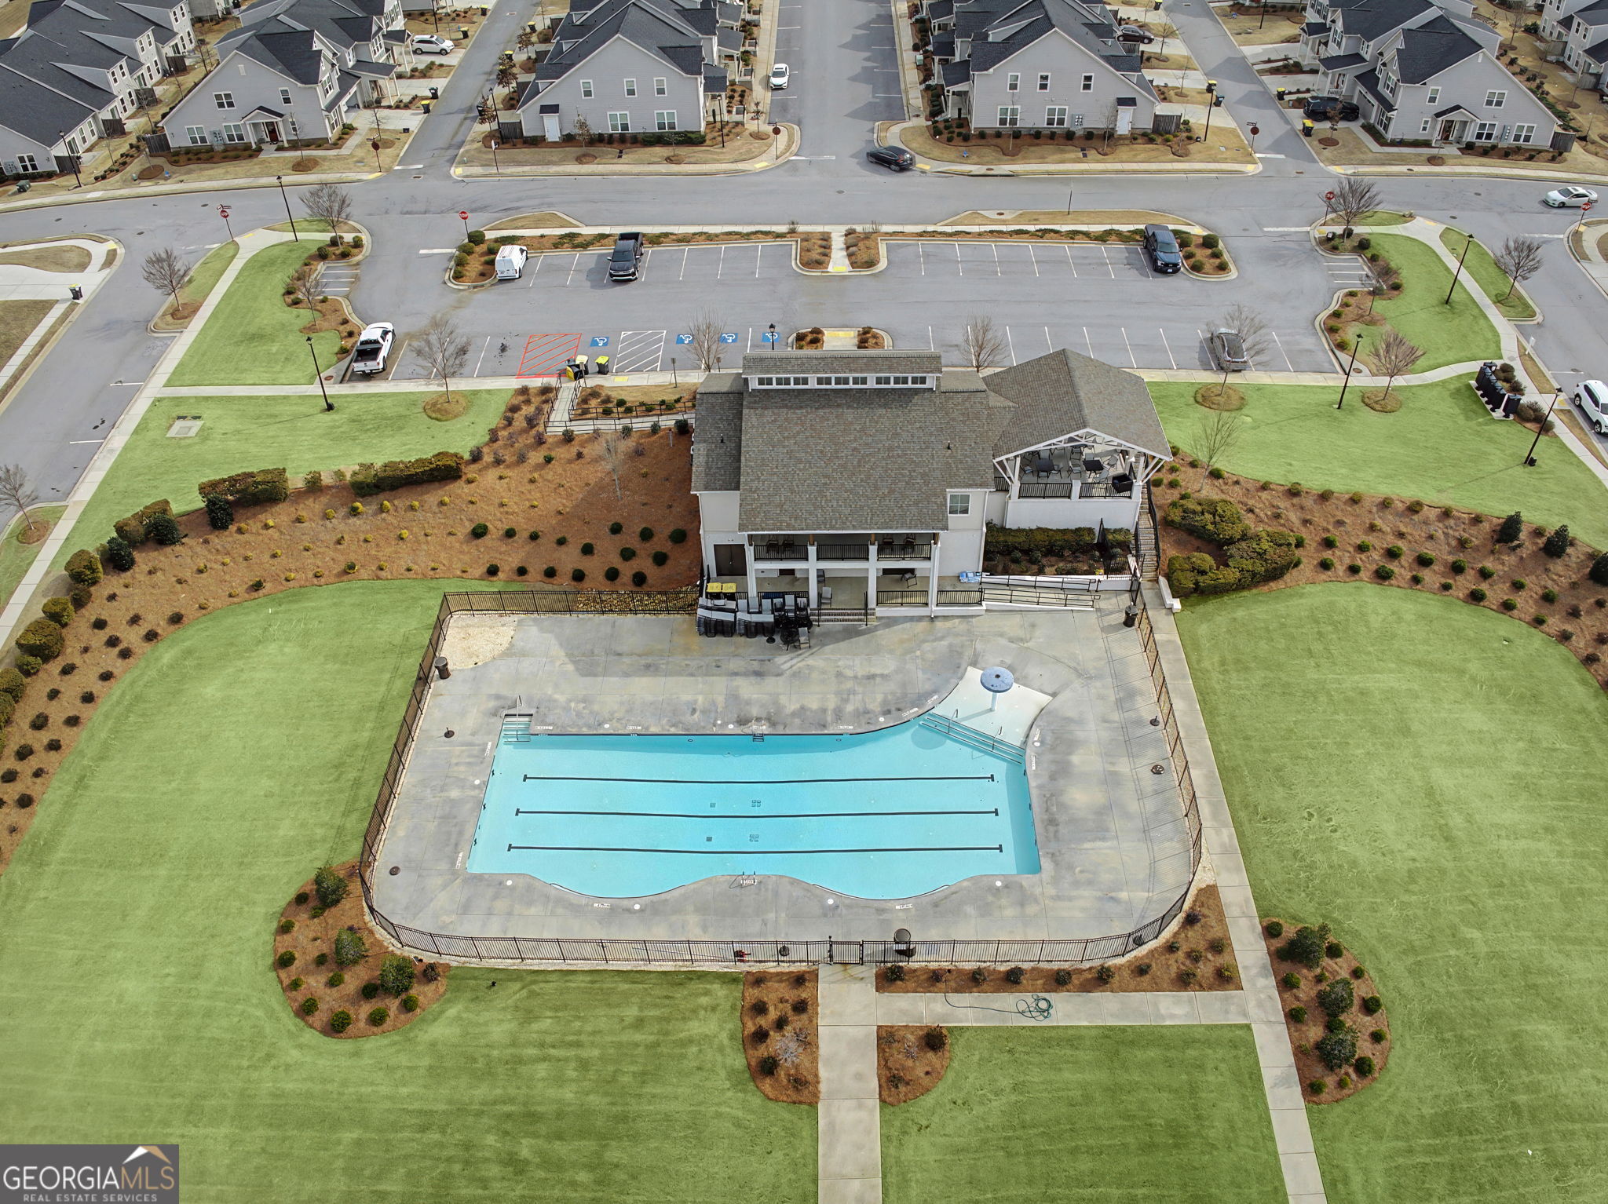
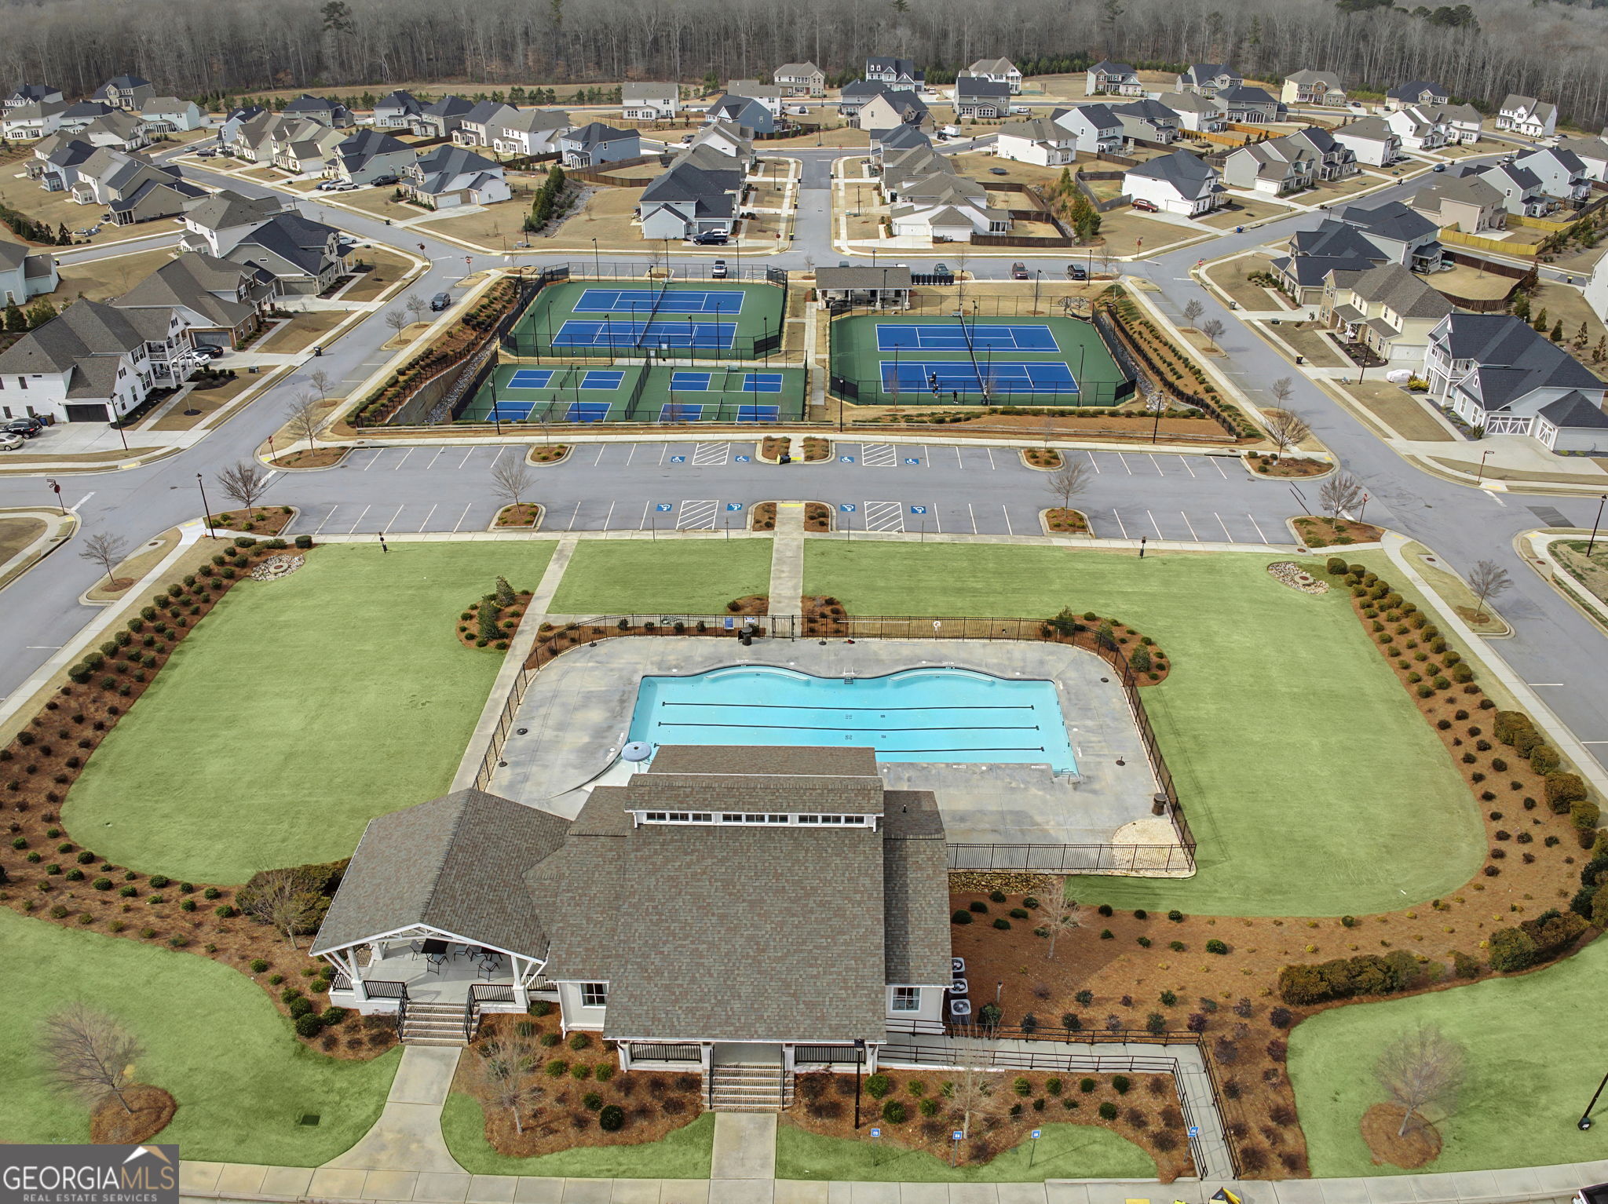
Aerial view of a community pool and clubhouse, with parking and neighborhood homes beyond.
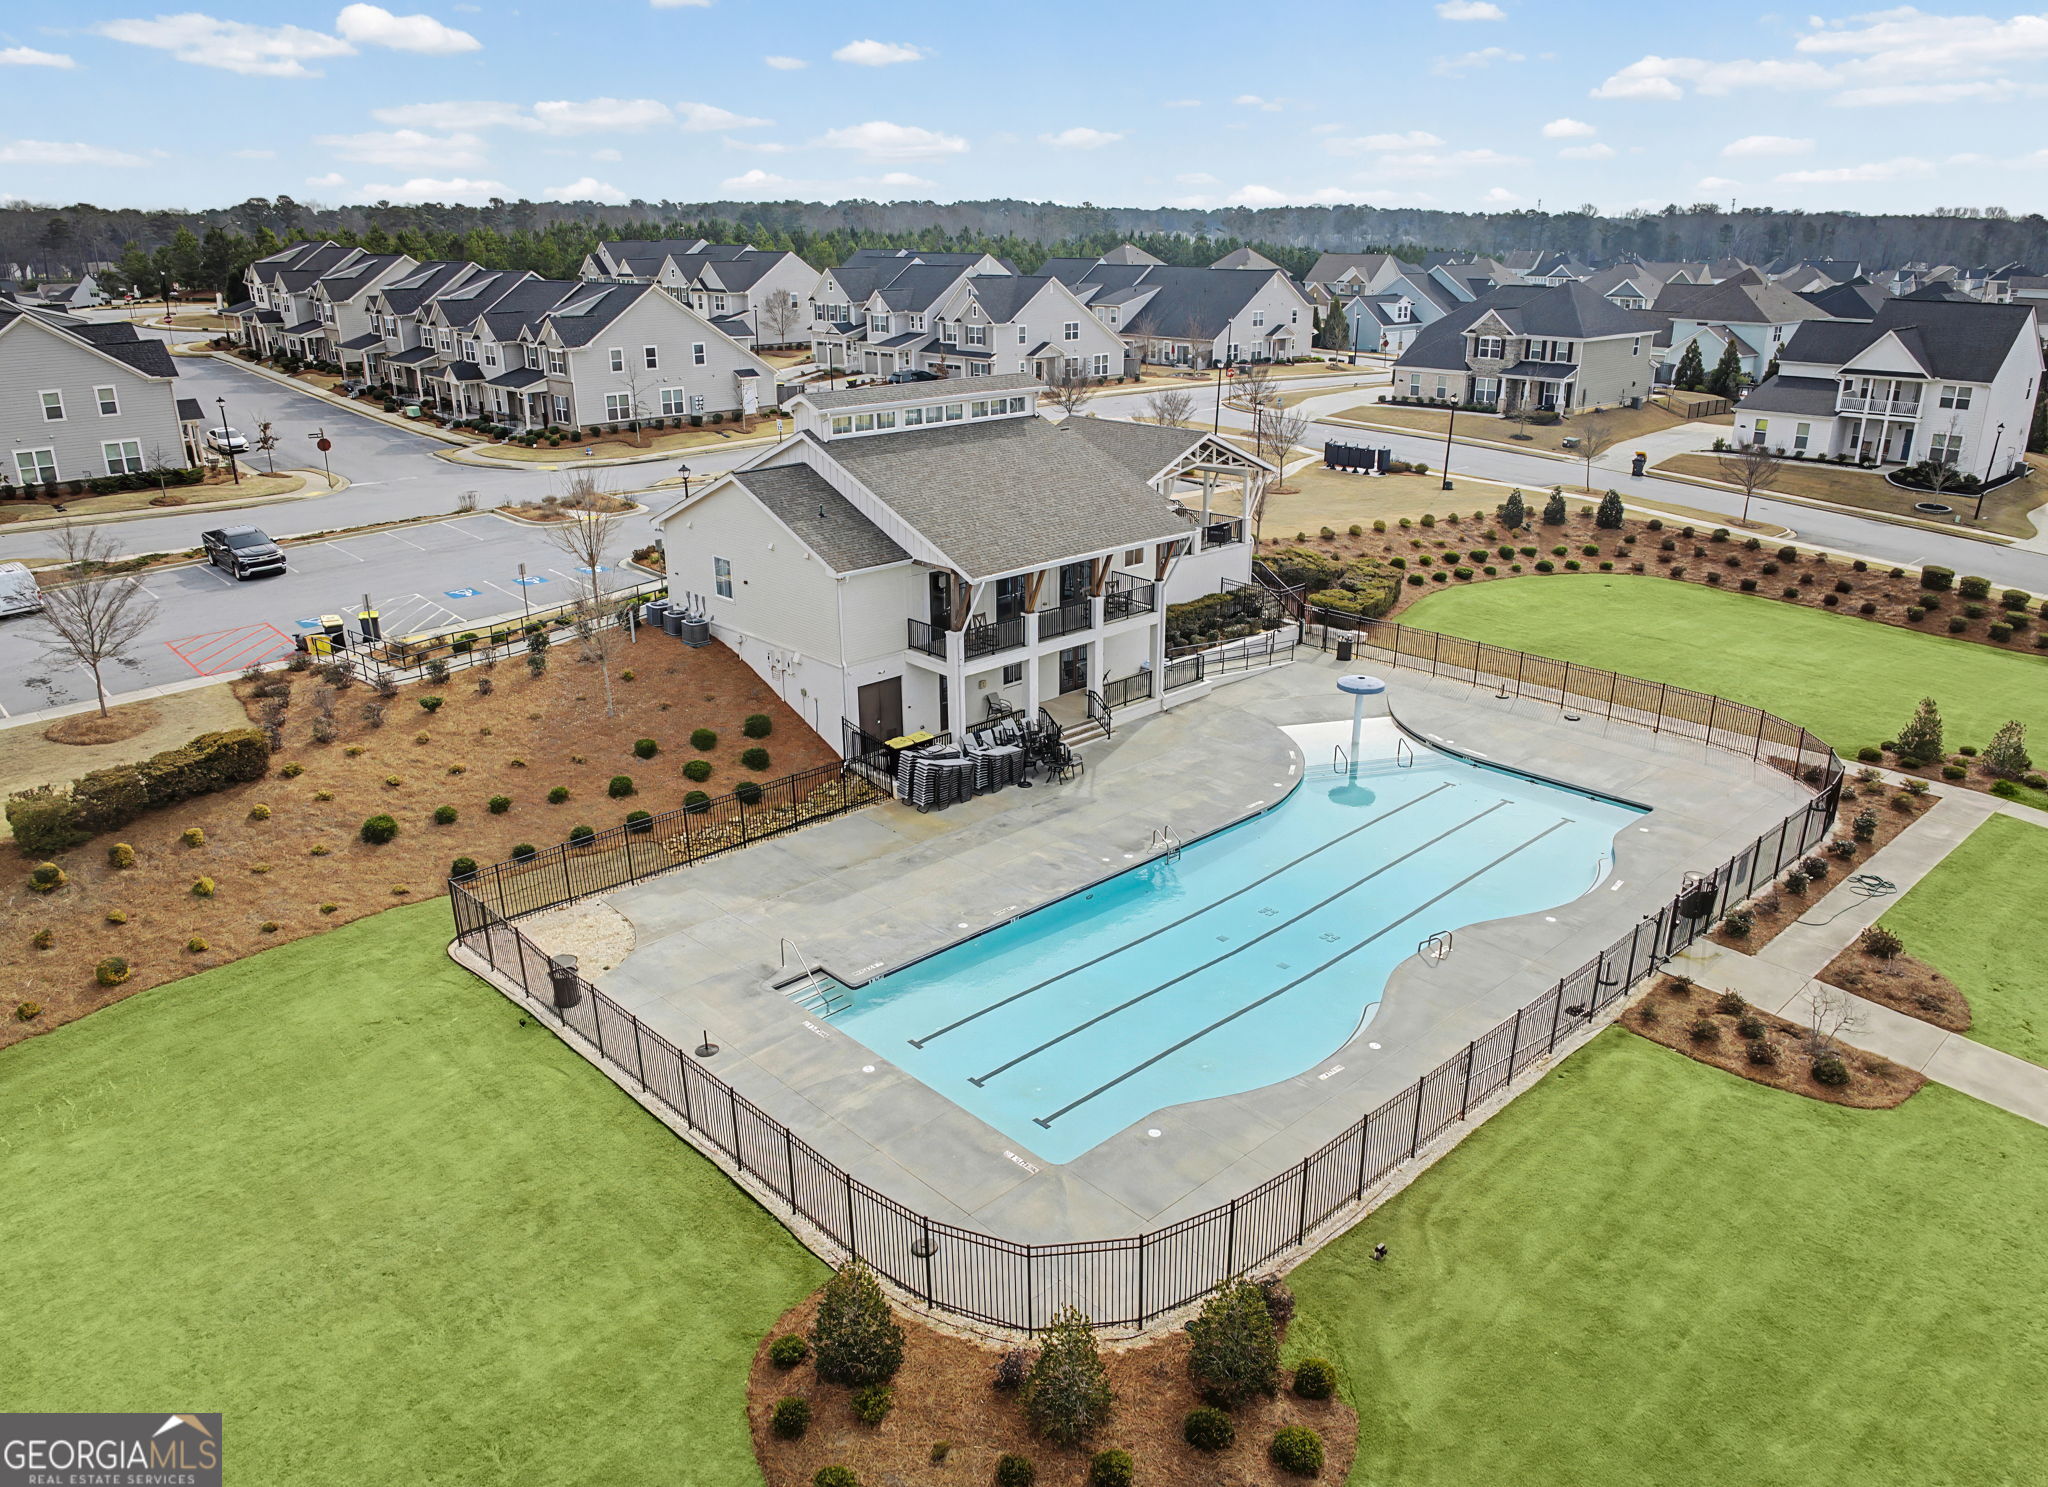
Aerial view of a neighborhood pool with lap lanes, a splash feature, and adjacent clubhouse.
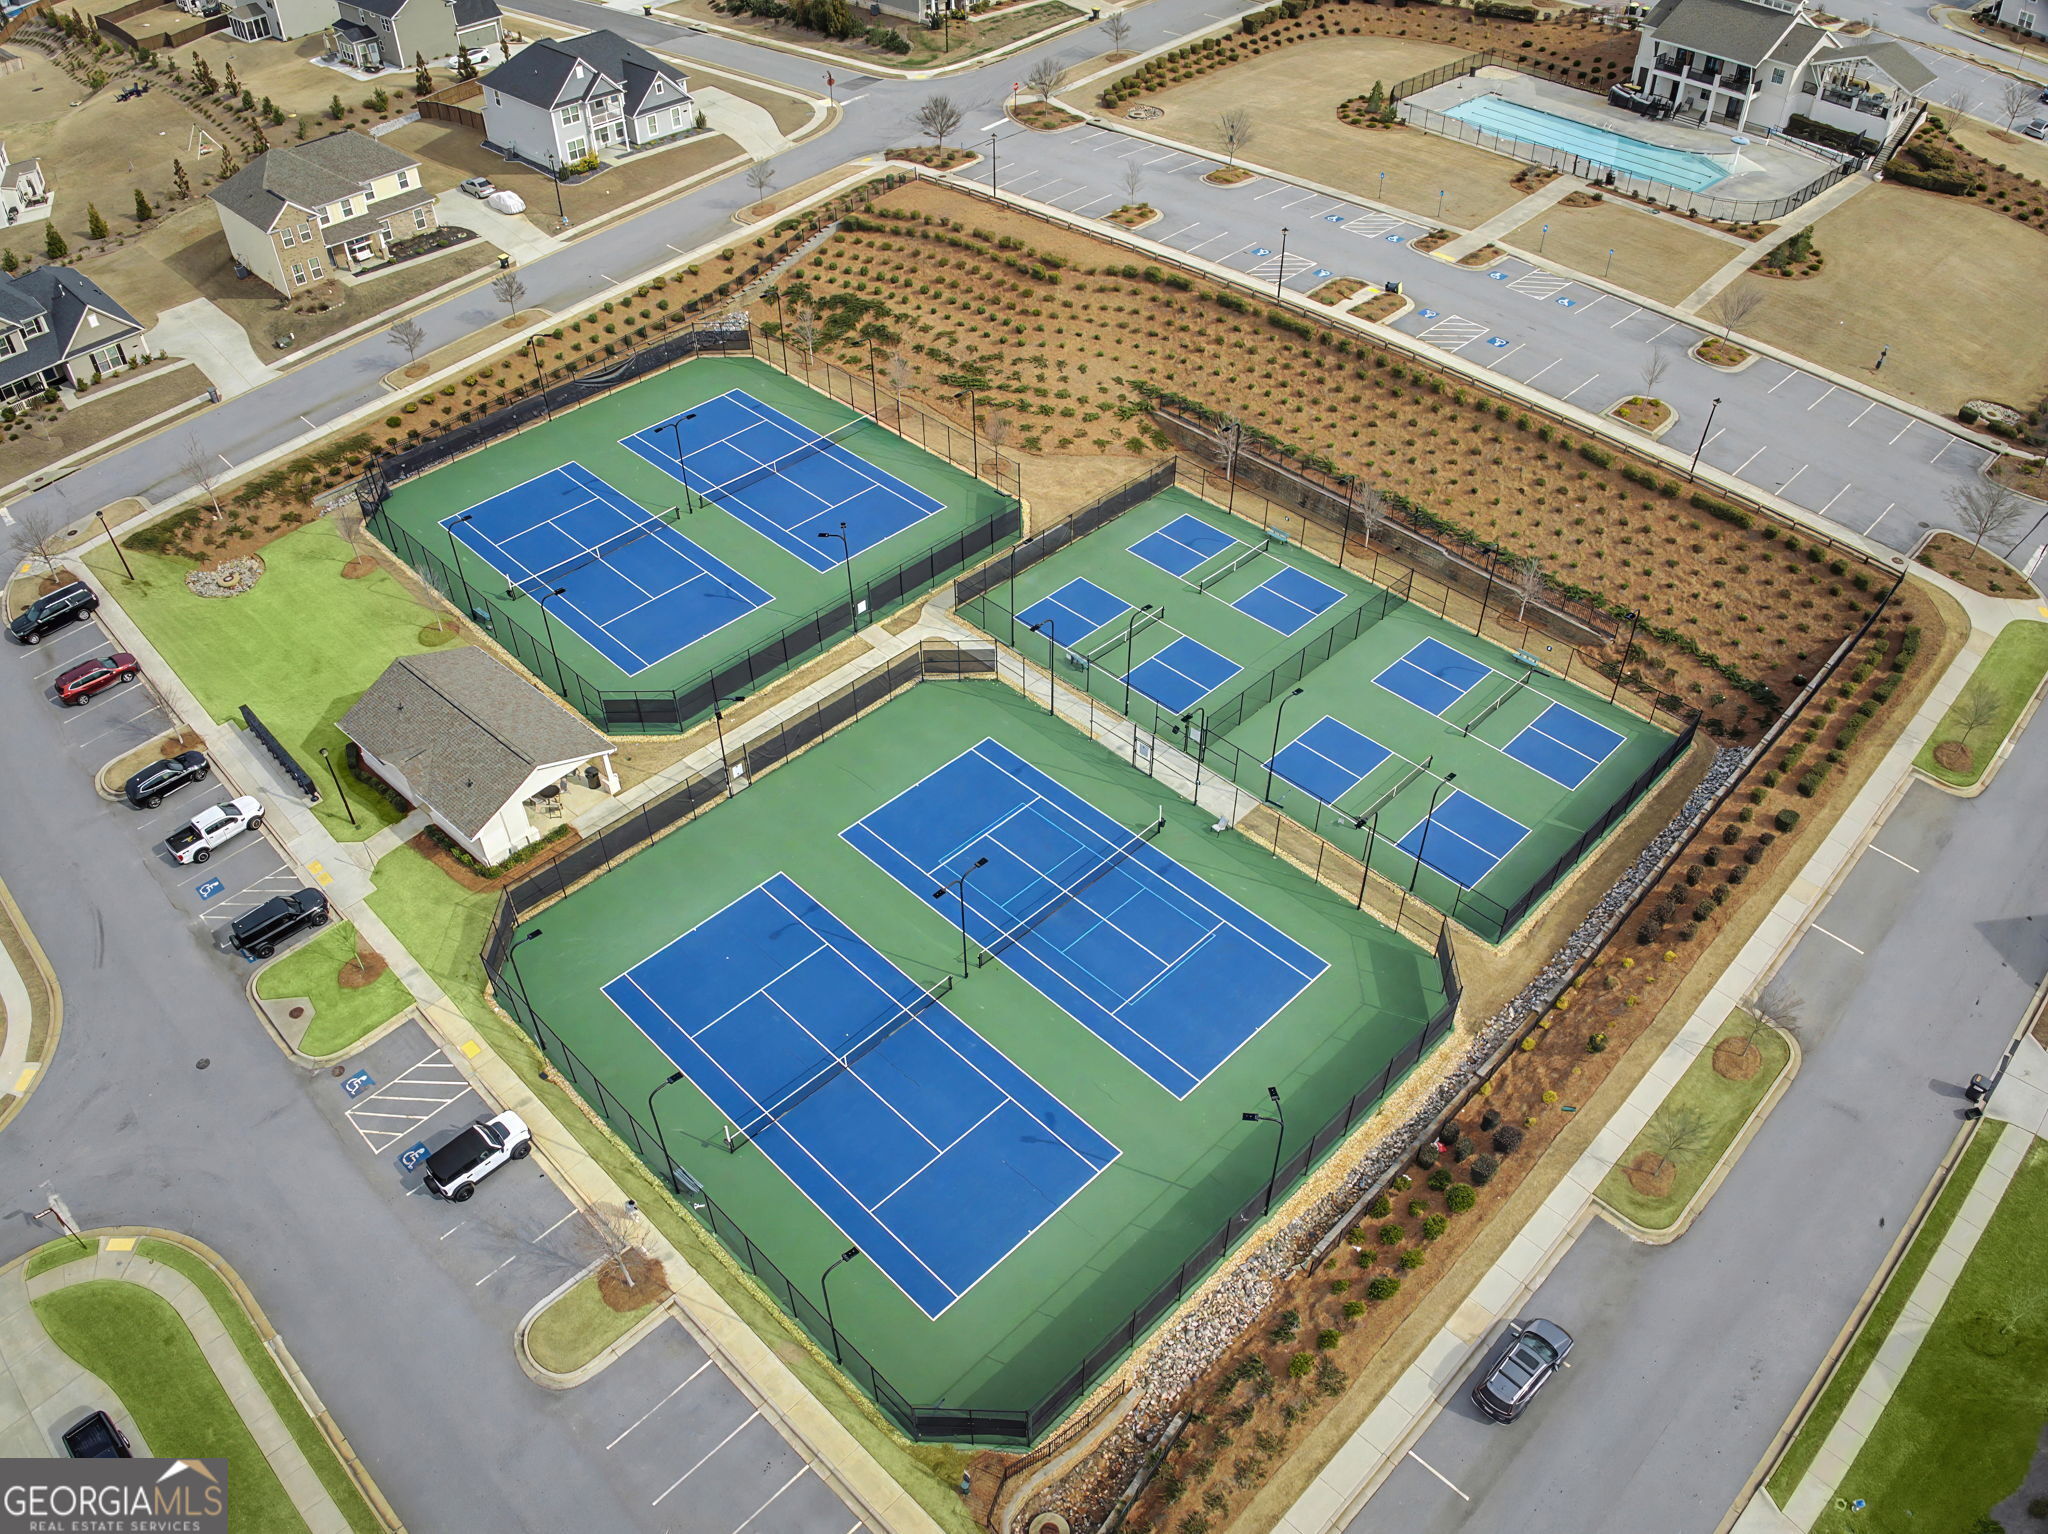
Aerial view of community tennis courts beside a pavilion, with a swimming pool in the background.
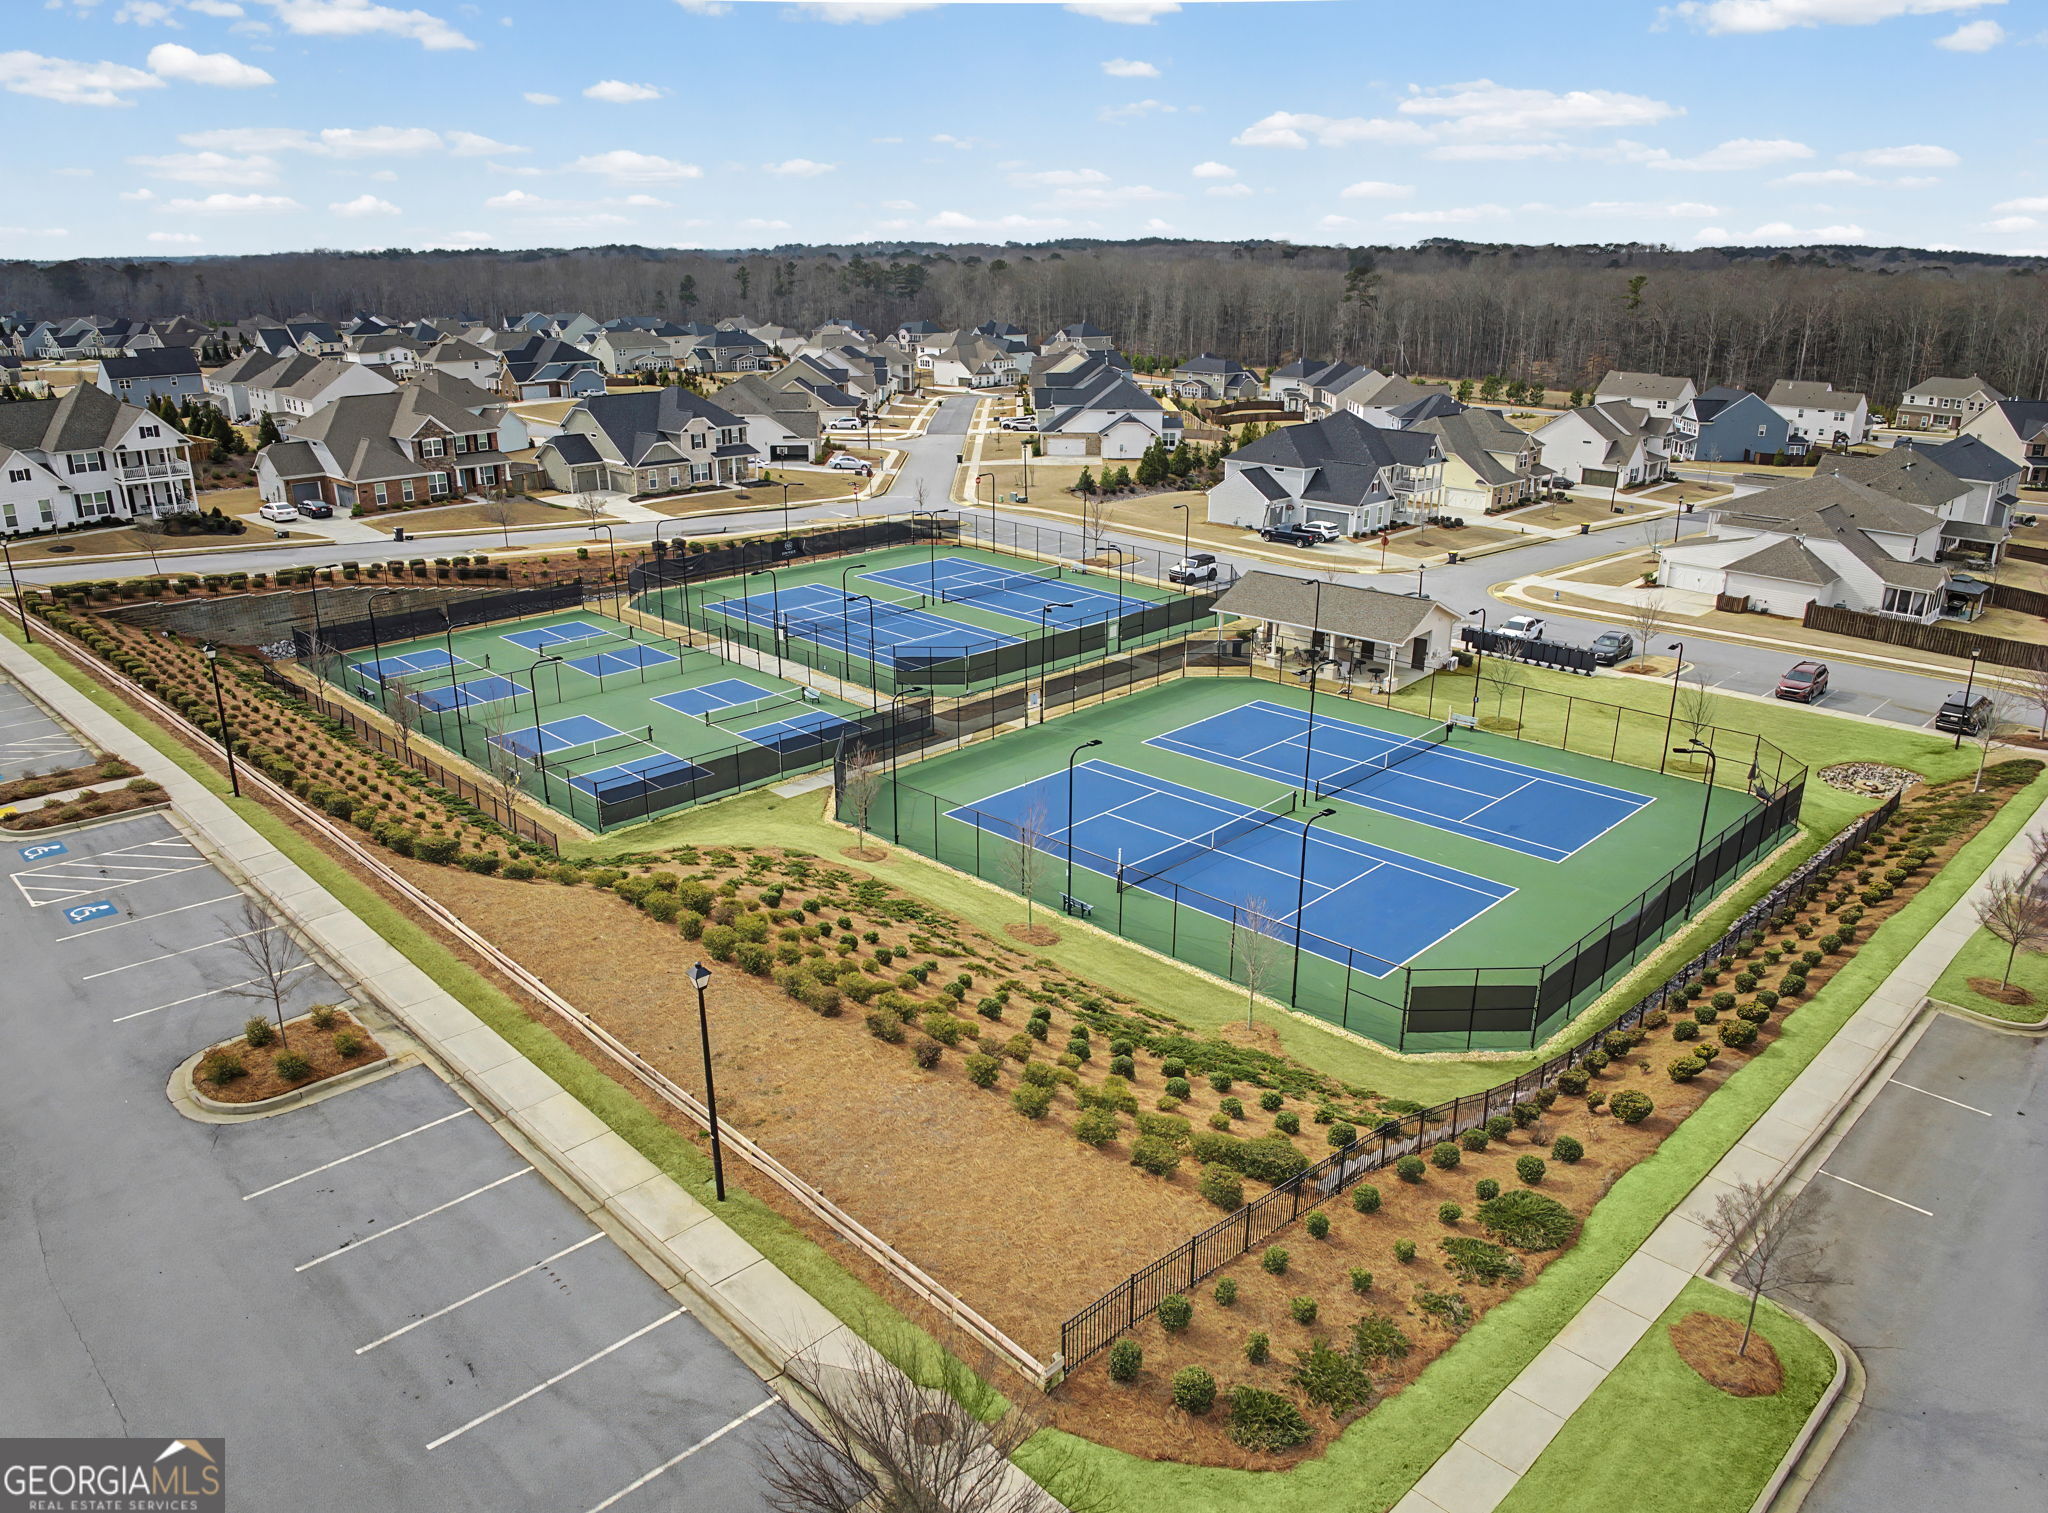
Aerial view of community tennis and pickleball courts beside neighborhood homes.
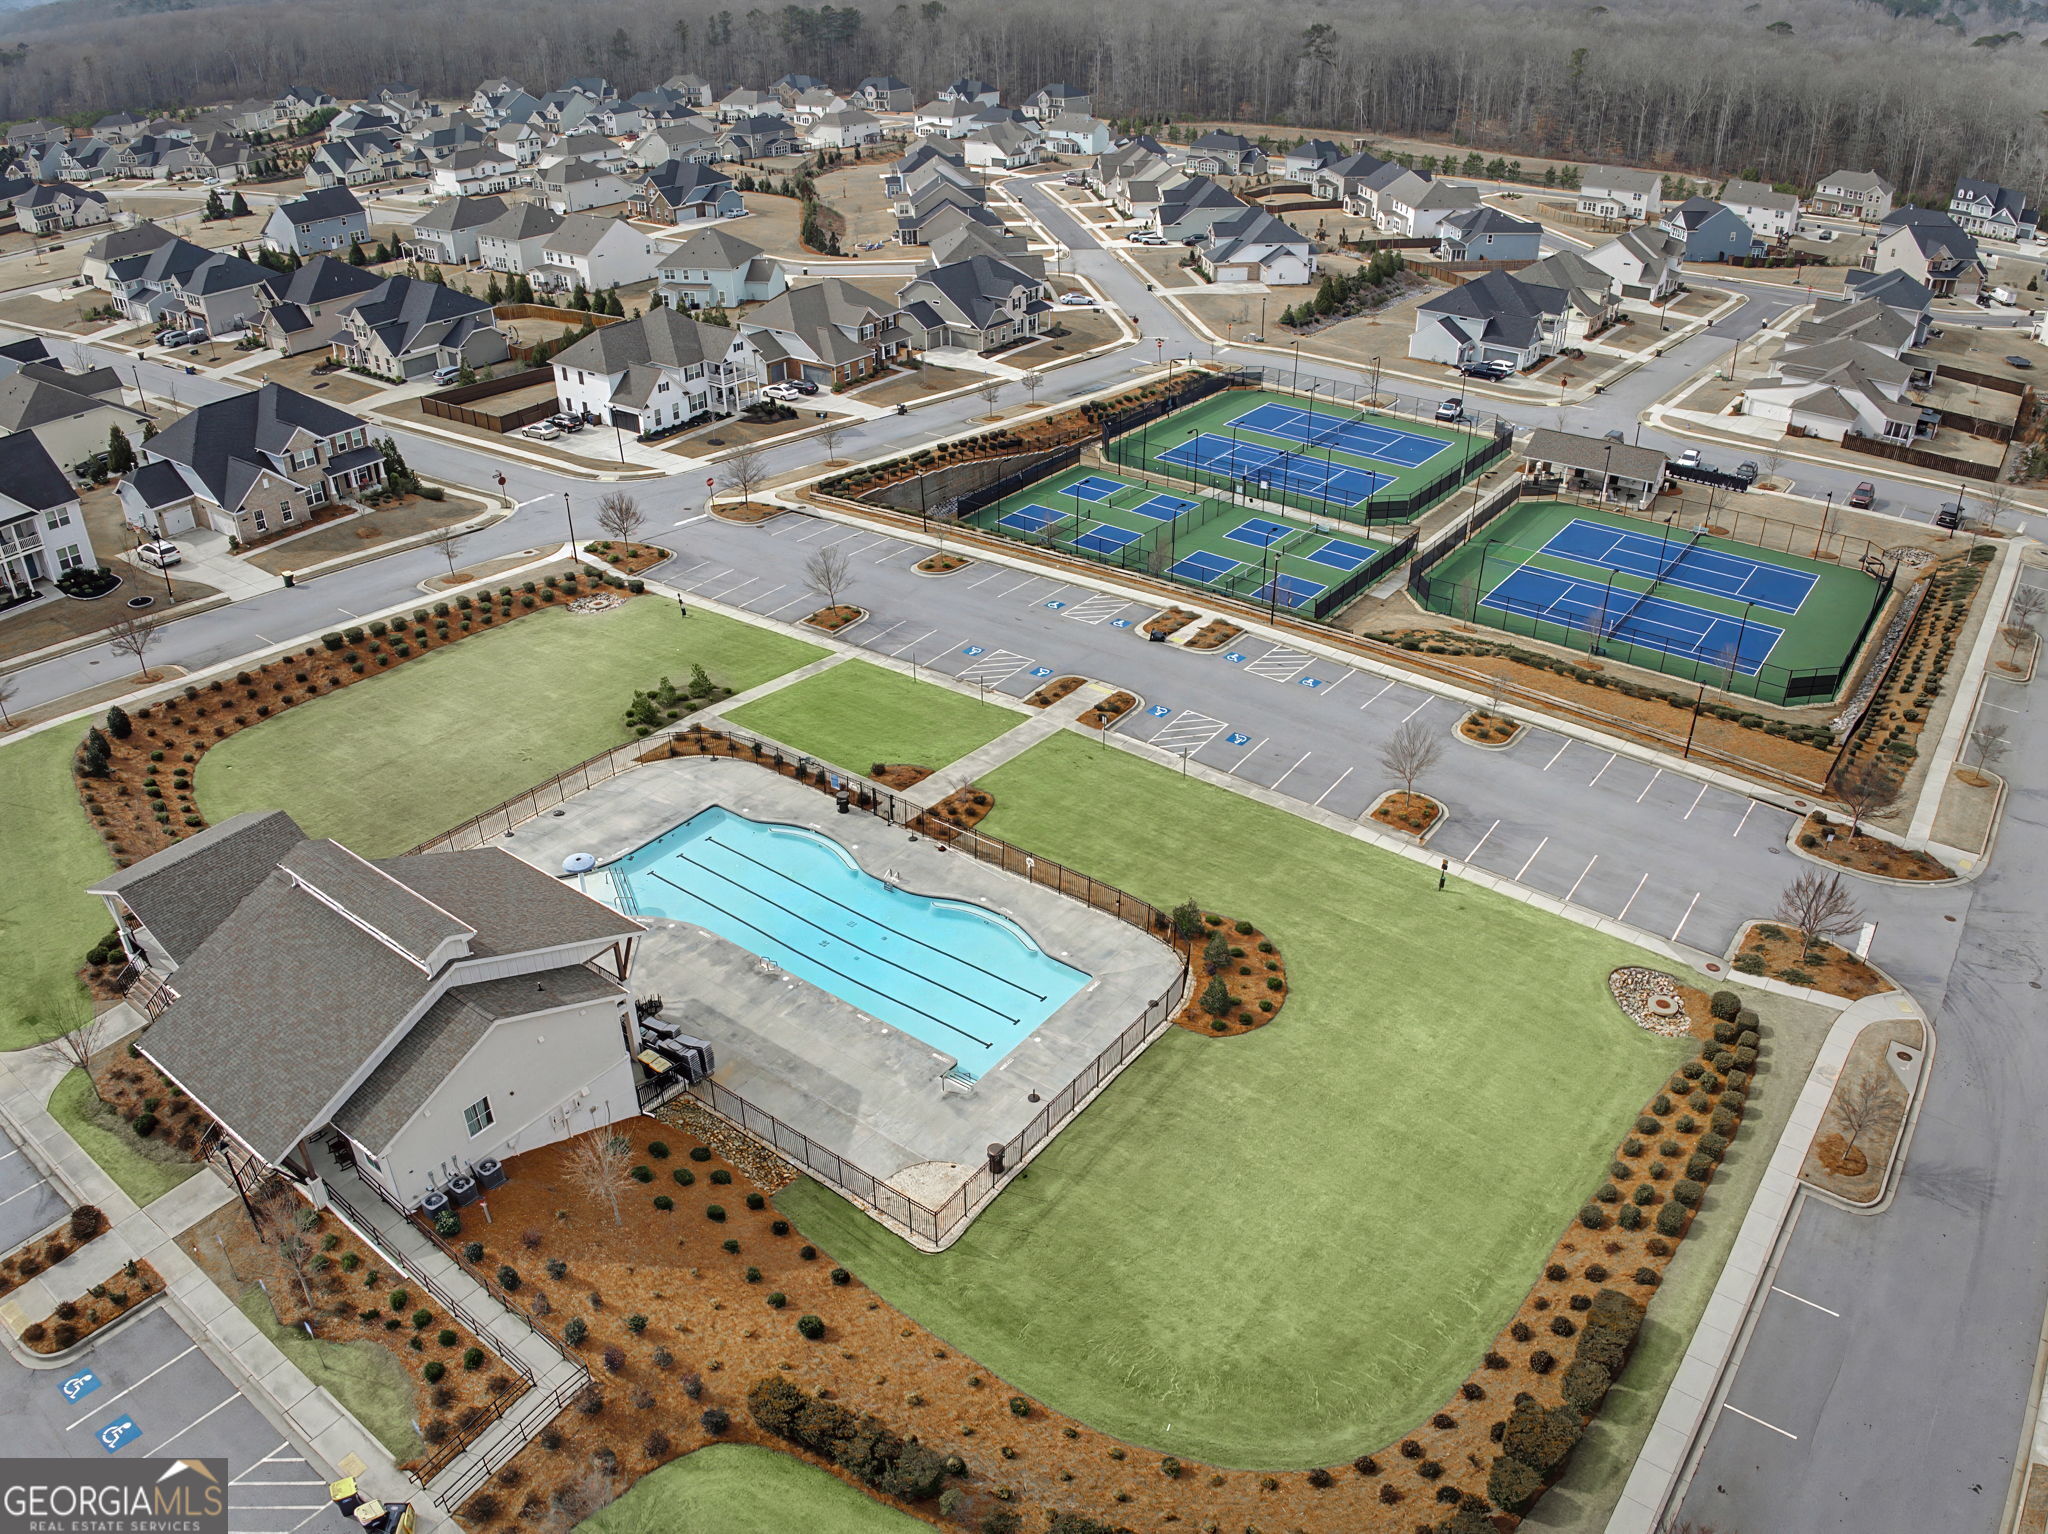
Aerial view of a community pool and tennis courts surrounded by homes and landscaped lawns.
Aerial view of neighborhood amenities with a swimming pool and multiple tennis courts.
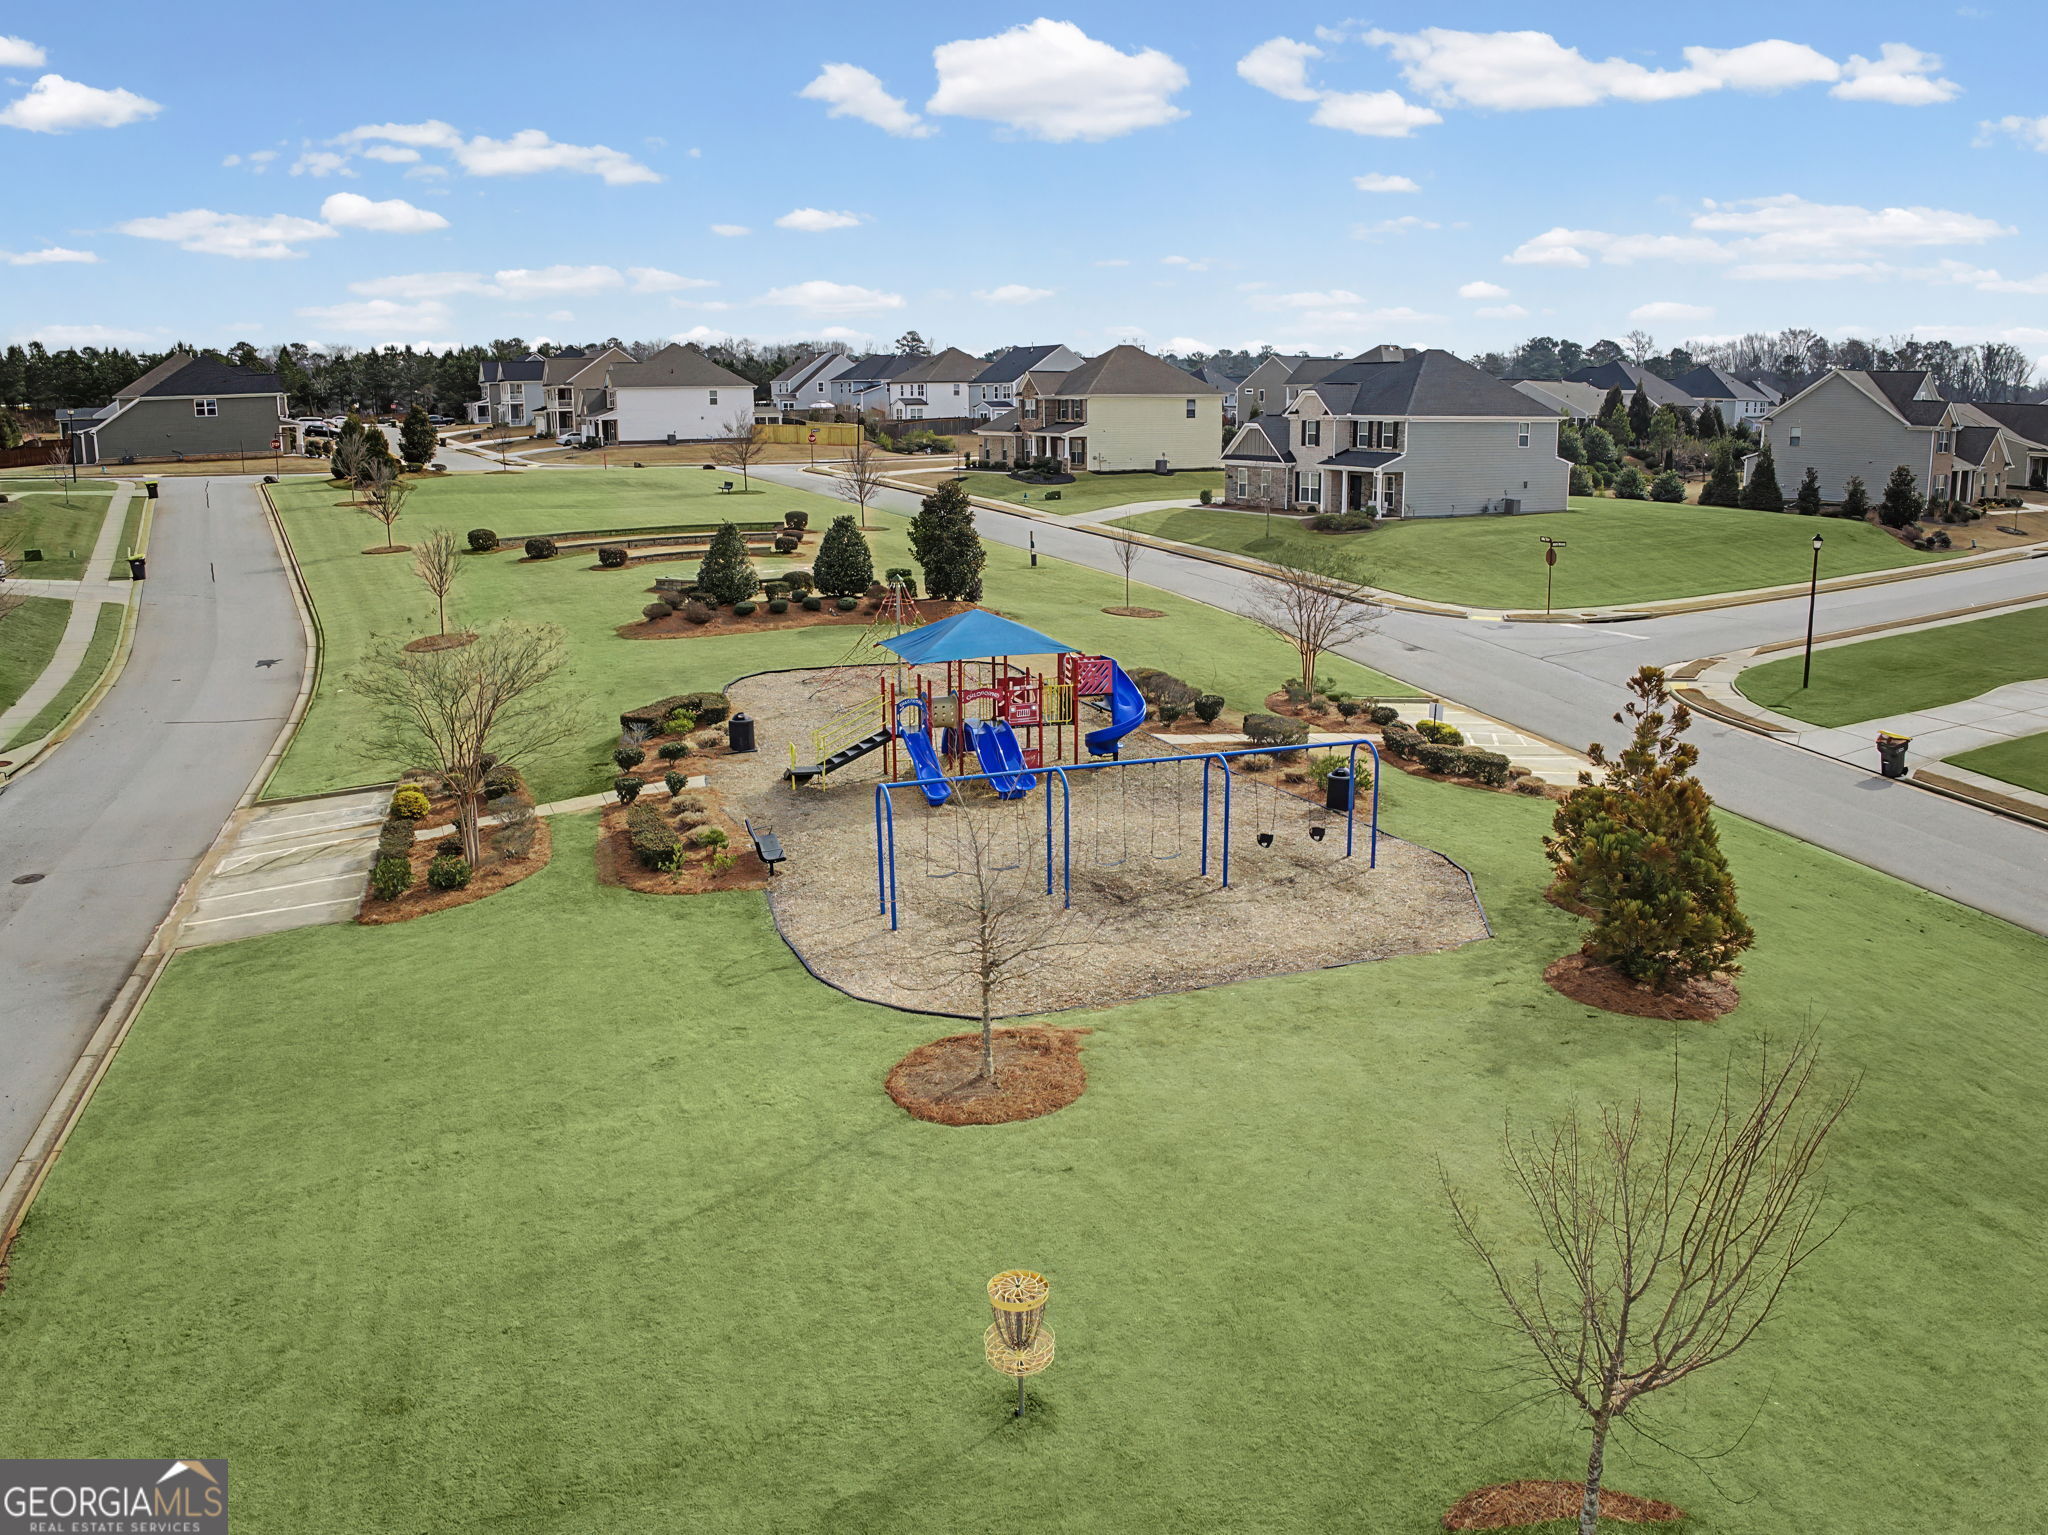
Aerial view of a neighborhood park with a playground, swings, and disc golf basket surrounded by homes.
SEE ALL PHOTOS
Backyard swimming pool and raised stone spa, with red Adirondack chairs and a pergola-covered patio.
Two-story gray house with a blue front door, covered porch, and two-car garage.
Rear of a two-story gray home with a fenced pool, raised spa, and pergola-covered patio.
Entryway with an ornate oval mirror and console table overlooking a bright furnished living area.
Furnished living room with a fireplace, gray seating, patterned rug, and windows overlooking a pool.
Furnished living room with gray sofas, a white fireplace, large television, and staircase.
Open-plan living room with gray sofa and patterned rug beside a white kitchen and staircase.
Open-plan living room and kitchen with gray sofas, a patterned rug, and a breakfast island.
Bright kitchen with a large white island, gray bar stools, and stainless steel double ovens.
Bright white kitchen with a large island, gray bar stools, stainless steel appliances, and dark hardwood floors.
Kitchen with white cabinets, gray tile backsplash, and a wide stainless-steel gas cooktop.
Open kitchen with a large white island, double sink, stainless steel refrigerator, and staircase.
Open-plan kitchen with a large white island, adjoining dining area, and staircase.
Open-plan dining area, kitchen, and living room with a round white table and fireplace.
Dining room with a round wood table and dark chairs, opening to a bright sitting area.
Furnished living room opening to a dining area and white kitchen, with patterned seating and dark wood floors.
Furnished sitting area with patterned armchairs, a sculptural coffee table, and two large windows.
Kitchen with stainless steel refrigerator, white cabinetry, and dark hardwood floors beside a staircase.
Built-in white desk with laptop and lamp overlooking a bright white kitchen.
Entryway with a white paneled door, dark hardwood floors, and a console table beneath a round mirror.
Virtually staged dining room with a set table, dark sideboard, chandelier, and tall curtained windows.
Dining room with a set dark table, upholstered chairs, white paneled walls, and a chandelier.
Foyer with dark hardwood floors and a staircase with dark wood treads and white risers.
Staged bedroom with blue patterned bedding, whitewashed furniture, and a window overlooking a neighboring house.
Bedroom with blue patterned bedding, a light wood bed frame, and white double closet doors.
Bathroom with a dark wood vanity, white sink, toilet, and mirror reflecting a glass shower.
Living room with a brown leather sectional, striped pillows, and a curved media console.
Living room with a brown leather sectional, wall-mounted TV, and doorway to a room with a dresser.
Furnished living room with a large brown sectional sofa, wall-mounted television, and media console.
Bedroom with an ornate wooden bed, matching dresser, and desk beneath three windows.
Furnished bedroom with a carved bed, two blinded windows, and a computer desk.
Bathroom with a tub-shower, gray curtain, toilet, and dark wood vanity.
Bedroom with a dark wood bed, striped orange and gray bedding, plush toys, and two windows.
Bedroom with orange and navy striped bedding, two window blinds, and a doorway to the living room.
Bedroom with striped orange and navy bedding, a dark wood headboard, and stuffed toys on the bed.
Bathroom with a dark double vanity, large mirror, and tub behind a gray shower curtain.
Furnished bedroom with a large bed, dark throw, and matching wooden dresser.
Furnished bedroom with a wooden bed, plush toys, a potted palm, and sunlight across the gray carpet.
Laundry room with two white front-loading machines and wire shelving above.
Bedroom with a carved wooden four-poster bed, matching nightstand, and patterned full-length mirror.
Primary bedroom with a carved four-poster bed and adjoining sitting area.
Bedroom with a four-poster bed, geometric blue-and-white bedding, and an adjoining sitting area.
Furnished bedroom with a tall four-poster bed and an adjoining sitting area.
Furnished home office with a dual-monitor desk and two dark leather armchairs.
Bathroom with a glass walk-in shower, soaking tub, and white marble-look tile.
Bathroom with a white double-sink vanity, large mirror, and open walk-in closet.
Primary bathroom with a long double vanity, glass shower, and open walk-in closet.
Covered front porch with wooden decking and a view of neighboring homes.
Two-story gray house with a front balcony, columned porches, and a two-car garage.
Two-story gray house with stacked covered porches, a double garage, and a wide driveway.
Two-story gray house with a covered two-level porch, attached garage, and landscaped front lawn.
Fenced backyard with a swimming pool, raised spa, stone patio, and pergola beside the house.
Rear of a two-story gray house with a pool, raised spa, stone patio, and white pergola.
Aerial view of a fenced backyard with a pool, attached spa, stone patio, and pergola.
Aerial view of a fenced backyard with a swimming pool, spa, and stone patio behind a gray two-story house.
Aerial view of a home’s fenced backyard with a pool, raised spa, stone patio, and pergola.
Aerial view of neighboring homes and fenced yards, with a backyard swimming pool.
Floor plan showing a 3,230-square-foot home with a sun room, great room, kitchen, dining area, bedroom, and garage.
Upper-level floor plan with a primary suite, three bedrooms, office, loft, and 3,230 total square feet.
Two-story floor plan showing room layouts and 3,230 total square feet.
Everton Creekside entrance sign with white brick pillars, landscaping, and nearby homes.
Aerial view of a community pool and clubhouse, with parking and neighborhood homes beyond.
Aerial view of a neighborhood pool with lap lanes, a splash feature, and adjacent clubhouse.
Aerial view of community tennis courts beside a pavilion, with a swimming pool in the background.
Aerial view of community tennis and pickleball courts beside neighborhood homes.
Aerial view of a community pool and tennis courts surrounded by homes and landscaped lawns.
Aerial view of neighborhood amenities with a swimming pool and multiple tennis courts.
Aerial view of a neighborhood park with a playground, swings, and disc golf basket surrounded by homes.
Sold

410 Southbridge Pass

410 Southbridge Pass, Peachtree City, GA 30269

$815,000
A Perfect STAYCATION home offering a POOL - SPA - SUNROOM - FIVE BEDROOMS and FOUR FULL BATHS -including a guest room on the main, and an upper-level owners retreat with an office, all centrally located within the neighborhood of Everton and Peachtree City. The main level boasts a well-lit great room open to the eat-in kitchen and an inviting window-filled sunroom which overlooks the peaceful outdoor retreat. There is also a separate dining room, and an office nook perfect for homework. The upper family room is thoughtfully positioned in the center of the four upper-level bedrooms. The primary suite stands out with its own attached office, ideal for working from home, or merely a quiet retreat. One of the secondary bedrooms has an ensuite bathroom and the two other bedrooms share a Jack and Jill bath. Step outside to see what truly sets this home apart: a private fenced backyard with a glistening pool offering a tanning ledge and spa built for long Georgia summers. Connecting with neighbors at Everton's community pool and amenities including pickleball courts is also an option. Life in Everton provides community, convenience, and comfort, as well as the privilege of exploring the 100 plus miles of Peachtree City Cart Paths on foot, bike, or golf cart. Priced below 2026 appraised value.

5
beds

4
baths

3,230 Sq.Ft. LIVING AREA

10,018.8 Sq.Ft. lot

Laura Mehl

Laura Mehl

Features & Amenities

Interior

  • total bedrooms5
  • Total bathrooms4
  • full bathrooms4
  • Laundry room Upper Level
  • Flooring Carpet, Hardwood, Tile
  • Fireplace Family Room
  • APPLIANCES Cooktop, Dishwasher, Double Oven, Microwave, Oven, Stainless Steel Appliance(s)
  • other interior Features Double Vanity, In-Law Floorplan, Separate Shower, Soaking Tub, Split Bedroom Plan, Tile Bath, Tray Ceiling(s), Walk-In Closet(s)

Area & Lot

  • Status Sold
  • Date Sold March 24, 2026
  • Living Area3,230 Sq.Ft.
  • Total Area3,230 Sq.Ft.
  • Lot Area10,018.8 Sq.Ft.
  • MLS® ID10694484
  • TypeResidential
  • YEAR BUILT2019
  • NeighborhoodMetro Atlanta
  • Architecture StylesCraftsman, Traditional
  • Elementary SchoolKedron
  • Middle SchoolFlat Rock
  • High SchoolSandy Creek

Exterior

  • STORIES2
  • water SourcePublic
  • utilitiesCable Available, Electricity Available, High Speed Internet, Natural Gas Available, Phone Available, Sewer Available, Sewer Connected, Underground Utilities, Water Available
  • PoolPool/Spa Combo, In Ground
  • roofComposition
  • lot featuresLevel
  • parkingGarage, Attached, Off Street, Kitchen Level, Garage Door Opener
  • HEAT TYPECentral
  • AIR CONDITIONINGCeiling Fan(s), Central Air
  • sewerPublic Sewer
  • SubstructureSlab
  • security FeaturesSecurity System, Smoke Detector(s)
  • other exterior FeaturesBalcony

Financial

  • Sales Price$815,000
  • Real Estate Tax $6,148/yr
  • HOA $1,236/yr
View Virtual Tour

Metro Atlanta

Explore

Laura Mehl and Kyle Mehl

Each client is a priority during the stressful home buying/selling process, and I strive to give direction each step of the way. For your Atlanta area Real Estate needs, contact me!

Follow Laura on Instagram