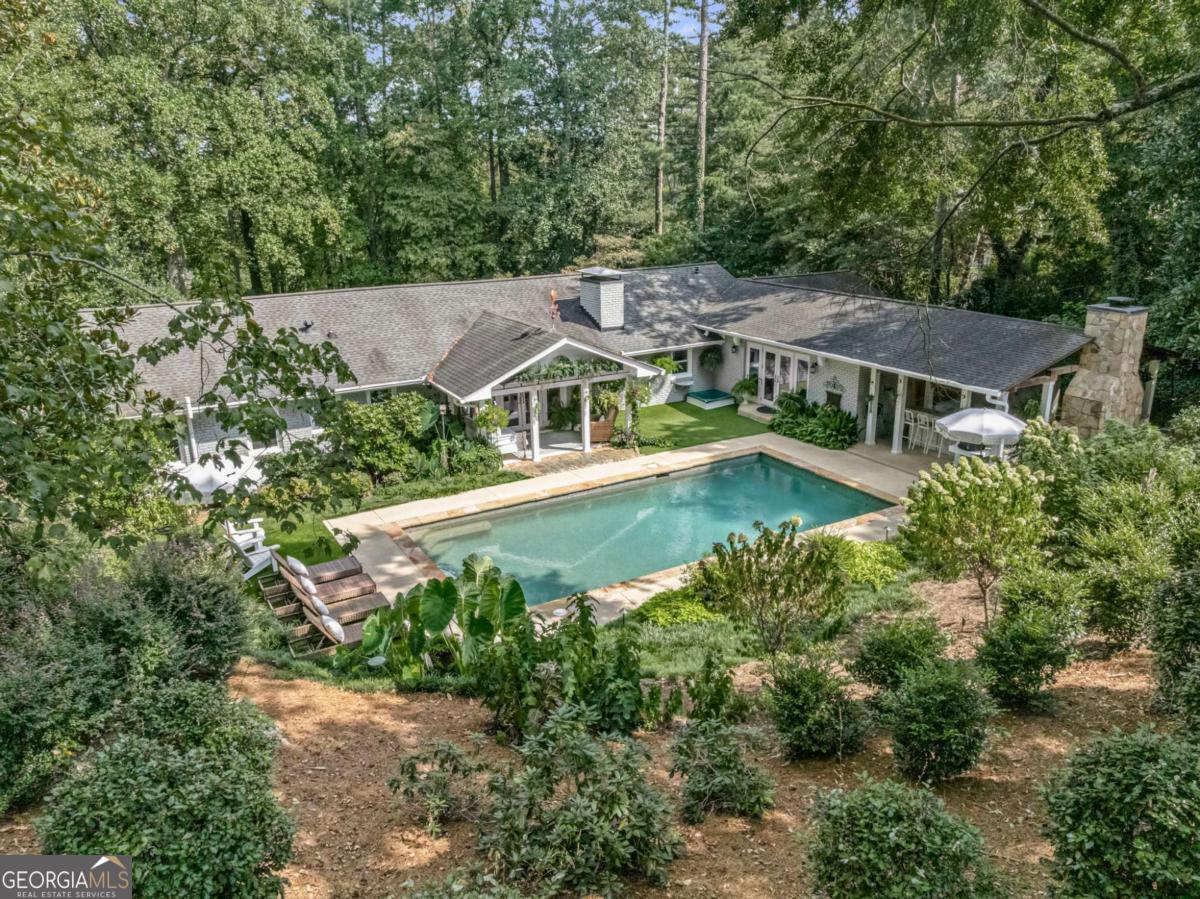
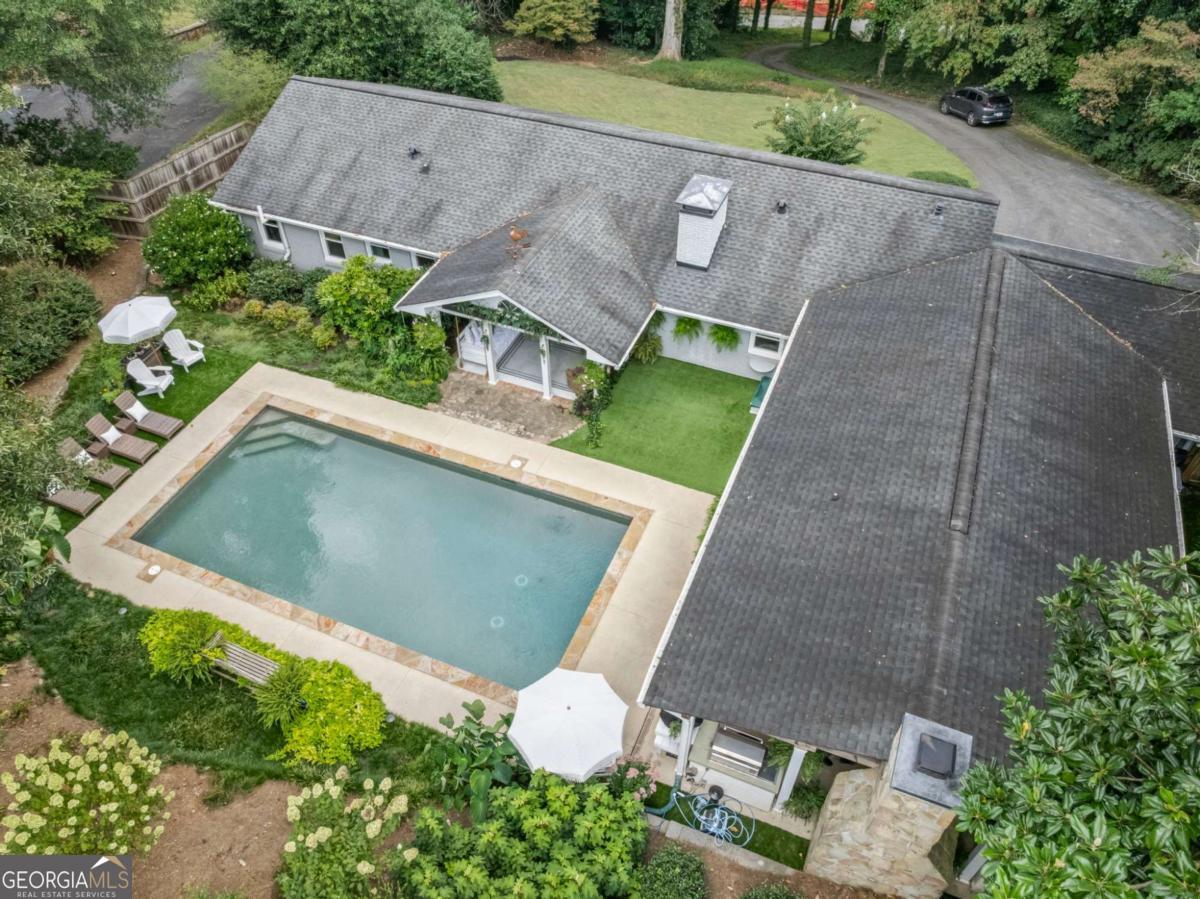
Aerial view of a wooded home with a backyard pool and covered patio.
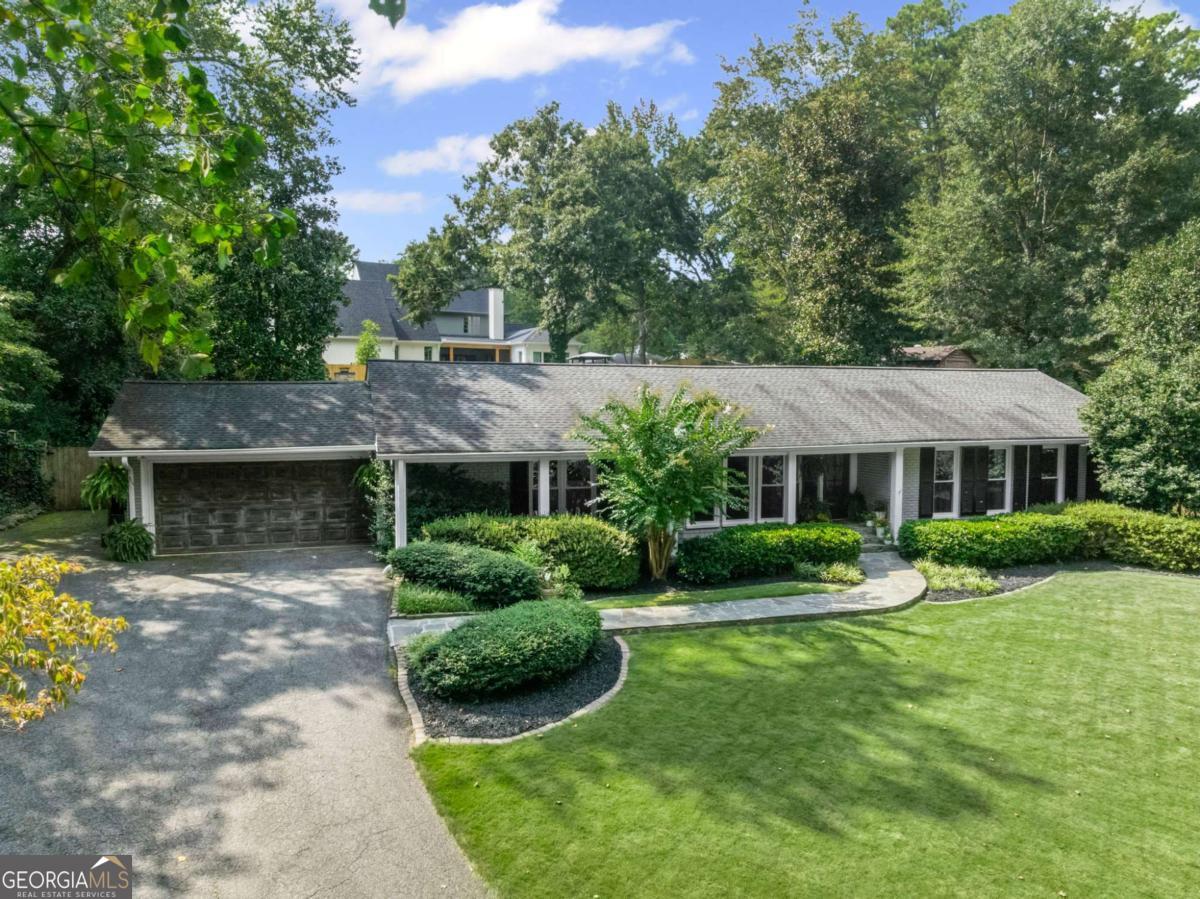
Single-story home with an attached garage, landscaped front yard, curved walkway, and broad lawn.
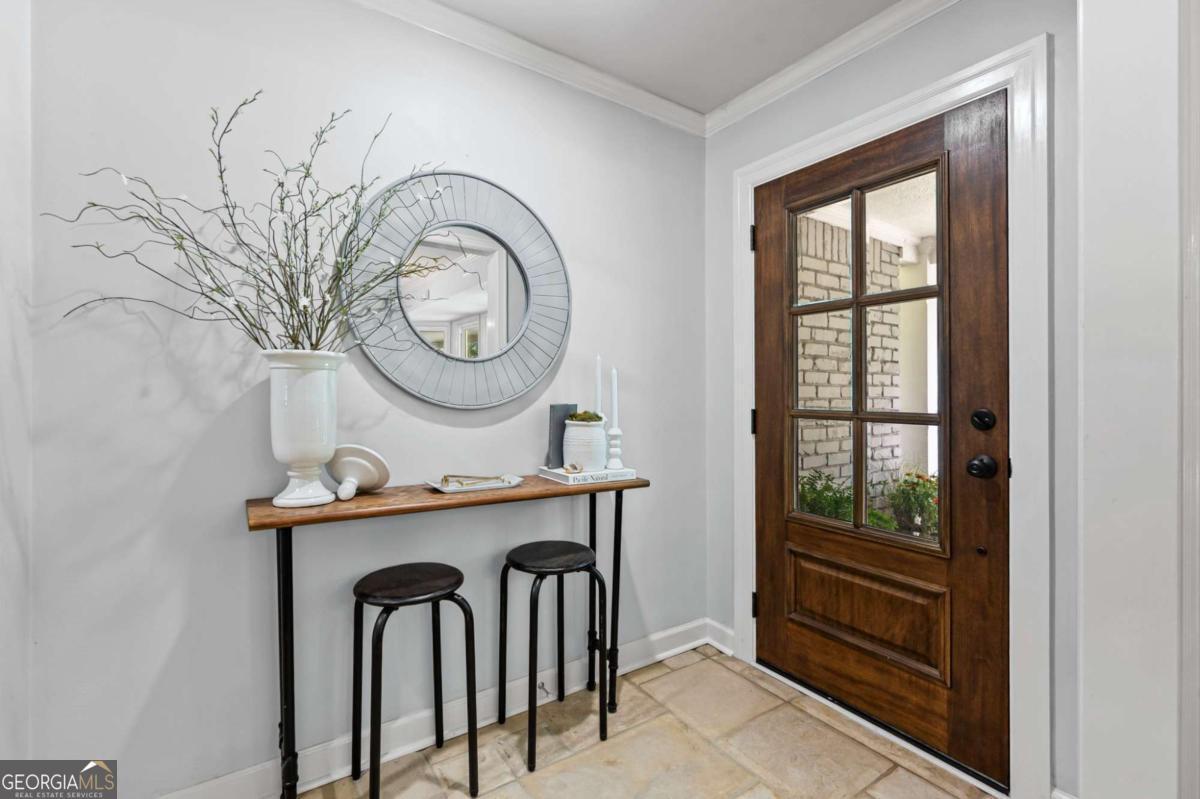
Entryway with a dark wood glass-panel front door and a console table beneath a round mirror.
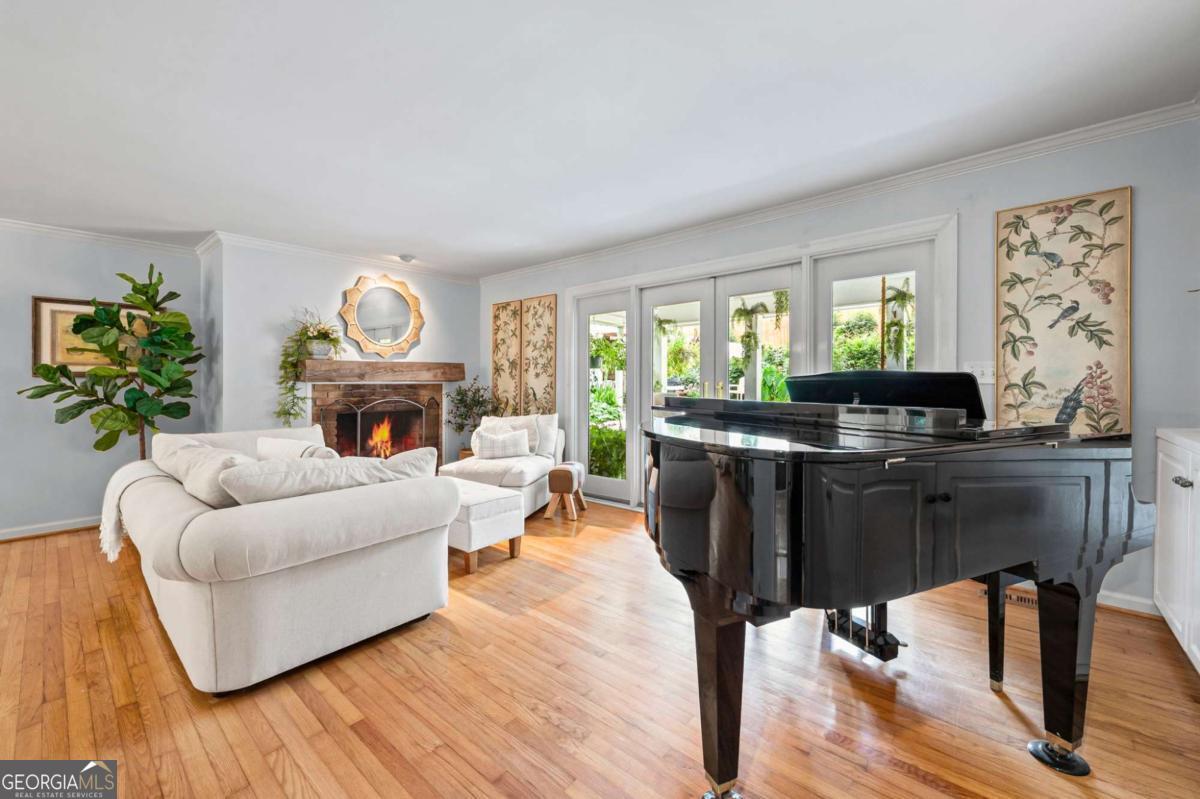
Living room with a black grand piano, white seating, fireplace, and garden doors.
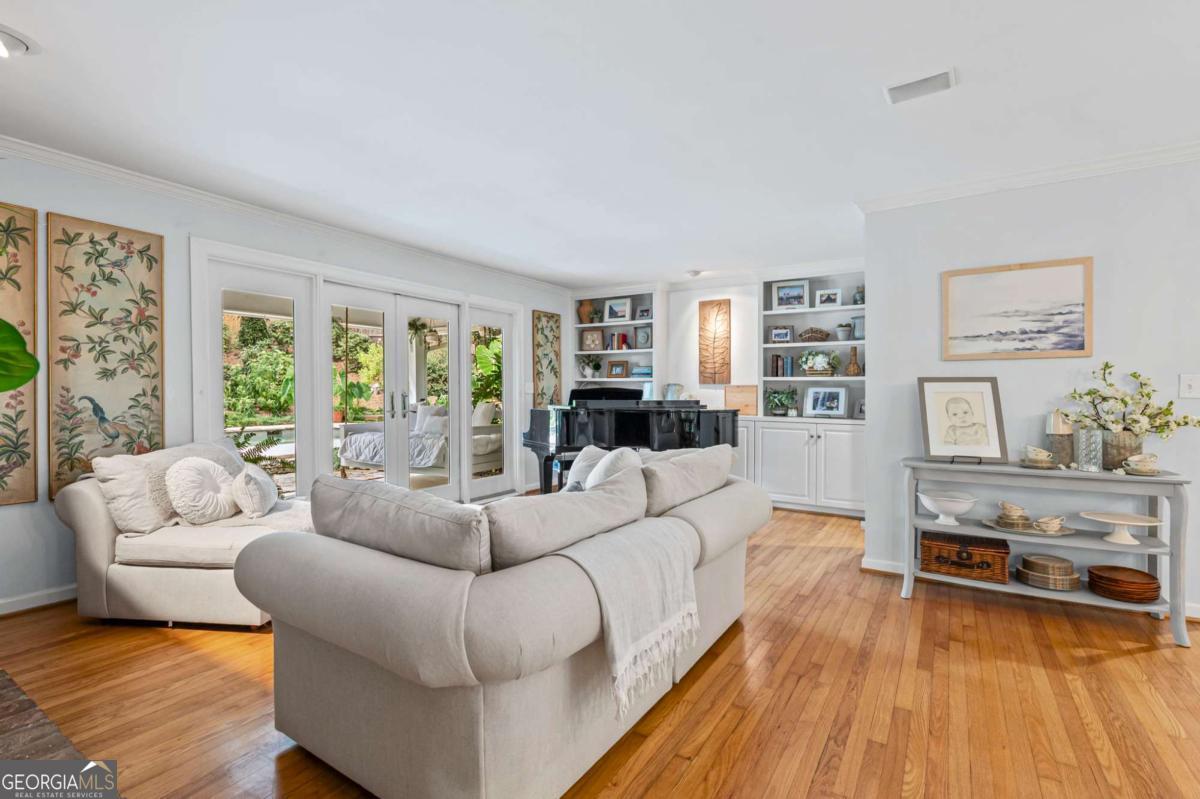
Living room with white sofas, hardwood floors, French doors, built-in shelves, and a piano.
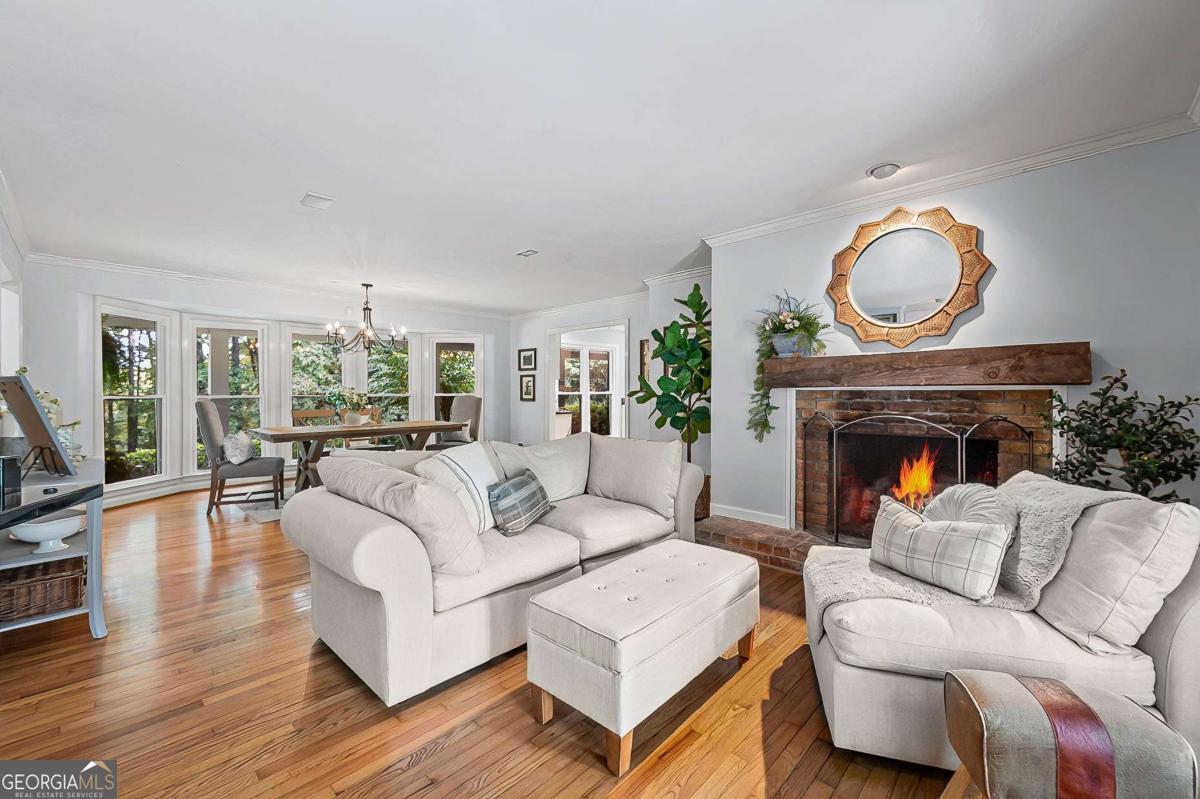
Living room with a brick fireplace, white sofas, hardwood floors, and a window-side dining area.
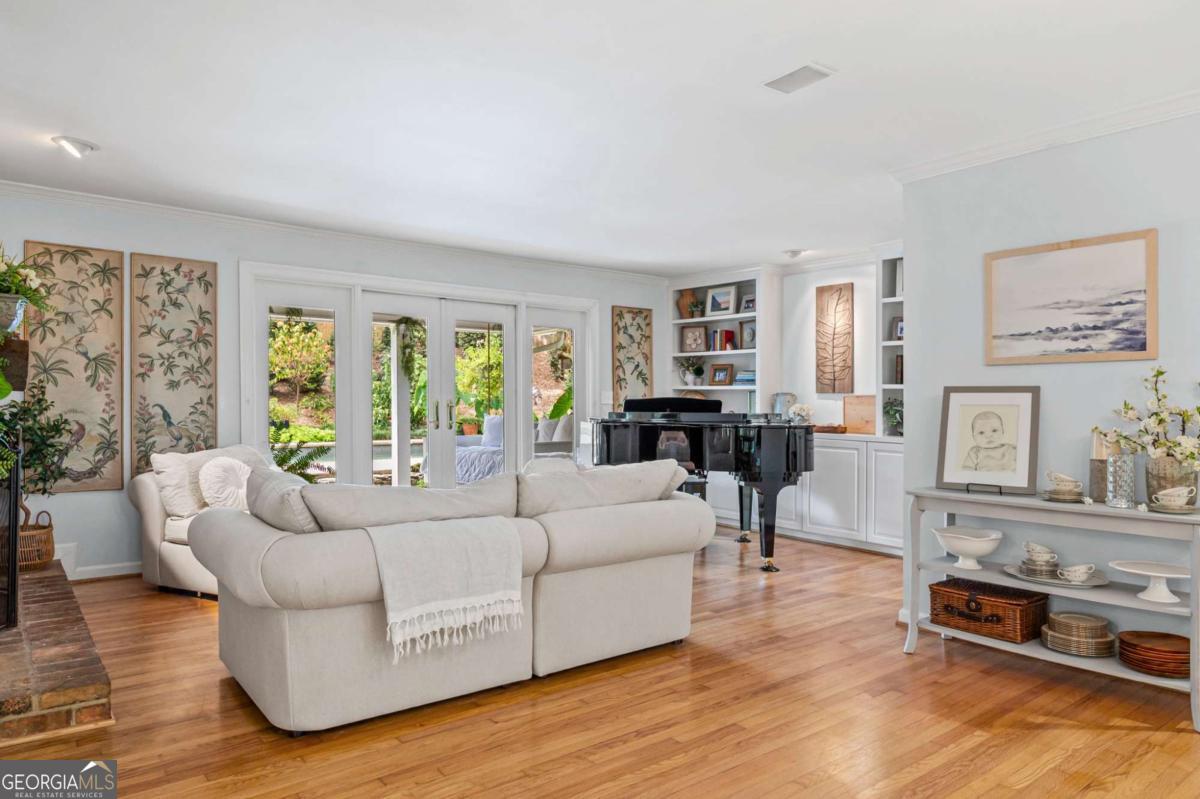
Living room with a white sectional, black grand piano, and French doors opening to a garden.
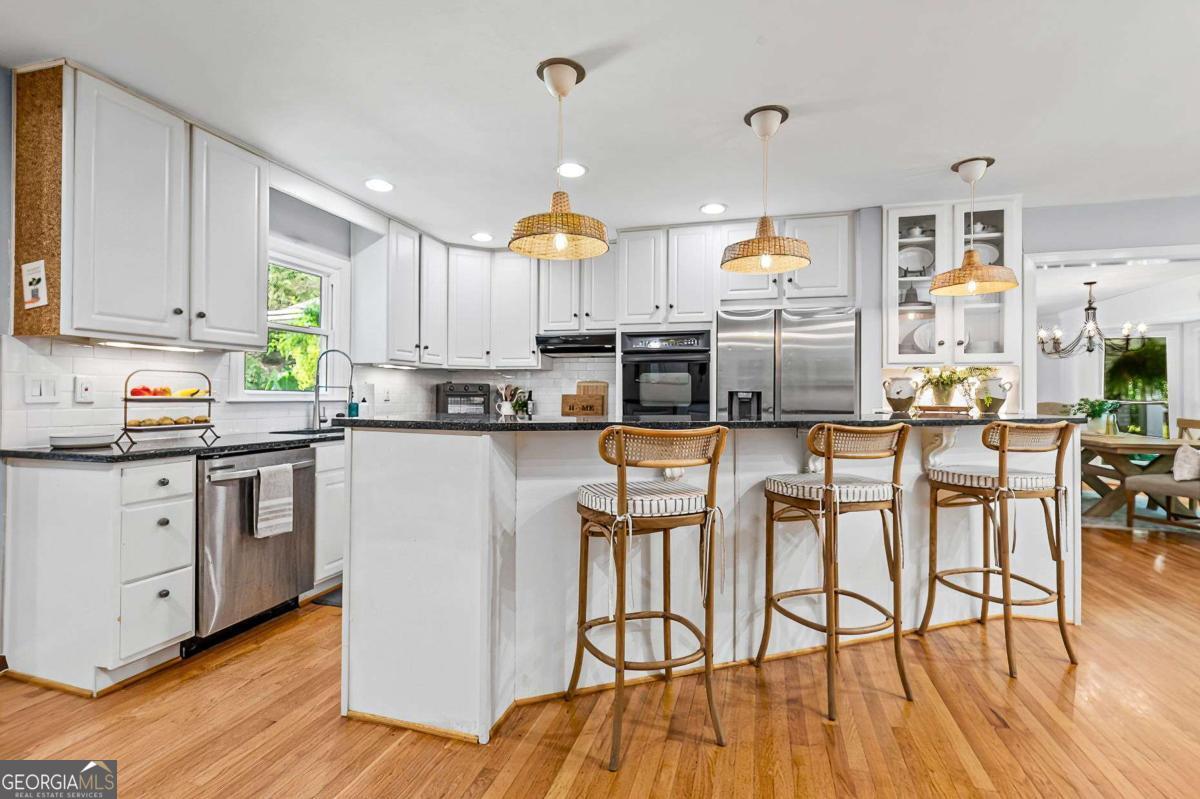
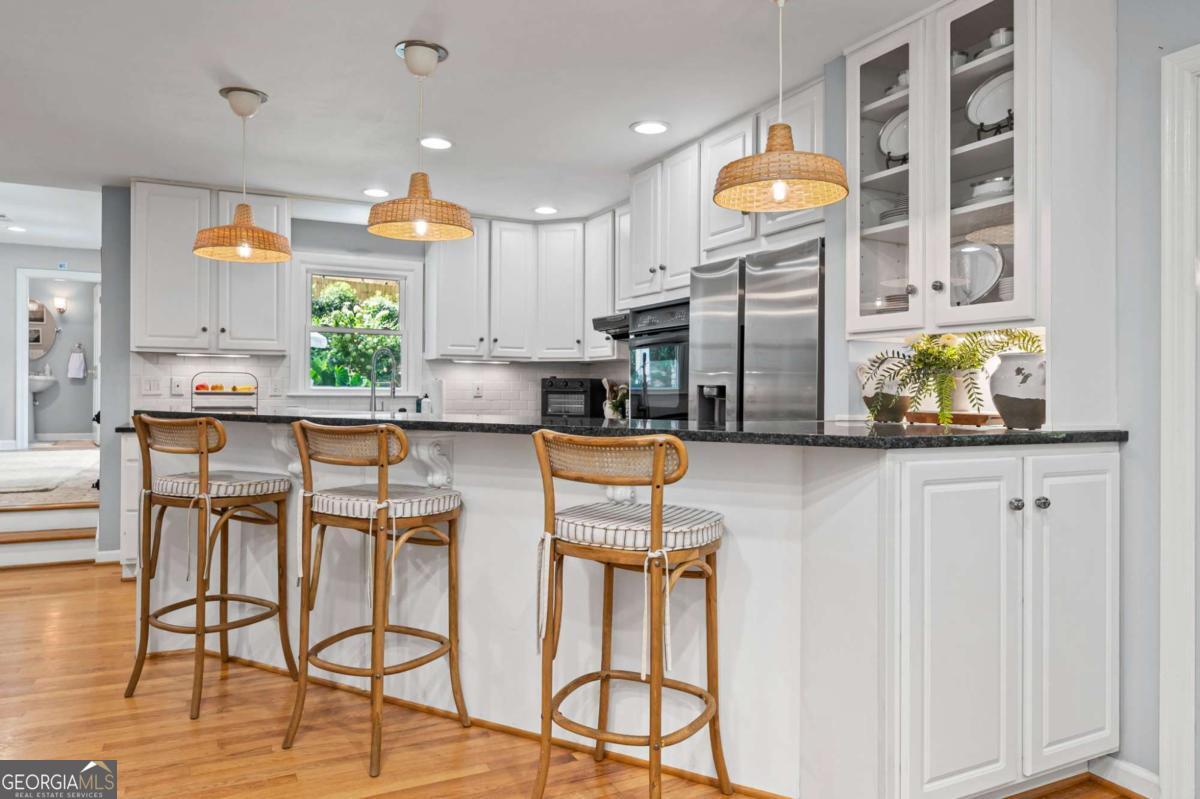
Bright white kitchen with stainless steel appliances, a large island, and woven bar stools.
Bright white kitchen with stainless steel appliances, dark counters, and a breakfast bar with three stools.
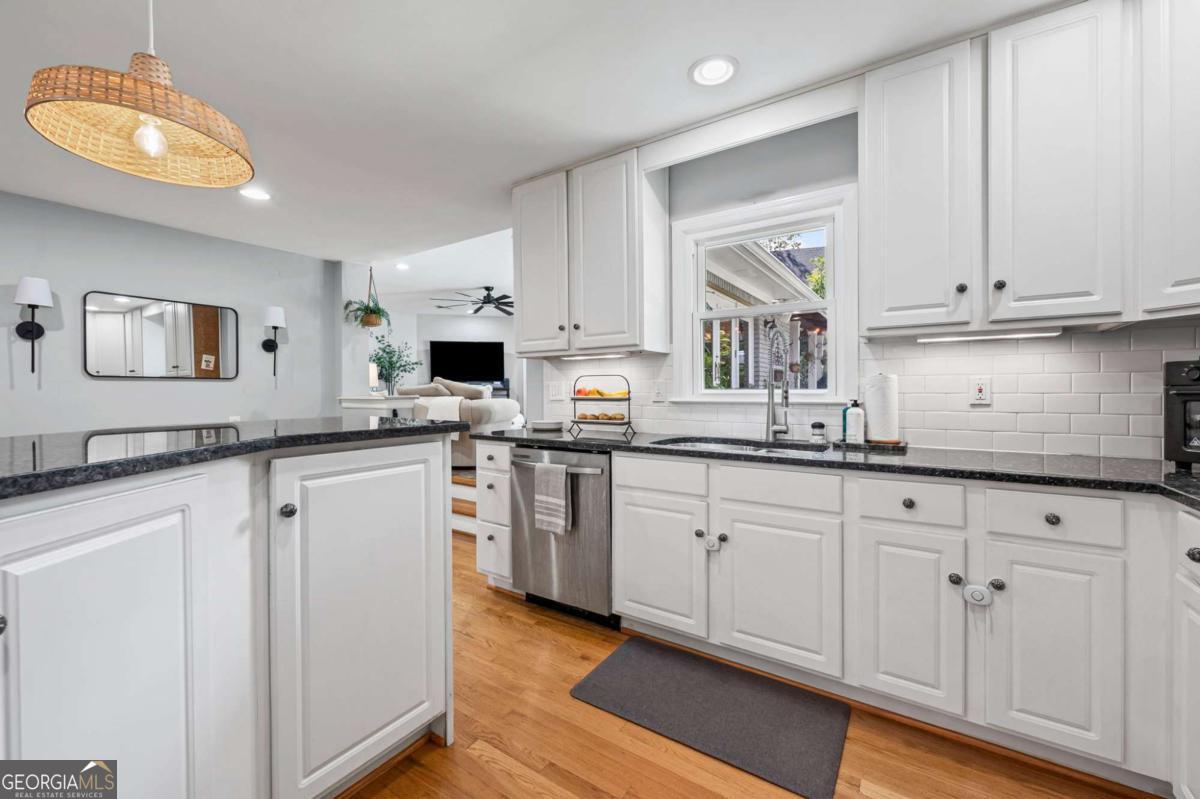
Bright white kitchen with granite counters, subway tile backsplash, stainless steel dishwasher, and woven pendant light.
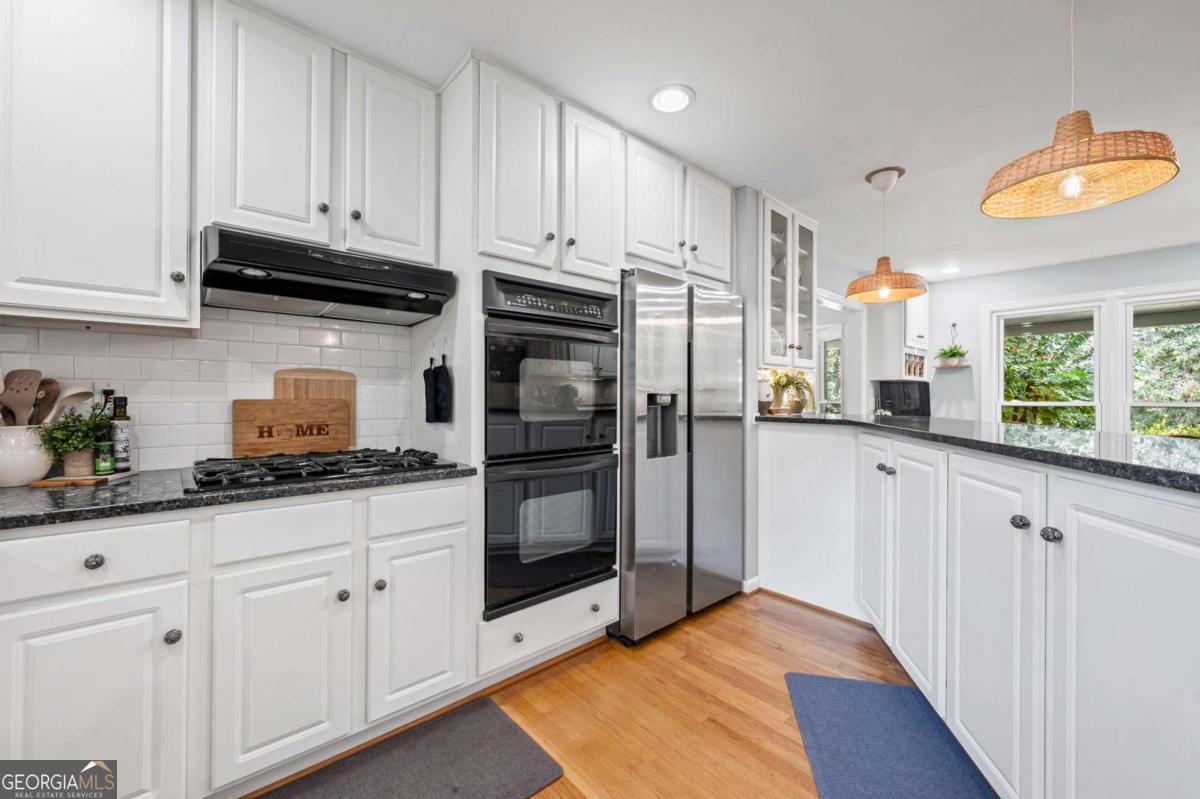
Bright white kitchen with dark stone counters, stainless appliances, and woven pendant lights.
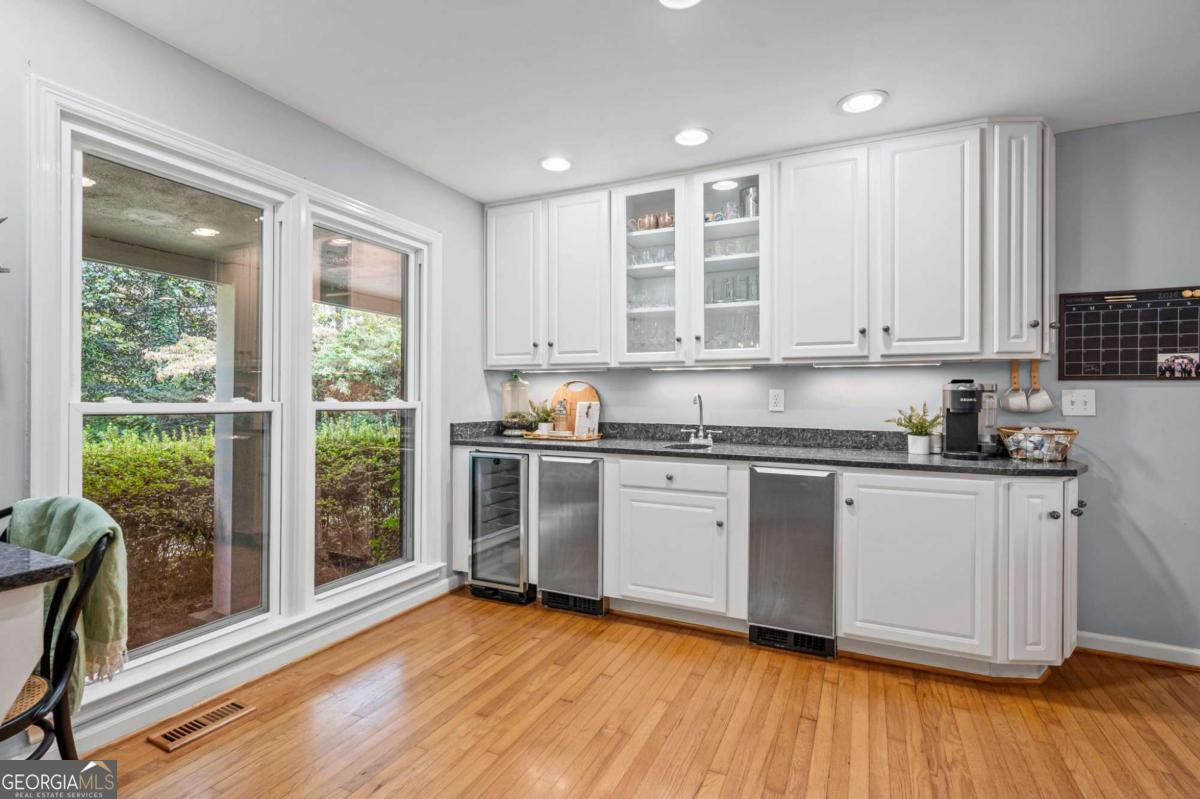
Kitchen with white cabinetry, dark countertops, stainless steel appliances, and large windows overlooking greenery.
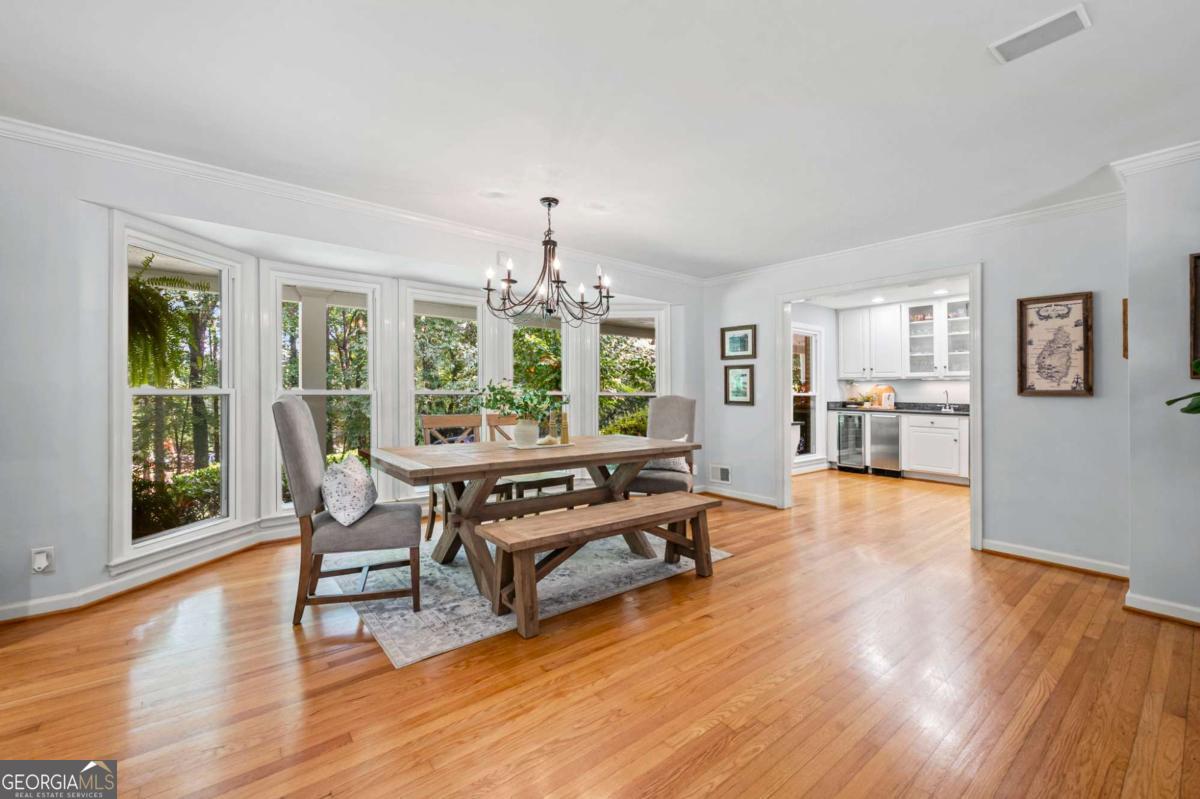
Dining room with a rustic table, hardwood floors, tall windows, and an adjoining white kitchen.
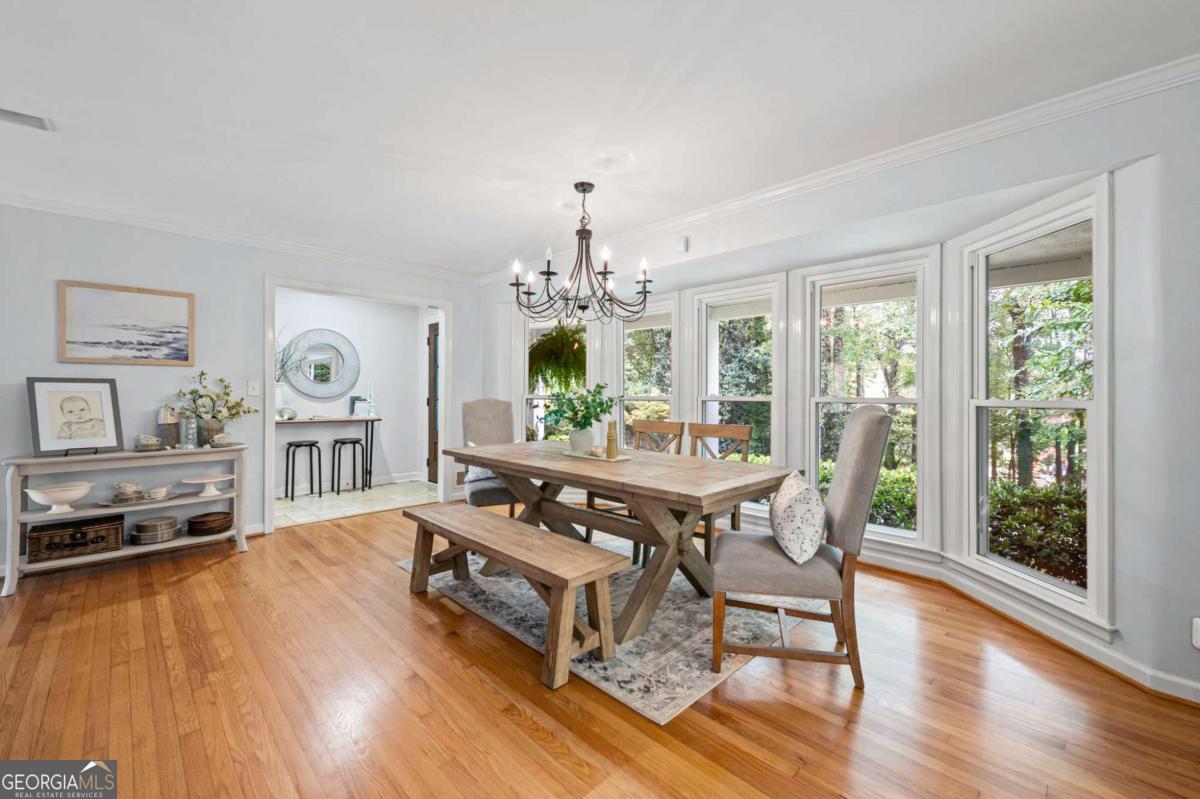
Dining room with a rustic wood table, bench, chandelier, hardwood floors, and tall windows overlooking greenery.
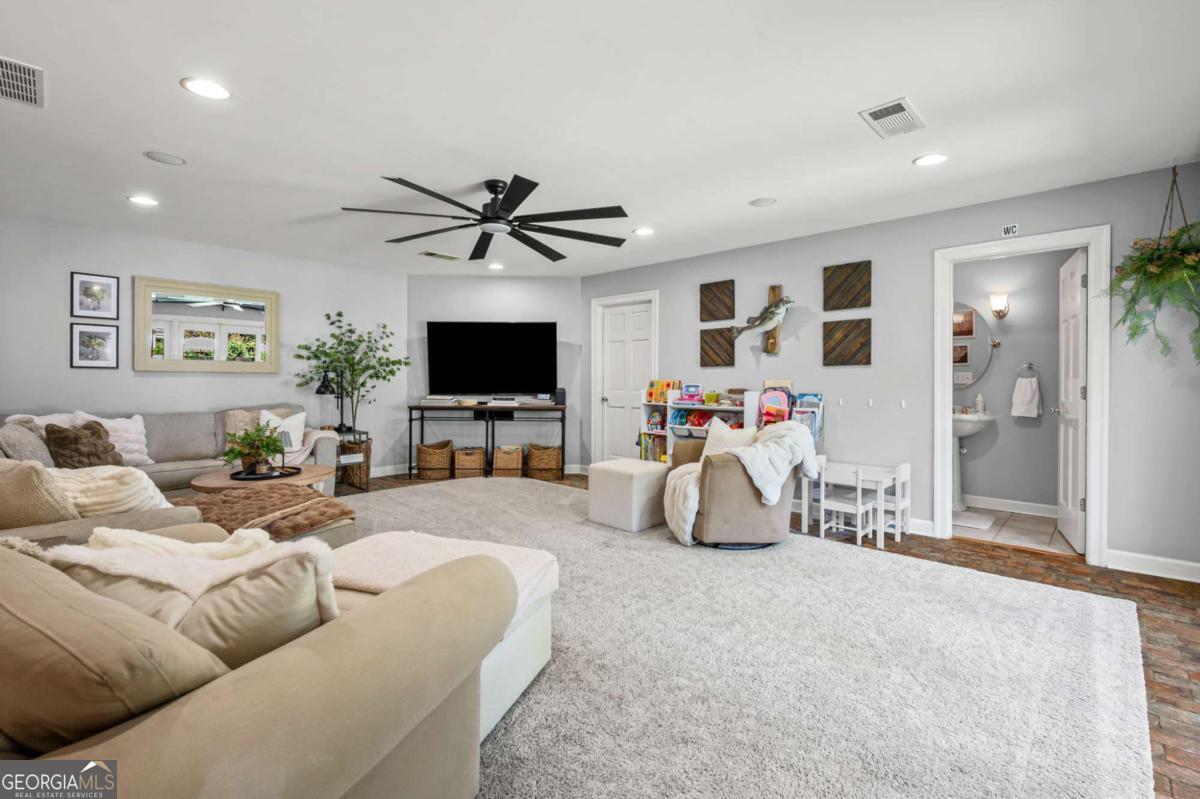
Furnished living room with a large sectional, oversized ceiling fan, and children's play area.
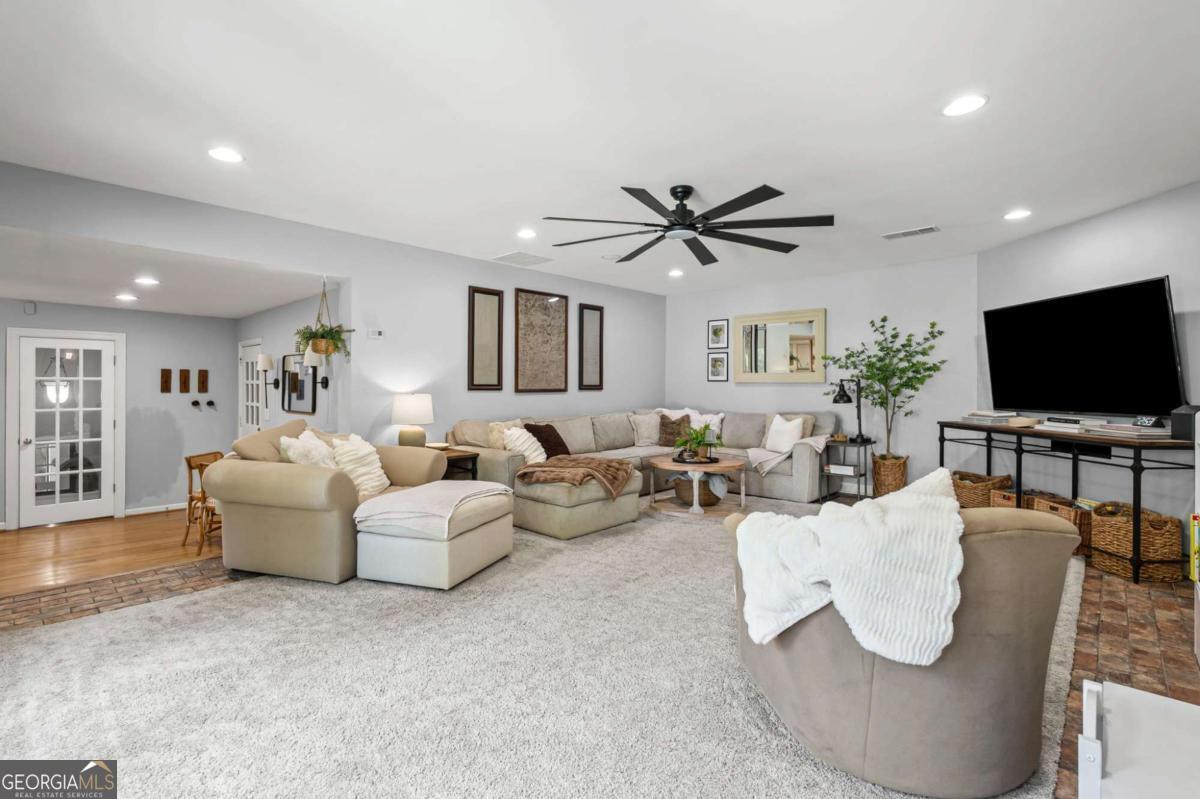
Furnished living room with a large sectional, pale rug, brick flooring, and black ceiling fan.
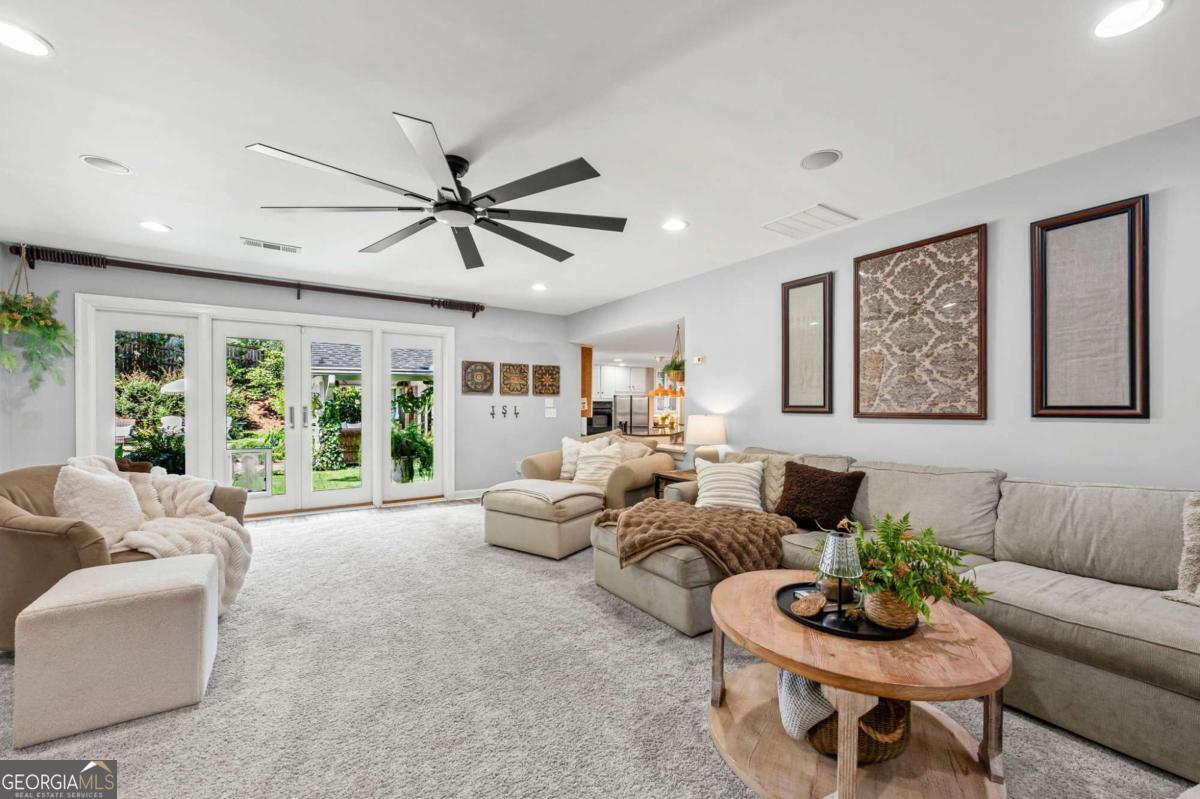
Living room with a large sectional sofa, modern ceiling fan, and glass doors opening to a garden.
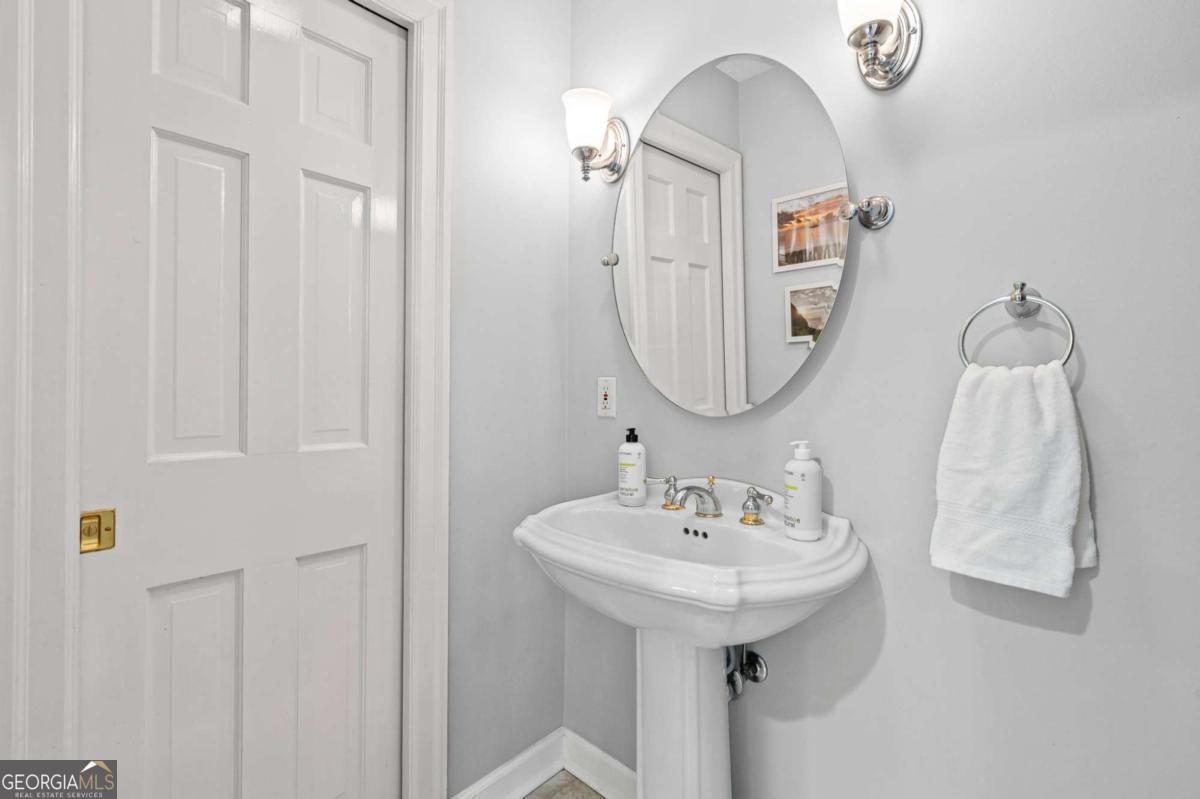
Bathroom with a white pedestal sink, oval mirror, chrome fixtures, and a towel ring.
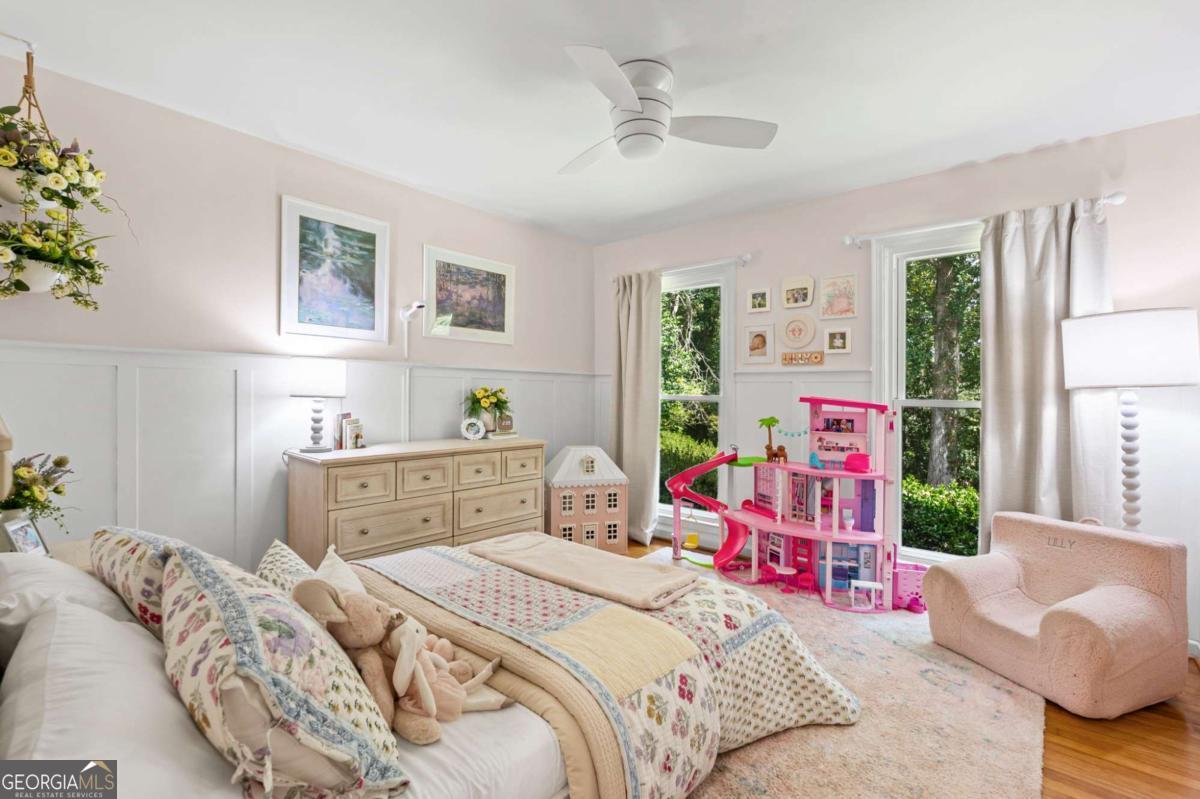
Child's bedroom with patterned bedding, a pink dollhouse, and large windows overlooking trees.
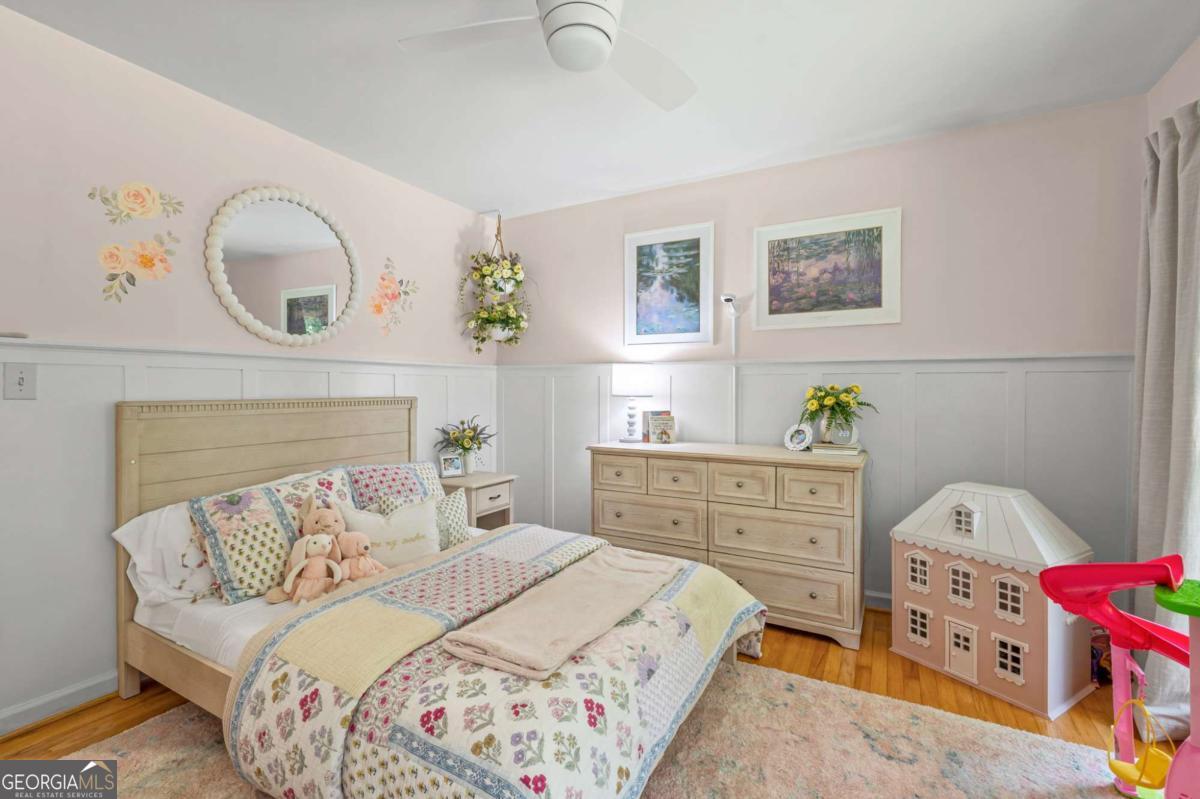
Bedroom with colorful floral bedding, pale pink walls, white wainscoting, and a dollhouse.
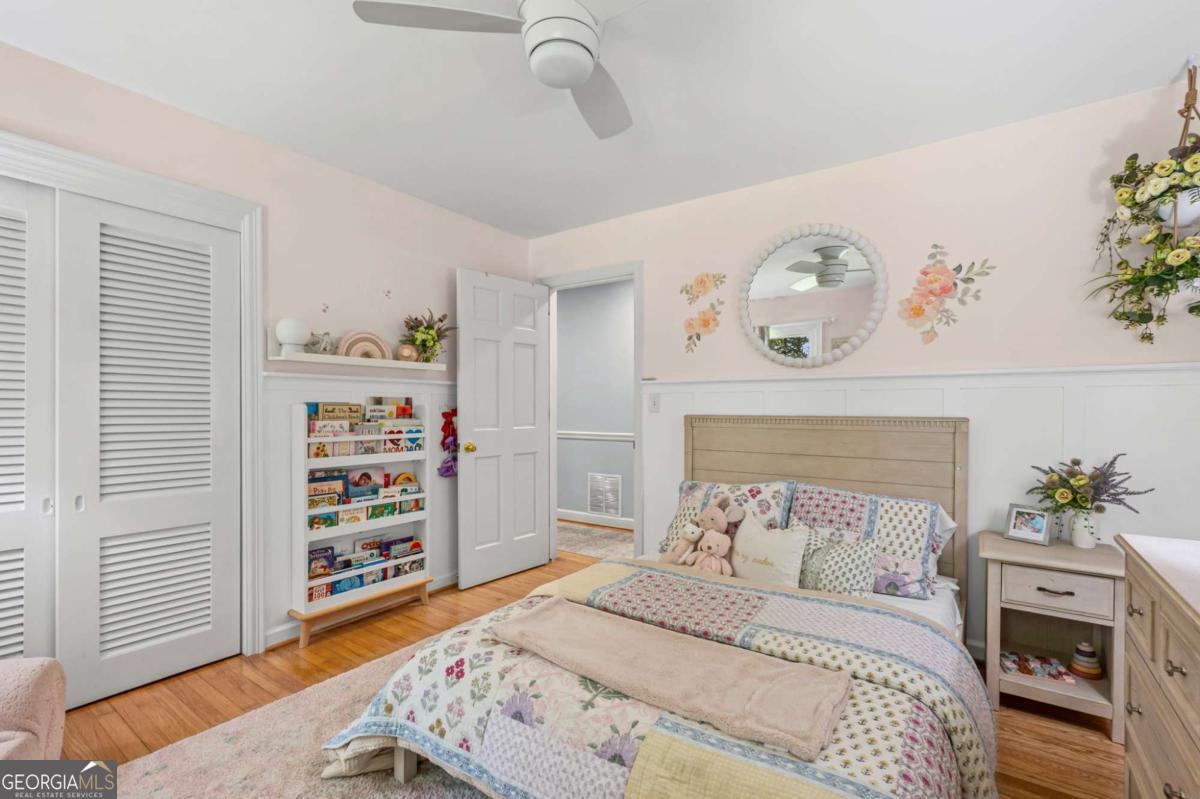
Bedroom with floral patchwork bedding, pink floral walls, white wainscoting, and a book-filled shelf.
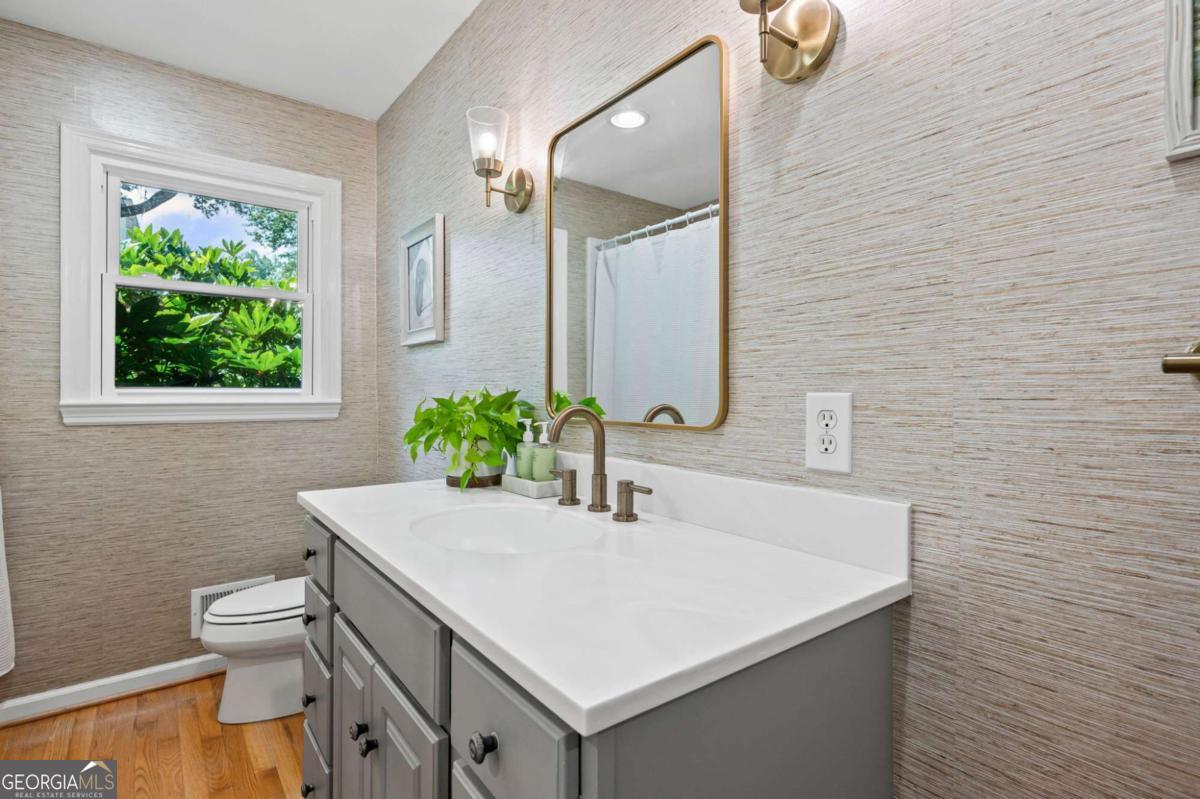
Bathroom vanity with a white countertop, brass fixtures, framed mirror, and window overlooking greenery.
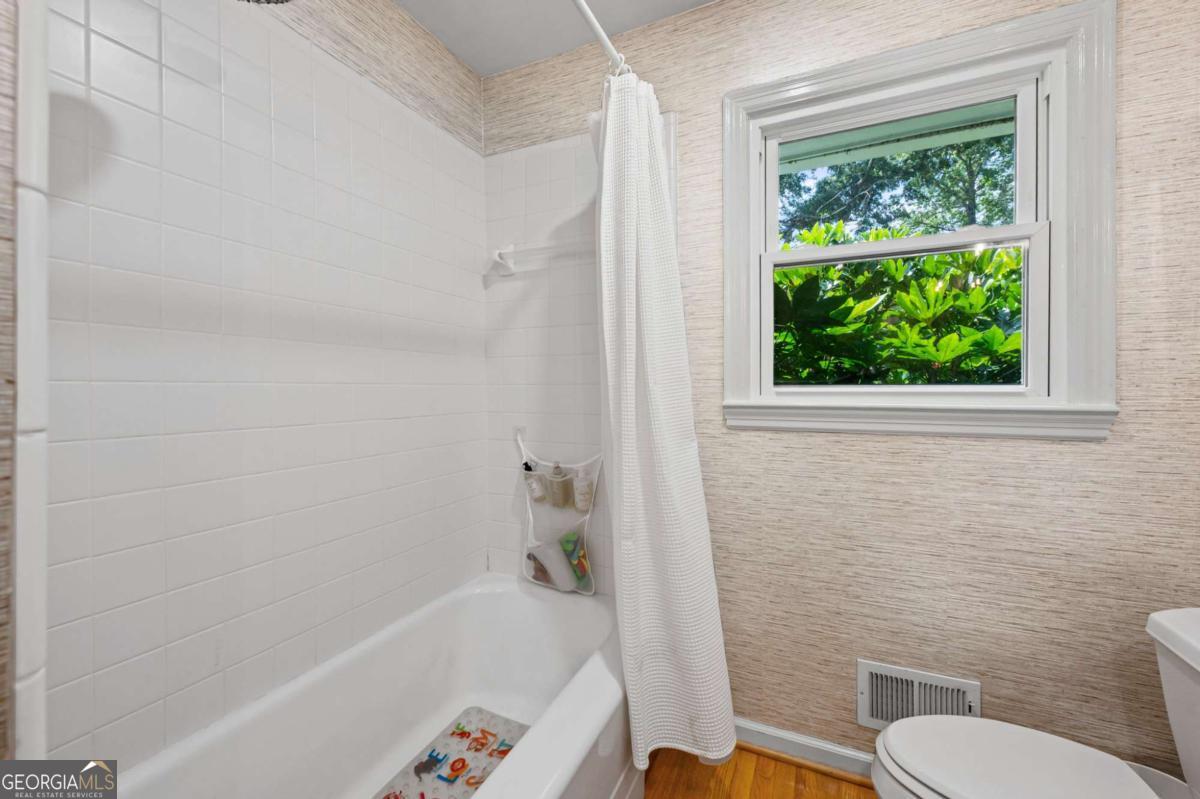
Bathroom with a white tiled tub and shower, window overlooking greenery, and hardwood floor.
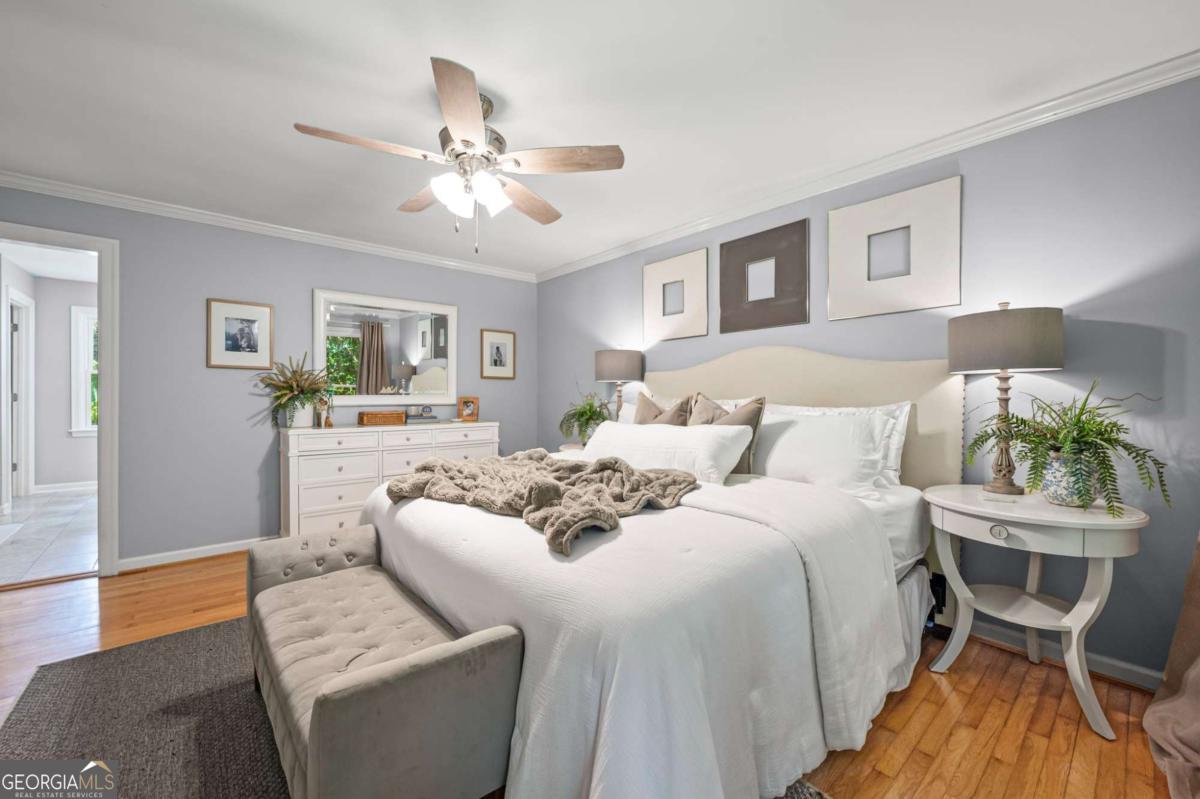
Bedroom with a white bed, upholstered bench, and windows overlooking greenery.
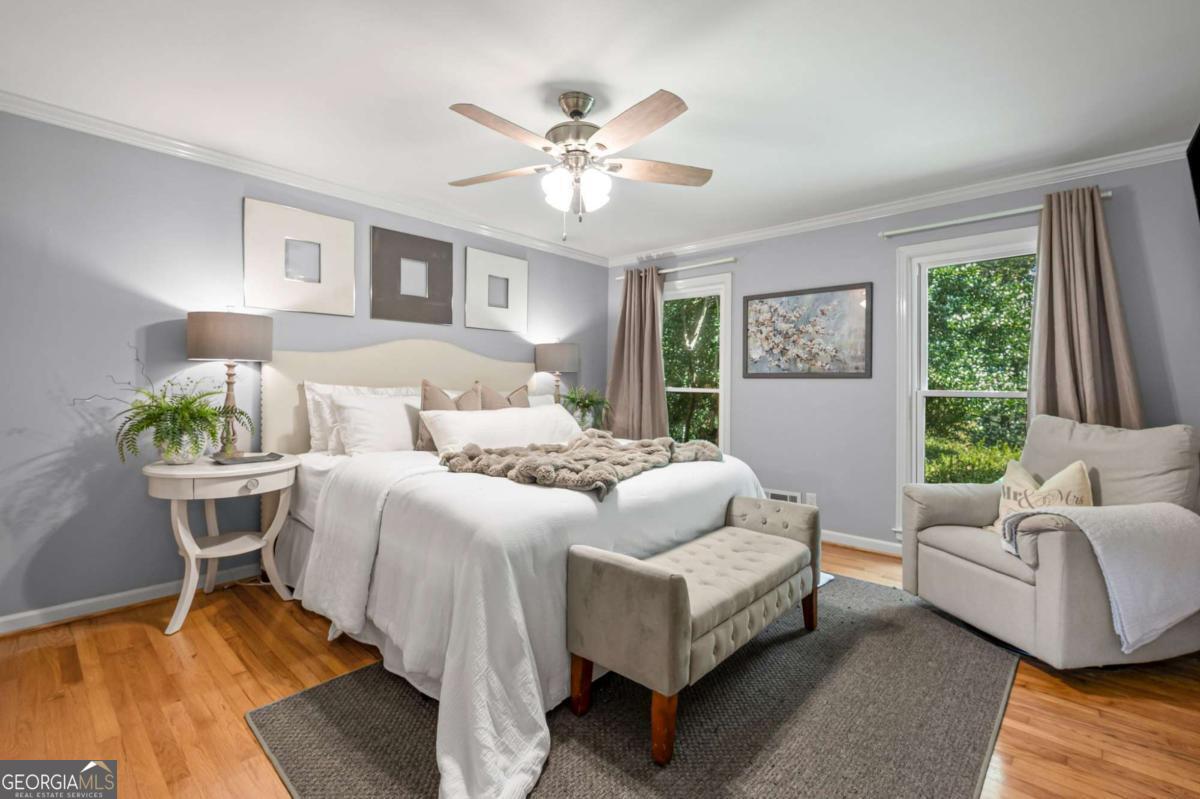
Staged bedroom with a white bed, upholstered bench, ceiling fan, and hardwood floors.
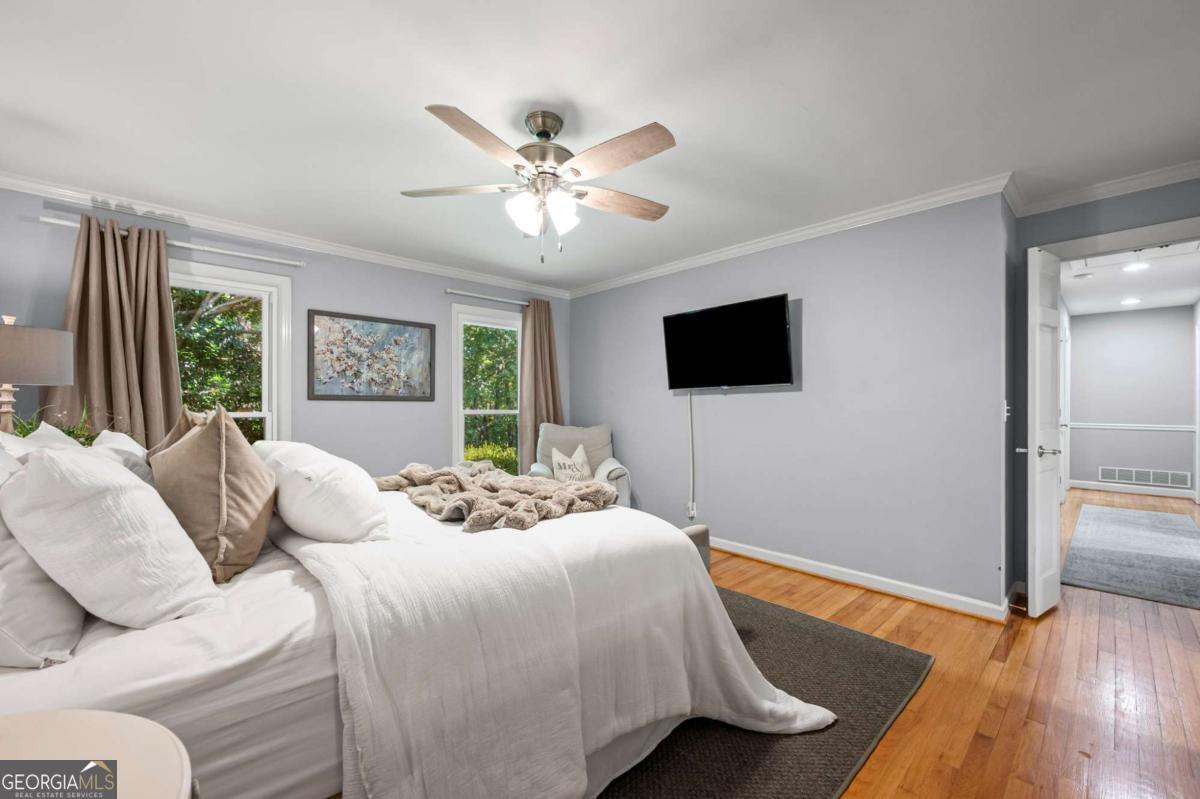
Furnished bedroom with a white bed, hardwood floors, ceiling fan, and windows overlooking greenery.
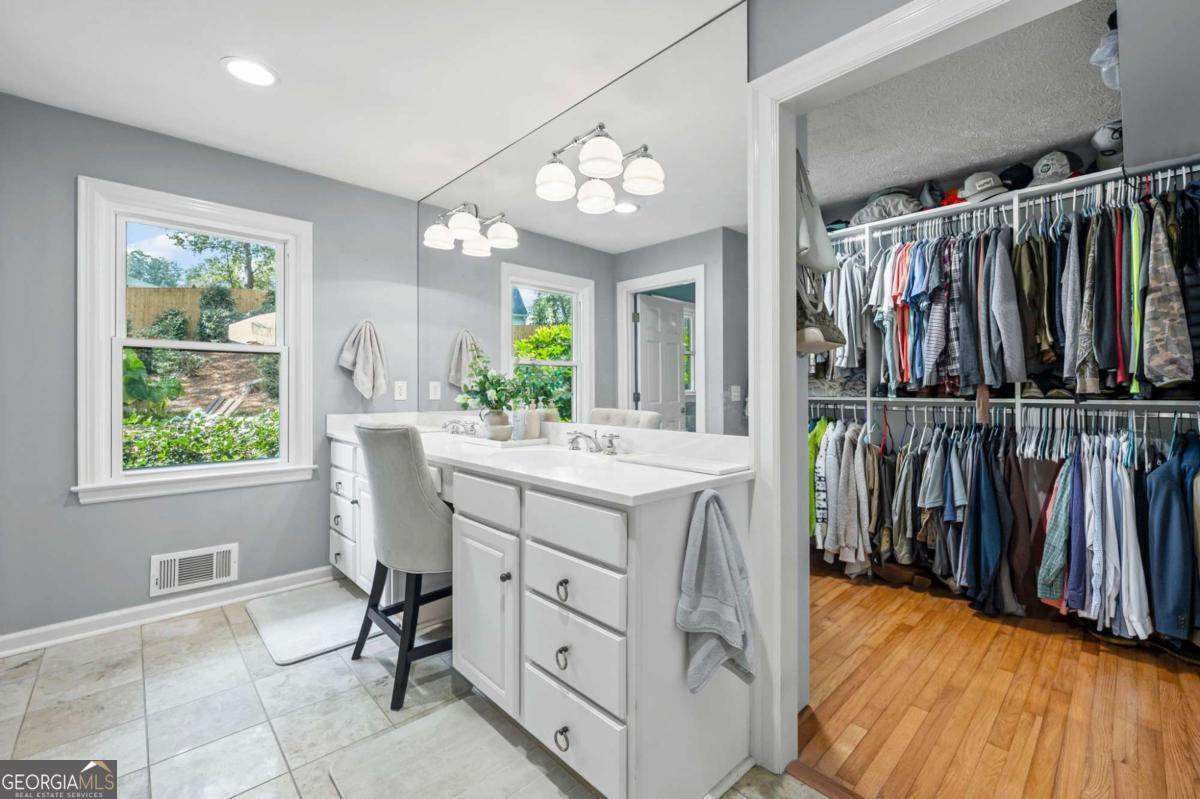
Bathroom with a long white vanity and mirror beside an open, clothes-filled walk-in closet.
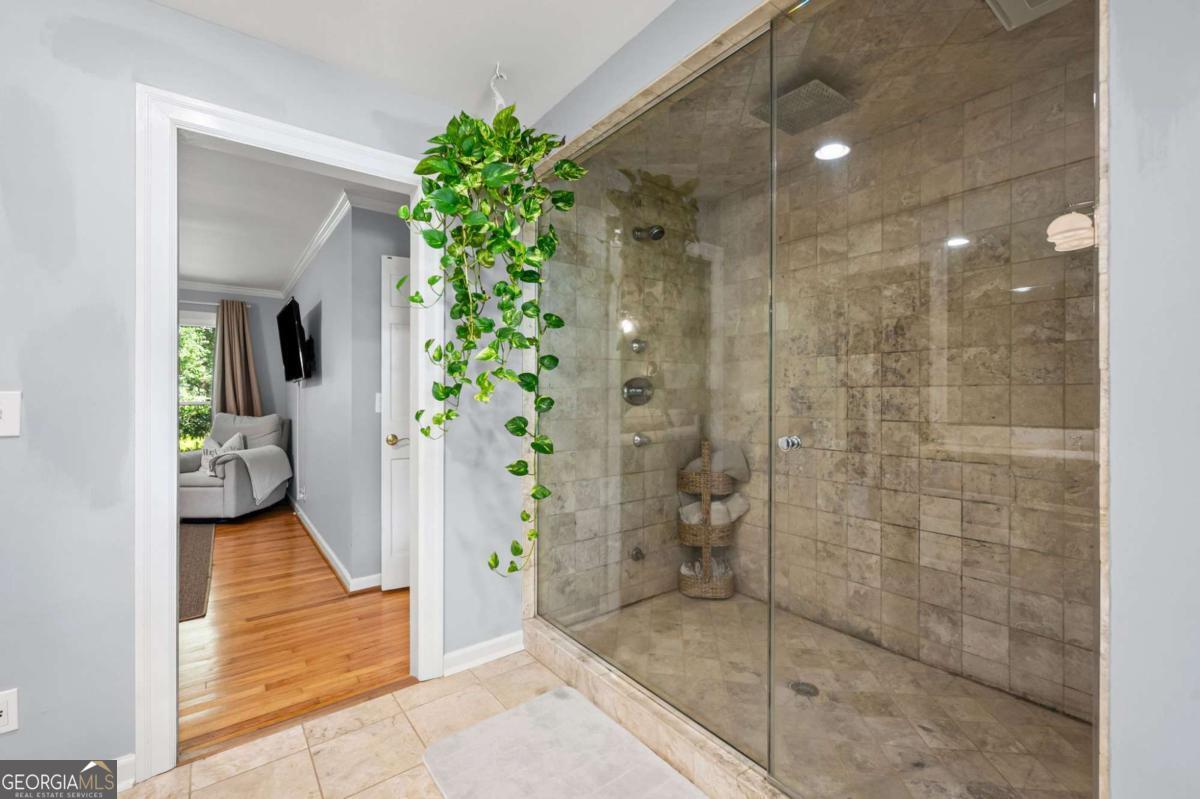
Bathroom with a large glass-enclosed stone-tile shower and a trailing plant beside the doorway.
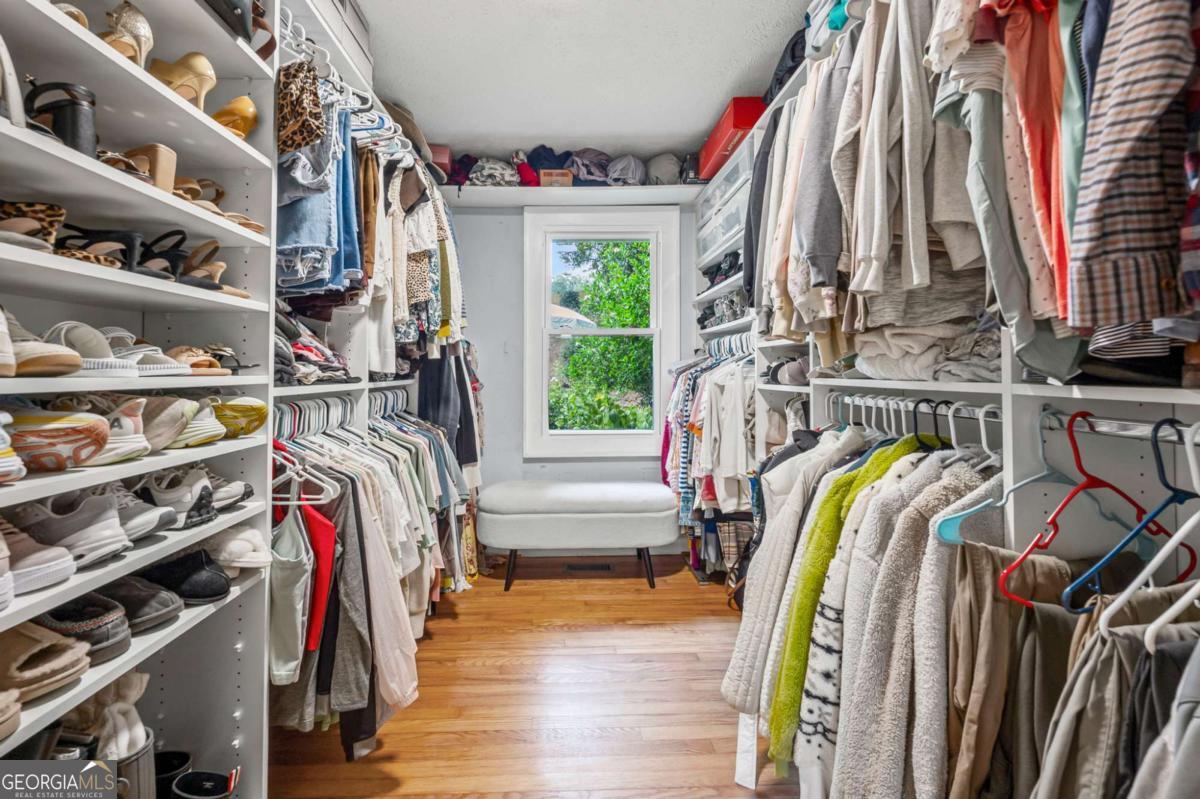
Walk-in closet with shelves of shoes, hanging clothes, and a bench beneath a window.
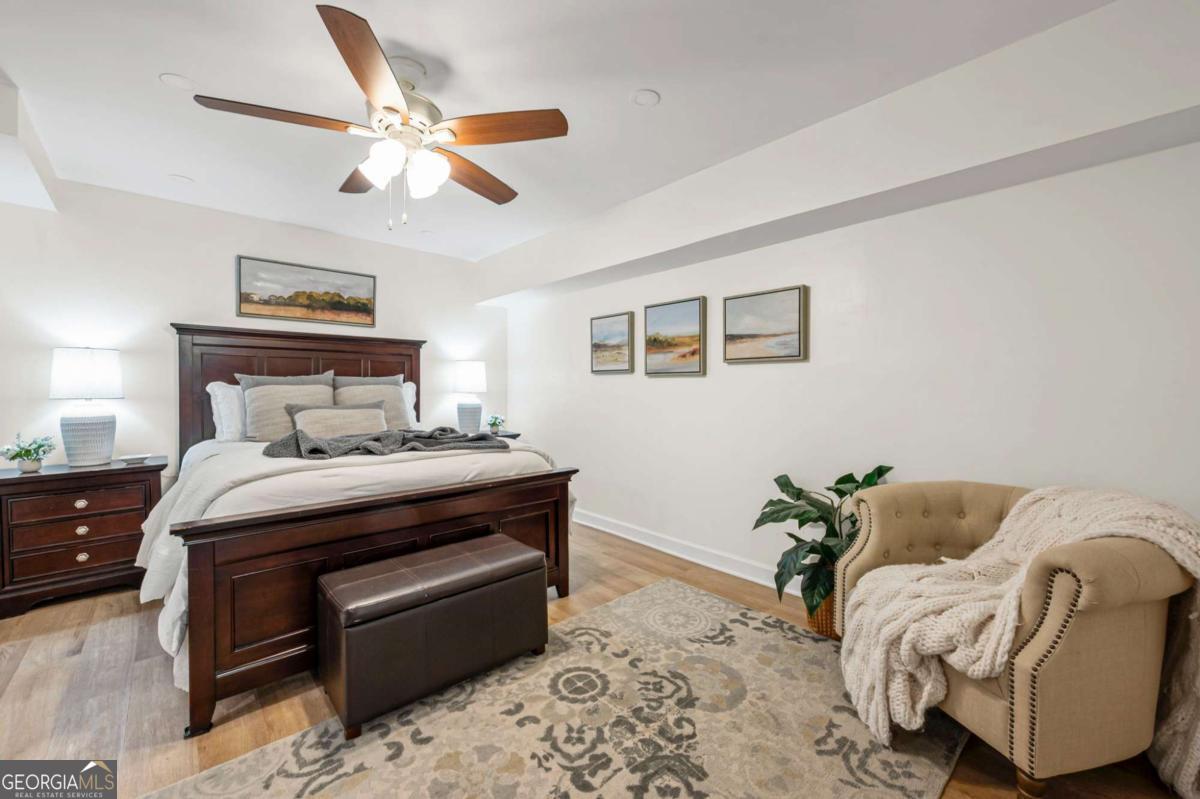
Staged bedroom with a dark wood bed, ceiling fan, patterned rug, and beige chair.
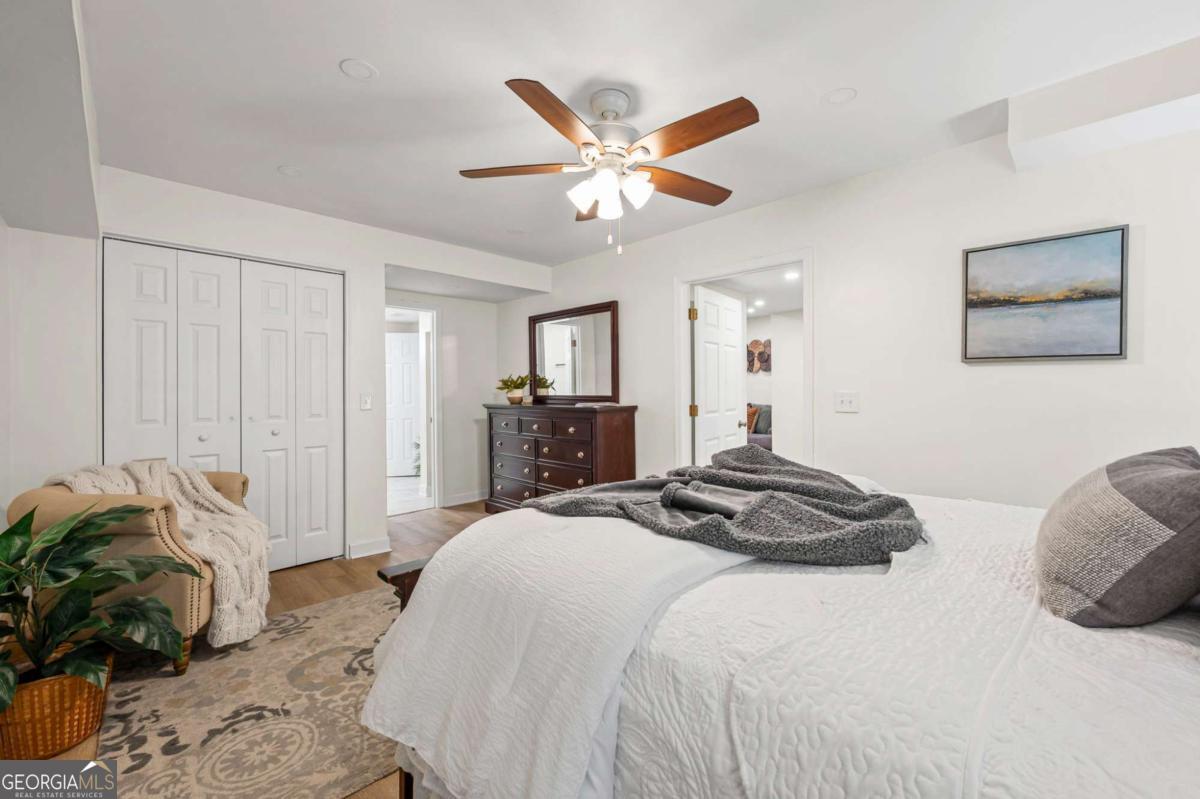
Furnished bedroom with a white bed, gray throw, wood-tone ceiling fan, and paneled closets.
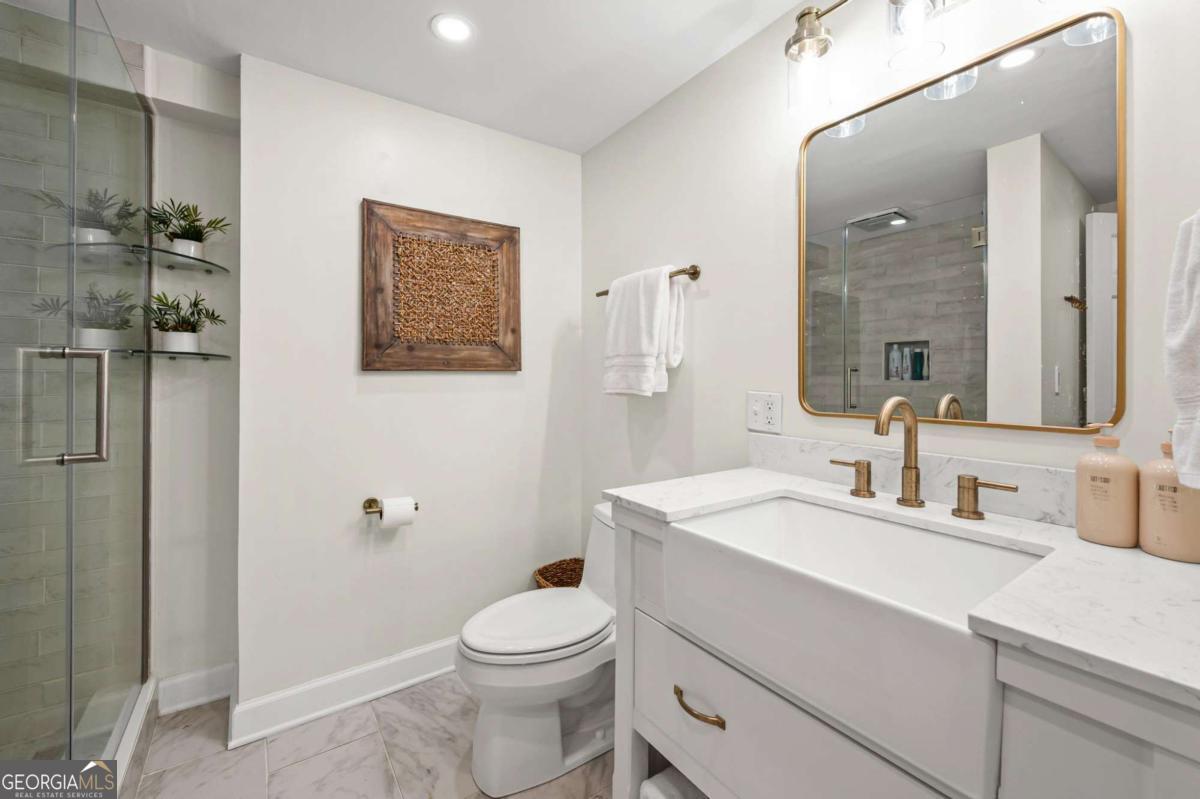
Bathroom with a glass shower, white vanity, marble-look counters, and brass fixtures.
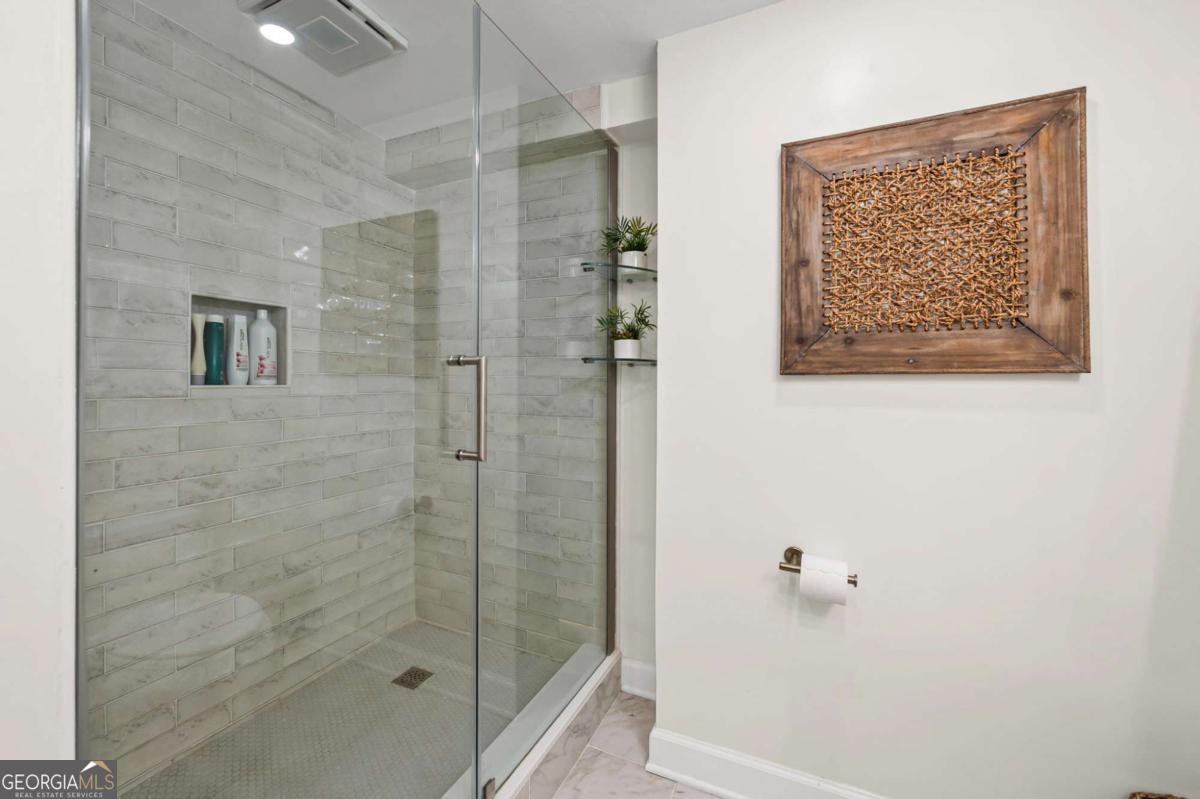
Bathroom with a glass-enclosed, gray-tiled walk-in shower and framed woven wall art.
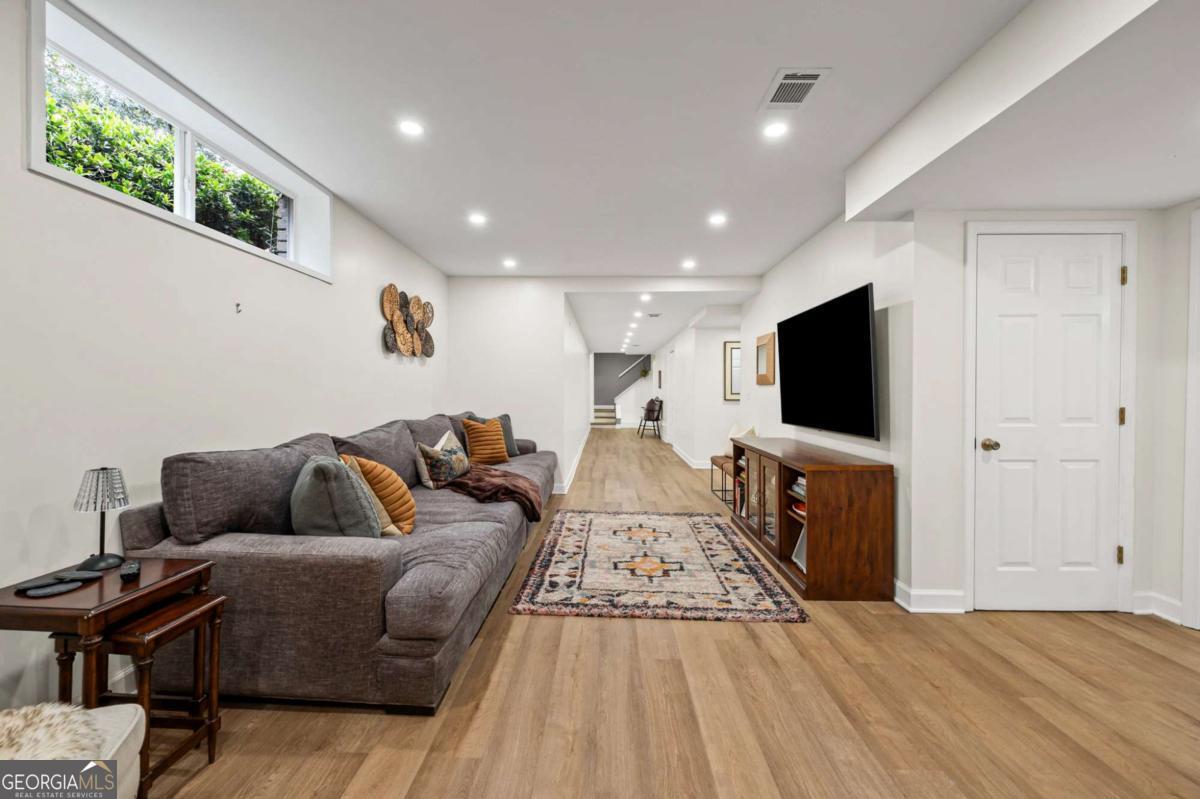
Basement living room with a gray sectional, patterned rug, and wall-mounted television.
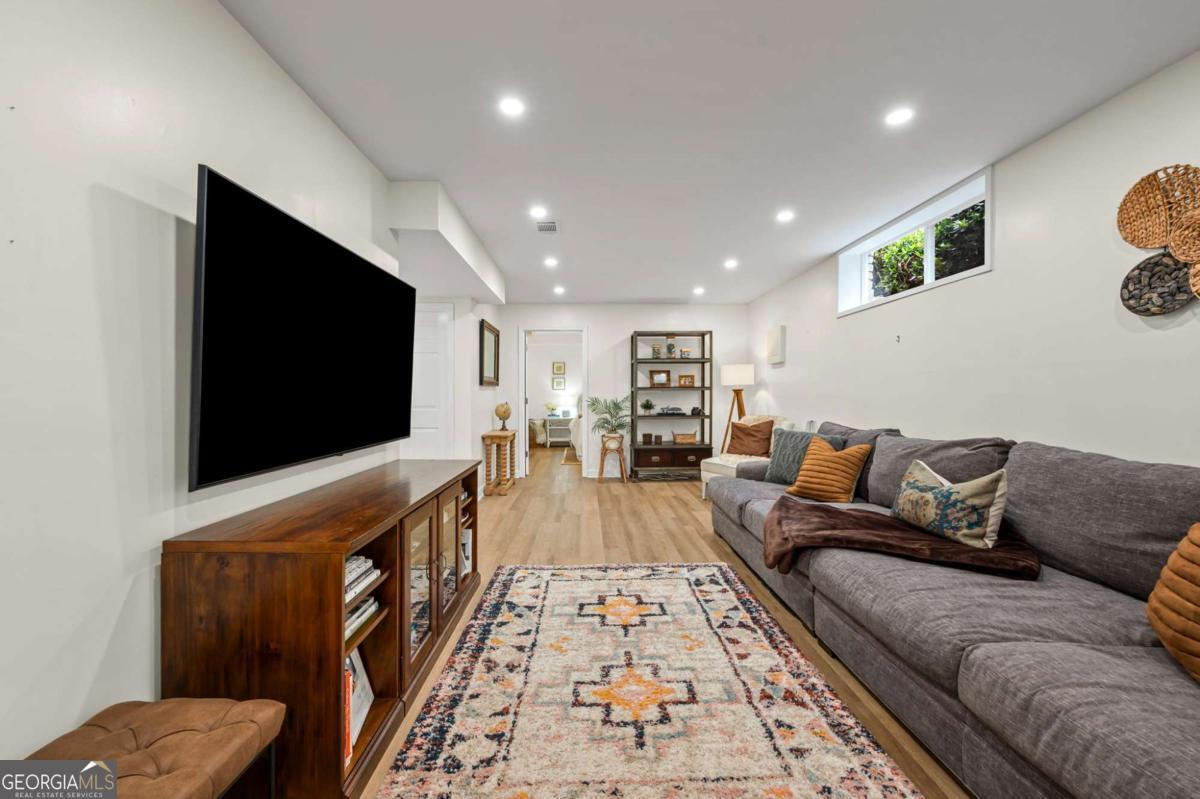
Living room with a gray sectional, large wall-mounted television, and patterned area rug.
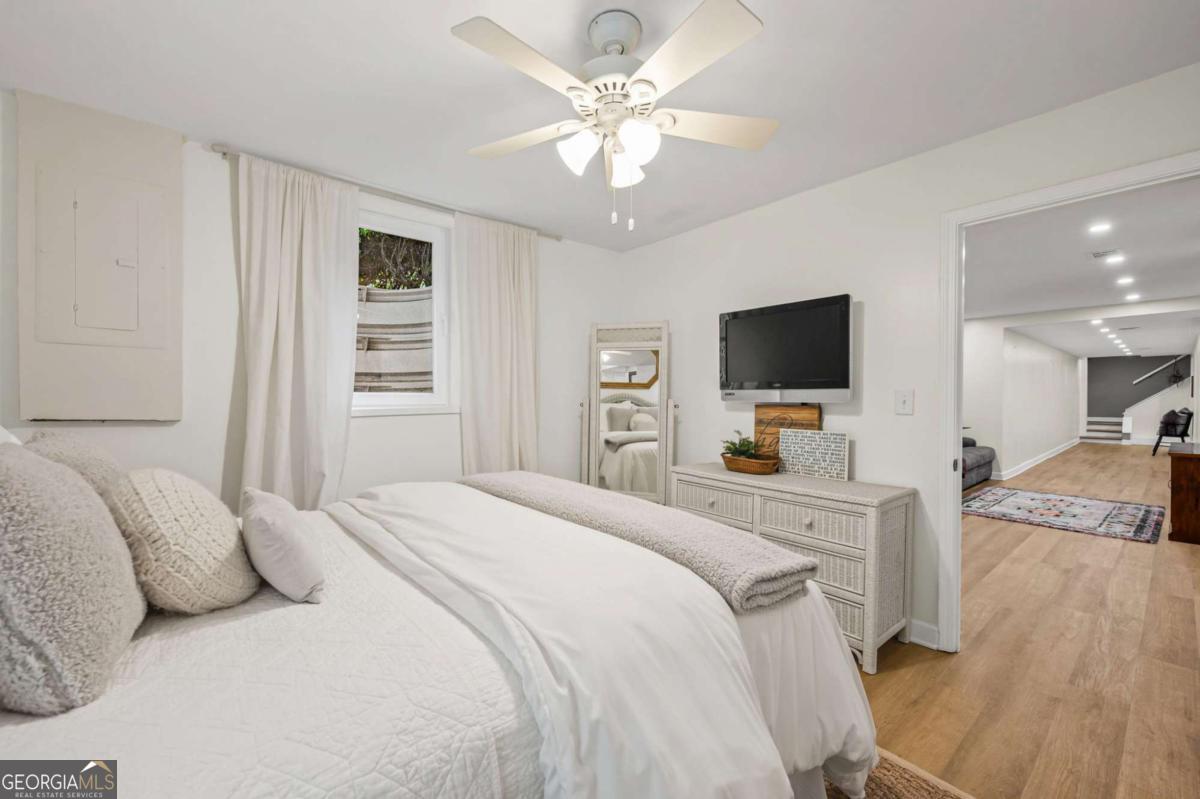
Staged bedroom with white bedding, a ceiling fan, dresser, and doorway to the hall.
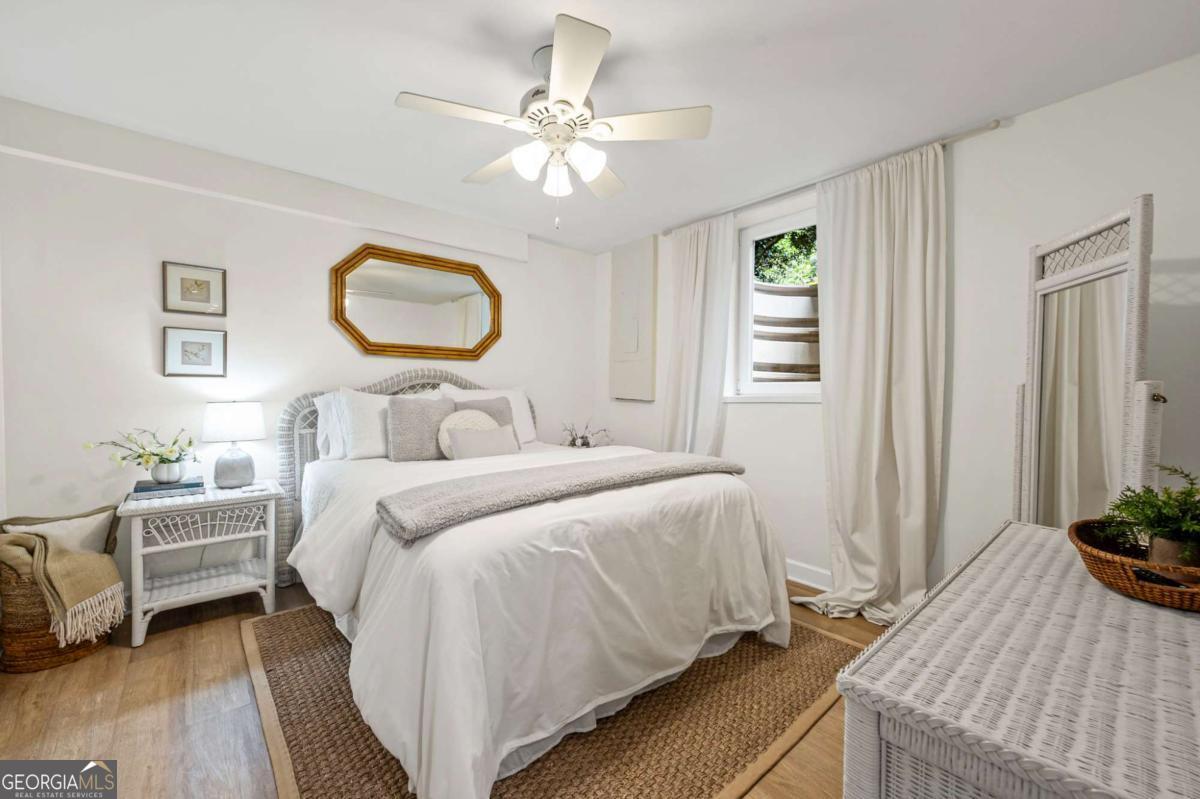
Staged bedroom with a white bed, woven rug, ceiling fan, and tall curtained window.
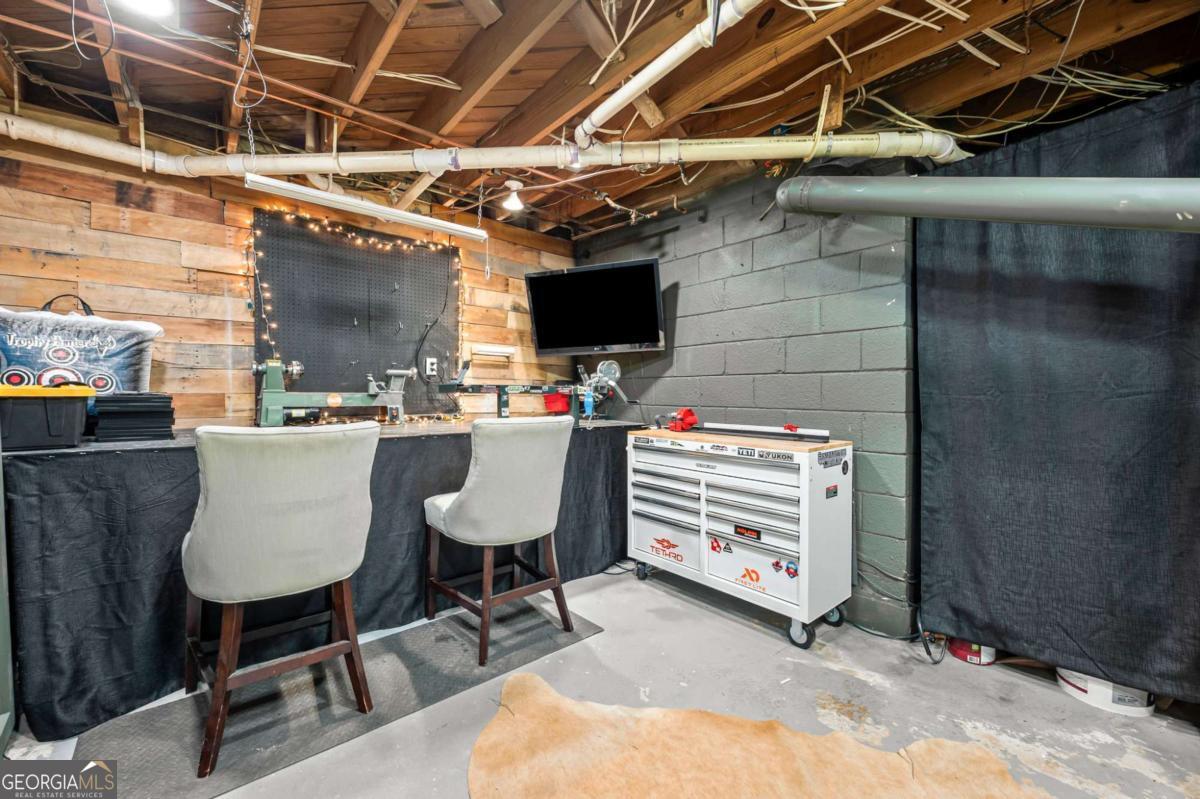
Basement workshop with a long workbench, wood-plank walls, and a white rolling tool chest.
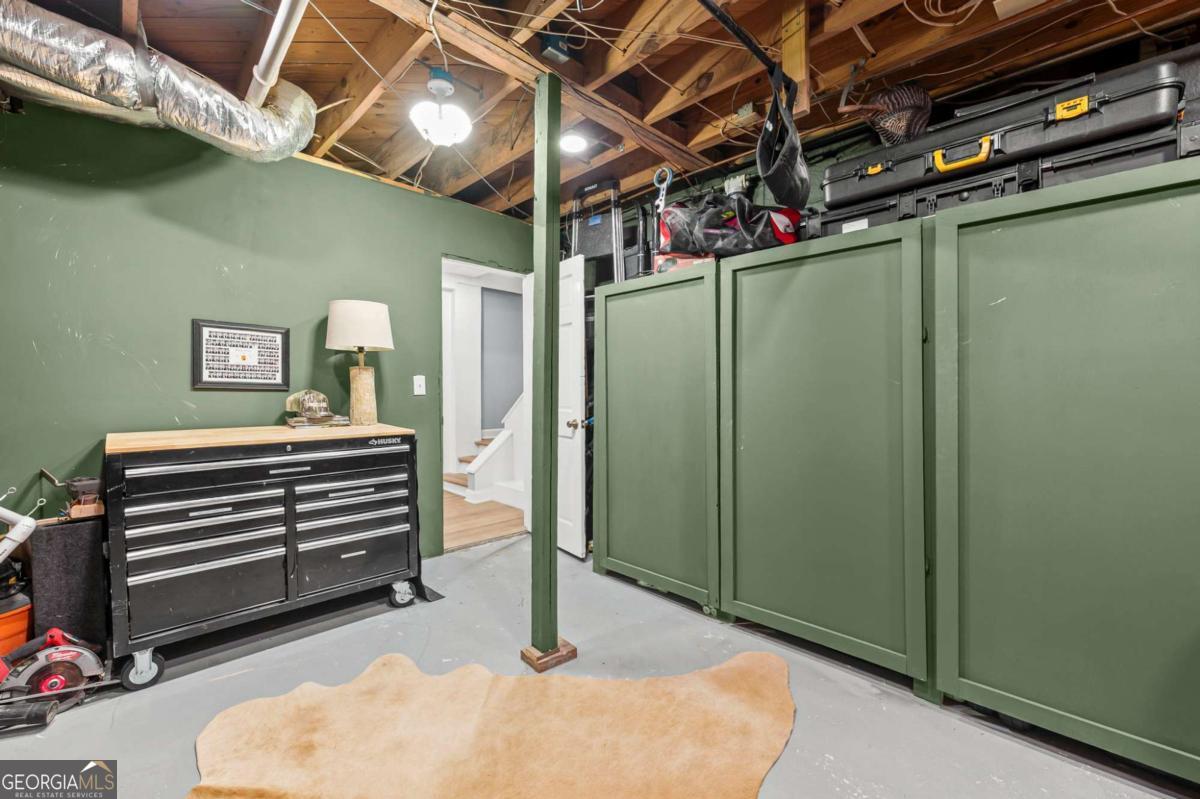
Basement workshop with green storage cabinets, a rolling tool chest, and exposed ceiling joists.
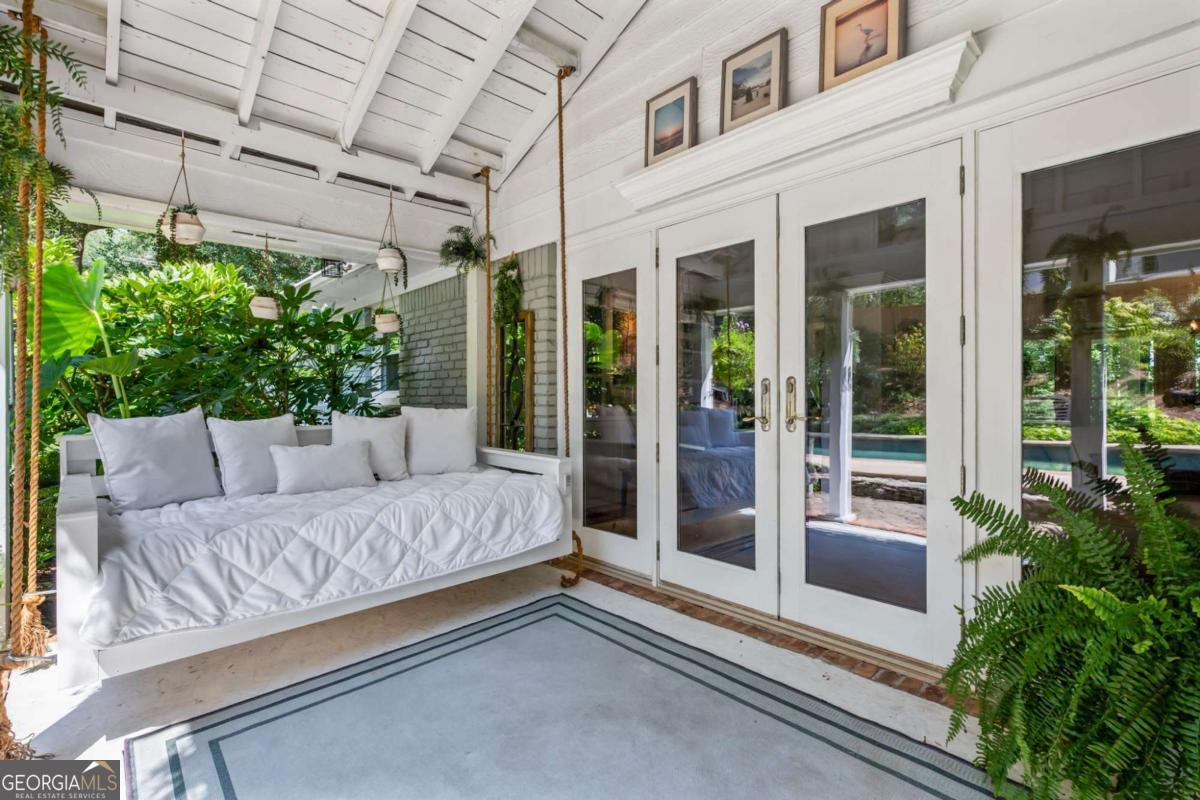
Covered porch with a white cushioned daybed, hanging plants, and glass doors facing a pool.
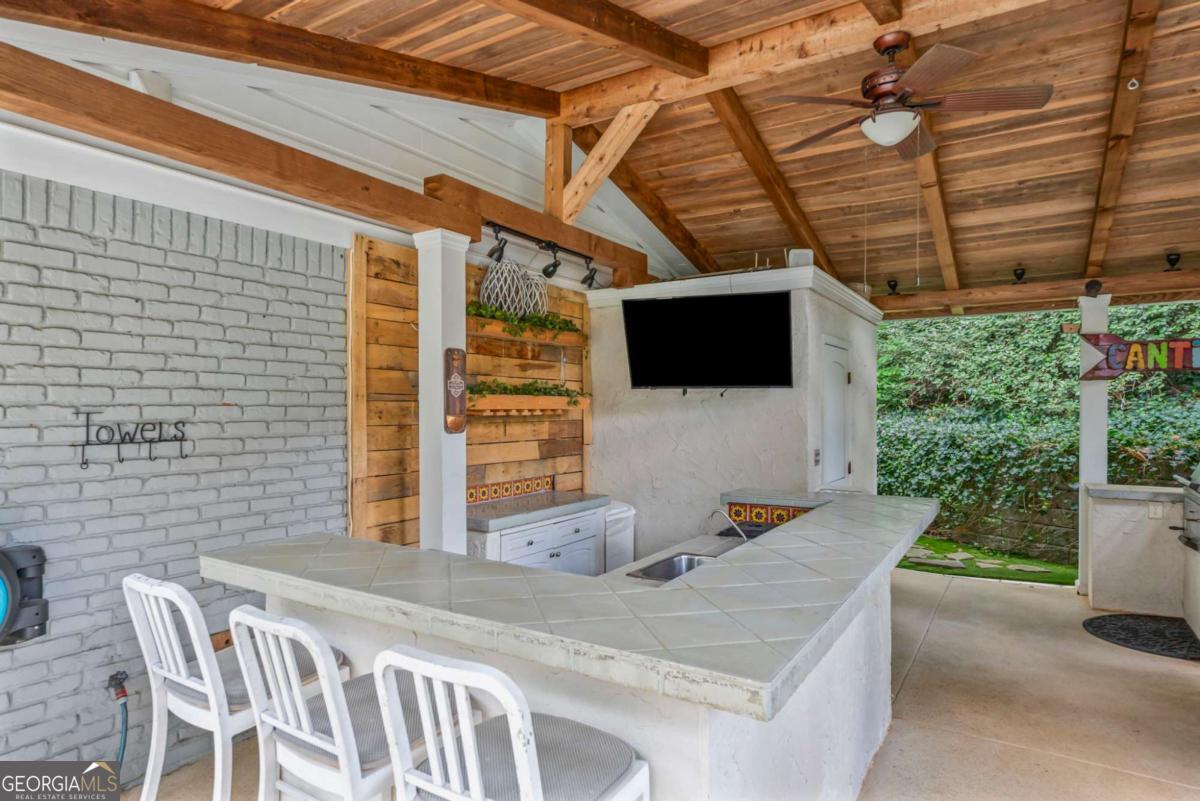
Covered outdoor bar with a tiled counter, white stools, wall-mounted TV, and exposed wooden ceiling beams.
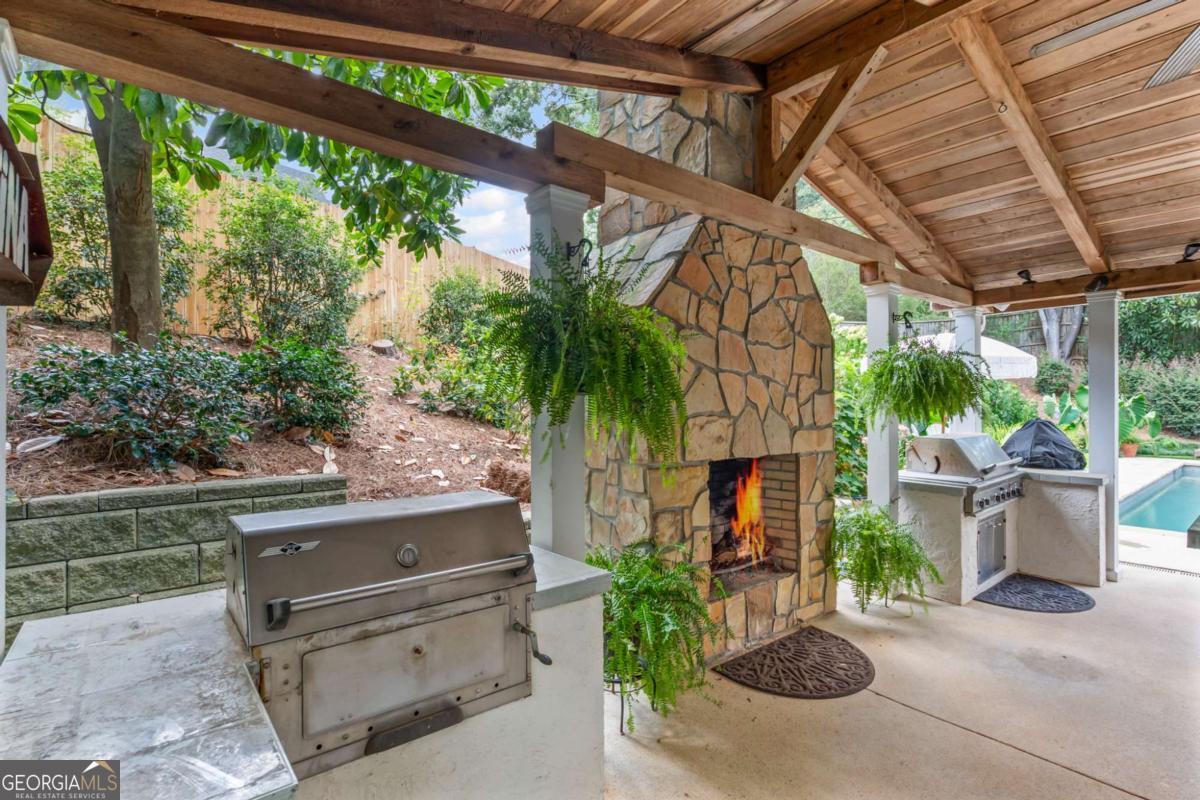
Covered patio with a stone fireplace, built-in grills, and a glimpse of the pool.
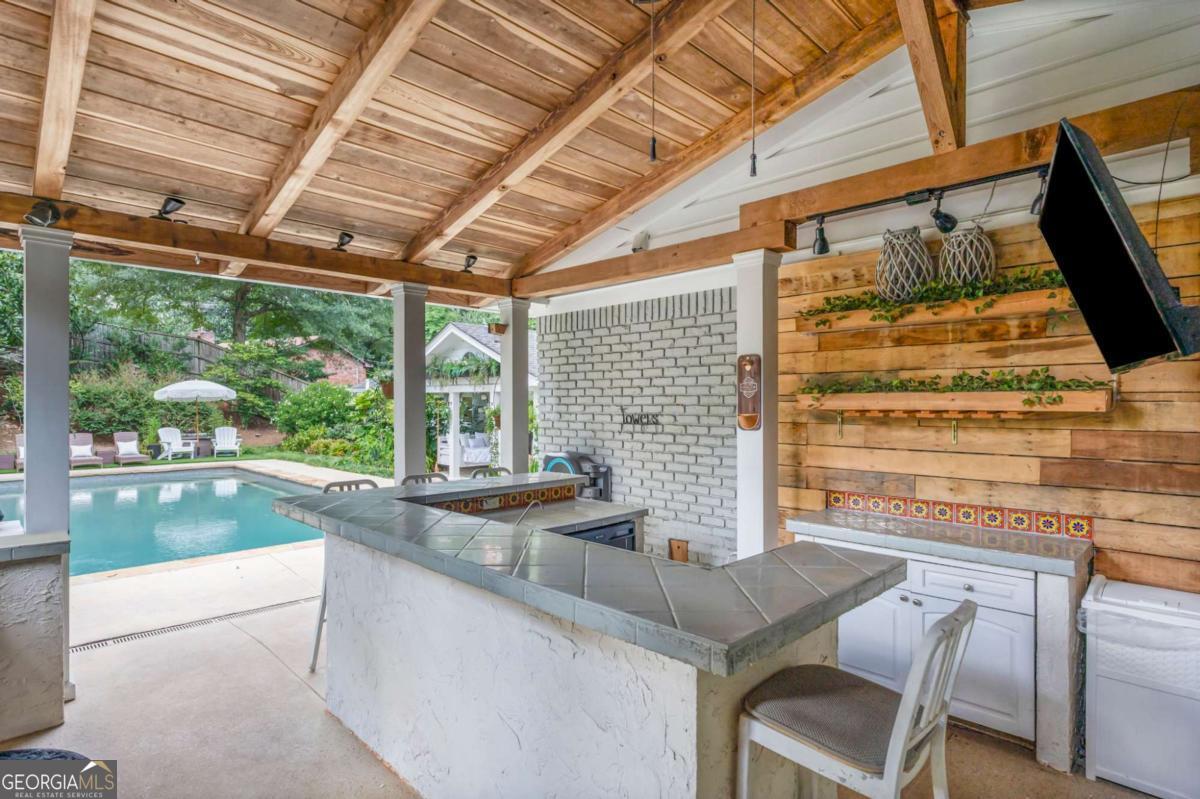
Covered outdoor kitchen with a tiled island beside a swimming pool.
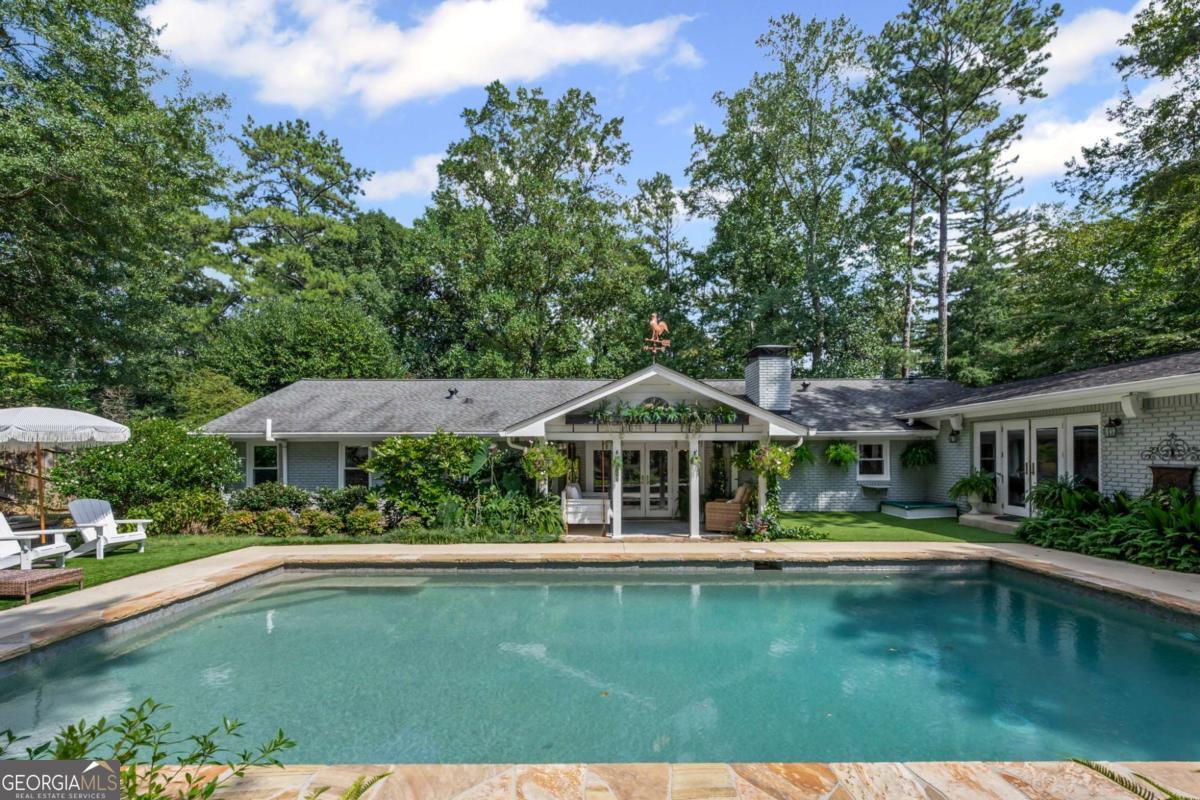
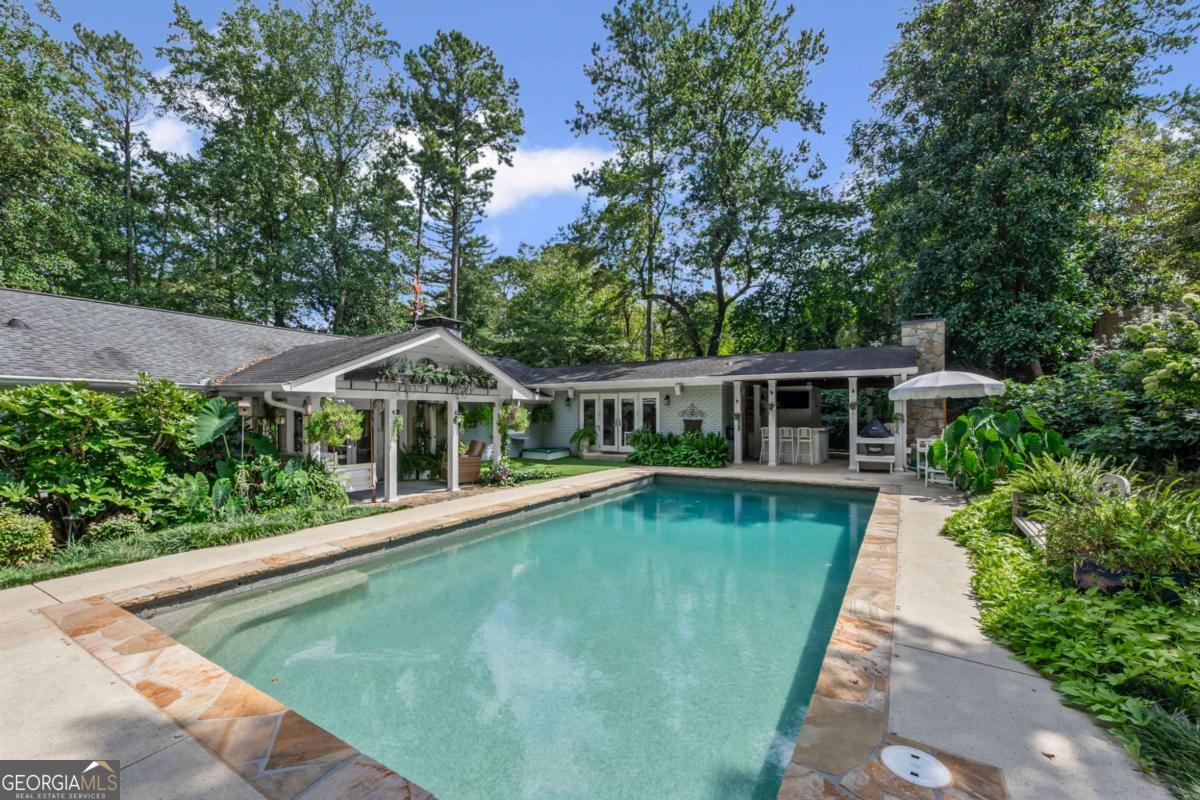
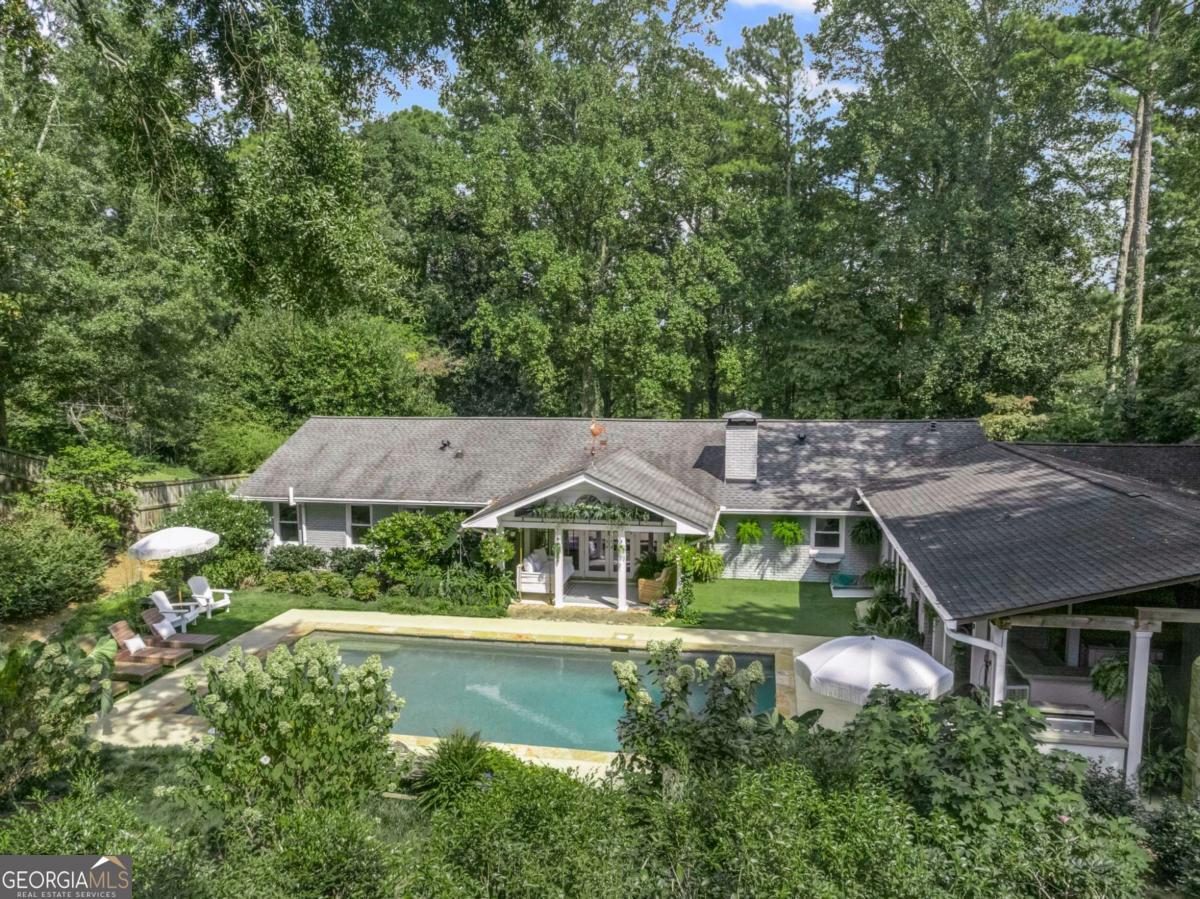
Single-story home behind a swimming pool, with a covered patio and mature trees.
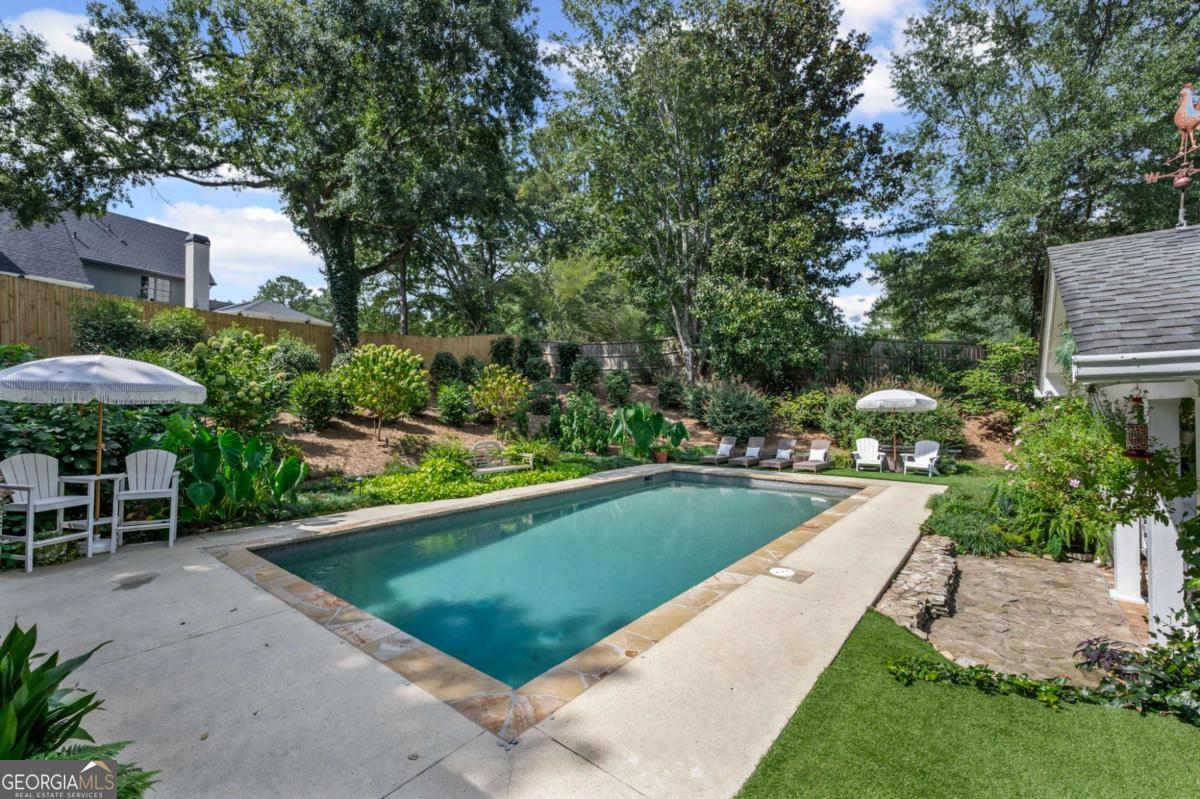
Backyard swimming pool bordered by a paved patio, garden landscaping, and outdoor seating.
Single-story home behind a swimming pool, with a covered patio and dense surrounding greenery.
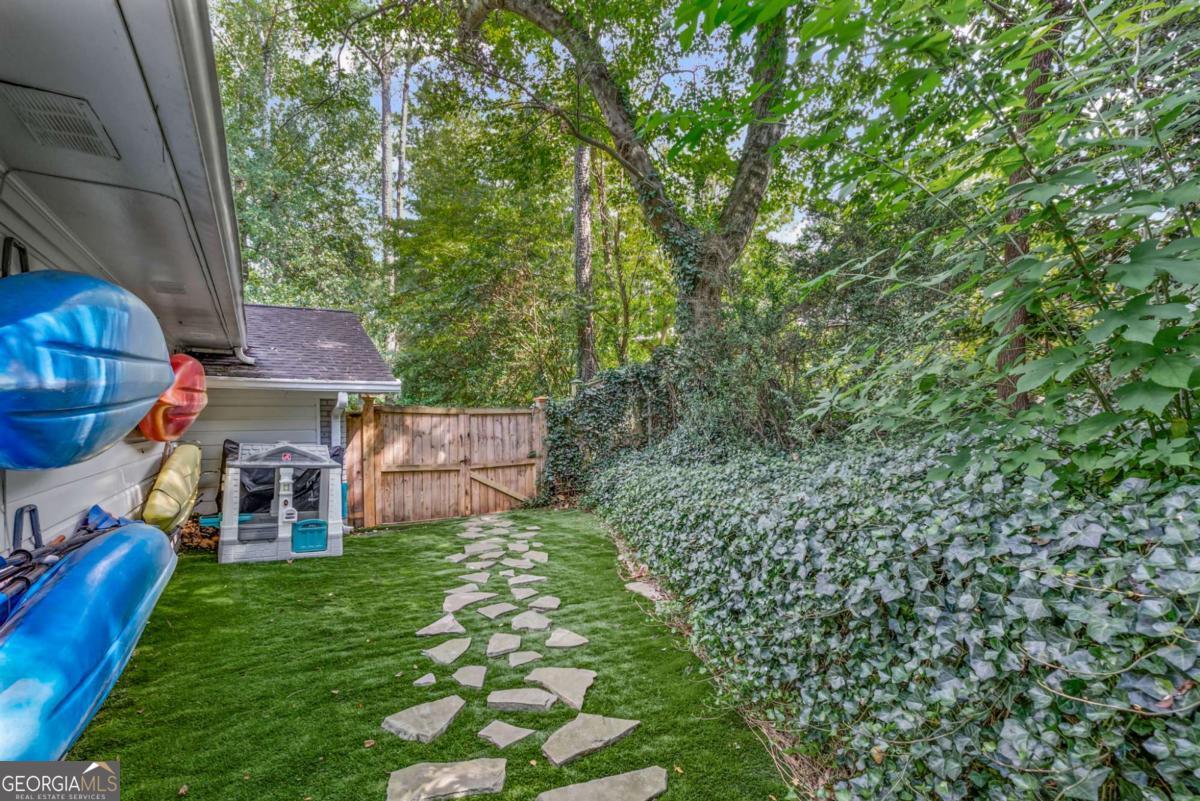
Backyard with artificial turf, a stone path, wooden fence, mature trees, and blue play equipment.
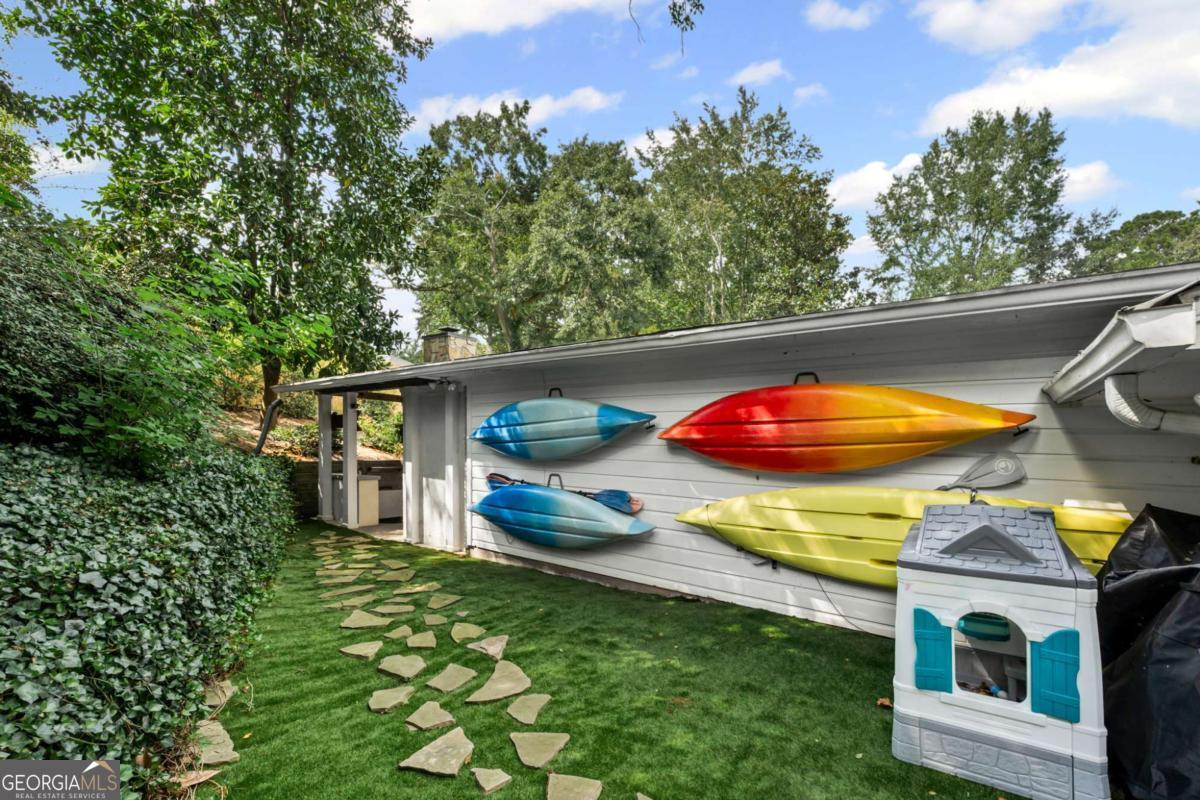
Backyard with colorful kayaks mounted on a wall beside a stepping-stone garden path.
Aerial view of a home with a rectangular pool, landscaped gardens, and loungers on the pool deck.
Single-story gray home with a backyard swimming pool, patio seating, and mature trees.
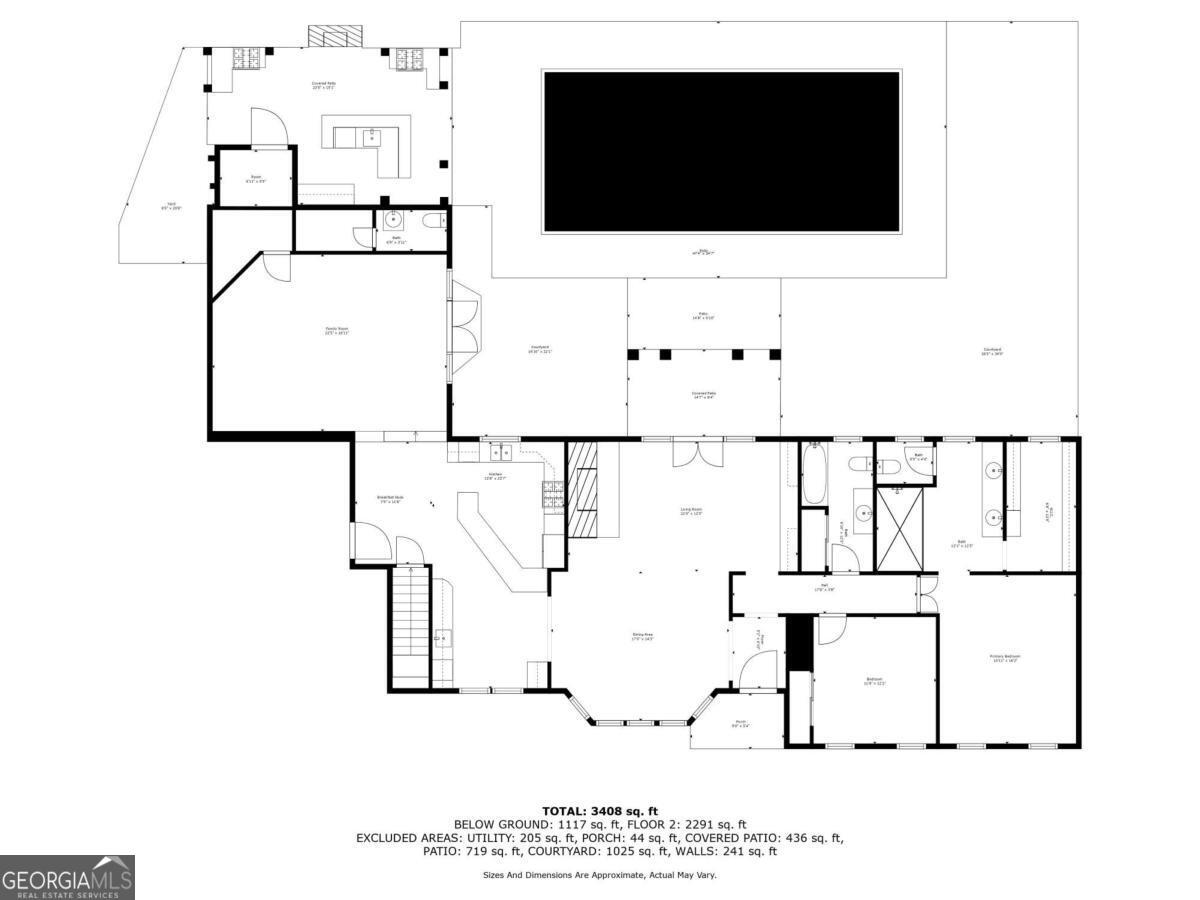
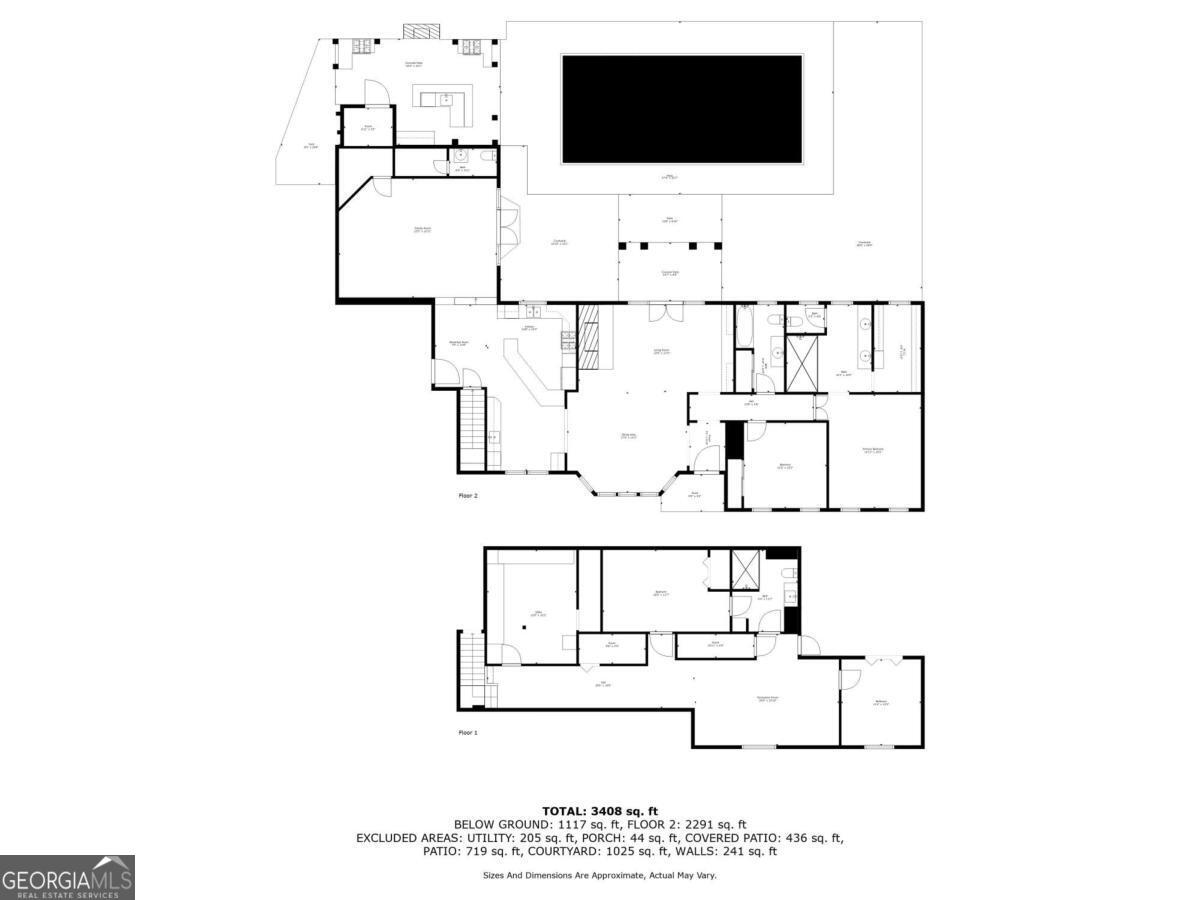
Floor plan of 4860 Northland Drive with room layout, pool, and square-footage totals.
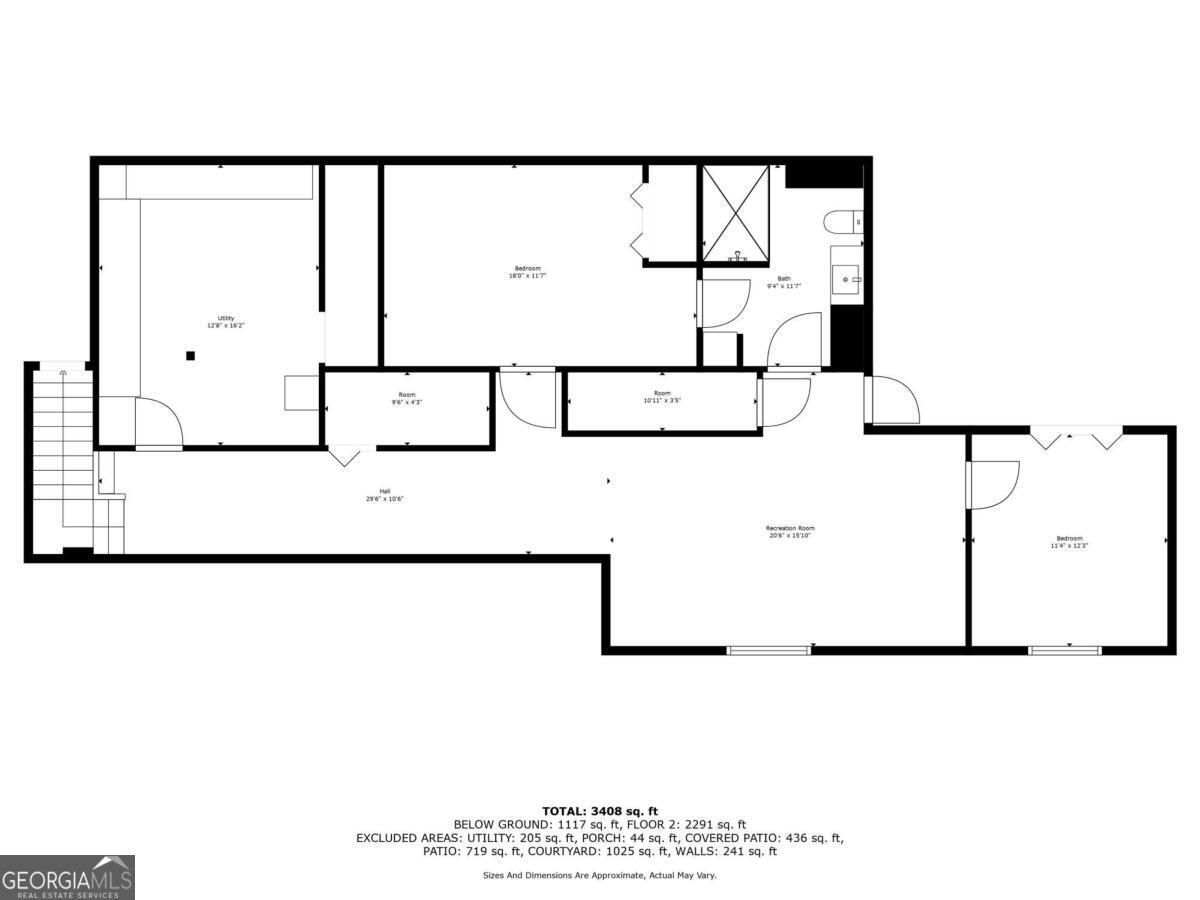
Floor plan with three bedrooms, a bath, utility area, hall, and recreation room.
Two-level floor plan with room layouts, an outdoor pool, and total area of 3,408 square feet.
SEE ALL PHOTOS
Aerial view of a wooded home with a backyard pool and covered patio.
Single-story home with an attached garage, landscaped front yard, curved walkway, and broad lawn.
Entryway with a dark wood glass-panel front door and a console table beneath a round mirror.
Living room with a black grand piano, white seating, fireplace, and garden doors.
Living room with white sofas, hardwood floors, French doors, built-in shelves, and a piano.
Living room with a brick fireplace, white sofas, hardwood floors, and a window-side dining area.
Living room with a white sectional, black grand piano, and French doors opening to a garden.
Bright white kitchen with stainless steel appliances, a large island, and woven bar stools.
Bright white kitchen with stainless steel appliances, dark counters, and a breakfast bar with three stools.
Bright white kitchen with granite counters, subway tile backsplash, stainless steel dishwasher, and woven pendant light.
Bright white kitchen with dark stone counters, stainless appliances, and woven pendant lights.
Kitchen with white cabinetry, dark countertops, stainless steel appliances, and large windows overlooking greenery.
Dining room with a rustic table, hardwood floors, tall windows, and an adjoining white kitchen.
Dining room with a rustic wood table, bench, chandelier, hardwood floors, and tall windows overlooking greenery.
Furnished living room with a large sectional, oversized ceiling fan, and children's play area.
Furnished living room with a large sectional, pale rug, brick flooring, and black ceiling fan.
Living room with a large sectional sofa, modern ceiling fan, and glass doors opening to a garden.
Bathroom with a white pedestal sink, oval mirror, chrome fixtures, and a towel ring.
Child's bedroom with patterned bedding, a pink dollhouse, and large windows overlooking trees.
Bedroom with colorful floral bedding, pale pink walls, white wainscoting, and a dollhouse.
Bedroom with floral patchwork bedding, pink floral walls, white wainscoting, and a book-filled shelf.
Bathroom vanity with a white countertop, brass fixtures, framed mirror, and window overlooking greenery.
Bathroom with a white tiled tub and shower, window overlooking greenery, and hardwood floor.
Bedroom with a white bed, upholstered bench, and windows overlooking greenery.
Staged bedroom with a white bed, upholstered bench, ceiling fan, and hardwood floors.
Furnished bedroom with a white bed, hardwood floors, ceiling fan, and windows overlooking greenery.
Bathroom with a long white vanity and mirror beside an open, clothes-filled walk-in closet.
Bathroom with a large glass-enclosed stone-tile shower and a trailing plant beside the doorway.
Walk-in closet with shelves of shoes, hanging clothes, and a bench beneath a window.
Staged bedroom with a dark wood bed, ceiling fan, patterned rug, and beige chair.
Furnished bedroom with a white bed, gray throw, wood-tone ceiling fan, and paneled closets.
Bathroom with a glass shower, white vanity, marble-look counters, and brass fixtures.
Bathroom with a glass-enclosed, gray-tiled walk-in shower and framed woven wall art.
Basement living room with a gray sectional, patterned rug, and wall-mounted television.
Living room with a gray sectional, large wall-mounted television, and patterned area rug.
Staged bedroom with white bedding, a ceiling fan, dresser, and doorway to the hall.
Staged bedroom with a white bed, woven rug, ceiling fan, and tall curtained window.
Basement workshop with a long workbench, wood-plank walls, and a white rolling tool chest.
Basement workshop with green storage cabinets, a rolling tool chest, and exposed ceiling joists.
Covered porch with a white cushioned daybed, hanging plants, and glass doors facing a pool.
Covered outdoor bar with a tiled counter, white stools, wall-mounted TV, and exposed wooden ceiling beams.
Covered patio with a stone fireplace, built-in grills, and a glimpse of the pool.
Covered outdoor kitchen with a tiled island beside a swimming pool.
Single-story home behind a swimming pool, with a covered patio and mature trees.
Backyard swimming pool bordered by a paved patio, garden landscaping, and outdoor seating.
Single-story home behind a swimming pool, with a covered patio and dense surrounding greenery.
Backyard with artificial turf, a stone path, wooden fence, mature trees, and blue play equipment.
Backyard with colorful kayaks mounted on a wall beside a stepping-stone garden path.
Aerial view of a home with a rectangular pool, landscaped gardens, and loungers on the pool deck.
Single-story gray home with a backyard swimming pool, patio seating, and mature trees.
Floor plan of 4860 Northland Drive with room layout, pool, and square-footage totals.
Floor plan with three bedrooms, a bath, utility area, hall, and recreation room.
Two-level floor plan with room layouts, an outdoor pool, and total area of 3,408 square feet.
Sold

4860 Northland Drive

4860 Northland Drive, Sandy Springs, GA 30342

$855,000
Step into your own private oasis with a sparkling heated PebbleTec pool, complete with a covered outdoor kitchen, bar, built-in grills, and a cozy fireplace - perfect for entertaining year-round. The beautiful landscaping provides privacy in both the front and back yards. Inside, enjoy the ease of one-level living. The bright, renovated white kitchen with a butler's pantry flows beautifully into spacious living and dining areas, opening to a warm family room with windows overlooking the peaceful outdoors. The luxurious owner's retreat offers a spa-inspired oversized shower and a dream-worthy custom closet. There is also another spacious bedroom on main and a full bath in the hall. The finished basement expands your lifestyle options with a full bath and flexible spaces, currently set up as a guest bedroom, workout room, office, and plenty of storage. This home truly has it all - privacy, comfort, and every amenity you need to embrace life to the fullest!

4
beds

4
baths

3,408 Sq.Ft. LIVING AREA

1.02 Acres lot

Laura Mehl

Laura Mehl

Features & Amenities

Interior

  • total bedrooms4
  • Total bathrooms4
  • full bathrooms3
  • half bathroom1
  • Laundry room Other
  • Flooring Hardwood, Tile
  • Fireplace Basement, Family Room, Masonry
  • APPLIANCES Dishwasher, Disposal, Double Oven, Other, Refrigerator
  • other interior Features Bookcases, Master On Main Level, Separate Shower, Wet Bar

Area & Lot

  • Status Sold
  • Date Sold November 10, 2025
  • Living Area3,408 Sq.Ft.
  • Total Area3,408 Sq.Ft.
  • Lot Area1.02 Acres
  • MLS® ID10605789
  • TypeResidential
  • YEAR BUILT1958
  • Architecture StylesBrick 4 Side, Ranch
  • Elementary SchoolHigh Point
  • Middle SchoolRidgeview
  • High SchoolRiverwood

Exterior

  • STORIES1
  • water SourcePublic
  • utilitiesCable Available, Electricity Available, High Speed Internet, Natural Gas Available, Sewer Available, Water Available
  • PoolHeated, In Ground
  • roofComposition
  • lot featuresPrivate
  • parkingGarage, Attached, Kitchen Level, Garage Door Opener
  • HEAT TYPECentral, Forced Air, Natural Gas
  • AIR CONDITIONINGCeiling Fan(s), Central Air
  • sewerPublic Sewer
  • security FeaturesSmoke Detector(s)
  • other exterior FeaturesGas Grill

Financial

  • Sales Price$855,000
  • Real Estate Tax $10,517/yr
View Virtual Tour

Laura Mehl and Kyle Mehl

Each client is a priority during the stressful home buying/selling process, and I strive to give direction each step of the way. For your Atlanta area Real Estate needs, contact me!

Follow Laura on Instagram