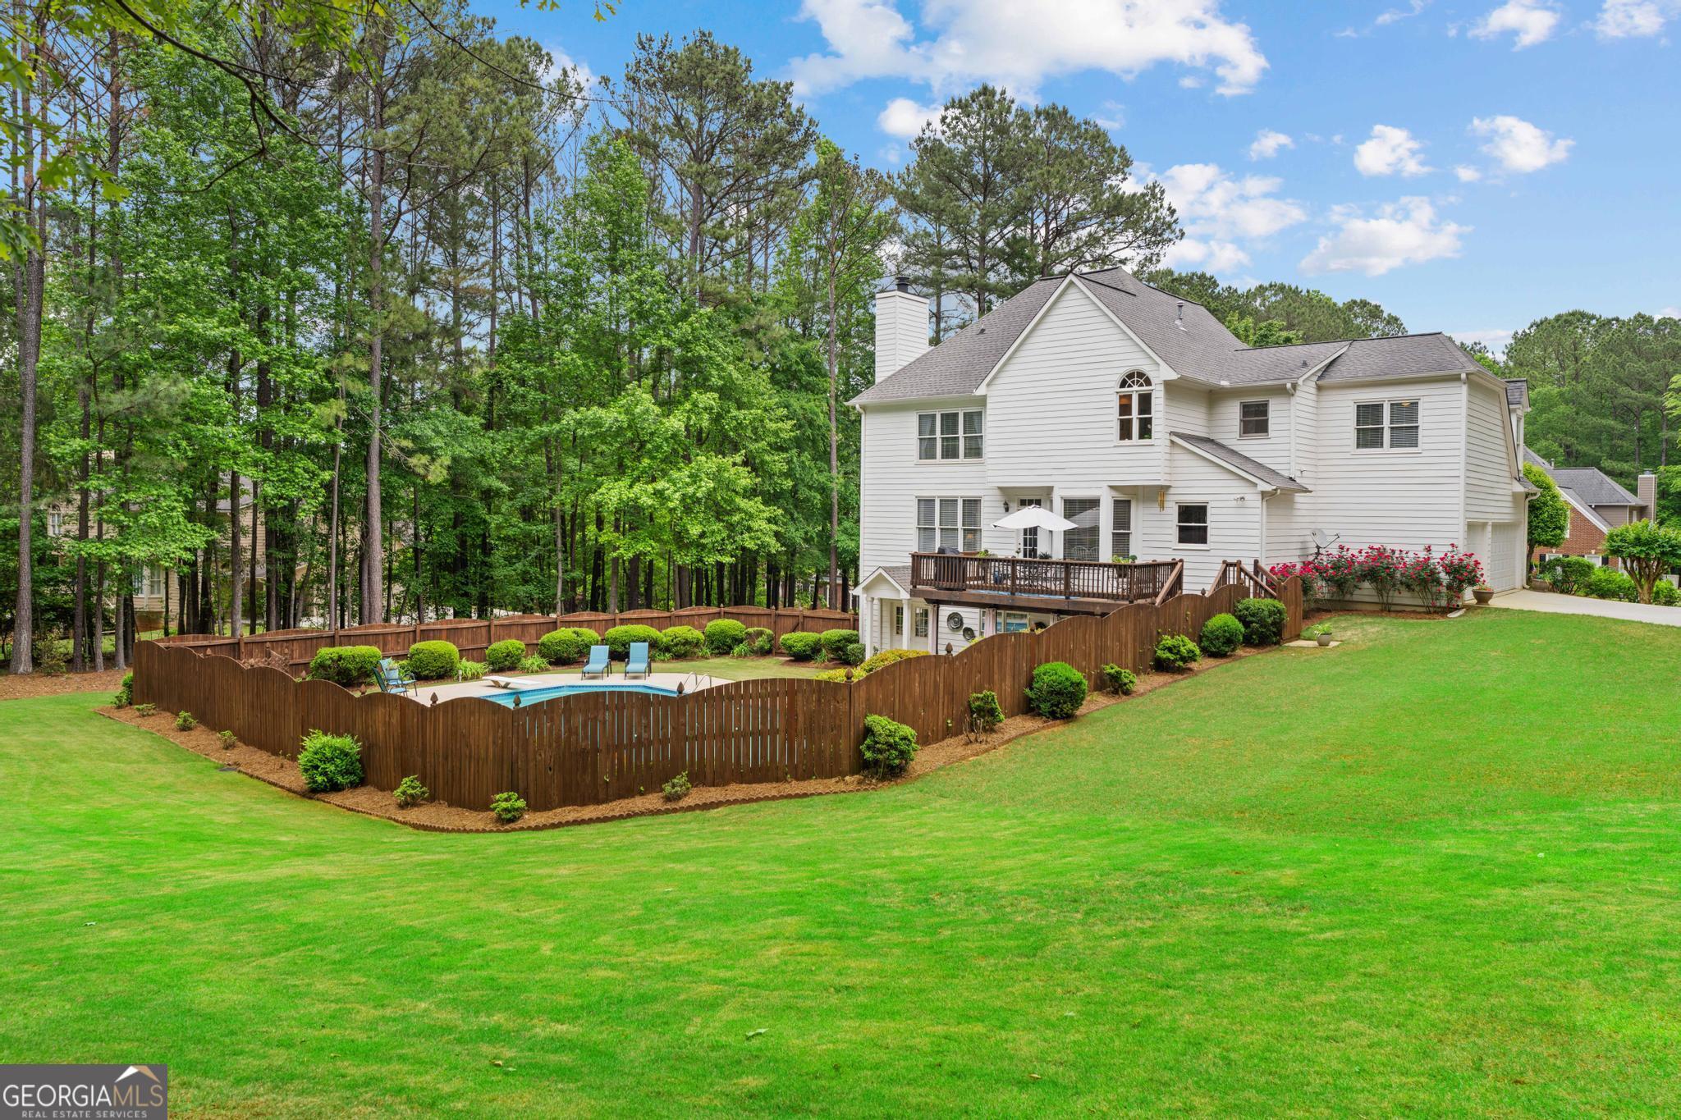
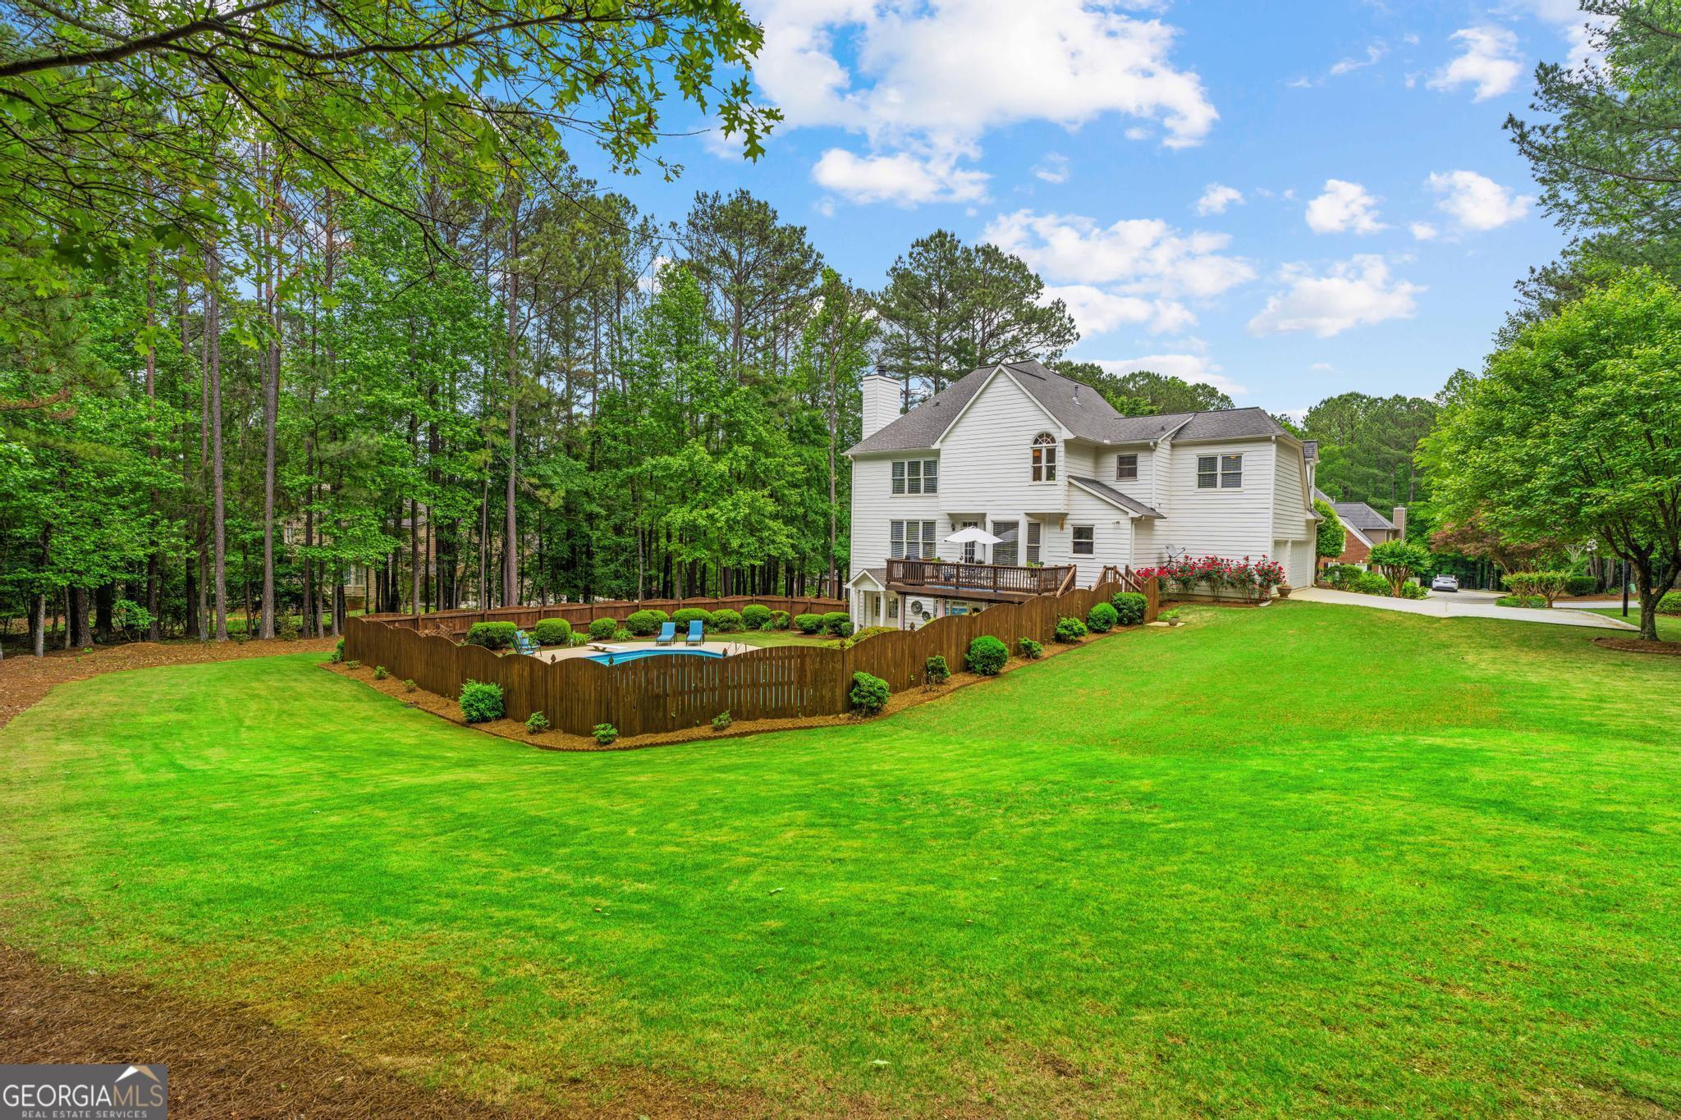
Backyard pool with a diving board beside a white two-story house and raised deck.
Two-story red brick house with blue shutters, an arched window, and a broad lawn.
Two-story red brick house with blue shutters, landscaped shrubs, and a covered front porch.
Two-story red-brick house with blue shutters, an arched window, and a landscaped lawn.
Brick front entrance with a navy door, white railings, and potted ferns.
Foyer with carpeted staircase, wood handrails, and a blue console table beneath a large mirror.
Foyer with carpeted staircase, wood handrails, blue console table, and adjoining living room with red sofa.
Living room with a red sofa, patchwork armchair and ottoman, and light wood floors.
Furnished living room with bay windows, a brown recliner, and a staircase beside the entry.
Dining room with dark wood furniture, a glass-front china cabinet, and a wooden stair railing in the foreground.
Furnished dining room with a polished wood table, large bright windows, and a geometric pendant light.
Dining room with a polished wood table, glass-front china cabinet, and geometric chandelier.
Kitchen with white cabinetry, a gray breakfast island, stainless steel appliances, and light wood floors.
Kitchen and dining area with white cabinetry, stainless steel appliances, and a wood dining table.
Bright white kitchen with stainless appliances, breakfast bar, and bay-window dining nook.
Kitchen with white cabinetry, double wall oven, cooktop, dark counters, and labeled countertop canisters.
Kitchen with white cabinets, dark granite counters, diagonal tile backsplash, and stainless-steel countertop ovens.
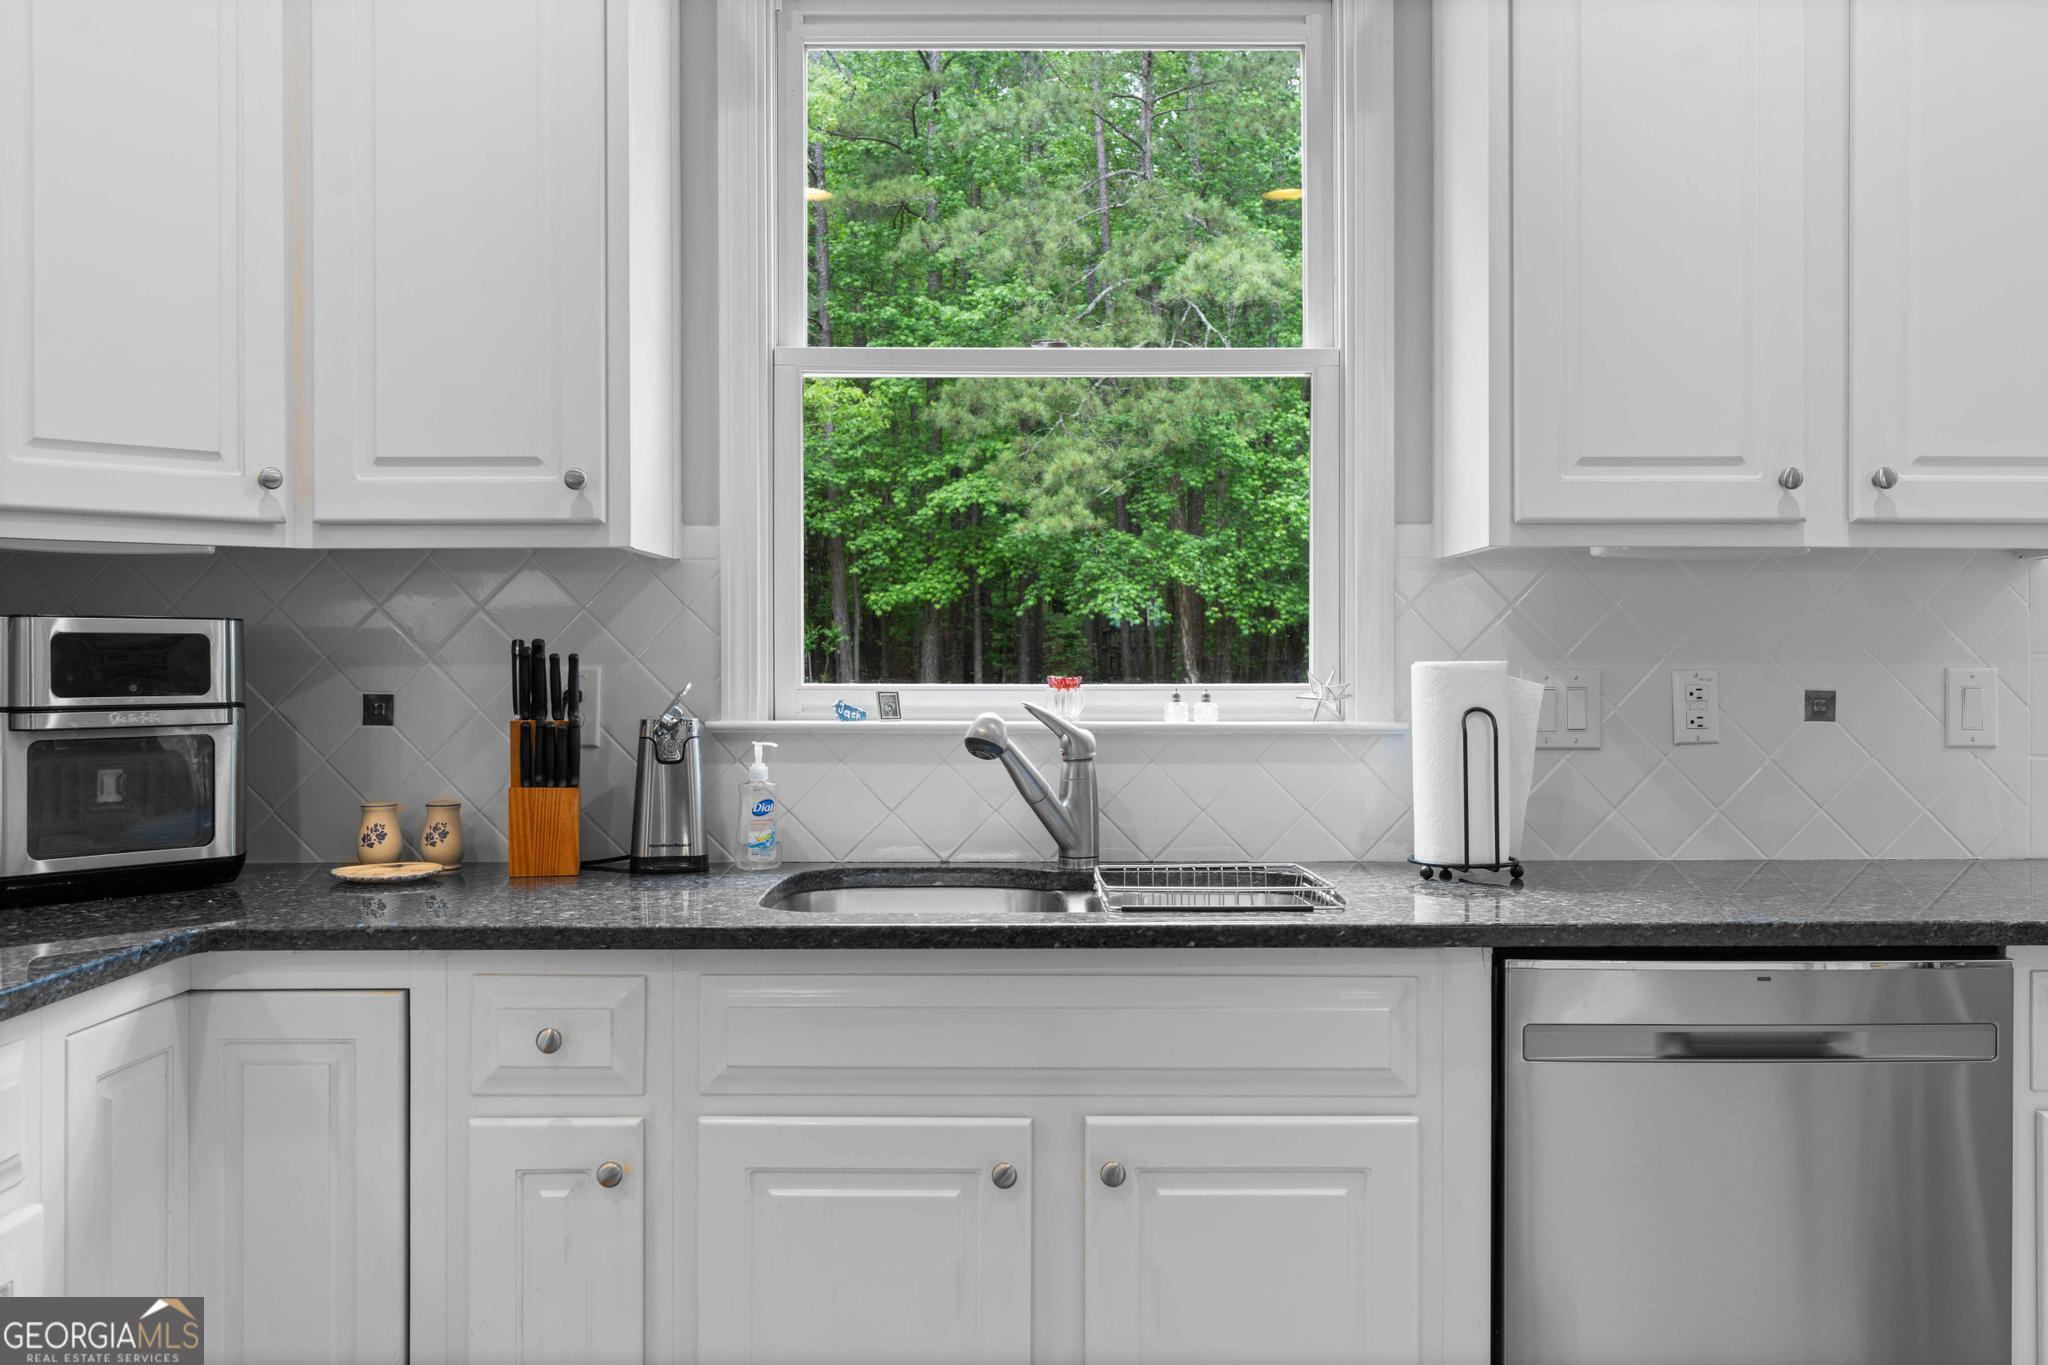
Kitchen with white cabinets, dark counters, and a sink beneath a window overlooking green trees.
Kitchen with a dark granite island, stainless steel refrigerator, and open views into living and dining areas.
Living room with reddish-brown sofas, hardwood floors, and an open view into the kitchen and dining area.
Furnished living room with a brick fireplace, built-in shelves, red sofas, and hardwood floors.
Living room with a brick fireplace, built-in shelves, and large windows with blinds.
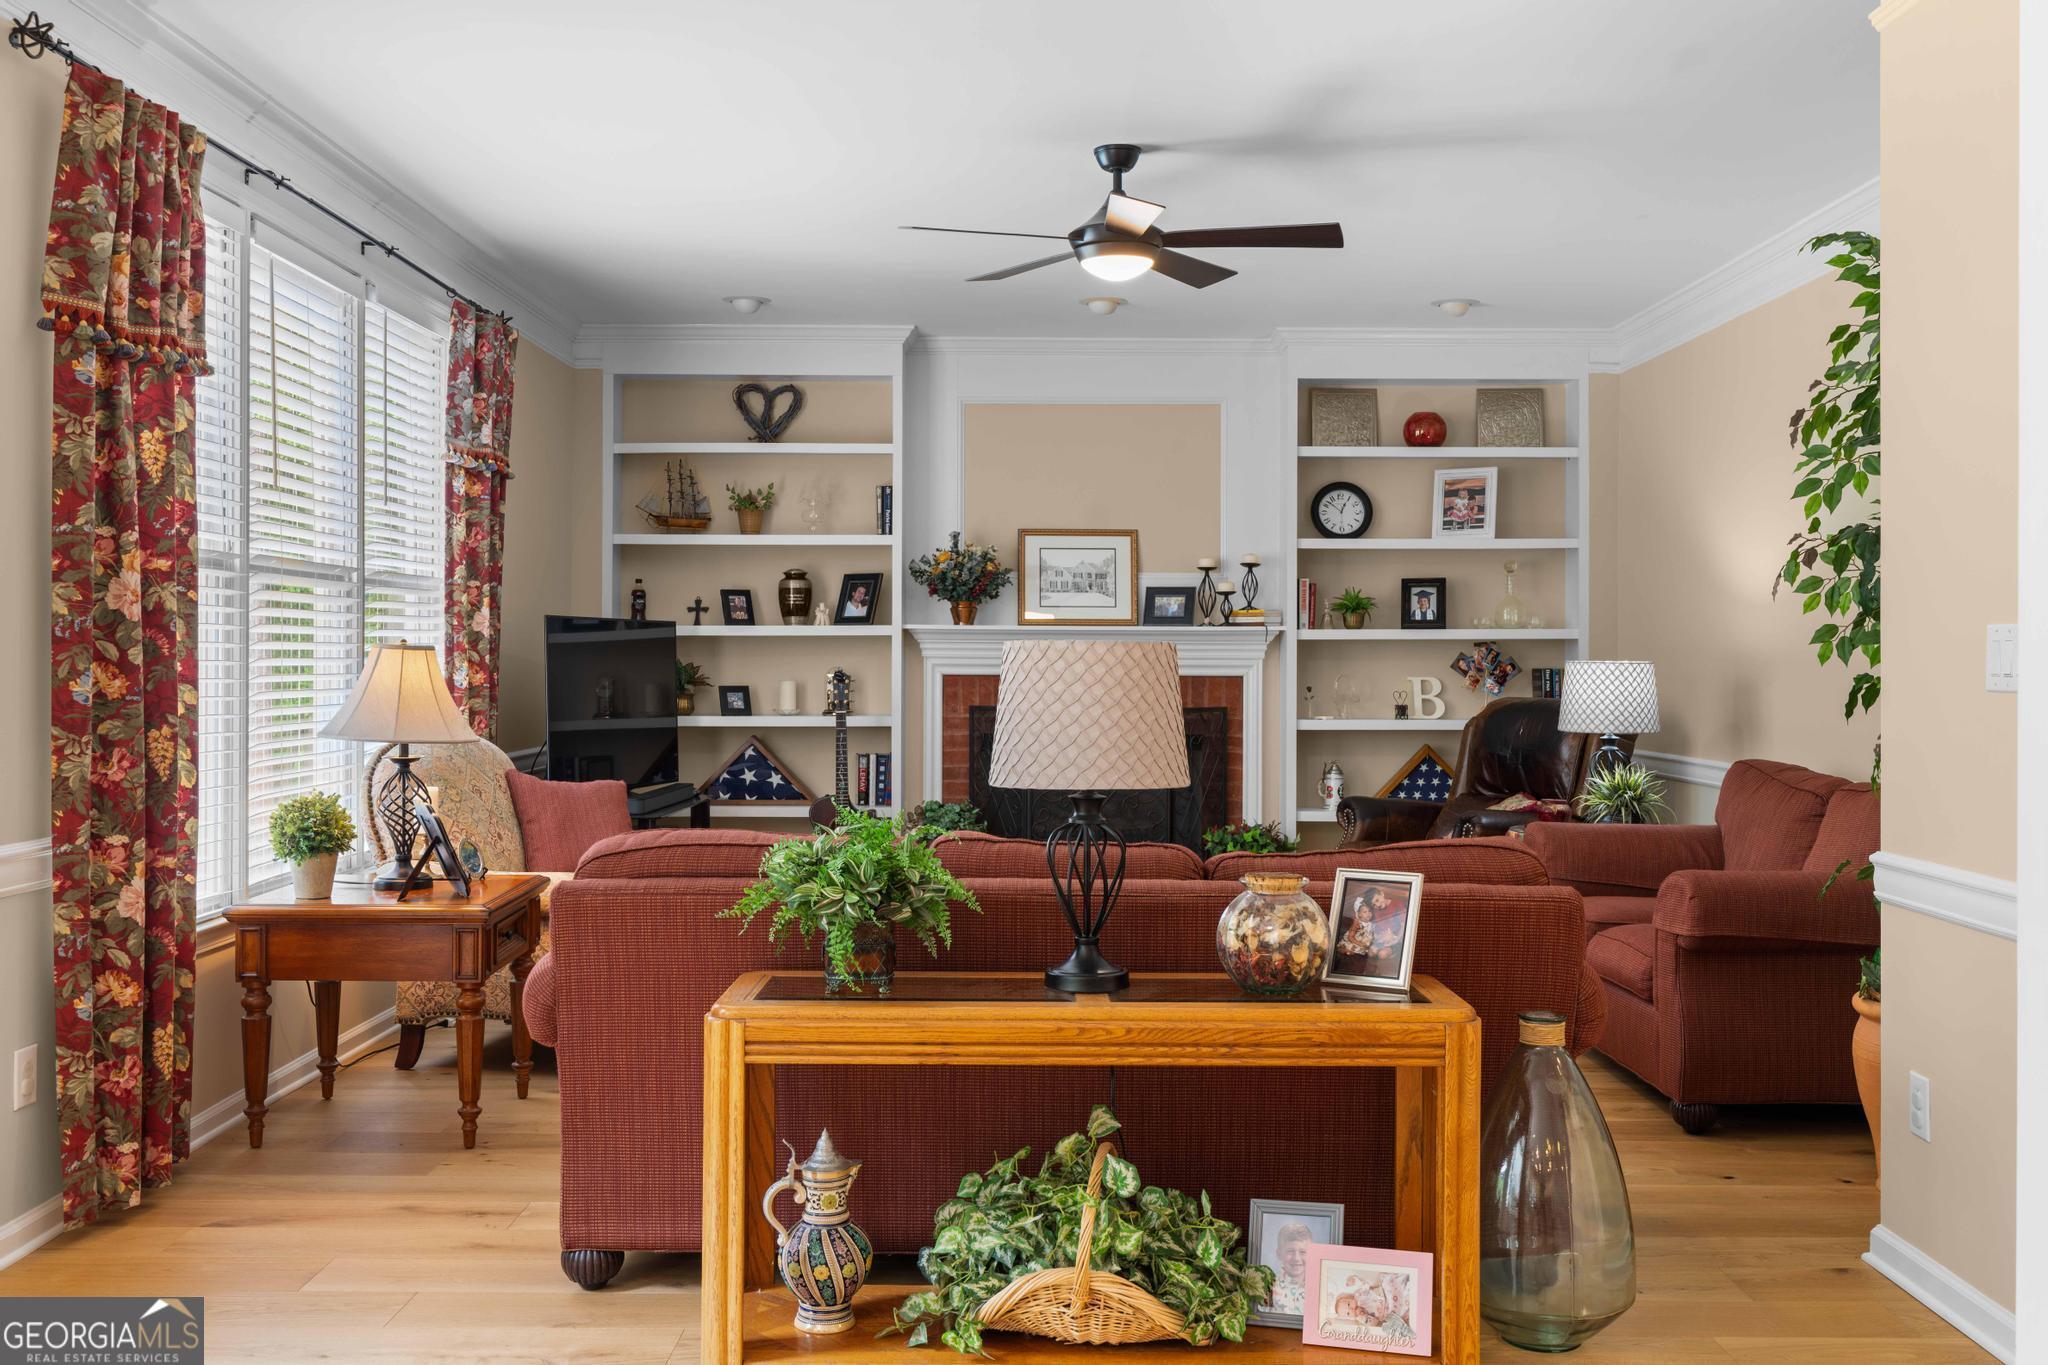
Living room with a fireplace, built-in shelves, rust-red seating, and large windows with floral curtains.
Brick fireplace with a white mantel, ornate metal screen, framed art, and potted plants.
Half bathroom with a white pedestal sink, toilet, large framed mirror, and gratitude sign.
Home entryway with a white glass-paneled front door, wood staircase, and blue patterned rug.
Upstairs landing with carpeted floors, wood-and-black stair railing, and a bedroom visible through an open doorway.
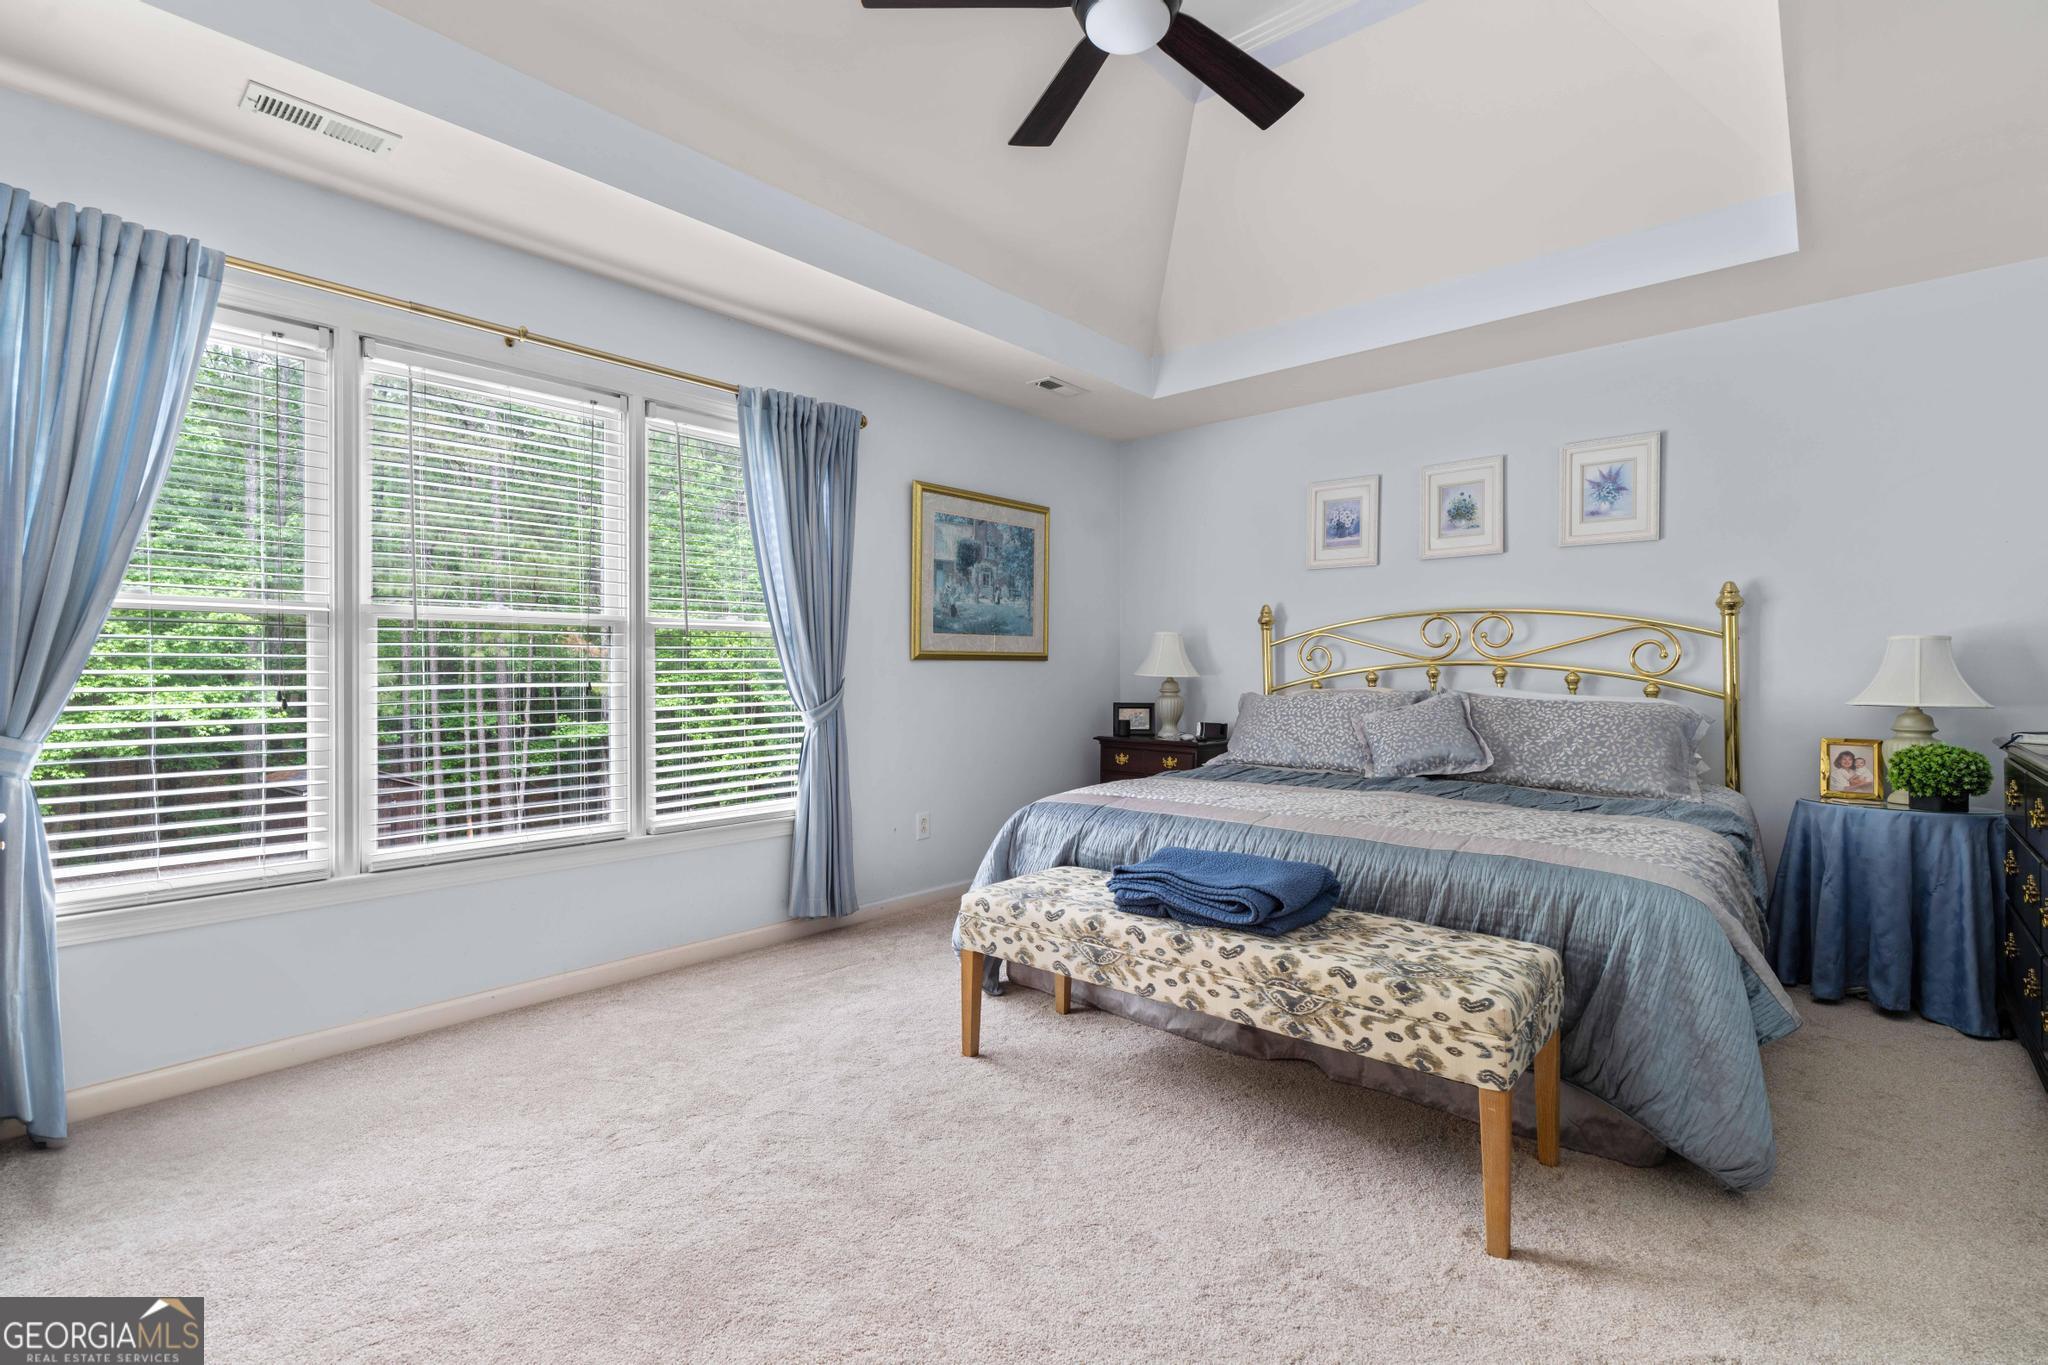
Furnished bedroom with a brass bed, vaulted ceiling, and wide windows overlooking greenery.
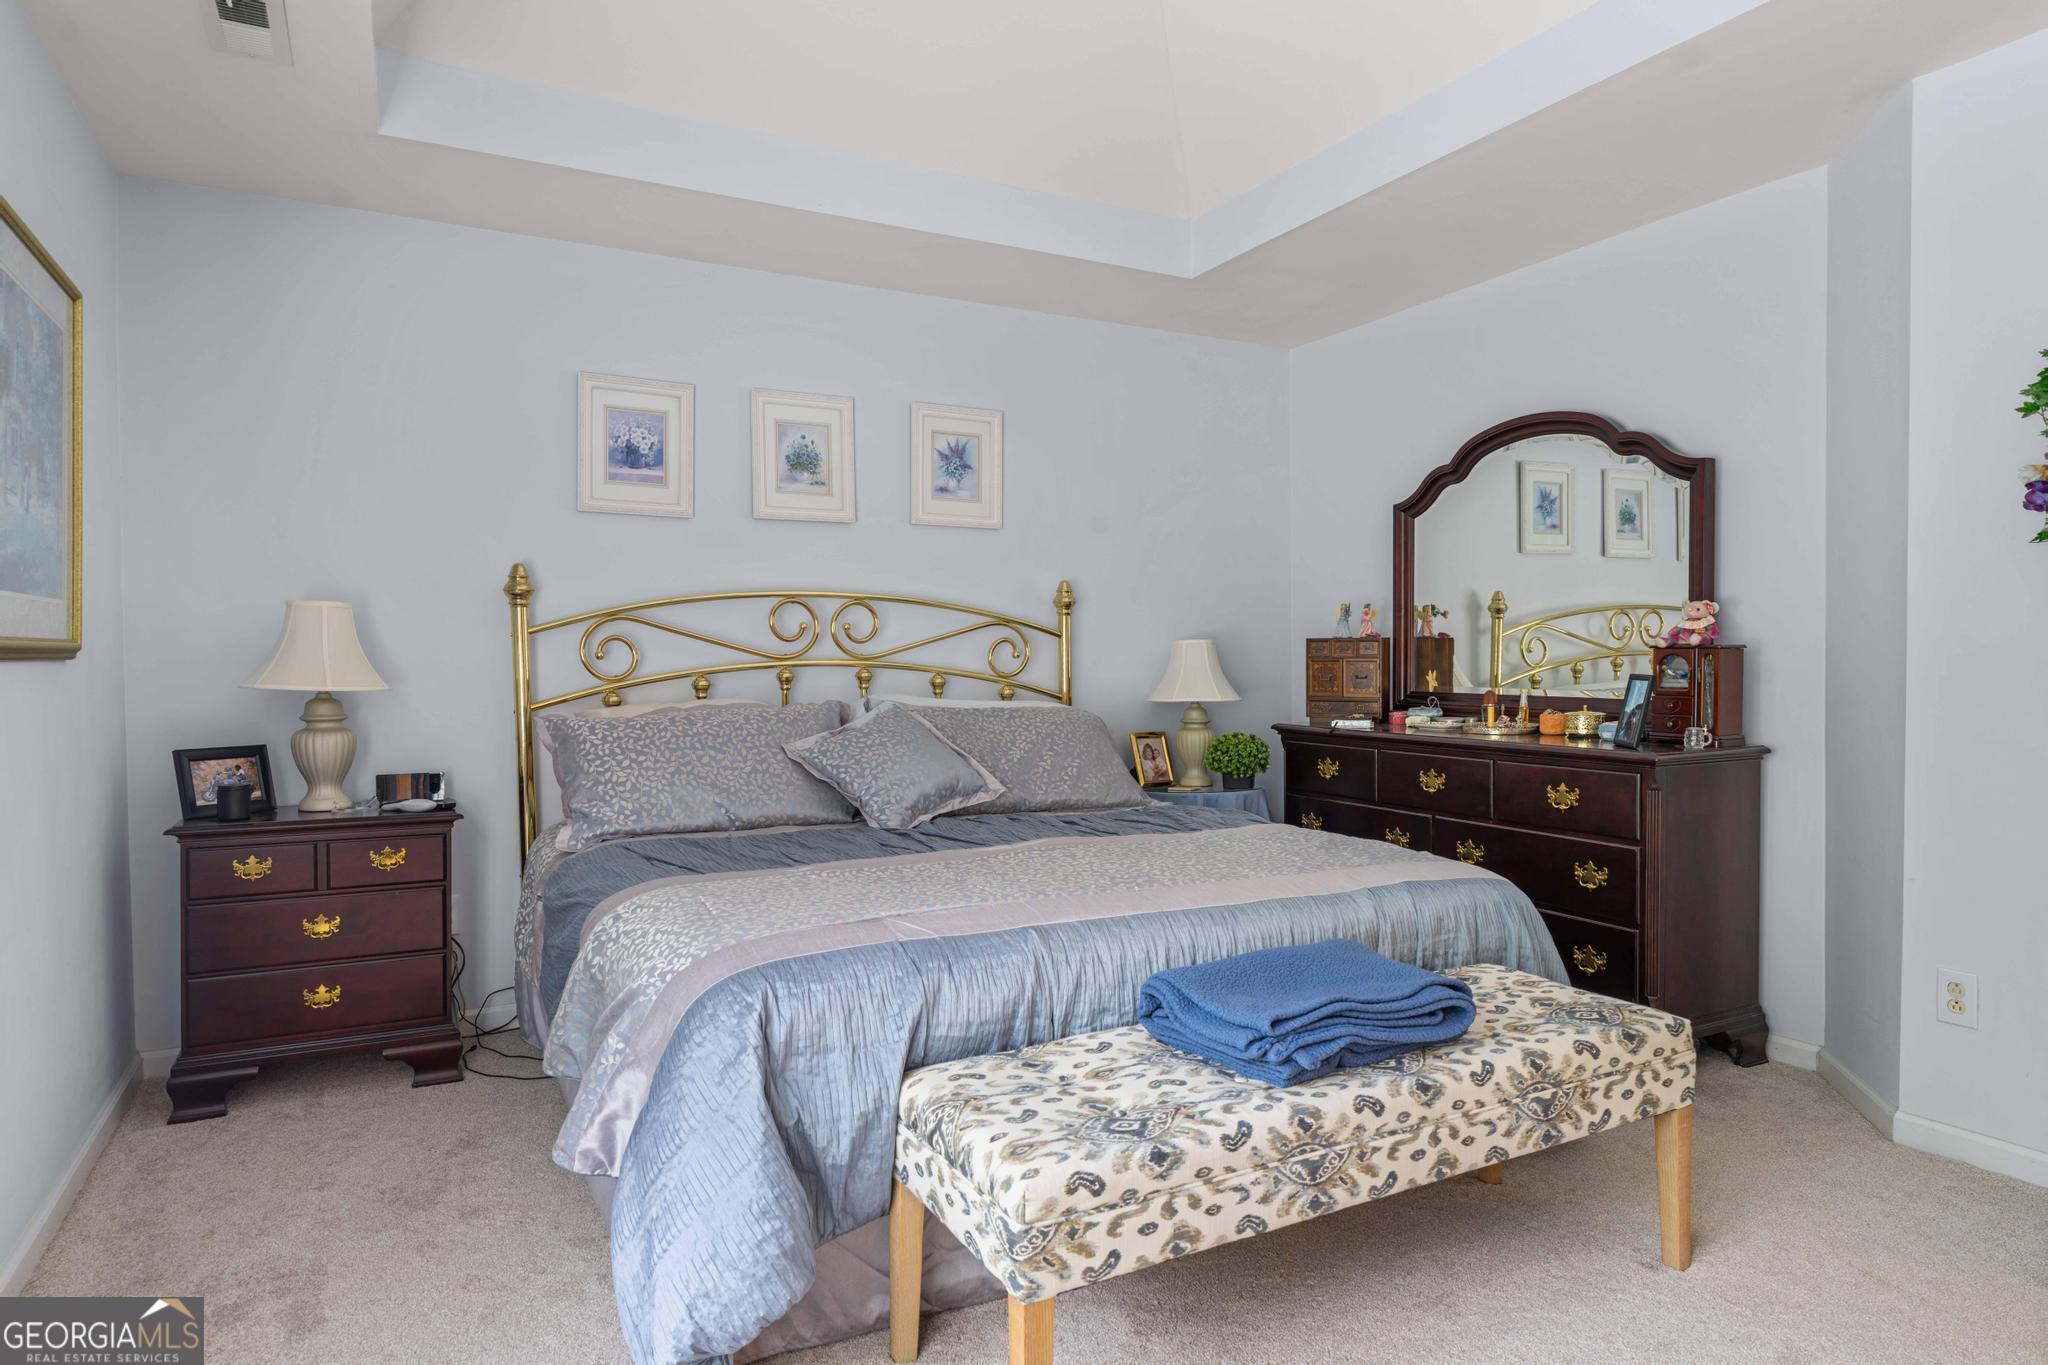
Furnished bedroom with a brass bed, blue-gray bedding, patterned bench, and dark wood dresser with mirror.
Furnished bedroom with a brass bed, blue-gray bedding, mirrored vanity, and patterned bench.
Bathroom with a tiled soaking tub, mosaic trim, and glass-enclosed shower.
Bathroom with a tiled whirlpool tub, glass shower, white vanity, and tall arched windows.
Bathroom with a large tiled-in whirlpool tub beside a glass-enclosed walk-in shower.
Bathroom with a jetted soaking tub, white vanity, and arched windows overlooking trees.
Bathroom with a jetted corner tub, white vanity, and arched windows overlooking trees.
Bathroom with a white vanity, glass-enclosed tiled shower, and built-in soaking tub.
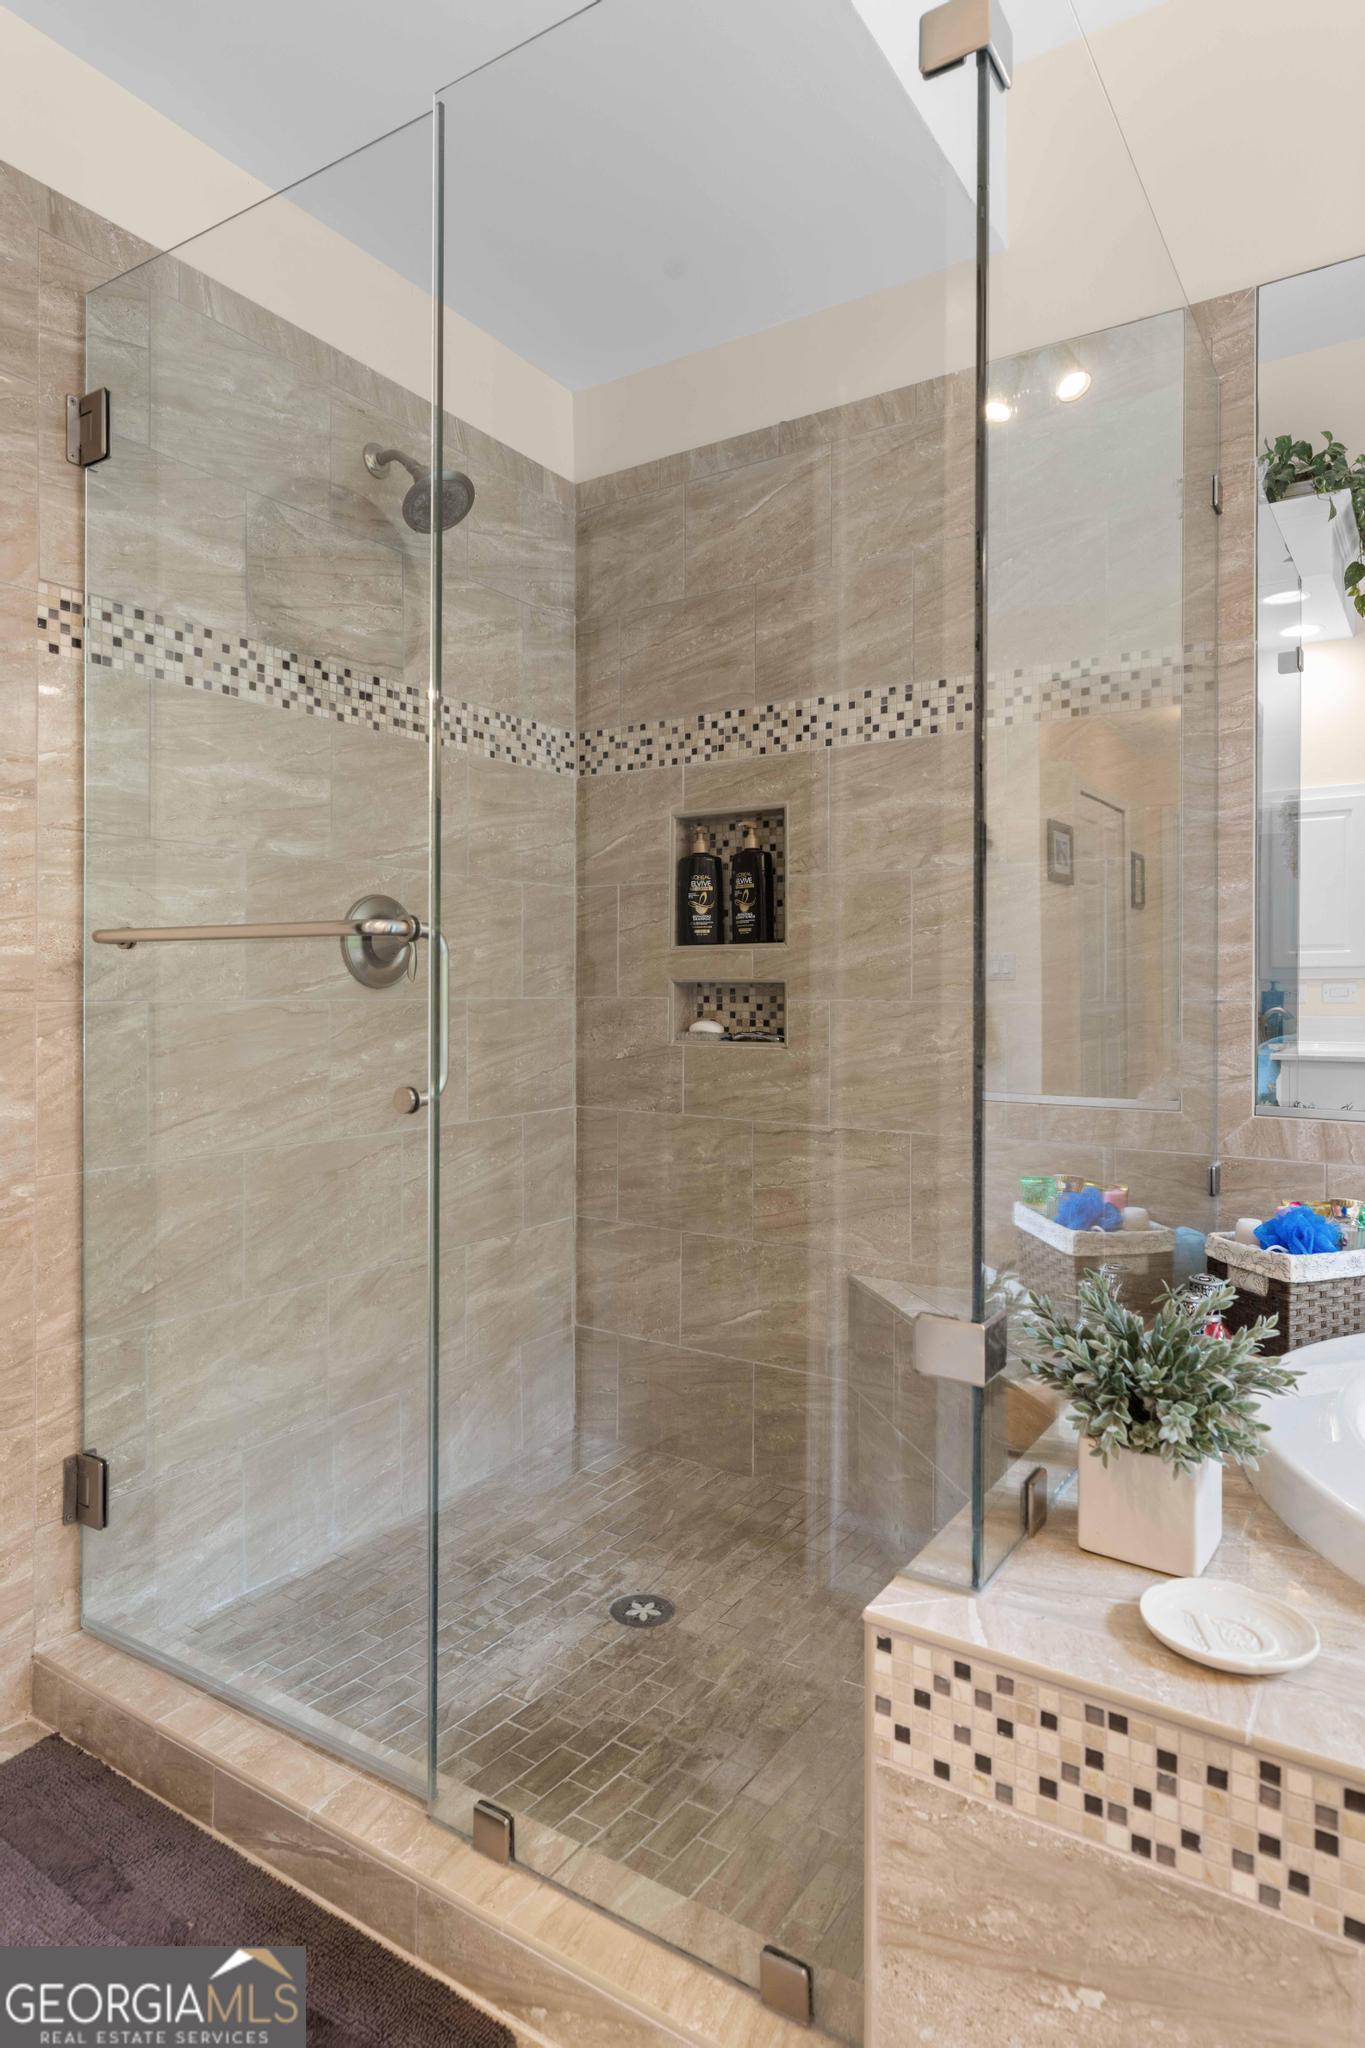
Walk-in shower with glass doors, beige tile, mosaic accent band, and built-in niches.
Furnished bedroom with a brass bed, red bedding, and red curtains beside a window.
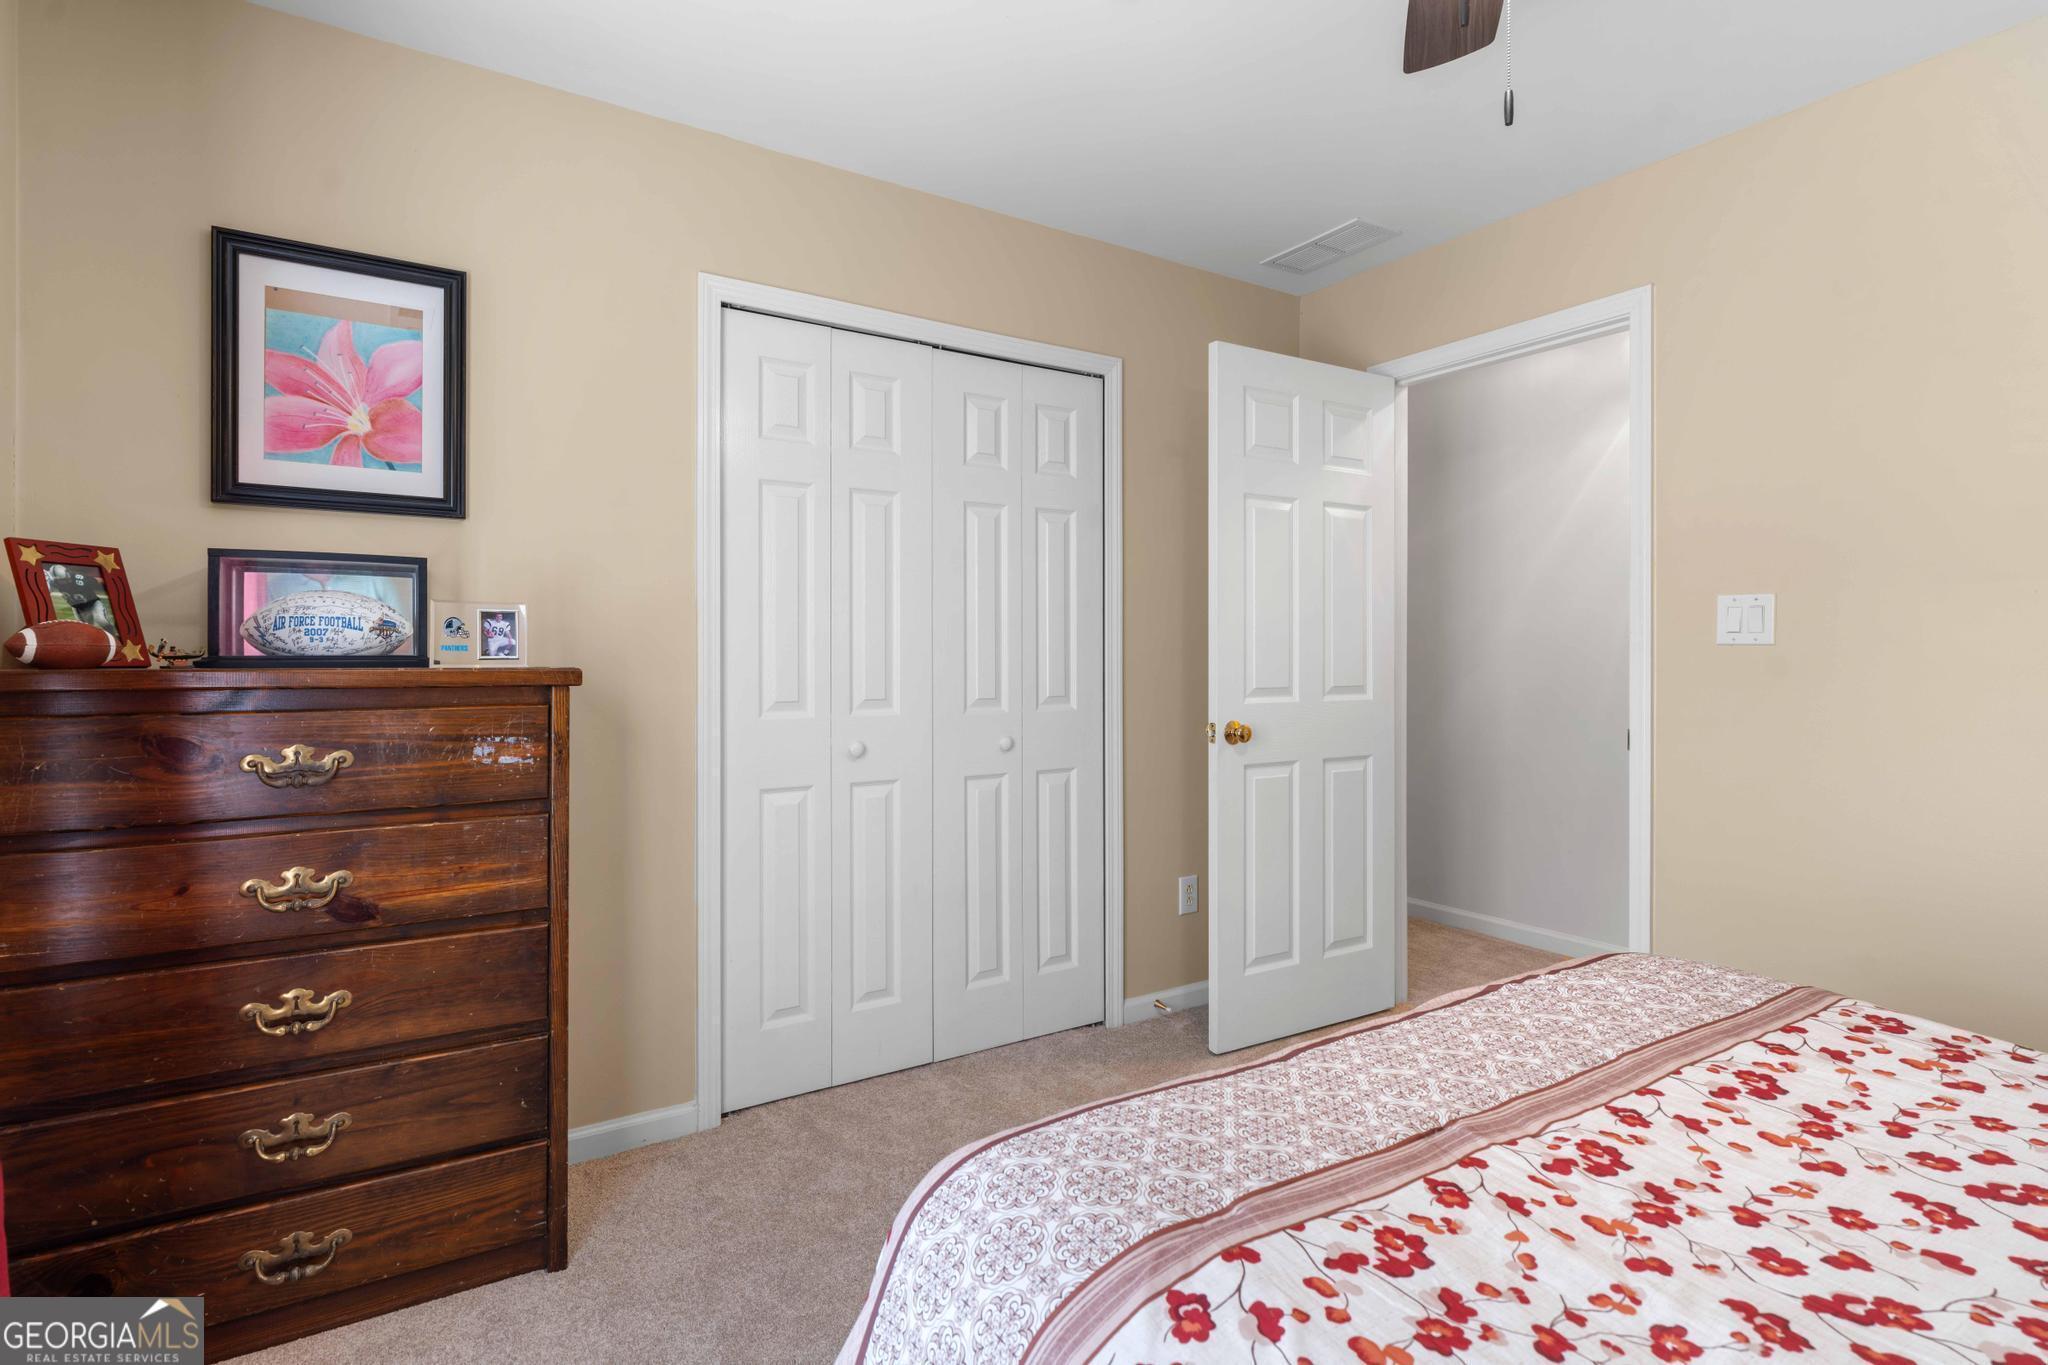
Furnished bedroom with white closet doors, a dark wood dresser, and a red floral bedspread.
Bathroom double vanity with two oval mirrors, pale stone countertop, and gray paneled cabinets.
Bathroom with white vanity and oval mirror beside a tub with brown tile and a floral shower curtain.
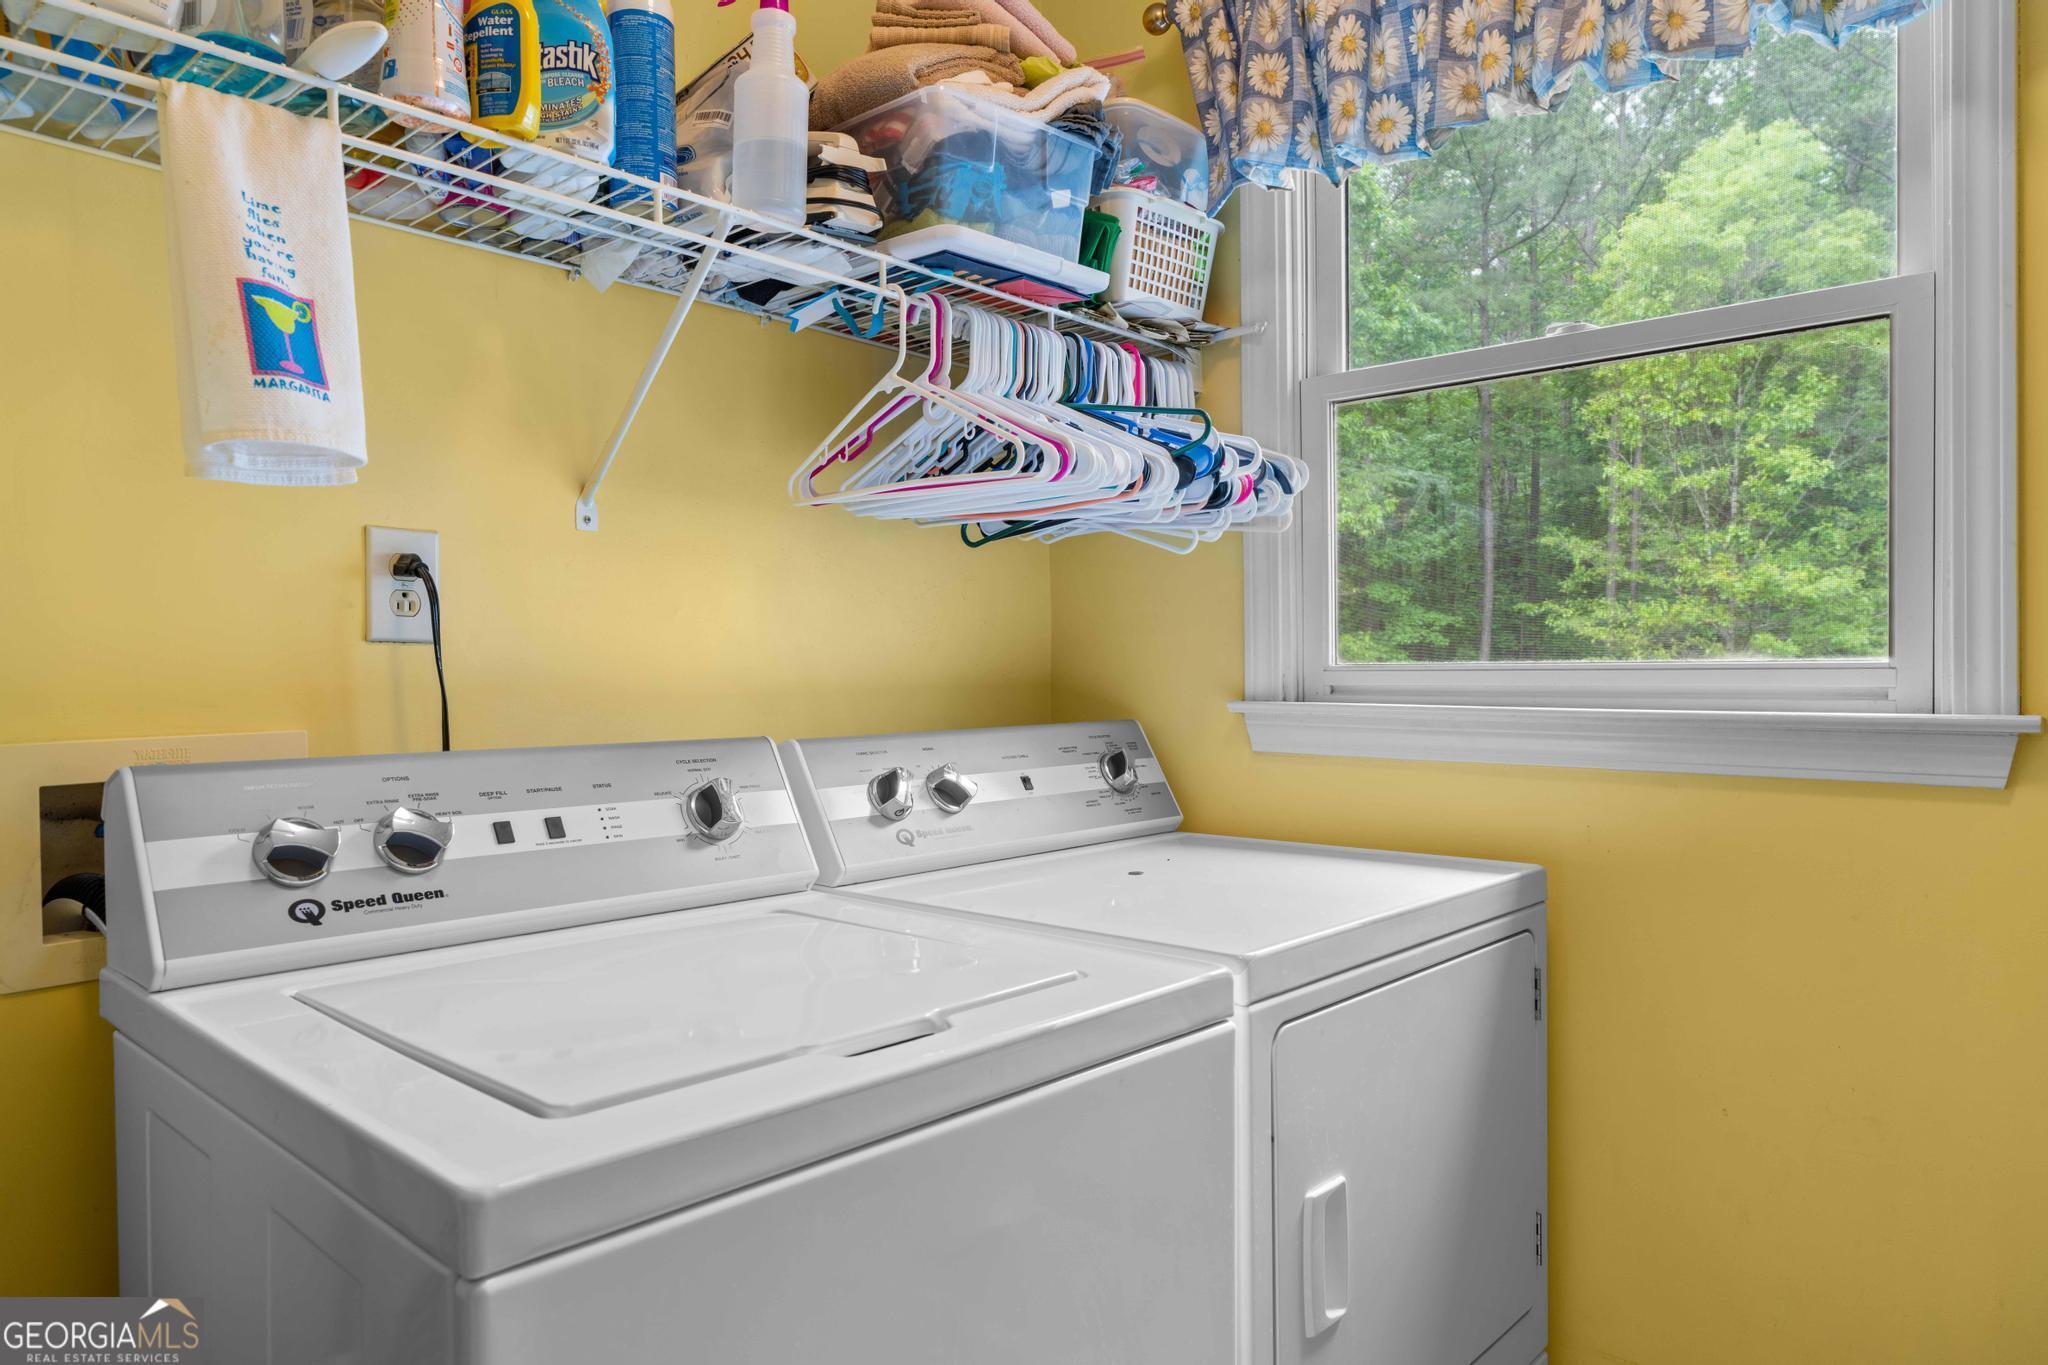
Laundry room with white washer and dryer, overhead storage shelves, and a window overlooking trees.
Furnished bedroom with a gray plaid bed, desk by the windows, and sports memorabilia.
Bedroom with a desk by two windows, white closet doors, and a red blanket on the bed.
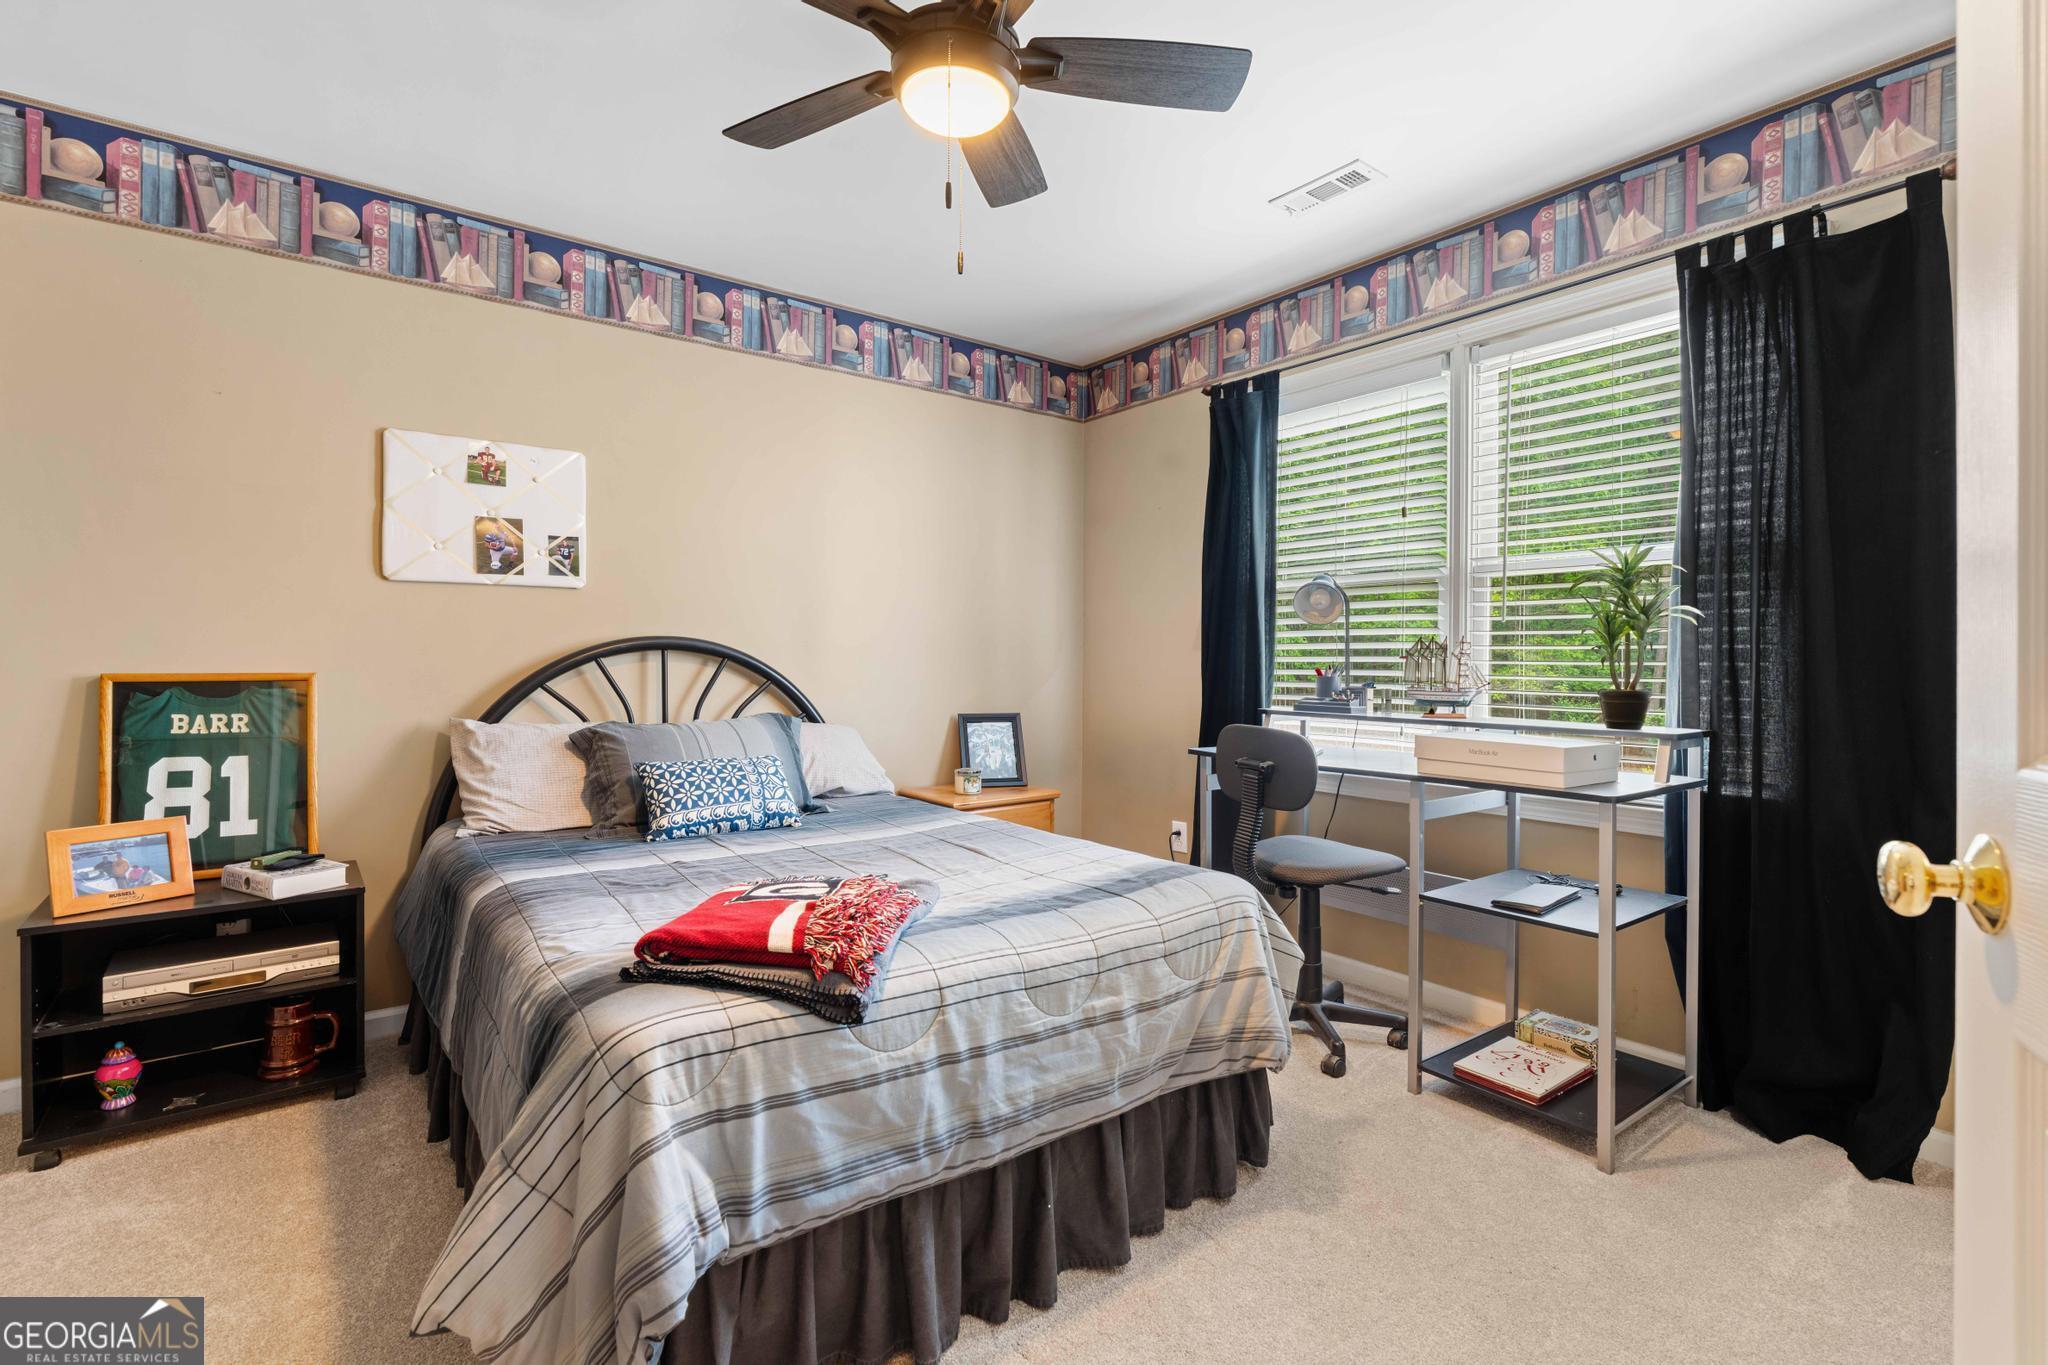
Furnished bedroom with a sports-themed border, wooden bed, and ceiling fan.
Furnished bedroom with a vaulted ceiling, sports-themed decor, dark wood bed, and tall dresser.
Attic bedroom with a dark wood bed, blue sports-themed border, and red cabinet.
Bedroom with a vaulted ceiling, sports-themed decor, and a red, white, and blue blanket.
Bedroom with a patterned bed, ceiling fan, and two tall curtained windows.
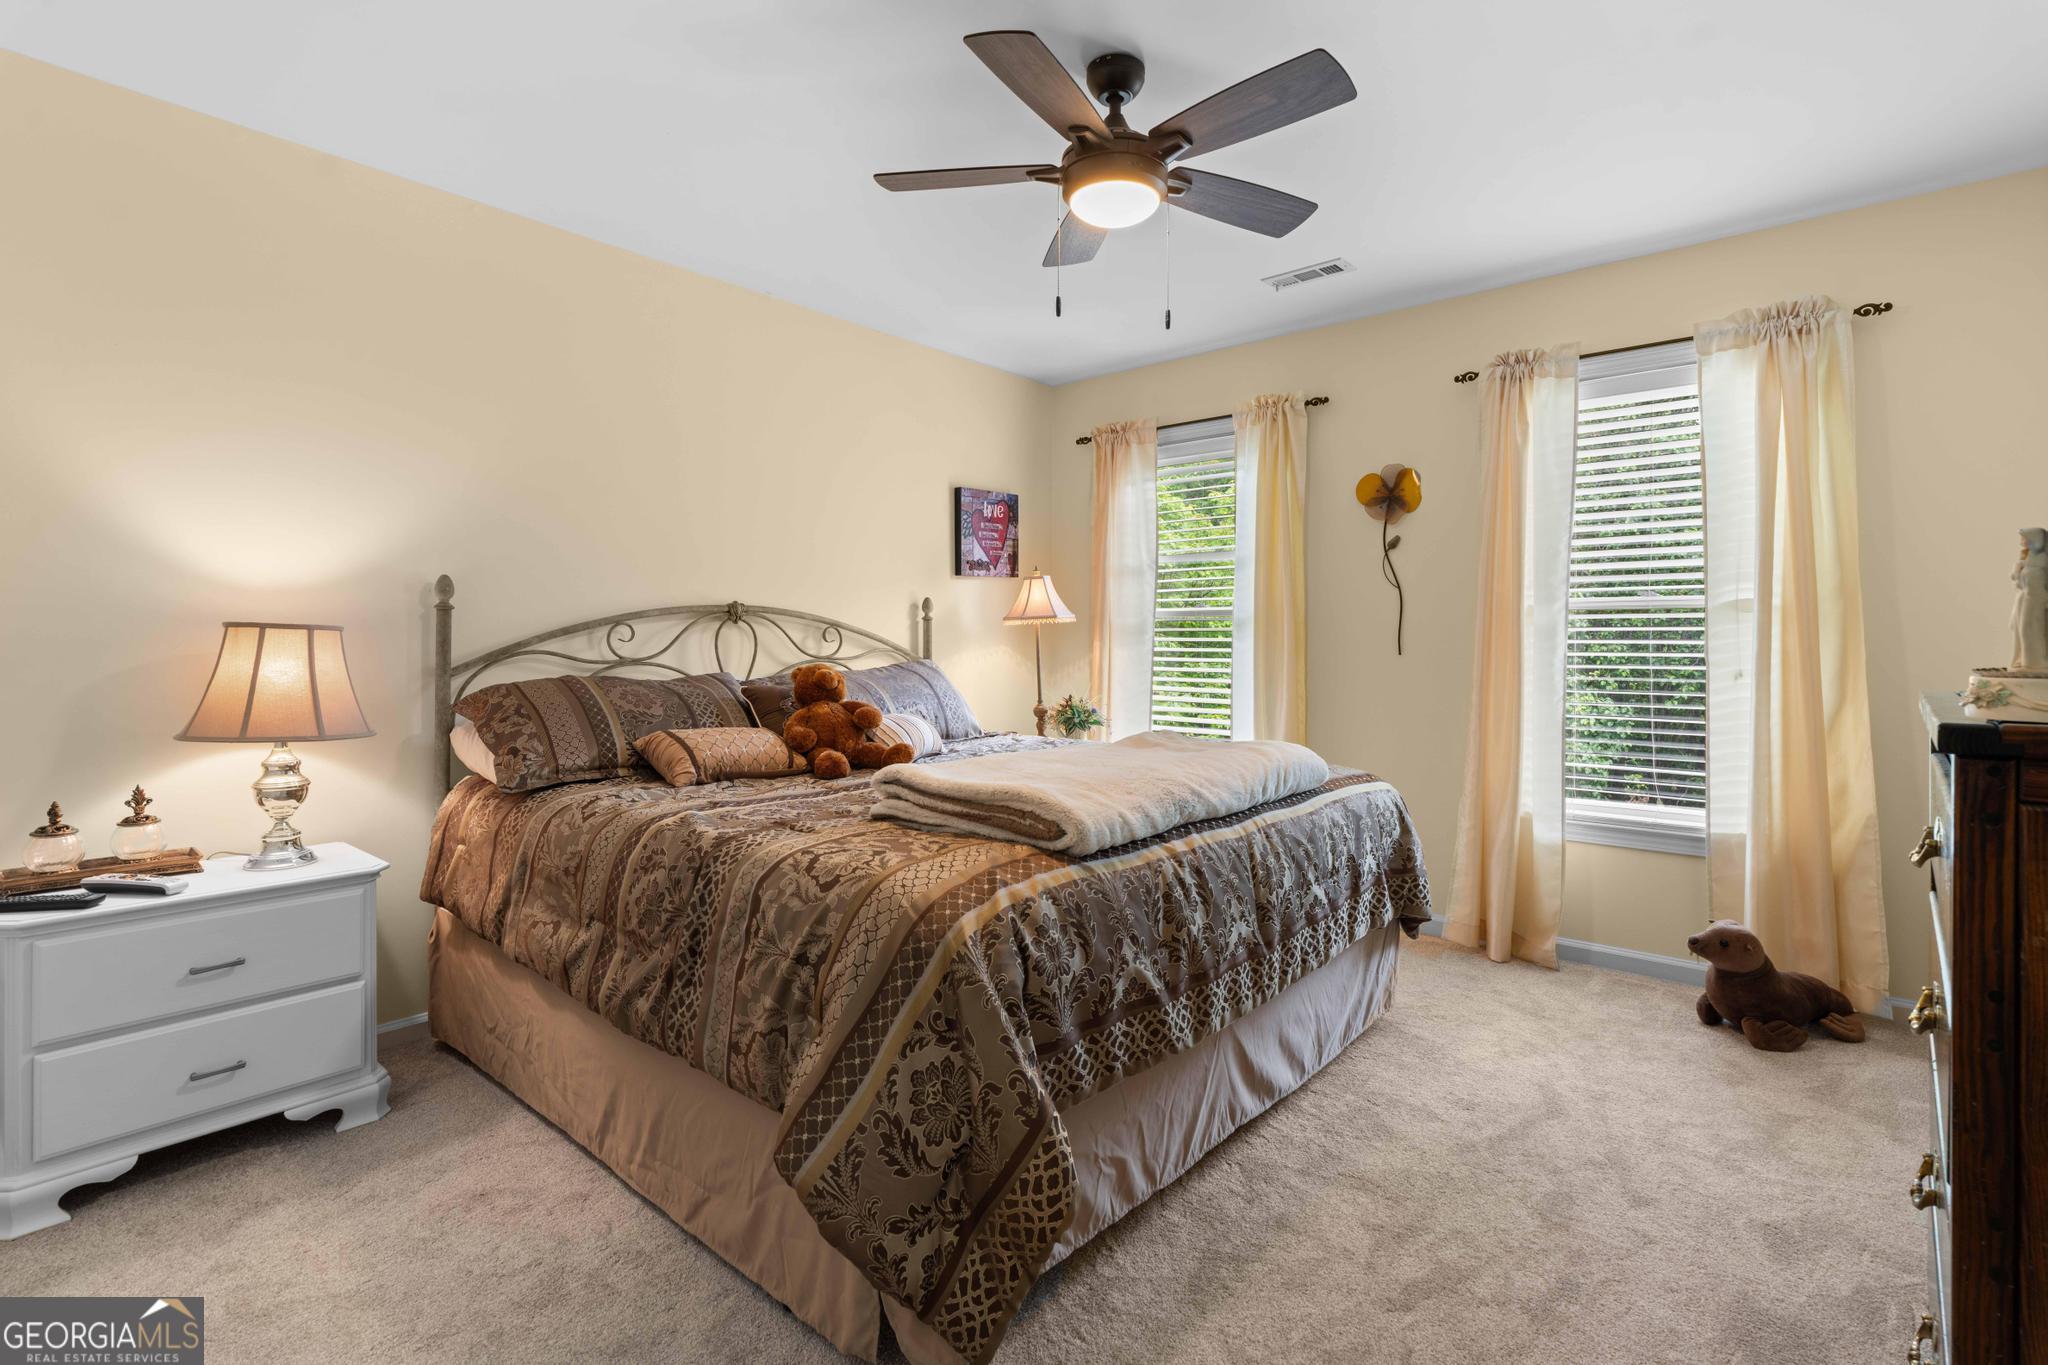
Furnished bedroom with a patterned bedspread, teddy bear, television, and ceiling fan.
Carpeted staircase beside a furnished living room with large windows and a brown sofa.
Living room with brown sofa, colorful floor lamp, carpeted stairs, and an adjoining entryway.
Furnished living room with brown sofas, a tray ceiling, large windows, and a colorful floral rug.
Entryway with white glass-paneled double doors, a small evergreen, and a wooden rocking chair.
Basement recreation room with an upright piano, popcorn machine, and adjoining blue-walled office.
Kitchen with white cabinets and dark counters, opening onto a living area with exercise equipment.
Blue home office with a leather sofa, desk, guitar, and music and motorcycle memorabilia.
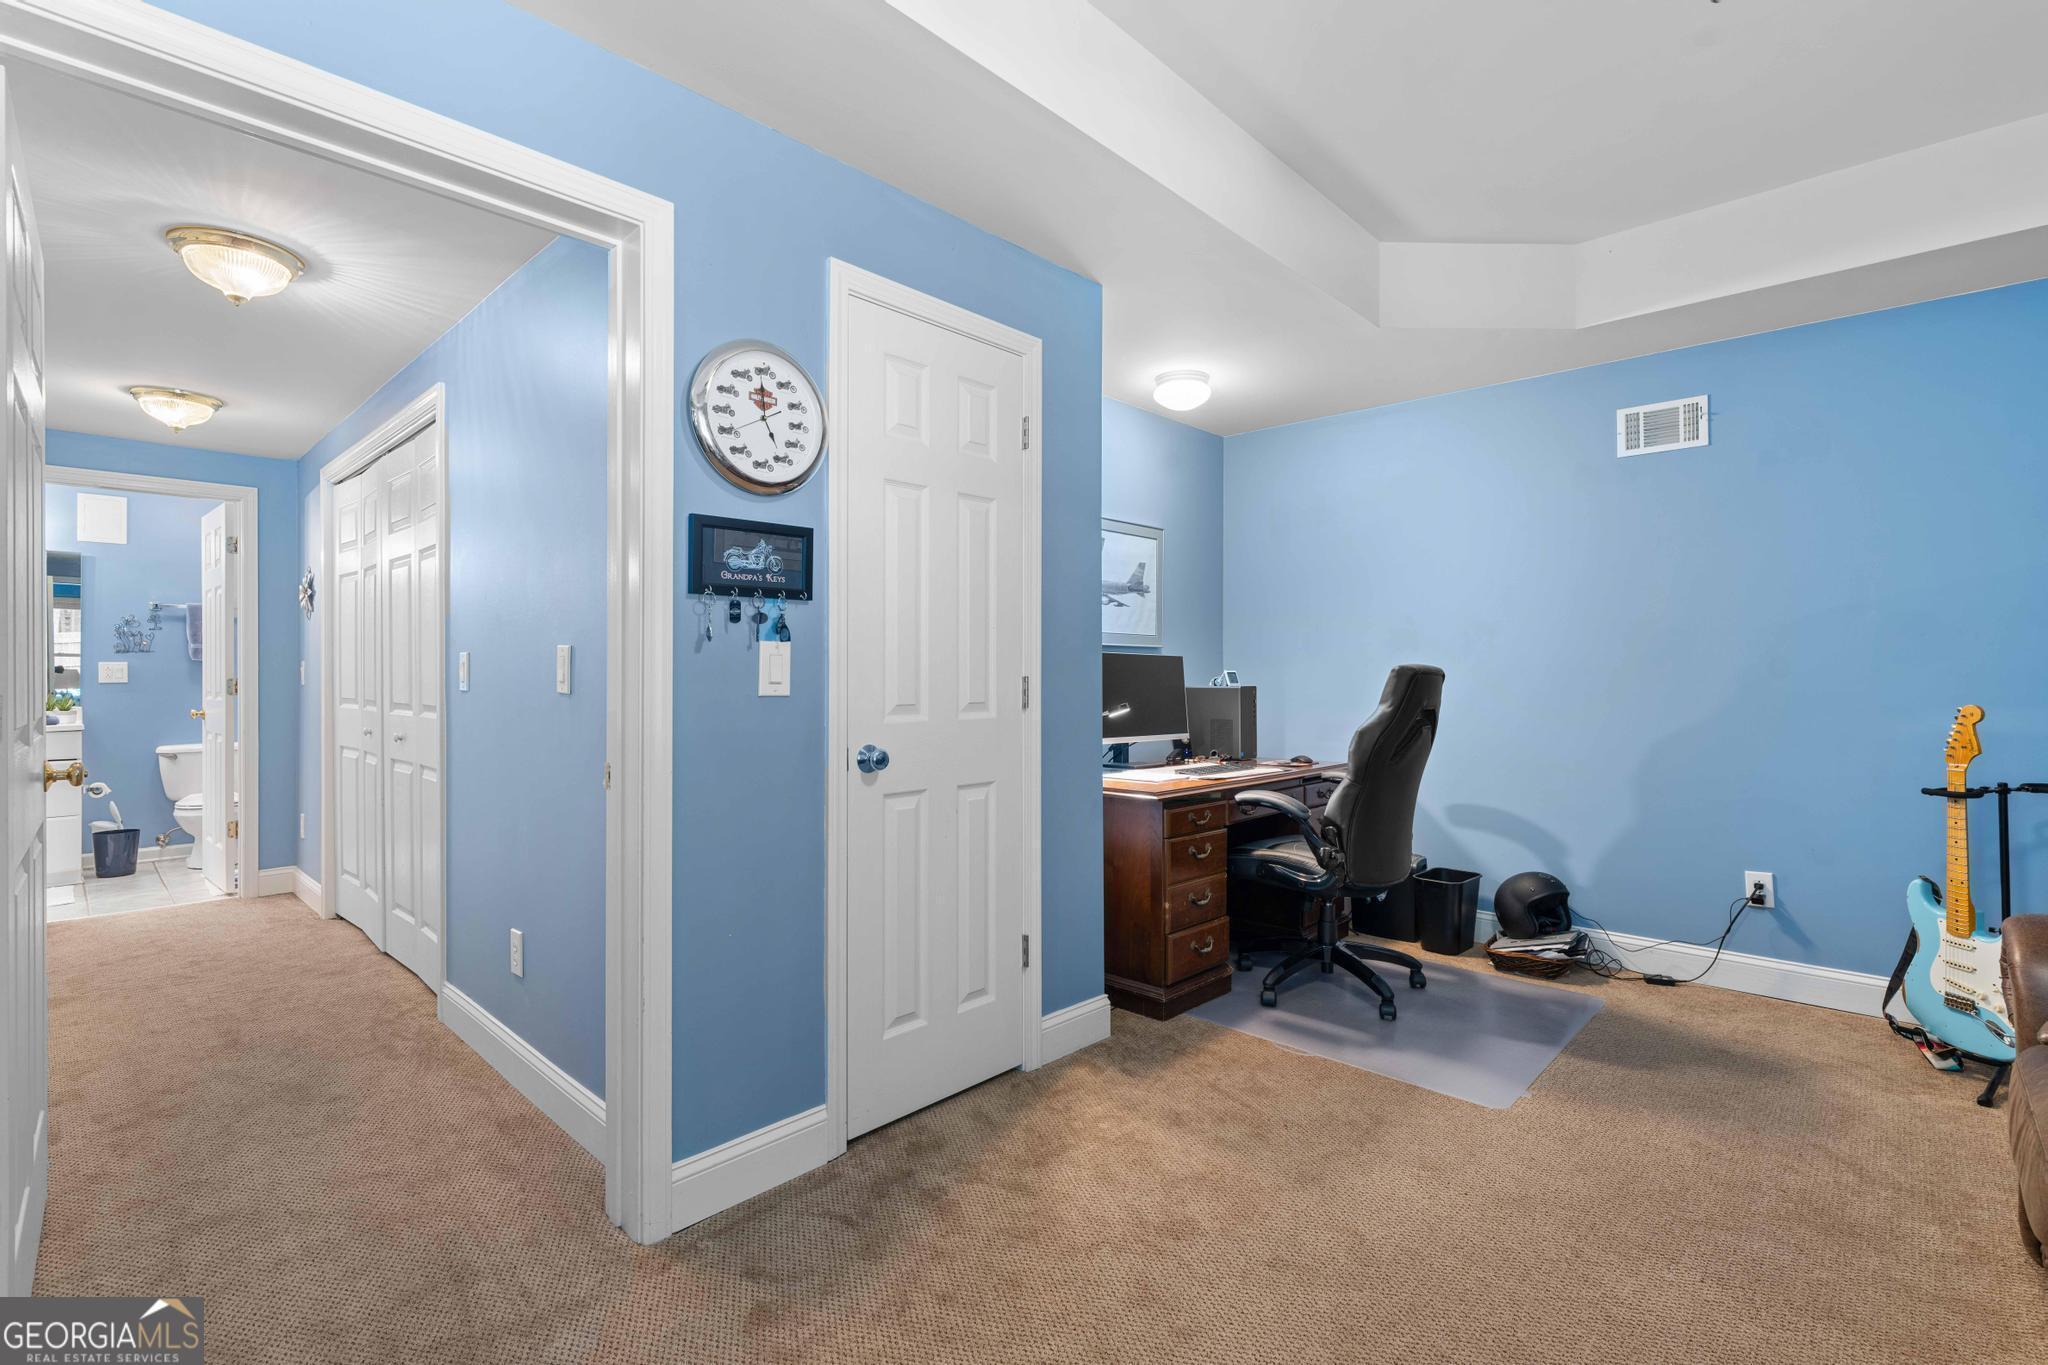
Blue home office with a wooden desk, black chair, and two guitars beside the hallway.
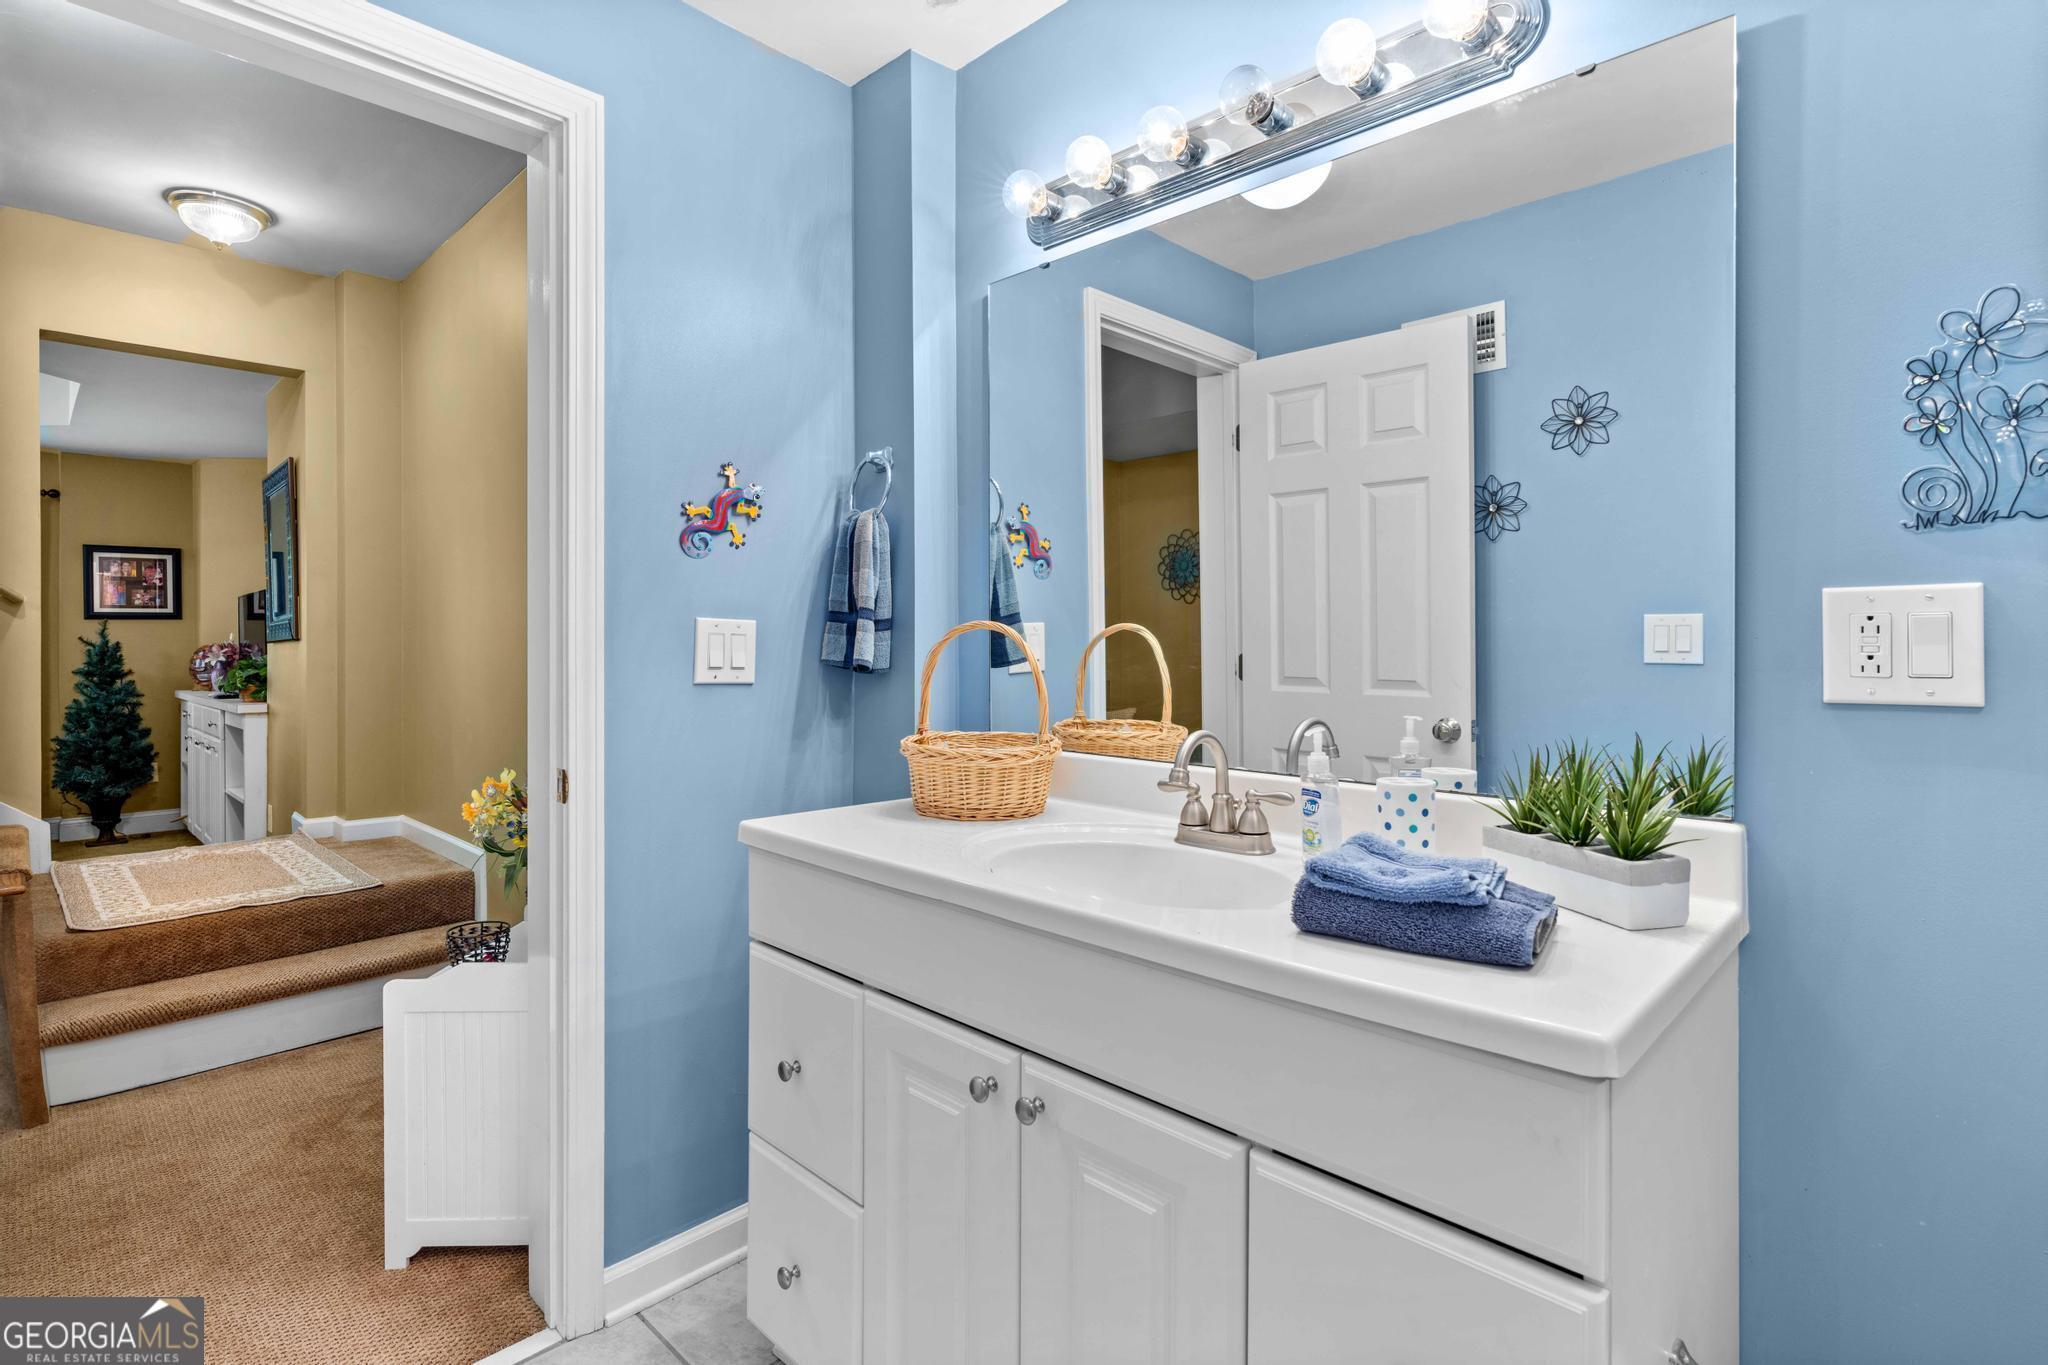
Bathroom with blue walls, a white vanity, large mirror, and doorway to a carpeted adjoining room.
Bathroom with blue walls, white vanity, and a striped shower curtain over the bathtub.
Bathroom with a white vanity, blue walls, and a blue-and-white striped shower curtain.
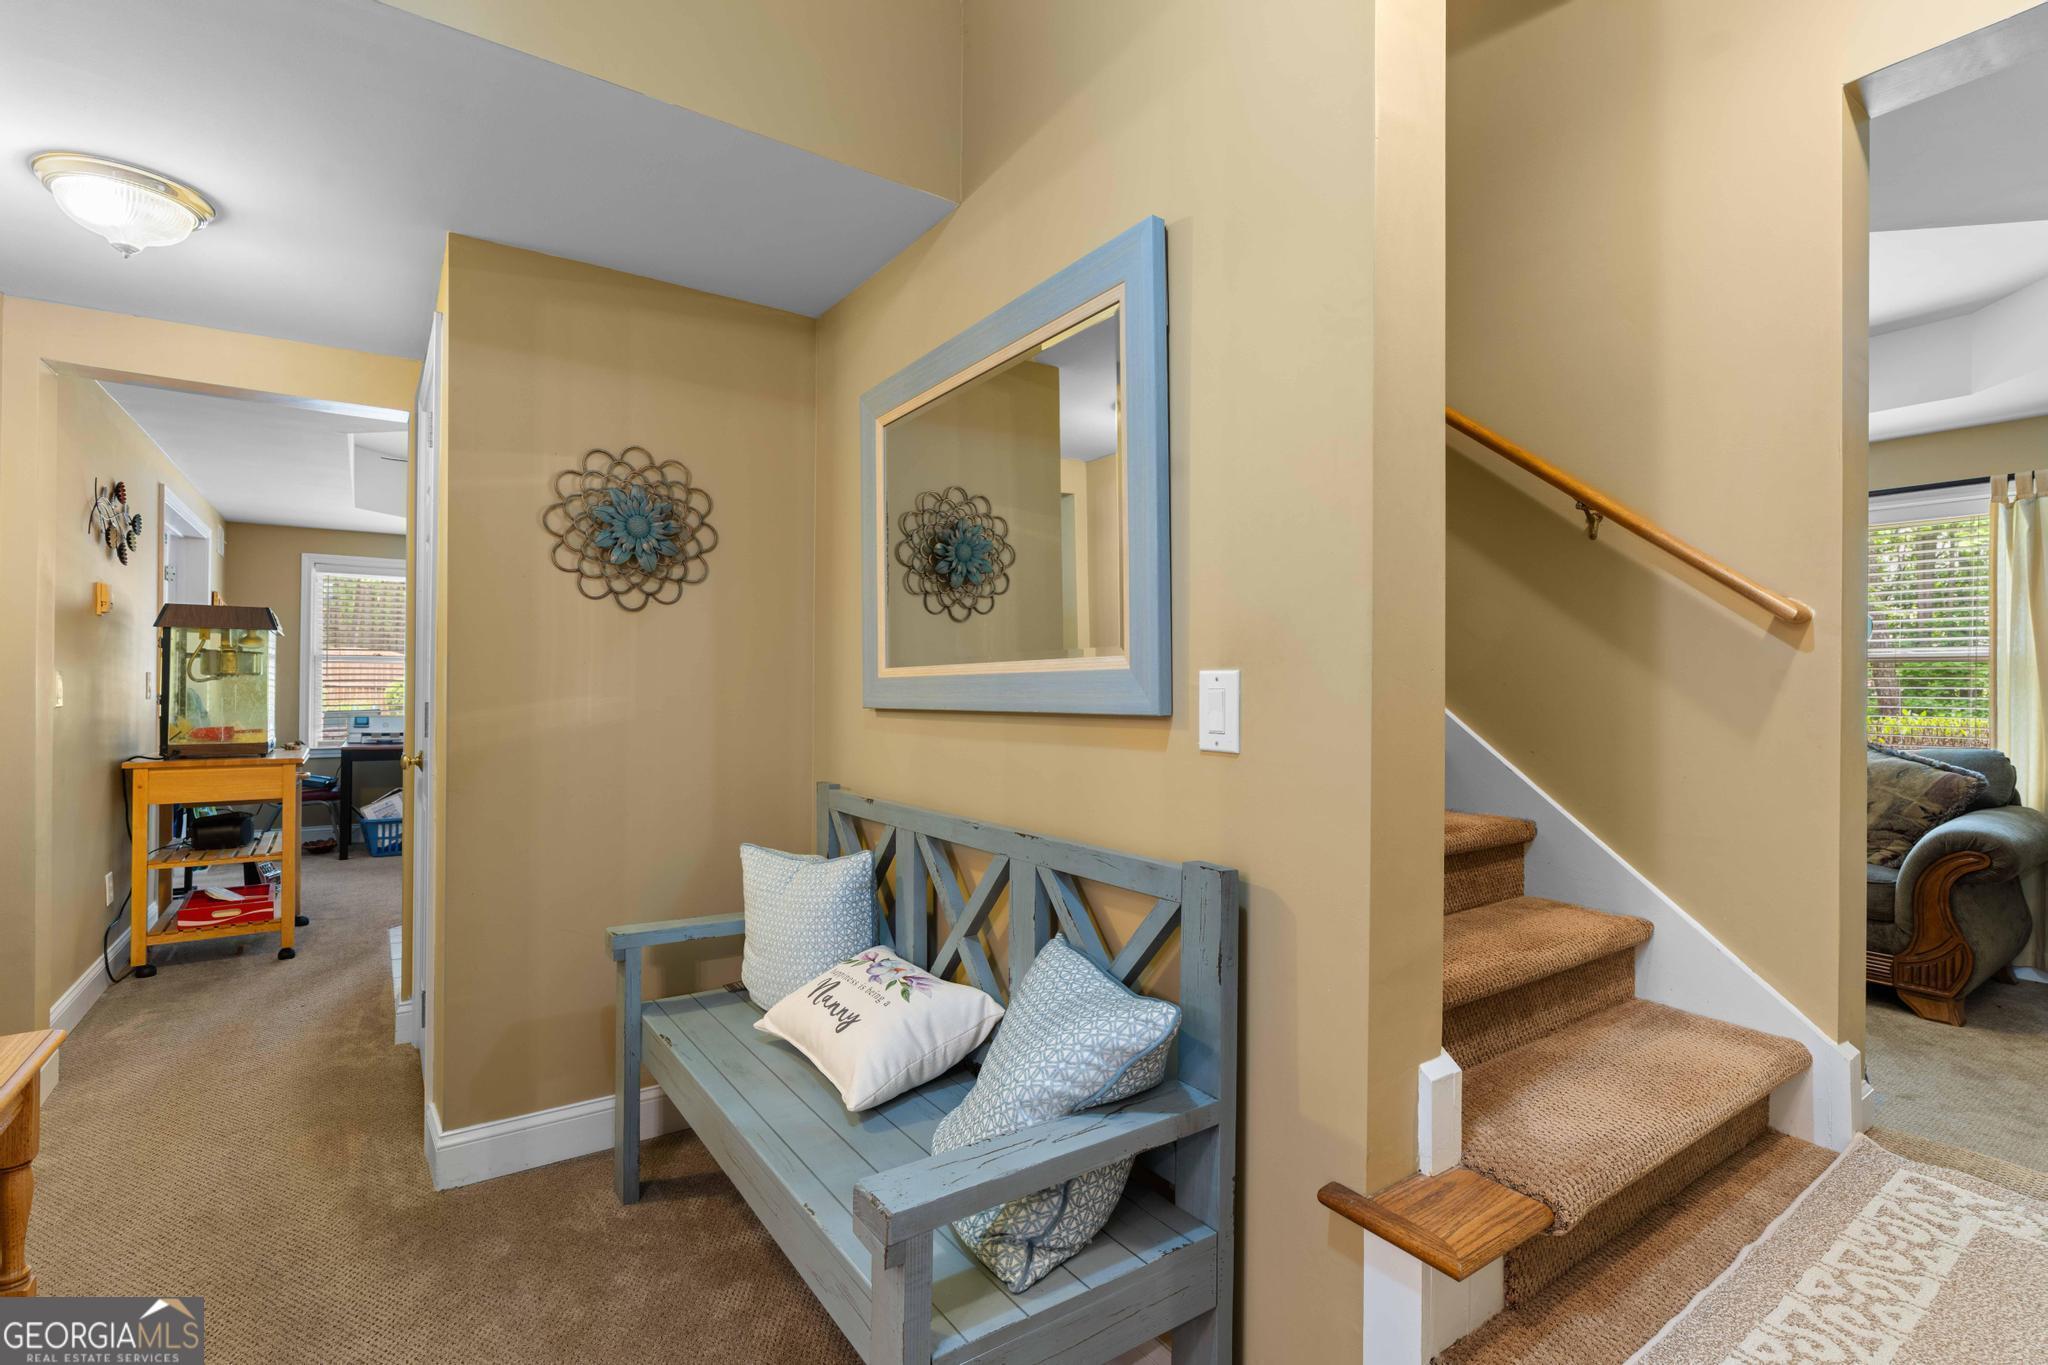
Hallway with a blue-gray bench beneath a framed mirror and carpeted stairs.
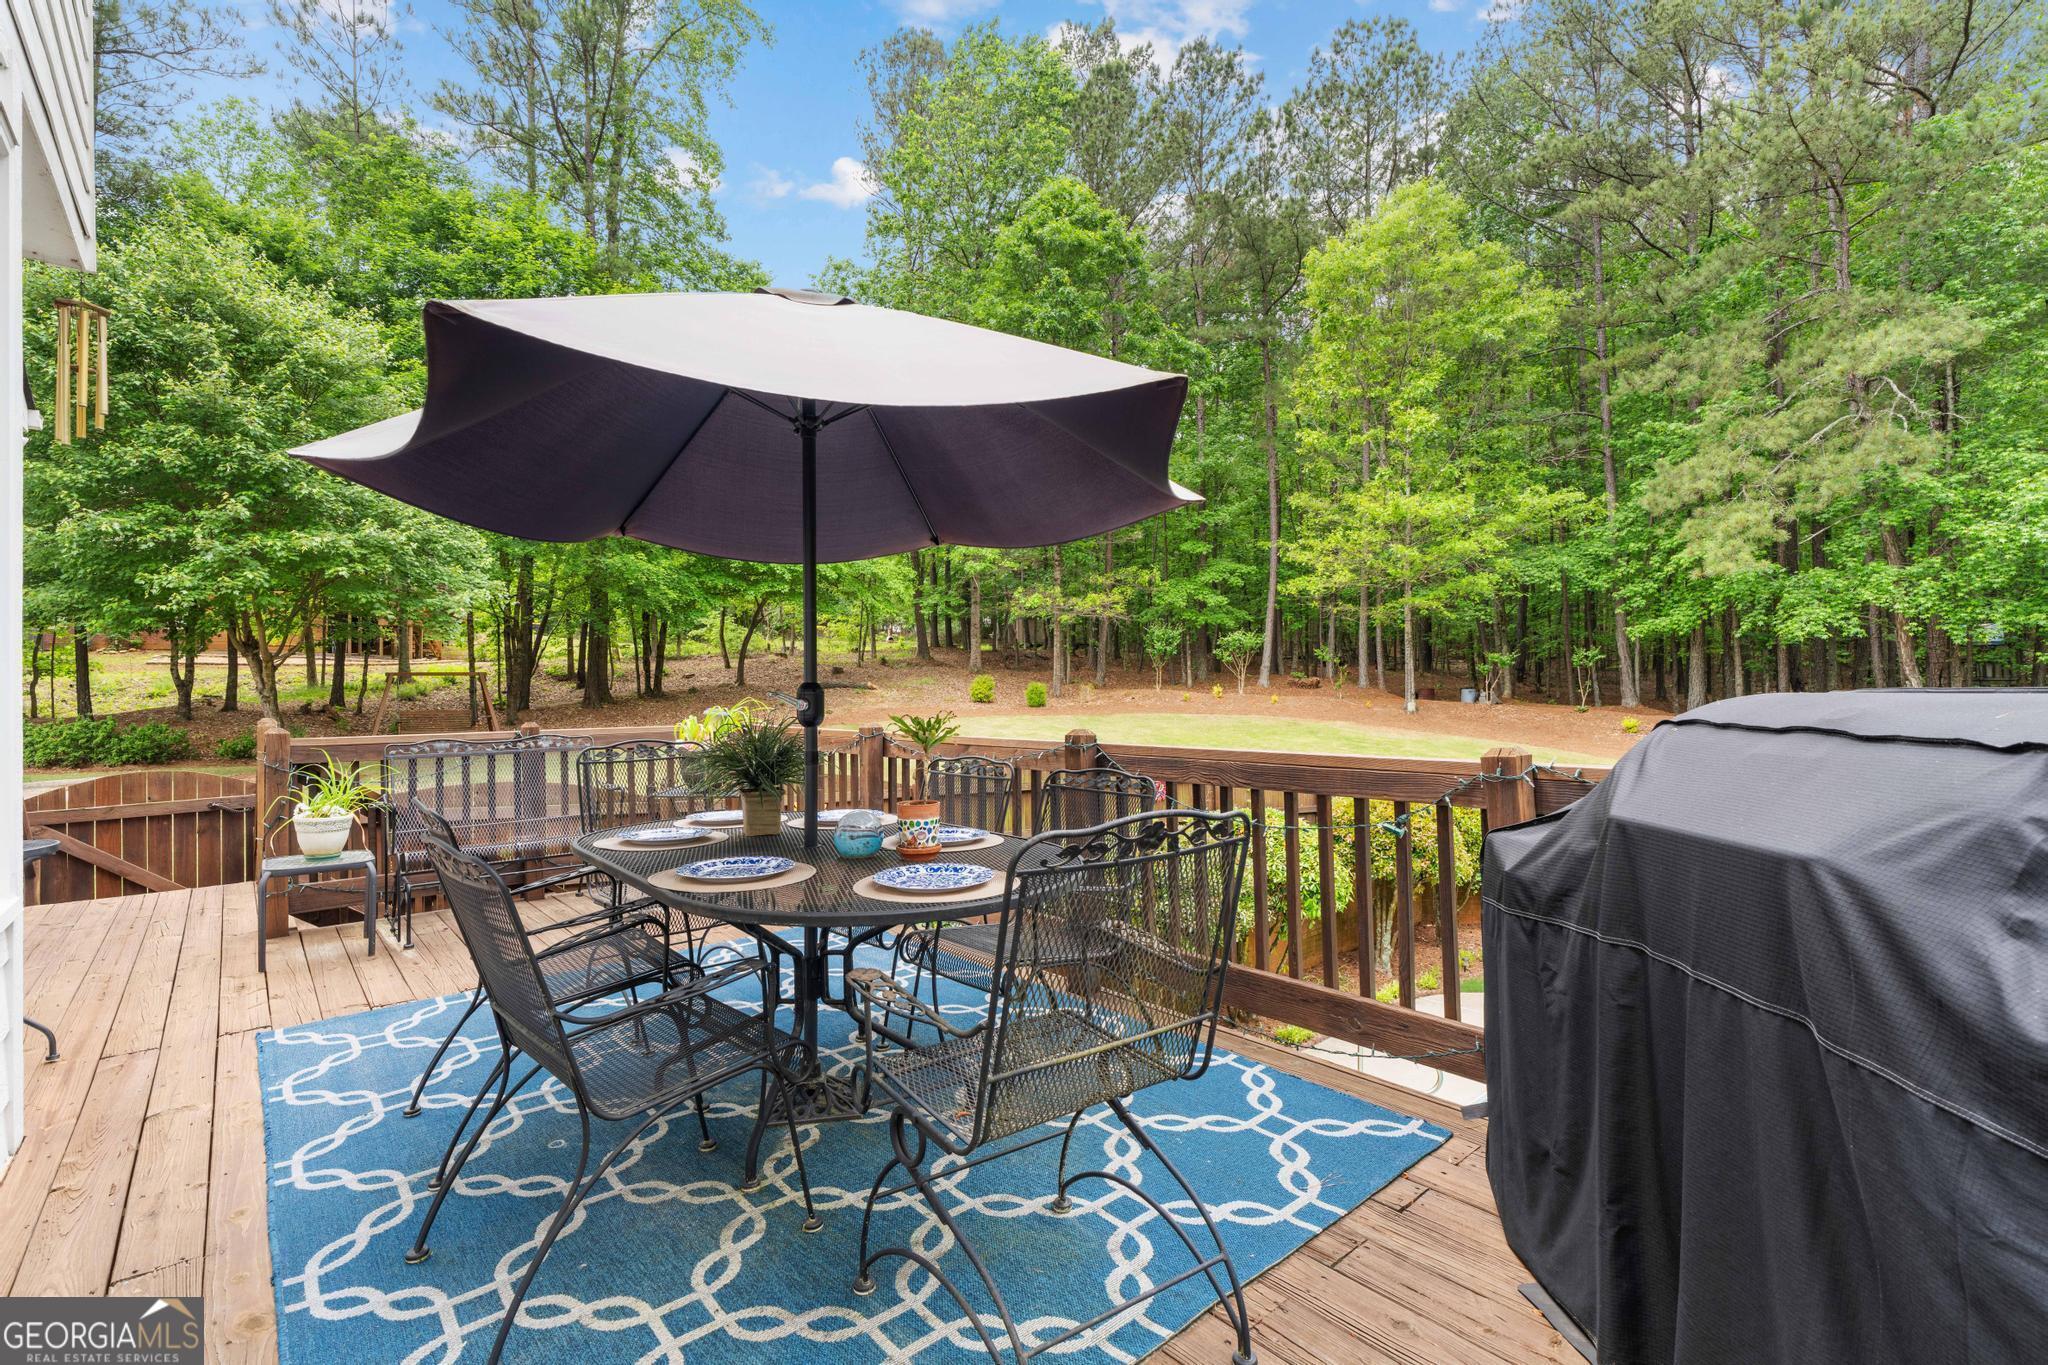
Outdoor deck with umbrella-shaded dining set overlooking a wooded backyard.
Backyard deck dining area beneath a large umbrella, with a metal table, covered grill, and wooded surroundings.
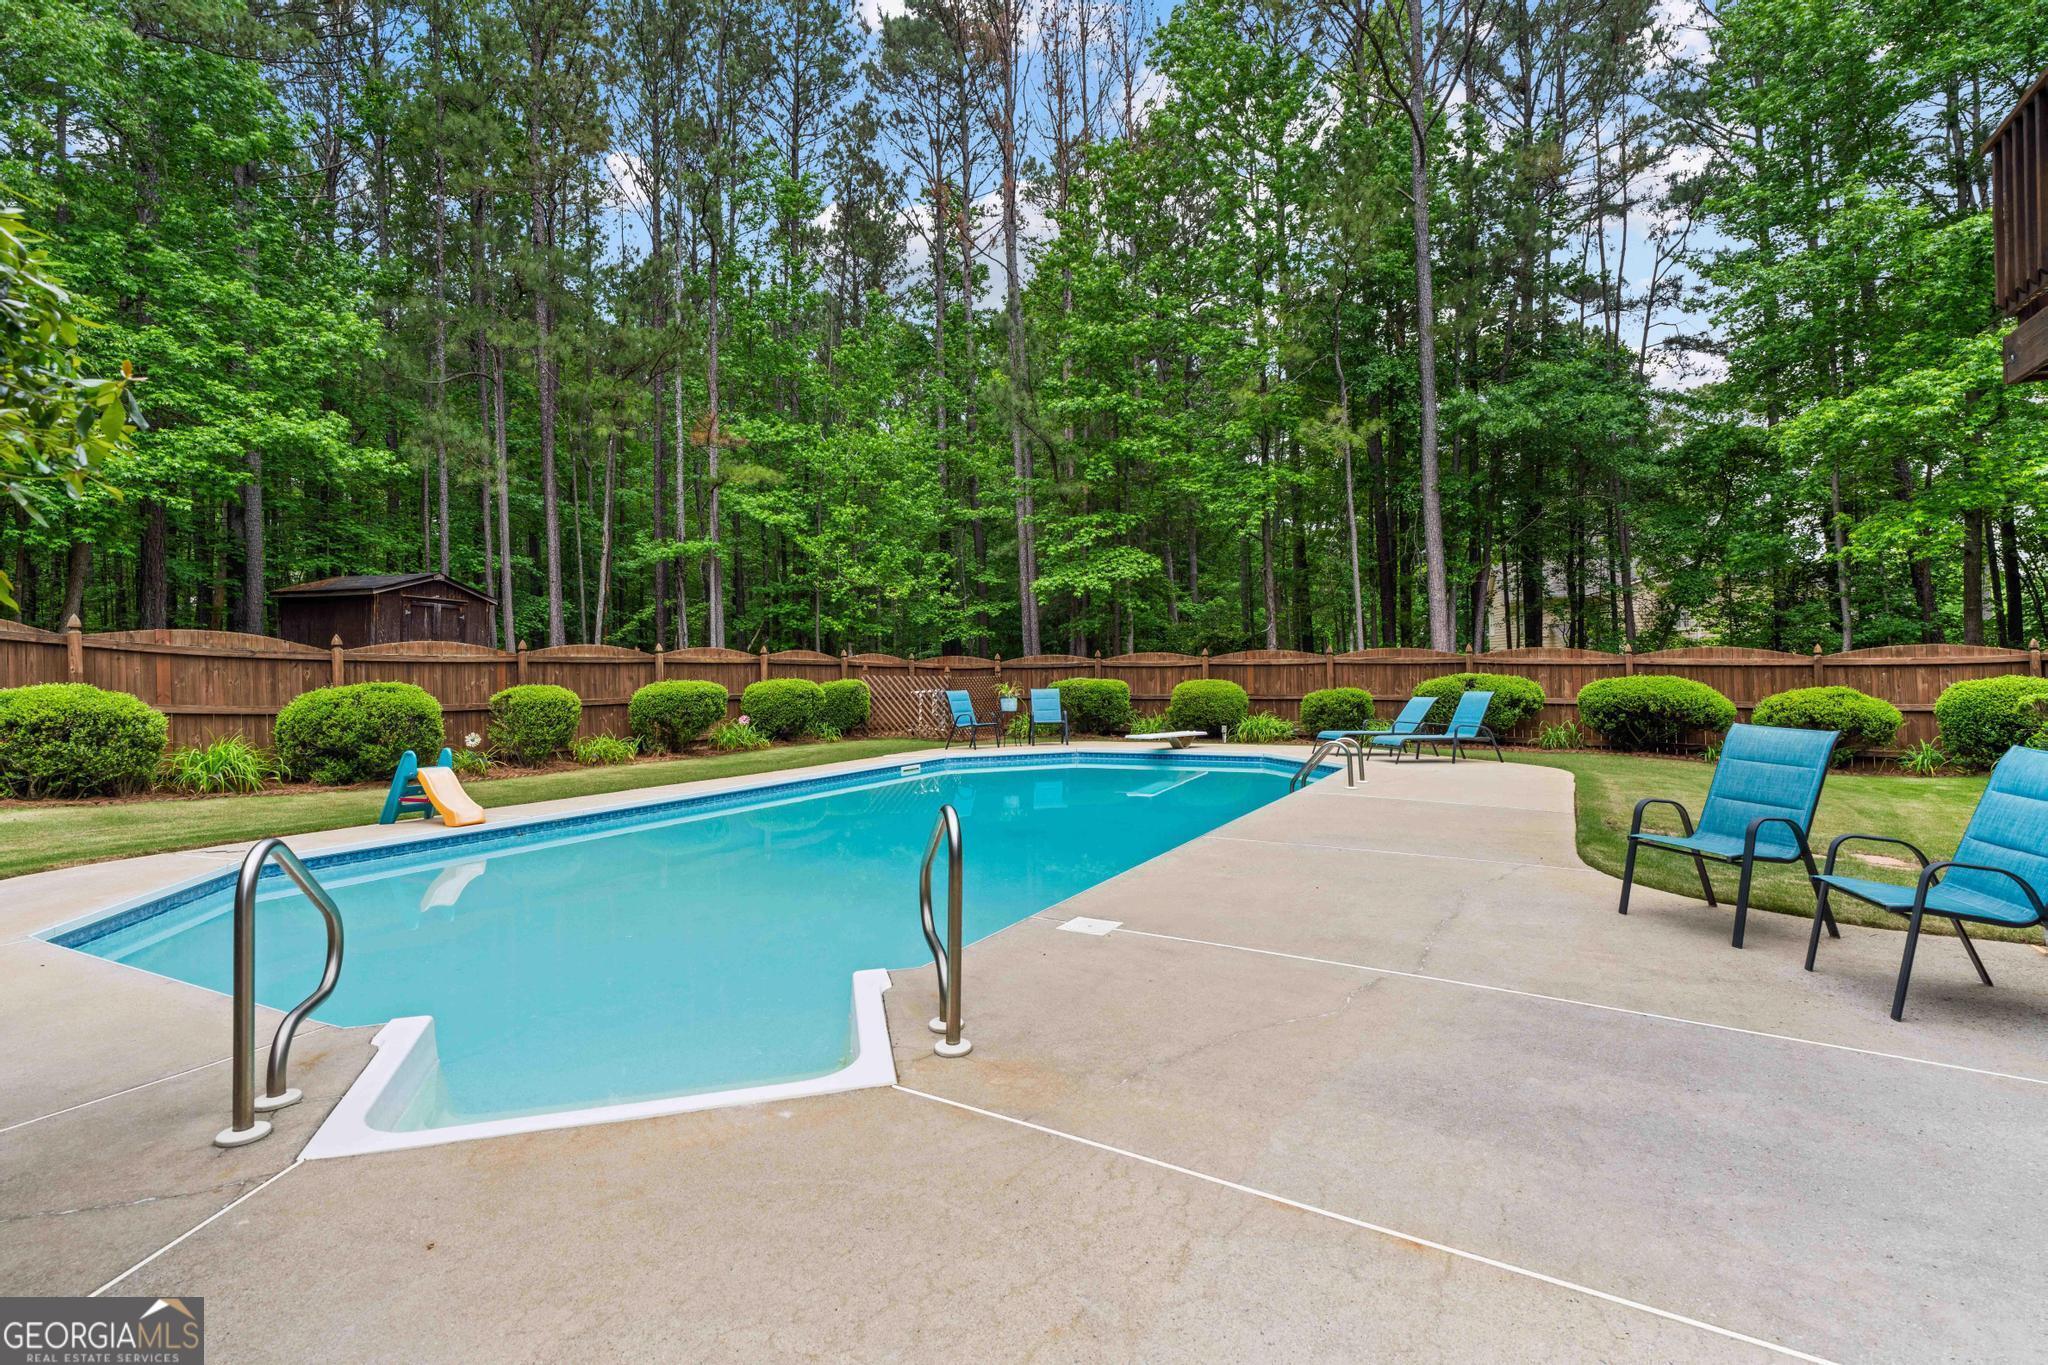
Backyard swimming pool with a concrete deck, blue lounge chairs, and a wooded, fenced yard.
Backyard swimming pool with a small slide, deck seating, and a wooded backdrop.
Covered backyard patio with exposed beams, cushioned seating, and views of a fenced lawn.
Wooden storage shed in a wooded yard, surrounded by tall trees and pine needles.
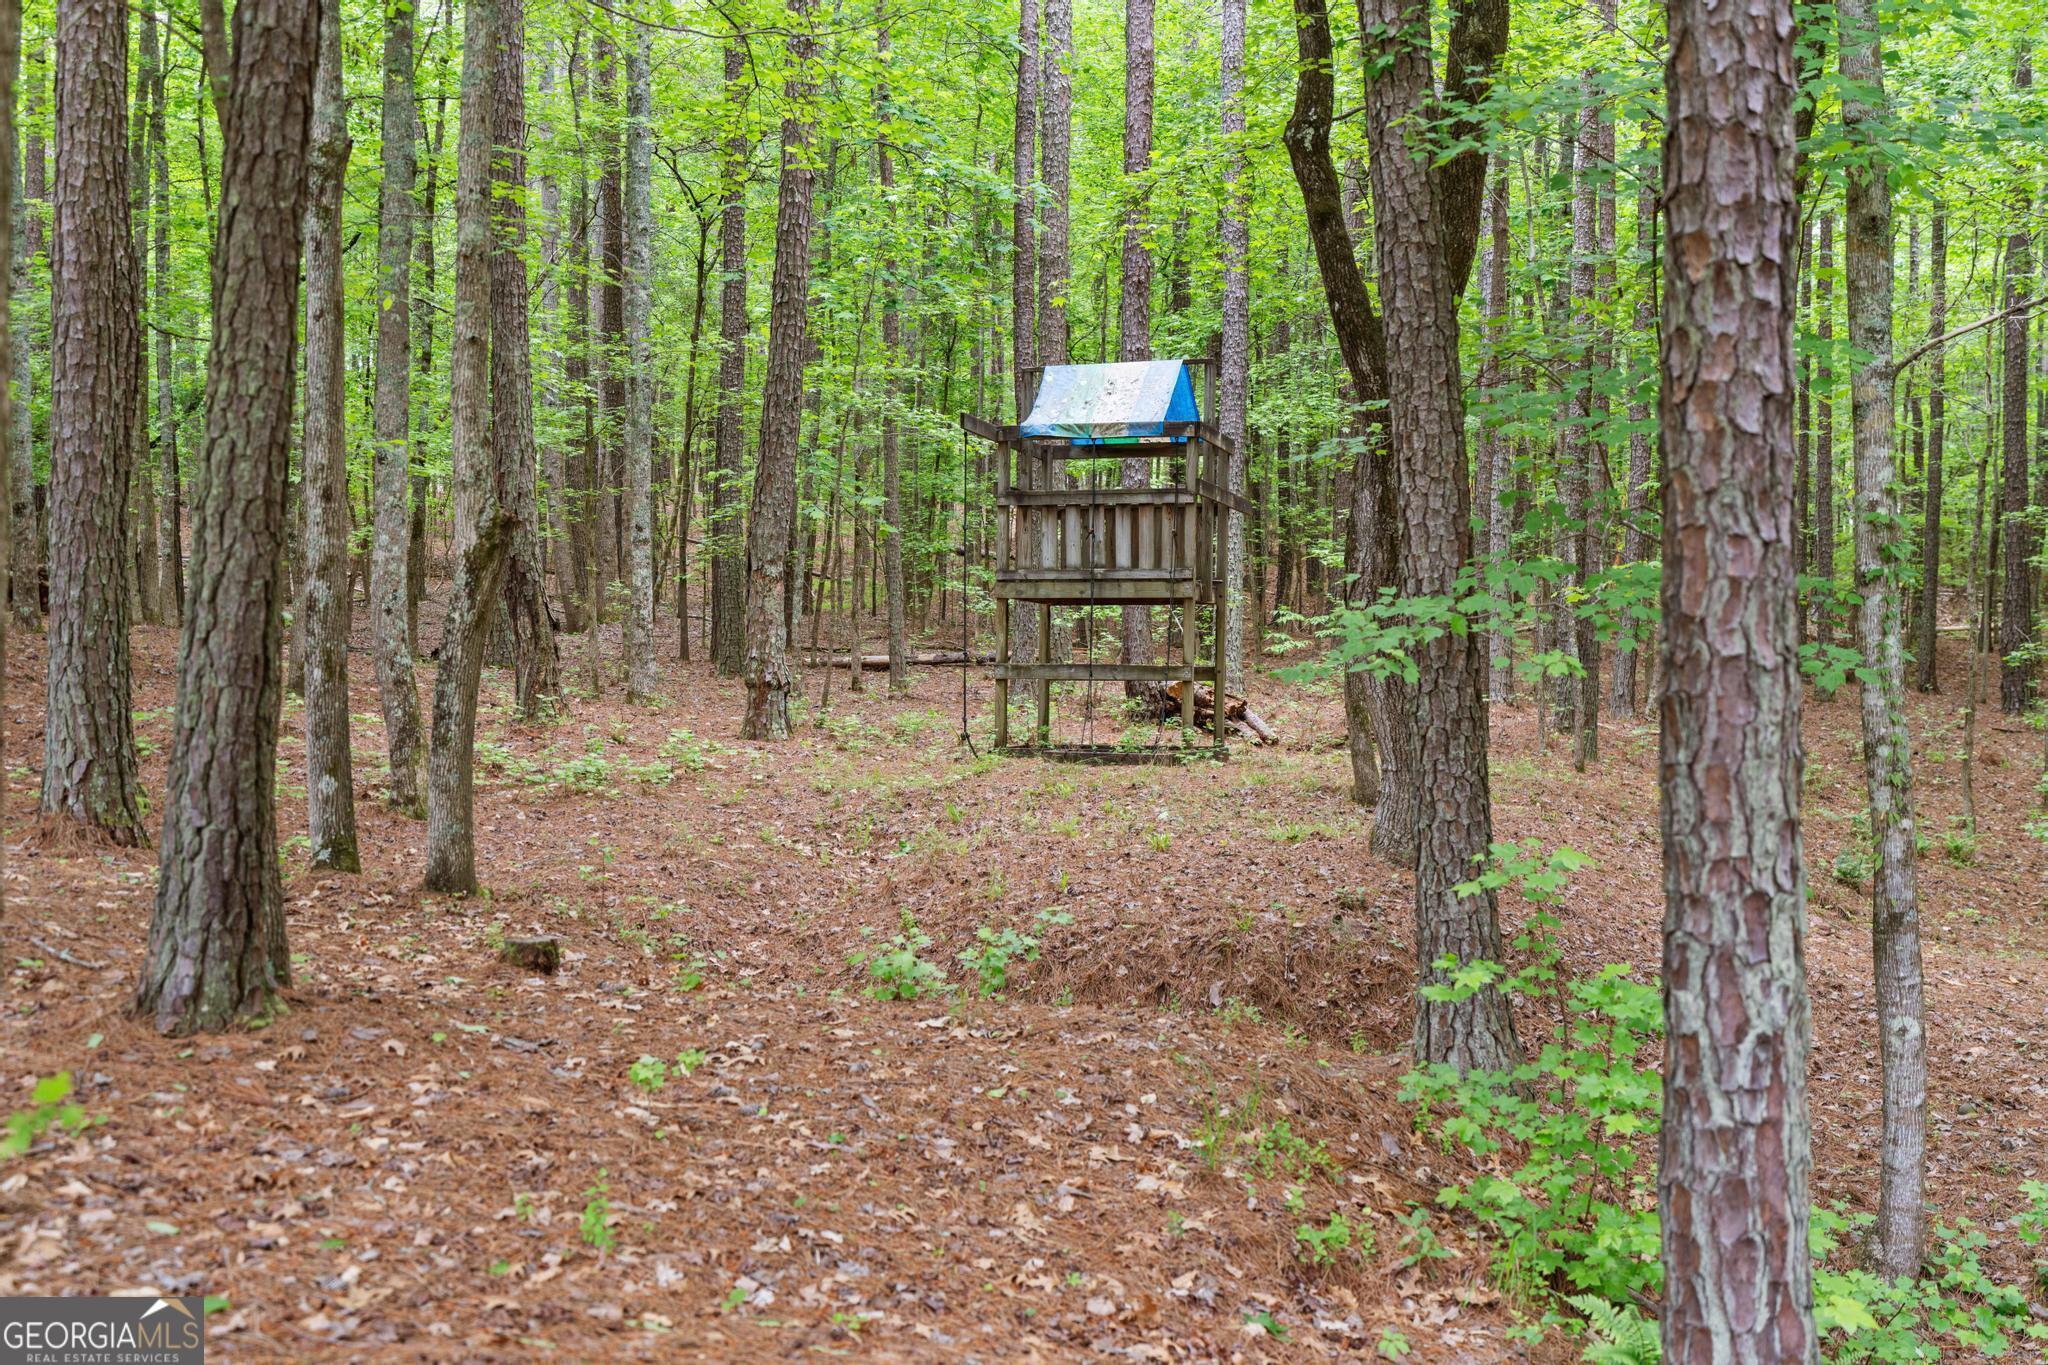
Wooded property with a small elevated wooden structure beneath a blue-and-white roof.
White two-story home with a fenced pool, wooden deck, and wooded yard.
White two-story home with a fenced pool and deck overlooking a broad green lawn and wooded yard.
Wooded backyard with mature trees, a dirt path, and a small play structure.
Backyard swing in a wooded yard, with the house’s raised deck and stairs behind it.
White-sided house with two garage doors and a broad driveway beside a wooded lawn.
Garage with a green golf cart, motorcycle, and stainless-steel refrigerator.
Aerial view of a white home with a fenced swimming pool and raised deck.
Aerial view of a home with a fenced swimming pool, landscaped lawn, and mature trees.
Aerial view of a red-brick home with a backyard pool and tree-lined grounds.
Aerial view of a wooded neighborhood with a red-brick home and a fenced backyard pool.
Aerial view of homes on winding streets amid dense green woodland.
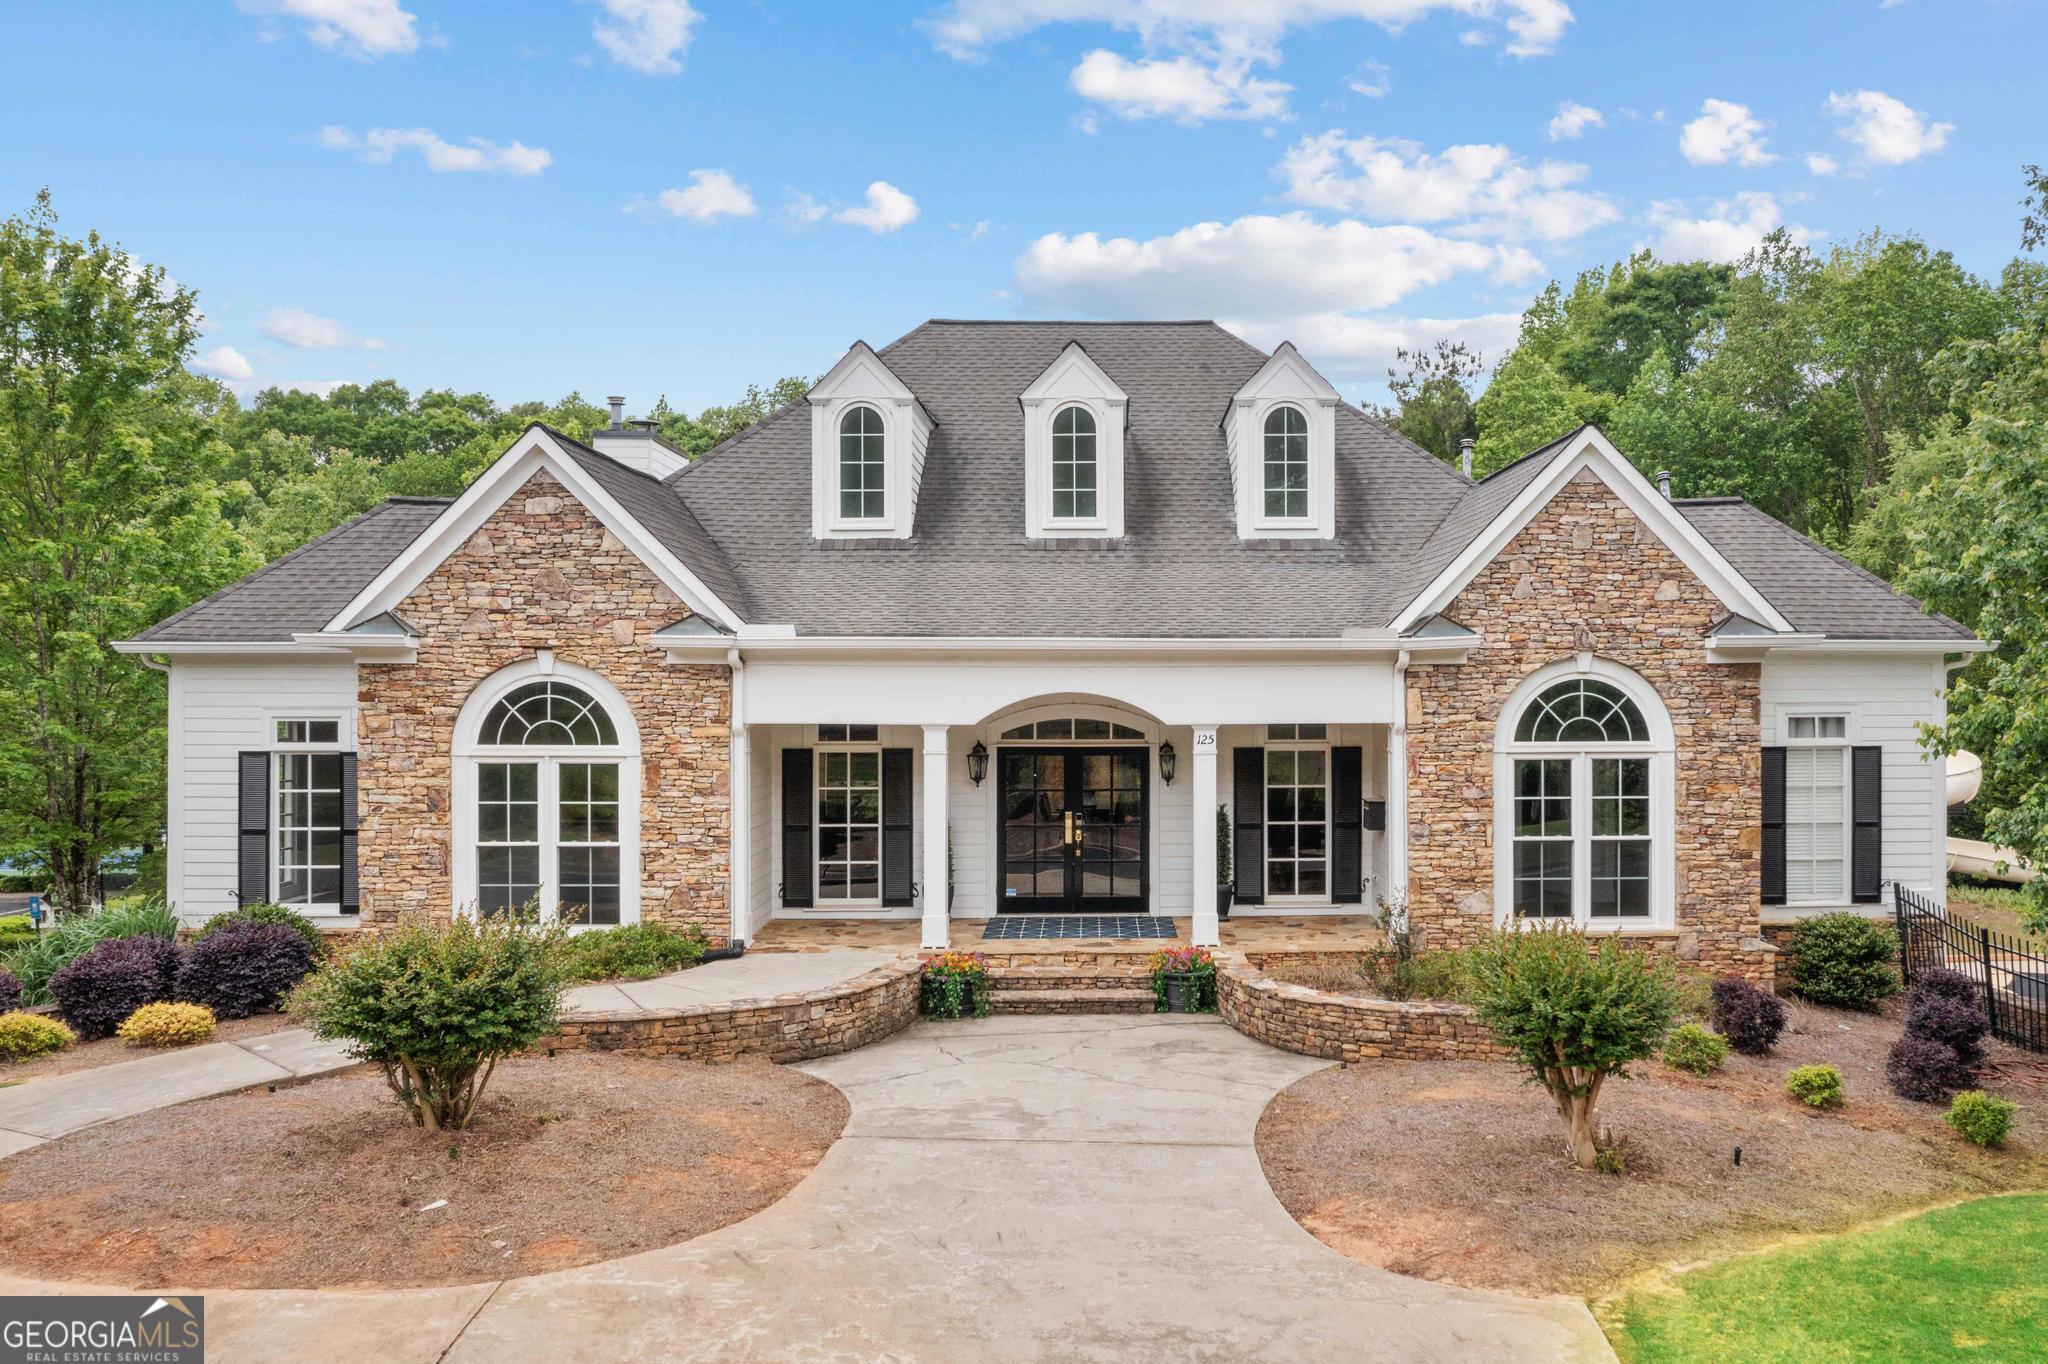
Stone-and-siding home with arched windows, three dormers, and a covered front entrance.
Aerial view of a wooded community amenity center with tennis courts, a clubhouse, and a pool with waterslide.
Aerial view of a covered pool, winding waterslide, tennis court, and clubhouse surrounded by trees.
Two fenced blue tennis courts surrounded by trees, with court lights and a Wood Creek sign.
Aerial view of a blue basketball court with two hoops, bordered by woods and benches.
Aerial view of two tennis courts beside a swimming pool and white clubhouse.
Wooded playground with multiple tan slides and green climbing equipment.
Main-level floor plan showing a large garage, kitchen and breakfast nook, family room, dining room, and living room.
Second-floor floor plan showing five bedrooms, bathrooms, laundry, stairs, and an open-to-below area.
Basement floor plan with recreation room, wet bar, exercise room, and family room.
Three-level floor plan with labeled rooms, including a garage, primary bedroom, recreation room, and exercise room.
SEE ALL PHOTOS
Backyard pool with a diving board beside a white two-story house and raised deck.
Two-story red brick house with blue shutters, an arched window, and a broad lawn.
Two-story red brick house with blue shutters, landscaped shrubs, and a covered front porch.
Two-story red-brick house with blue shutters, an arched window, and a landscaped lawn.
Brick front entrance with a navy door, white railings, and potted ferns.
Foyer with carpeted staircase, wood handrails, and a blue console table beneath a large mirror.
Foyer with carpeted staircase, wood handrails, blue console table, and adjoining living room with red sofa.
Living room with a red sofa, patchwork armchair and ottoman, and light wood floors.
Furnished living room with bay windows, a brown recliner, and a staircase beside the entry.
Dining room with dark wood furniture, a glass-front china cabinet, and a wooden stair railing in the foreground.
Furnished dining room with a polished wood table, large bright windows, and a geometric pendant light.
Dining room with a polished wood table, glass-front china cabinet, and geometric chandelier.
Kitchen with white cabinetry, a gray breakfast island, stainless steel appliances, and light wood floors.
Kitchen and dining area with white cabinetry, stainless steel appliances, and a wood dining table.
Bright white kitchen with stainless appliances, breakfast bar, and bay-window dining nook.
Kitchen with white cabinetry, double wall oven, cooktop, dark counters, and labeled countertop canisters.
Kitchen with white cabinets, dark granite counters, diagonal tile backsplash, and stainless-steel countertop ovens.
Kitchen with white cabinets, dark counters, and a sink beneath a window overlooking green trees.
Kitchen with a dark granite island, stainless steel refrigerator, and open views into living and dining areas.
Living room with reddish-brown sofas, hardwood floors, and an open view into the kitchen and dining area.
Furnished living room with a brick fireplace, built-in shelves, red sofas, and hardwood floors.
Living room with a brick fireplace, built-in shelves, and large windows with blinds.
Living room with a fireplace, built-in shelves, rust-red seating, and large windows with floral curtains.
Brick fireplace with a white mantel, ornate metal screen, framed art, and potted plants.
Half bathroom with a white pedestal sink, toilet, large framed mirror, and gratitude sign.
Home entryway with a white glass-paneled front door, wood staircase, and blue patterned rug.
Upstairs landing with carpeted floors, wood-and-black stair railing, and a bedroom visible through an open doorway.
Furnished bedroom with a brass bed, vaulted ceiling, and wide windows overlooking greenery.
Furnished bedroom with a brass bed, blue-gray bedding, patterned bench, and dark wood dresser with mirror.
Furnished bedroom with a brass bed, blue-gray bedding, mirrored vanity, and patterned bench.
Bathroom with a tiled soaking tub, mosaic trim, and glass-enclosed shower.
Bathroom with a tiled whirlpool tub, glass shower, white vanity, and tall arched windows.
Bathroom with a large tiled-in whirlpool tub beside a glass-enclosed walk-in shower.
Bathroom with a jetted soaking tub, white vanity, and arched windows overlooking trees.
Bathroom with a jetted corner tub, white vanity, and arched windows overlooking trees.
Bathroom with a white vanity, glass-enclosed tiled shower, and built-in soaking tub.
Walk-in shower with glass doors, beige tile, mosaic accent band, and built-in niches.
Furnished bedroom with a brass bed, red bedding, and red curtains beside a window.
Furnished bedroom with white closet doors, a dark wood dresser, and a red floral bedspread.
Bathroom double vanity with two oval mirrors, pale stone countertop, and gray paneled cabinets.
Bathroom with white vanity and oval mirror beside a tub with brown tile and a floral shower curtain.
Laundry room with white washer and dryer, overhead storage shelves, and a window overlooking trees.
Furnished bedroom with a gray plaid bed, desk by the windows, and sports memorabilia.
Bedroom with a desk by two windows, white closet doors, and a red blanket on the bed.
Furnished bedroom with a sports-themed border, wooden bed, and ceiling fan.
Furnished bedroom with a vaulted ceiling, sports-themed decor, dark wood bed, and tall dresser.
Attic bedroom with a dark wood bed, blue sports-themed border, and red cabinet.
Bedroom with a vaulted ceiling, sports-themed decor, and a red, white, and blue blanket.
Bedroom with a patterned bed, ceiling fan, and two tall curtained windows.
Furnished bedroom with a patterned bedspread, teddy bear, television, and ceiling fan.
Carpeted staircase beside a furnished living room with large windows and a brown sofa.
Living room with brown sofa, colorful floor lamp, carpeted stairs, and an adjoining entryway.
Furnished living room with brown sofas, a tray ceiling, large windows, and a colorful floral rug.
Entryway with white glass-paneled double doors, a small evergreen, and a wooden rocking chair.
Basement recreation room with an upright piano, popcorn machine, and adjoining blue-walled office.
Kitchen with white cabinets and dark counters, opening onto a living area with exercise equipment.
Blue home office with a leather sofa, desk, guitar, and music and motorcycle memorabilia.
Blue home office with a wooden desk, black chair, and two guitars beside the hallway.
Bathroom with blue walls, a white vanity, large mirror, and doorway to a carpeted adjoining room.
Bathroom with blue walls, white vanity, and a striped shower curtain over the bathtub.
Bathroom with a white vanity, blue walls, and a blue-and-white striped shower curtain.
Hallway with a blue-gray bench beneath a framed mirror and carpeted stairs.
Outdoor deck with umbrella-shaded dining set overlooking a wooded backyard.
Backyard deck dining area beneath a large umbrella, with a metal table, covered grill, and wooded surroundings.
Backyard swimming pool with a concrete deck, blue lounge chairs, and a wooded, fenced yard.
Backyard swimming pool with a small slide, deck seating, and a wooded backdrop.
Covered backyard patio with exposed beams, cushioned seating, and views of a fenced lawn.
Wooden storage shed in a wooded yard, surrounded by tall trees and pine needles.
Wooded property with a small elevated wooden structure beneath a blue-and-white roof.
White two-story home with a fenced pool, wooden deck, and wooded yard.
White two-story home with a fenced pool and deck overlooking a broad green lawn and wooded yard.
Wooded backyard with mature trees, a dirt path, and a small play structure.
Backyard swing in a wooded yard, with the house’s raised deck and stairs behind it.
White-sided house with two garage doors and a broad driveway beside a wooded lawn.
Garage with a green golf cart, motorcycle, and stainless-steel refrigerator.
Aerial view of a white home with a fenced swimming pool and raised deck.
Aerial view of a home with a fenced swimming pool, landscaped lawn, and mature trees.
Aerial view of a red-brick home with a backyard pool and tree-lined grounds.
Aerial view of a wooded neighborhood with a red-brick home and a fenced backyard pool.
Aerial view of homes on winding streets amid dense green woodland.
Stone-and-siding home with arched windows, three dormers, and a covered front entrance.
Aerial view of a wooded community amenity center with tennis courts, a clubhouse, and a pool with waterslide.
Aerial view of a covered pool, winding waterslide, tennis court, and clubhouse surrounded by trees.
Two fenced blue tennis courts surrounded by trees, with court lights and a Wood Creek sign.
Aerial view of a blue basketball court with two hoops, bordered by woods and benches.
Aerial view of two tennis courts beside a swimming pool and white clubhouse.
Wooded playground with multiple tan slides and green climbing equipment.
Main-level floor plan showing a large garage, kitchen and breakfast nook, family room, dining room, and living room.
Second-floor floor plan showing five bedrooms, bathrooms, laundry, stairs, and an open-to-below area.
Basement floor plan with recreation room, wet bar, exercise room, and family room.
Three-level floor plan with labeled rooms, including a garage, primary bedroom, recreation room, and exercise room.
Sold

495 Stonehaven Drive

495 Stonehaven Drive, Fayetteville, GA 30215

$850,000
Dive into the Woodcreek lifestyle in this spacious home with a private backyard oasis and room for family and friends inside and out! This six-bedroom stunner offers a backyard featuring a sparkling pool, deck, and a fully fenced, ultra-private yard-ideal for summer fun. Step inside to find the family room flowing seamlessly into the eat-in kitchen, making entertaining effortless. The main floor office/living room, offers a quiet retreat for remote work or homework, while the formal dining room is perfect for holiday dinners or weekend brunches. Upstairs, find five generously sized bedrooms, including a the owner's suite and a shared bath in the hall with double vanities. Head to the finished terrace level, where the fun continues-complete with a kitchenette, full bath, guest suite, and wide-open space perfect for a game room. A three-car garage provides plenty of room for vehicles and your Peachtree City golf cart. All of this, located in the award-winning Starr's Mill school district and nestled in Woodcreek-known for its top-tier amenities: community pool with water slide, tennis and volleyball courts, basketball, gym, and access to the scenic Peachtree City golf cart paths.

6
beds

4
baths

3,922 Sq.Ft. LIVING AREA

1.3 Acres lot

Laura Mehl

Laura Mehl

Features & Amenities

Interior

  • total bedrooms6
  • Total bathrooms4
  • full bathrooms3
  • half bathroom1
  • Laundry room Upper Level
  • Flooring Carpet, Hardwood, Tile
  • Fireplace Family Room, Masonry
  • APPLIANCES Cooktop, Dishwasher, Double Oven, Oven, Stainless Steel Appliance(s)
  • other interior Features Bookcases, Double Vanity, In-Law Floorplan, Separate Shower, Soaking Tub, Tile Bath, Tray Ceiling(s), Entrance Foyer, Walk-In Closet(s)

Area & Lot

  • Status Sold
  • Date Sold July 23, 2025
  • Living Area3,922 Sq.Ft.
  • Total Area3,922 Sq.Ft.
  • Lot Area1.3 Acres
  • MLS® ID10552794
  • TypeResidential
  • YEAR BUILT1997
  • NeighborhoodMetro Atlanta
  • Architecture StylesBrick Front, Brick/Frame, Traditional
  • Elementary SchoolPeeples
  • Middle SchoolRising Starr
  • High SchoolStarrs Mill

Exterior

  • STORIES2
  • water SourcePublic
  • utilitiesCable Available, Electricity Available, High Speed Internet, Phone Available, Water Available
  • PoolIn Ground
  • roofComposition
  • lot featuresLevel
  • parkingGarage, Attached, Kitchen Level, Garage Door Opener, Side/Rear Entrance
  • HEAT TYPEElectric
  • AIR CONDITIONINGCeiling Fan(s), Central Air, Electric
  • sewerSeptic Tank
  • other exterior FeaturesSprinkler System

Financial

  • Sales Price$850,000
  • Real Estate Tax $5,730/yr
  • HOA $850/yr

Metro Atlanta

Explore

Laura Mehl and Kyle Mehl

Each client is a priority during the stressful home buying/selling process, and I strive to give direction each step of the way. For your Atlanta area Real Estate needs, contact me!

Follow Laura on Instagram