White two-story home with a furnished porch, leafy trees, and bamboo along the front yard.
White two-story house with a covered porch, turquoise seating, and trees surrounding the property.
Front porch with a blue entry door, turquoise hanging swing, and wooden rocking chairs.
Covered front porch with a teal door, brick flooring, and a wooden swing with turquoise cushions.
Open-plan living room and kitchen with a blue front door, navy cabinets, and hardwood floors.
Open living room and kitchen with a fireplace, sectional sofa, and hardwood floors.
Living room with a gray sectional, fireplace, mounted TV, and hardwood floors.
Open-plan living room with gray sectional, dining area by the windows, and white kitchen.
Living room and dining area with gray seating, wood floors, and an open staircase.
Staged kitchen with a large gray stone island, white cabinets, and stainless steel appliances.
Kitchen with a black-veined island, white cabinets, marble backsplash, and stainless steel appliances.
Kitchen with stainless steel refrigerator, dark lower cabinets, gas range, and white tile backsplash.
Bright kitchen with a large dark stone island opening to a living room with a fireplace.
Open-plan kitchen with a large black island, pendant lights, and views into the living and dining areas.
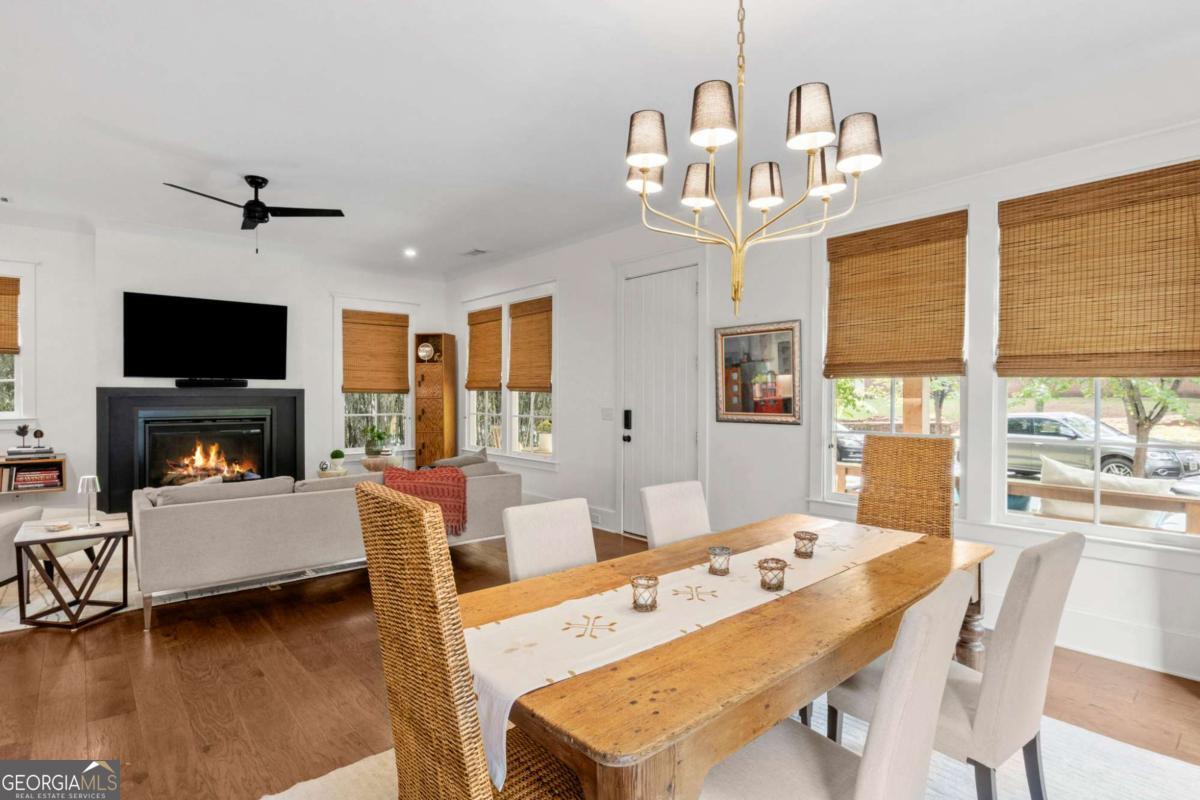
Dining room with a rustic wood table, wicker chairs, chandelier, and woven window shades.
Open-plan dining and living area with a wooden table, adjoining white kitchen, and fireplace.
Open-plan living and dining room with a rustic wood table, fireplace, and woven window shades.
Entry nook with a built-in bench, shiplap wall, hat hooks, woven baskets, and an adjoining bathroom.
Bathroom vanity with a dark cabinet, veined stone counter, white sink, and tall wood-framed mirror.
Bright bedroom with a large bed, three shaded windows, and an ensuite bathroom doorway.
Bedroom with a taupe-dressed bed, mauve upholstered headboard, abstract artwork, and cream geometric rug.
Bedroom with an olive-gray quilted bed, white paneled dresser, and large television.
Bathroom with white vanity, wood-framed mirrors, and a glass-enclosed shower.
Bathroom with a window, toilet, cream dresser, open towel shelves, and dark tile flooring.
Bathroom with a white double vanity, round wood-framed mirrors, and a glass-enclosed walk-in shower.
Laundry room with white front-loading machines, built-in storage shelves, and a hanging rod.
Bright bedroom with lavender bedding, mustard accent pillows, and a large window with blinds.
Bedroom with a bed, television console, and open doorway to a bathroom vanity.
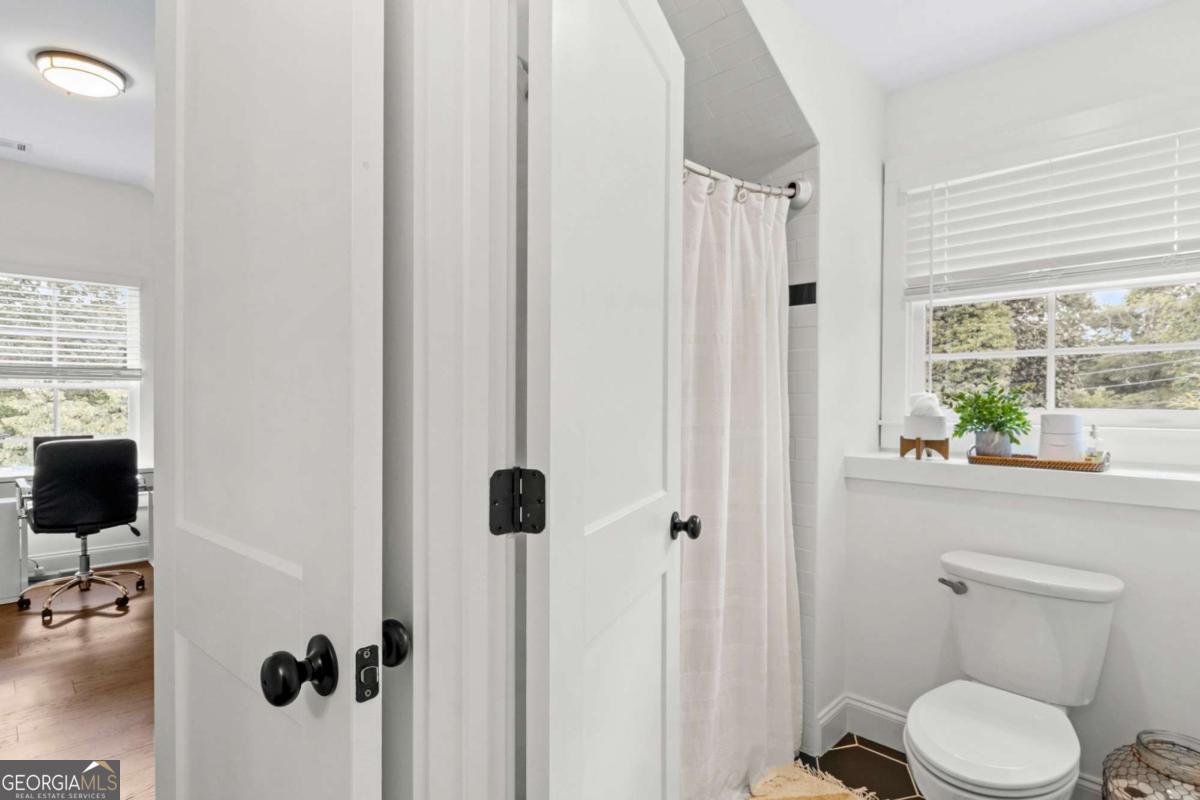
Bright white bathroom with a curtained tub, dark hexagonal floor tiles, and a wide window with blinds.
Bathroom with a long white double-sink vanity, paneled cabinets, and a wide mirror.
Furnished home office with vaulted ceiling, wood floors, two desks, and a large window.
Furnished home office with dual monitors, two chairs, wall shelves, and a doorway to a tiled bathroom.
Furnished bedroom with a wooden bed and dresser, television, and ceiling fan.
Furnished family room with a white sectional, wall-mounted television, and built-in wine bar.
Living room with a large television, cream sofas, gray carpet, and framed artwork.
Furnished living room with a beige sectional, brown leather armchair, and framed wall art.
Furnished entertainment room with a beige sectional, leather armchair, and compact beverage bar.
Furnished media room with a large wall-mounted TV, wood console, gray carpet, and sectional sofa.
Bathroom with a white vanity and round mirror beside a tub with textured tile and cream curtains.
Virtually staged bedroom with a white bed, teal accents, two windows, and a wood-and-white dresser.
Vacant bedroom with hardwood floors, two windows, and a ceiling fan.
House side yard with gravel path, wooden privacy fence, raised planters, and leafy trees.
Backyard patio with a wooden pergola, cushioned seating, potted plants, and fenced lawn.
Backyard patio with a wooden pergola, wicker seating, stone pavers, and a fenced garden.
Backyard patio with a wooden pergola, wicker seating, and stone pavers.
Backyard with a wooden pergola, fenced lawn, and leafy garden beds.
White multi-story house beside a wooden privacy fence and pergola, viewed from the paved driveway.
White two-story house with a covered porch, blue seating, and a tree-lined yard.
White home with a covered front porch beneath mature trees and a landscaped yard.
White two-story home with a furnished covered porch, leafy trees, and a stepping-stone path across the lawn.
Aerial view of a white two-story home with a covered porch, landscaped yard, and mature trees.
Front porch with a teal entry door, brick flooring, and two wooden chairs with yellow cushions.
Floor plan showing the garage, kitchen, dining and living rooms, mud room, bathroom, and stairs.
Floor plan with a primary bedroom, two additional bedrooms, an office, bathrooms, and laundry room.
Floor plan with a large family room, one bedroom, bathroom, closets, and stairs.
Floor plan showing the main floor, second floor, and lower level of 676 Juneberry Lane.
Fenced backyard patio with a timber pergola and outdoor seating, viewed from above.
Aerial view of a white two-story home with a fenced yard and neighboring houses.
Aerial view of tree-lined homes and streets, with a swimming pool at the left edge.
Aerial view of homes and tree-lined streets around 676 Juneberry Lane.
SEE ALL PHOTOS
White two-story home with a furnished porch, leafy trees, and bamboo along the front yard.
White two-story house with a covered porch, turquoise seating, and trees surrounding the property.
Front porch with a blue entry door, turquoise hanging swing, and wooden rocking chairs.
Covered front porch with a teal door, brick flooring, and a wooden swing with turquoise cushions.
Open-plan living room and kitchen with a blue front door, navy cabinets, and hardwood floors.
Open living room and kitchen with a fireplace, sectional sofa, and hardwood floors.
Living room with a gray sectional, fireplace, mounted TV, and hardwood floors.
Open-plan living room with gray sectional, dining area by the windows, and white kitchen.
Living room and dining area with gray seating, wood floors, and an open staircase.
Staged kitchen with a large gray stone island, white cabinets, and stainless steel appliances.
Kitchen with a black-veined island, white cabinets, marble backsplash, and stainless steel appliances.
Kitchen with stainless steel refrigerator, dark lower cabinets, gas range, and white tile backsplash.
Bright kitchen with a large dark stone island opening to a living room with a fireplace.
Open-plan kitchen with a large black island, pendant lights, and views into the living and dining areas.
Dining room with a rustic wood table, wicker chairs, chandelier, and woven window shades.
Open-plan dining and living area with a wooden table, adjoining white kitchen, and fireplace.
Open-plan living and dining room with a rustic wood table, fireplace, and woven window shades.
Entry nook with a built-in bench, shiplap wall, hat hooks, woven baskets, and an adjoining bathroom.
Bathroom vanity with a dark cabinet, veined stone counter, white sink, and tall wood-framed mirror.
Bright bedroom with a large bed, three shaded windows, and an ensuite bathroom doorway.
Bedroom with a taupe-dressed bed, mauve upholstered headboard, abstract artwork, and cream geometric rug.
Bedroom with an olive-gray quilted bed, white paneled dresser, and large television.
Bathroom with white vanity, wood-framed mirrors, and a glass-enclosed shower.
Bathroom with a window, toilet, cream dresser, open towel shelves, and dark tile flooring.
Bathroom with a white double vanity, round wood-framed mirrors, and a glass-enclosed walk-in shower.
Laundry room with white front-loading machines, built-in storage shelves, and a hanging rod.
Bright bedroom with lavender bedding, mustard accent pillows, and a large window with blinds.
Bedroom with a bed, television console, and open doorway to a bathroom vanity.
Bright white bathroom with a curtained tub, dark hexagonal floor tiles, and a wide window with blinds.
Bathroom with a long white double-sink vanity, paneled cabinets, and a wide mirror.
Furnished home office with vaulted ceiling, wood floors, two desks, and a large window.
Furnished home office with dual monitors, two chairs, wall shelves, and a doorway to a tiled bathroom.
Furnished bedroom with a wooden bed and dresser, television, and ceiling fan.
Furnished family room with a white sectional, wall-mounted television, and built-in wine bar.
Living room with a large television, cream sofas, gray carpet, and framed artwork.
Furnished living room with a beige sectional, brown leather armchair, and framed wall art.
Furnished entertainment room with a beige sectional, leather armchair, and compact beverage bar.
Furnished media room with a large wall-mounted TV, wood console, gray carpet, and sectional sofa.
Bathroom with a white vanity and round mirror beside a tub with textured tile and cream curtains.
Virtually staged bedroom with a white bed, teal accents, two windows, and a wood-and-white dresser.
Vacant bedroom with hardwood floors, two windows, and a ceiling fan.
House side yard with gravel path, wooden privacy fence, raised planters, and leafy trees.
Backyard patio with a wooden pergola, cushioned seating, potted plants, and fenced lawn.
Backyard patio with a wooden pergola, wicker seating, stone pavers, and a fenced garden.
Backyard patio with a wooden pergola, wicker seating, and stone pavers.
Backyard with a wooden pergola, fenced lawn, and leafy garden beds.
White multi-story house beside a wooden privacy fence and pergola, viewed from the paved driveway.
White two-story house with a covered porch, blue seating, and a tree-lined yard.
White home with a covered front porch beneath mature trees and a landscaped yard.
White two-story home with a furnished covered porch, leafy trees, and a stepping-stone path across the lawn.
Aerial view of a white two-story home with a covered porch, landscaped yard, and mature trees.
Front porch with a teal entry door, brick flooring, and two wooden chairs with yellow cushions.
Floor plan showing the garage, kitchen, dining and living rooms, mud room, bathroom, and stairs.
Floor plan with a primary bedroom, two additional bedrooms, an office, bathrooms, and laundry room.
Floor plan with a large family room, one bedroom, bathroom, closets, and stairs.
Floor plan showing the main floor, second floor, and lower level of 676 Juneberry Lane.
Fenced backyard patio with a timber pergola and outdoor seating, viewed from above.
Aerial view of a white two-story home with a fenced yard and neighboring houses.
Aerial view of tree-lined homes and streets, with a swimming pool at the left edge.
Aerial view of homes and tree-lined streets around 676 Juneberry Lane.
Sold

676 Juneberry Lane

676 Juneberry Lane, Atlanta, GA 30316

$1,062,000
Tucked in the heart of Ormewood Park, just one block from the Beltline and Glenwood Park, this beautiful six-year-old front porch home blends refined luxury with everyday comfort. Step inside to soaring 10CO ceilings, hardwood floors throughout, and a bright, open layout curated with designer finishes. The gourmet kitchen features quartz countertops and specialty tile, flowing seamlessly into generous living spaces. Four spacious bedrooms, including a stunning ownerCOs suite, are on the upper level. Two of the bedrooms share a jack and jill bath, and a door from the hallway opens for the third. There is also a finished basement complete with an additional bedroom, full bath, and living space. A large 2-car garage, a beautiful natural setting with a fenced backyard, and yards maintained by the HOA, complete the pictureCourban living with room to breathe. DonCOt miss this standout home in one of AtlantaCOs most connected and charming neighborhoods.

5
beds

4
baths

3,283 Sq.Ft. LIVING AREA

3,876.84 Sq.Ft. lot

Laura Mehl

Laura Mehl

Features & Amenities

Interior

  • total bedrooms5
  • Total bathrooms4
  • full bathrooms3
  • half bathroom1
  • Laundry room Upper Level
  • Flooring Hardwood, Tile
  • Fireplace Factory Built, Family Room, Gas Starter
  • APPLIANCES Dishwasher, Disposal, Microwave, Range, Stainless Steel Appliance(s)
  • other interior Features Double Vanity, High Ceilings, Separate Shower, Tile Bath, Walk-In Closet(s), Wet Bar

Area & Lot

  • Status Sold
  • Date Sold June 20, 2025
  • Living Area3,283 Sq.Ft.
  • Total Area3,283 Sq.Ft.
  • Lot Area3,876.84 Sq.Ft.
  • MLS® ID10512738
  • TypeResidential
  • YEAR BUILT2019
  • NeighborhoodMetro Atlanta
  • Architecture StylesBungalow/Cottage, Craftsman
  • Elementary SchoolParkside
  • Middle SchoolKing
  • High SchoolMH Jackson Jr

Exterior

  • STORIES2
  • water SourcePublic
  • utilitiesCable Available, Electricity Available, High Speed Internet, Natural Gas Available, Phone Available, Sewer Available, Underground Utilities, Water Available
  • roofComposition
  • lot featuresLevel, Private
  • parkingGarage, Attached, Kitchen Level, Garage Door Opener
  • HEAT TYPEForced Air, Natural Gas
  • AIR CONDITIONINGCeiling Fan(s), Central Air
  • sewerPublic Sewer
  • security FeaturesSmoke Detector(s)
  • other exterior FeaturesGarden

Financial

  • Sales Price$1,062,000
  • Real Estate Tax $9,368/yr
  • HOA $2,304/yr
View Virtual Tour

Metro Atlanta

Explore

Laura Mehl and Kyle Mehl

Each client is a priority during the stressful home buying/selling process, and I strive to give direction each step of the way. For your Atlanta area Real Estate needs, contact me!

Follow Laura on Instagram