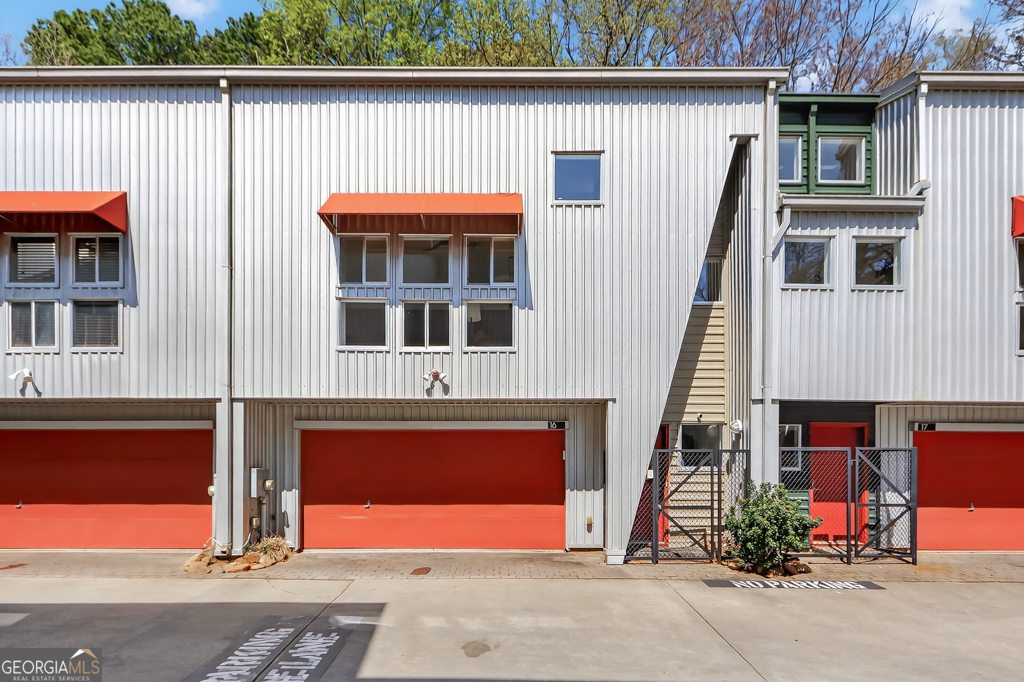
Located just steps from the BeltLine and in the heart of Reynoldstown, this striking townhouse combines modern design with true walkability to some of the city's best shops, restaurants, and everyday conveniences. From the moment you enter, the two-story foyer sets the tone, leading you to one of the home's most distinctive features: a sleek, floating staircase that immediately sets this unit apart from anything else currently on the market. The main level is designed for both everyday living and entertaining, featuring soaring two-story vaulted ceilings and an open-concept layout filled with natural light. The updated kitchen offers quartz countertops, resurfaced cabinets, stainless steel appliances, and a large island, all seamlessly connected to the dining area and dramatic family room. Just off the main living space, a dedicated flex room provides the perfect setup for a home office, reading nook, or creative space, while the private balcony overlooks the fenced backyard and wooded backdrop-offering a rare sense of privacy in an intown setting. The upper level is a true retreat, highlighted by an oversized primary suite with vaulted ceilings, custom his-and-hers closets, and a spa-like bath with dual vanities, separate tub, and a walk-in shower with dual shower heads. On the ground level, you'll find a private guest suite with a full bath, ideal for visitors, along with access to the two-car garage. What truly sets this home apart is the rare, fully fenced backyard backing to a wooded setting-offering a level of privacy and outdoor space that is hard to find in this location. Recent updates include a new water heater, new HVAC, a renovated kitchen, & a landscaped backyard. Truly move-in ready with modern updates, distinctive architectural details, and unbeatable access to the BeltLine, this home offers the best of intown living!